Features
: Community , Association
: Central , Gas
: Central Air , Electric
: Partial , Wrought Iron
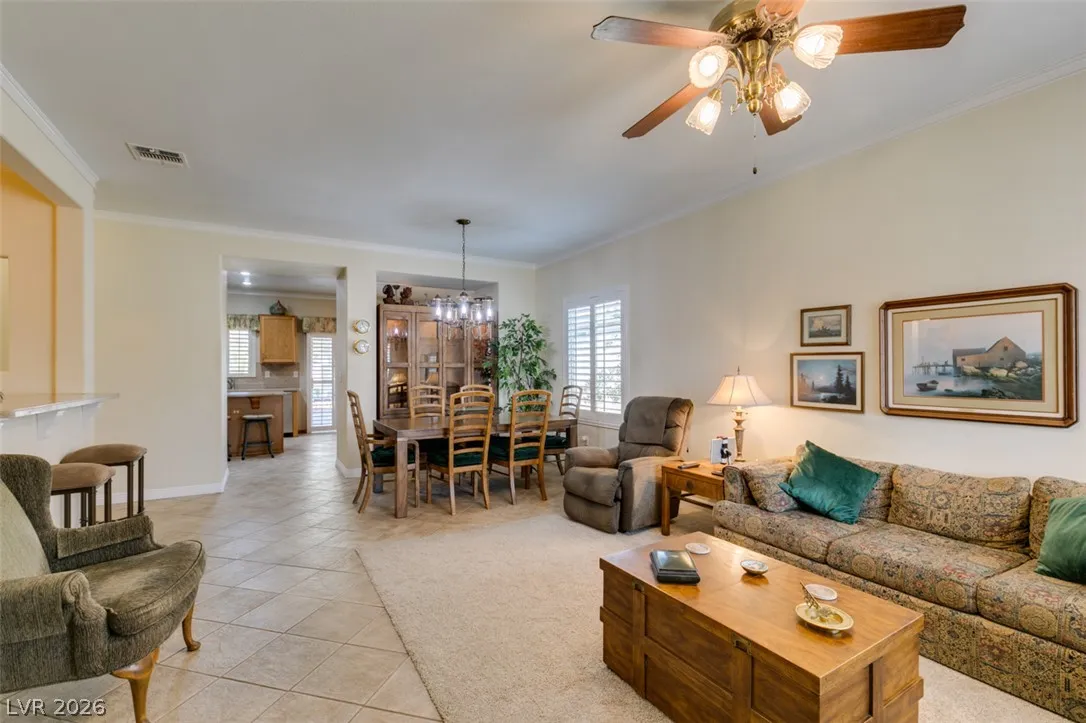
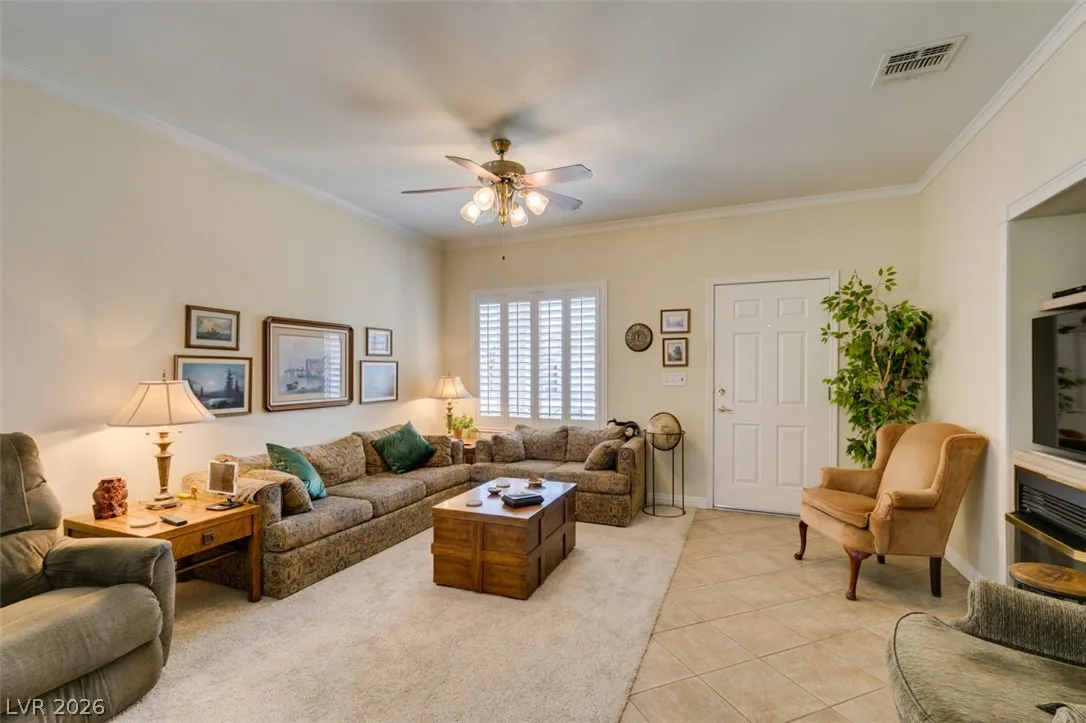
: Electric , Great Room , Heatilator
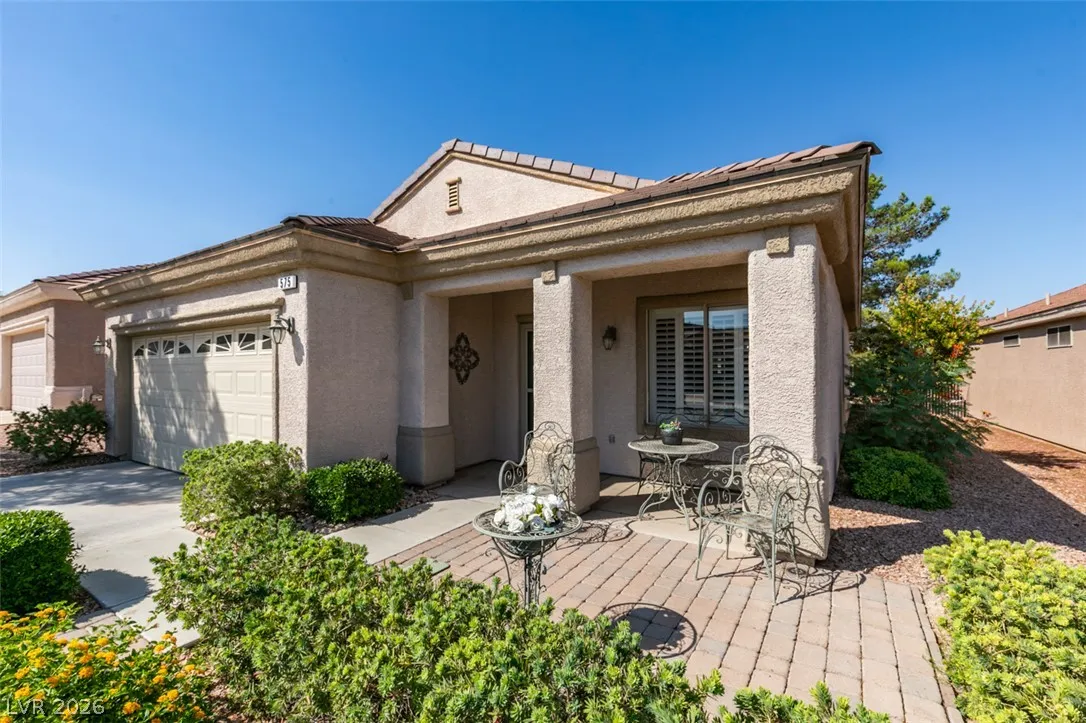
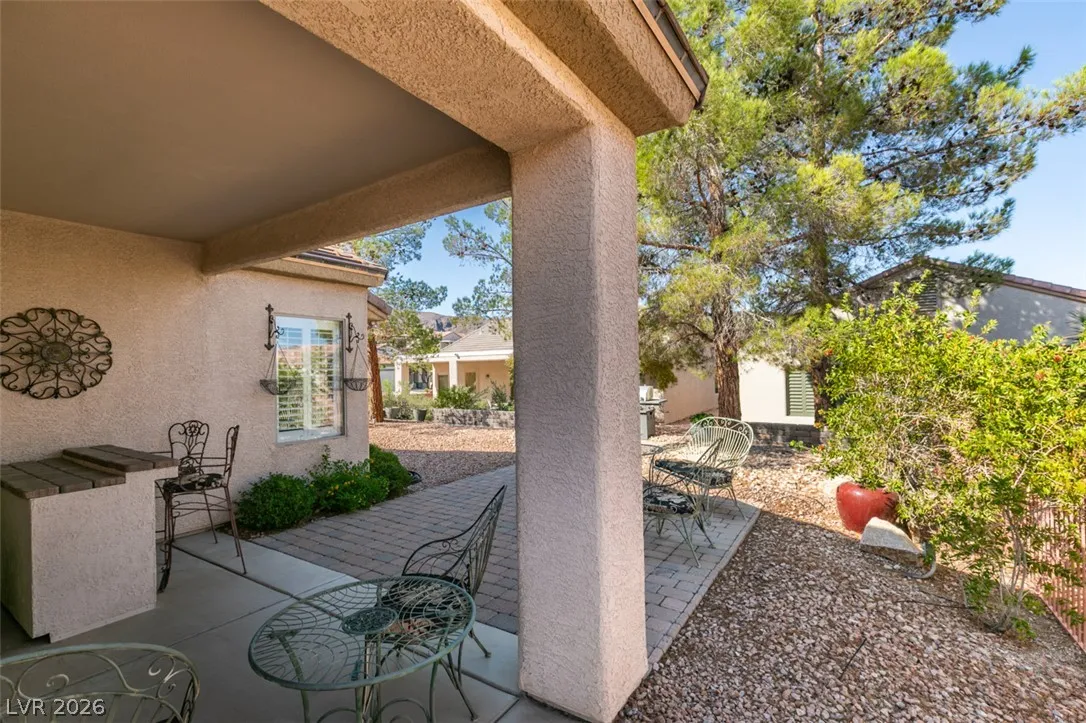
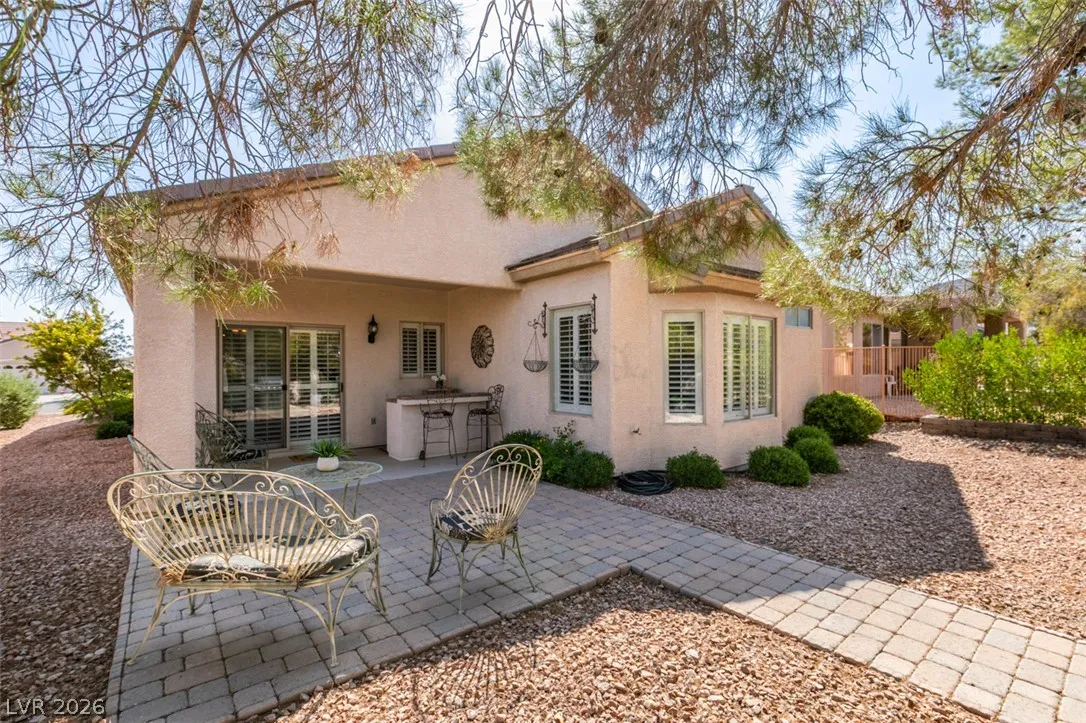
: Patio , Porch , Covered
: Attached , Garage , Garage Door Opener , Inside Entrance , Private , Open , Shelves
: One Story
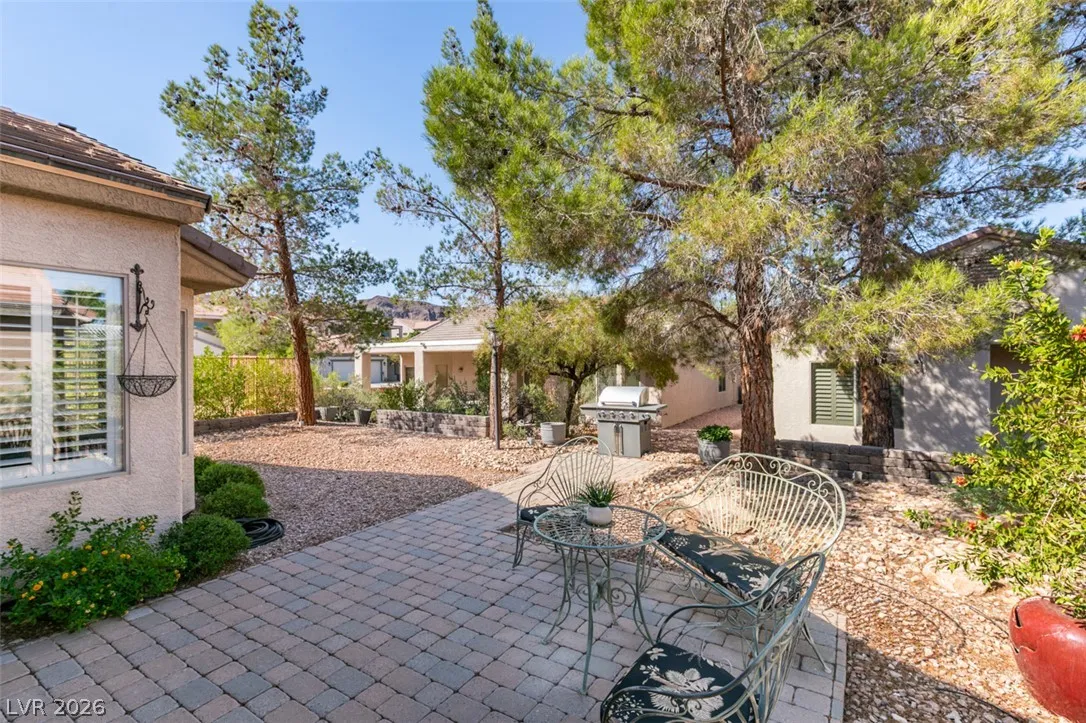
: Private Yard , Patio , Sprinkler/Irrigation , Porch
1
: Carpet , Tile
: Ceiling Fan(s) , Bedroom on Main Level , Primary Downstairs , Window Treatments
: Electric Dryer Hookup , In Garage
: Public Sewer
: Cable Available , Underground Utilities
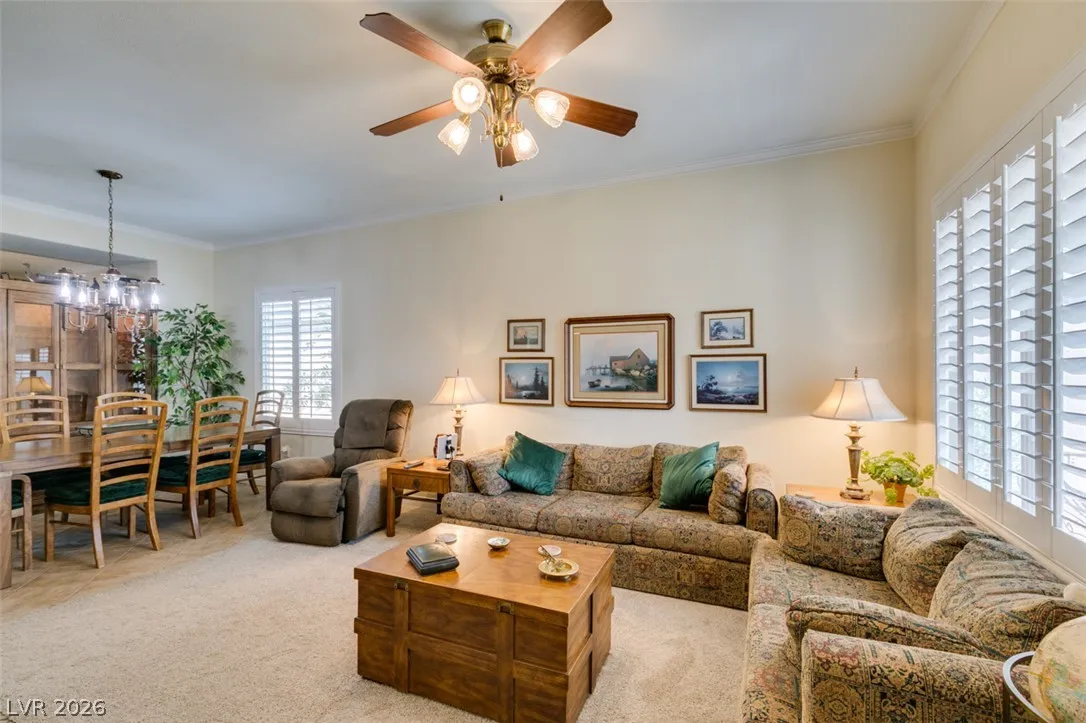
: Double Pane Windows , Low-Emissivity Windows , Plantation Shutters , Window Treatments
$0
Appliances
: Dryer , Dishwasher , Disposal , Gas Range , Refrigerator , Washer , Gas Water Heater
Address Map
NV
Clark
Henderson
DEL WEBB COMMUNITIES UNIT 6
89012
Eagle Perch
575
Place
W116° 55' 57.2''
N36° 0' 13.1''
East
South on Green Valley from the 215*Left on Horizon Ridge to the 2nd High Mesa Dr.(past communitycenter)*Right on High Mesa Dr. to Carmel Mesa Dr. * Right on Carmel Mesa Dr.* Left on Eagle Village Dr. to Eagle Perch Pl.* Right Perch Pl. to 575 Eagle Perch Pl.
Neighborhood
Twitchell, Neil C., Twitchell, Neil C.
Coronado High
Miller Bob
Additional Information
Clubhouse, Fitness Center, Golf Course, Jogging Path, Media Room, Pickleball, Pool, Recreation Room, Spa/Hot Tub, Security, Tennis Court(s)
1
1386
: Pool
: Frame , Stucco
: Residential
Photovoltaics None
2.0
: Desert Landscaping , Landscaped , Drip Irrigation/Bubblers , < 1/4 Acre , Sprinklers Timer , Trees
1
1
: Public
Ceci Realty
Gary Ceci
$0
$0
$0
$0
$0
Financial
105.0
Monthly
: Association Management , Recreation Facilities , Security , Reserve Fund
1
2039.0
Listing Information
090943
CECI
Cash, Conventional, FHA, VA Loan
Active
2026-07-23T17:43:03Z
GLVAR
2026-07-23T10:35:30Z
Property Description

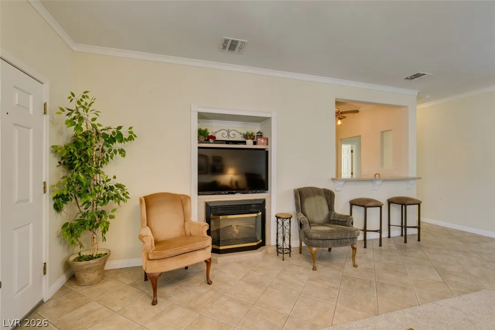
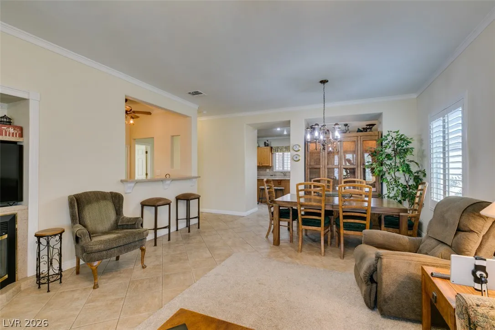
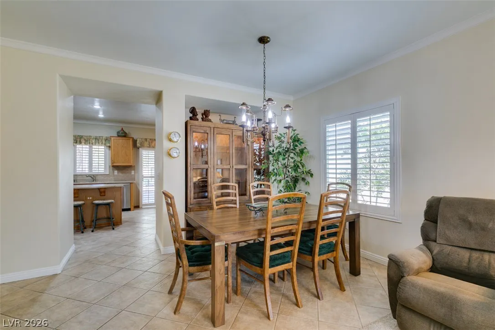
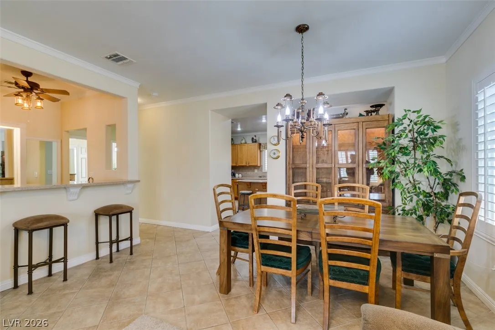
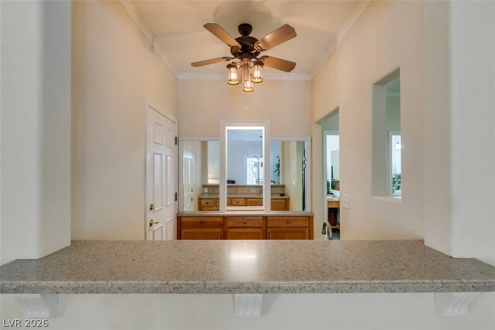
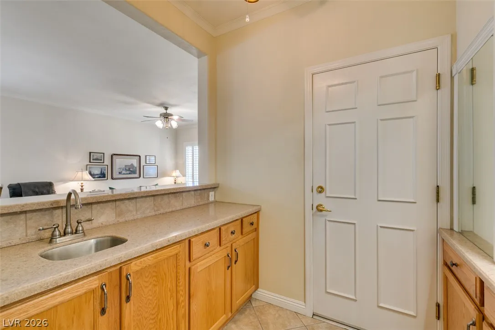
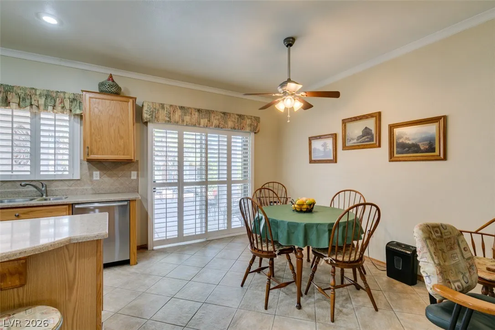
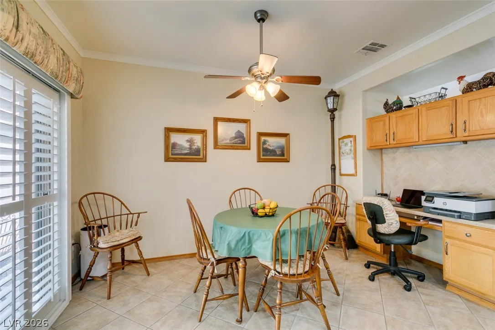
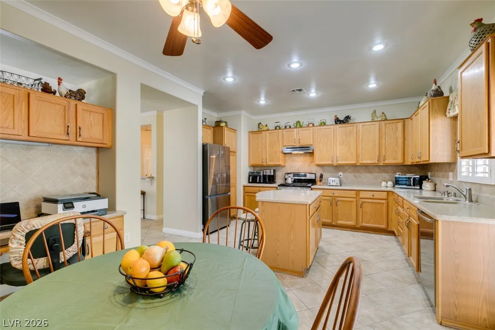
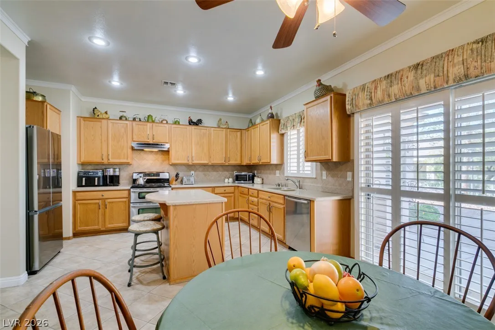
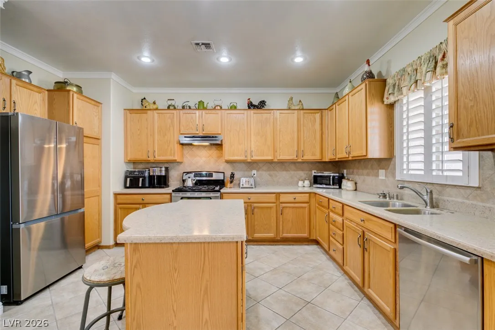
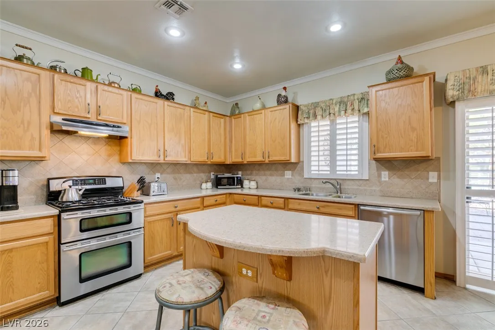
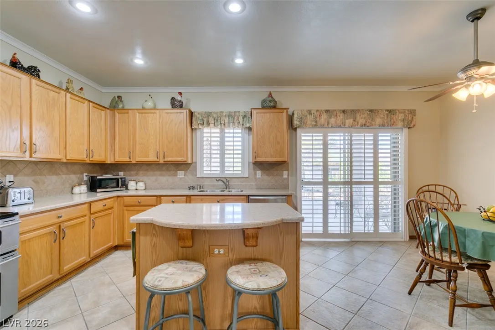
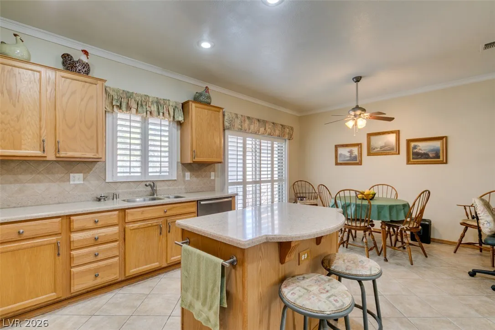
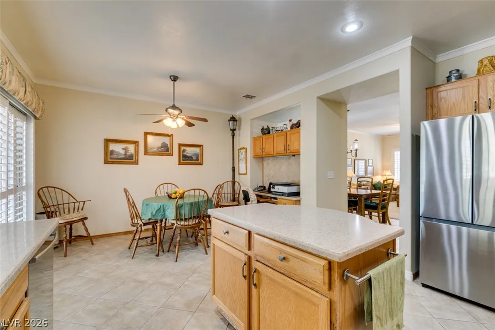
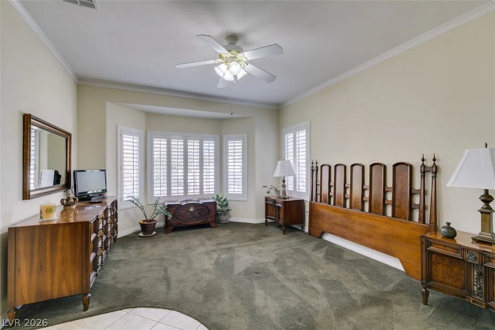
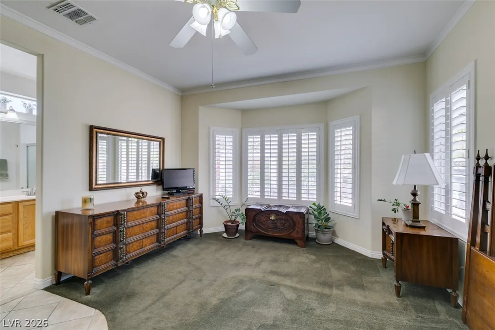
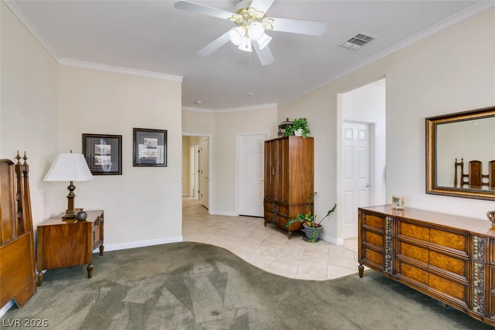
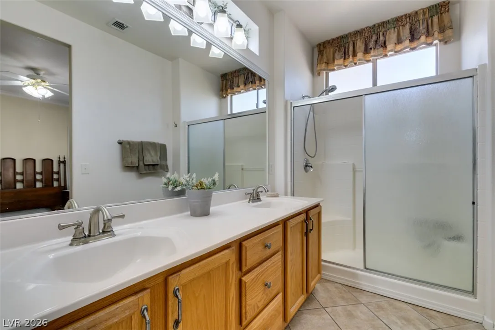
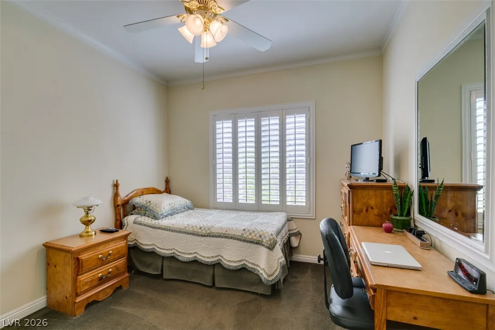
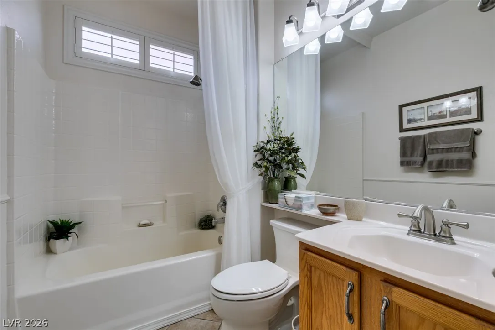
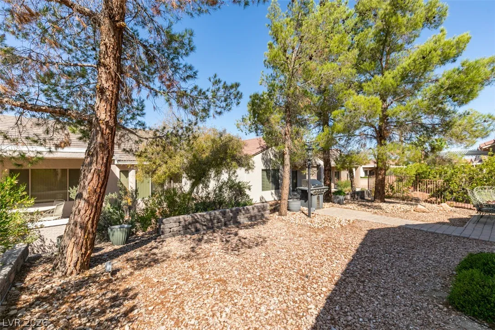
Exceptional lifestyle opportunity in the heart of the coveted Sun City MacDonald Ranch, a vibrant 55+ community nestled in the picturesque foothills of Henderson* This charming “Georgetown” model offers 1, 386 square feet of meticulously designed living space* The versatile living and dining room combination with fireplace and custom built-in bar area creates an inviting atmosphere upon entry, and crown molding* Gourmet kitchen featuring solid surface countertops, tiled backsplash, upgraded stain steel appliances, stainless steel sink and recessed lighting, complemented by a large breakfast nook with a built-in desk for added functionality* The expanded main bedroom suite provides a tranquil retreat in the bayed window area ideal for a sitting space, a generously sized walk-in closet, dual sinks, and a convenient stall shower. The home has added custom ammenities like shutters, elegant crown molding, and upgraded baseboards, ceiling fans in the living room, kitchen and bedrooms to enhance the ambiance. Practical upgrades include storm/security door at the front entry, a high-efficiency heating and air conditioning system installed four years ago, extra blown-in insulation in the attic space, newer hot water heater and newer washer and dryer for peace of mind* The attached garage offers ample storage with built-in cabinets* Patio door off the breakfast nook leads outside to a large covered patio with an extended paved stone area* Sun City MacDonald Ranch provides an unparalleled array of amenities, including a clubhouse and recreation center, an 18-hole golf course with a pro shop, a heated pool and spa, pickleball and tennis courts, bocce ball courts, arts and crafts centers, an exercise center, a restaurant, billiards room, ballroom and showroom* a must see!


Residential For Sale

575 Eagle Perch Place, Henderson, Nevada 89012

  • Bedrooms : 2
  • Bathrooms : 2
  • Square Footage: 1,386 Sqft
$429,000
Listing ID#2801620
QR Code
Basic Details
Property Type : Residential
Listing Type : For Sale
Listing ID : 2801620
Price : $429,000
Bedrooms : 2
Rooms : 5
Bathrooms : 2
Square Footage : 1,386 Sqft
Year Built : 2000
Lot Area : 0.13 Acre
Status : Active
Full Bathrooms : 2
Roof : Tile, Pitched
Property Sub Type : Single Family Residence
Agent info
Bob Le Van
Keller Williams Realty The Marketplace
2230 Corporate Cir Ste 250
Mortgage Calculator
$
$ %
years
%
$ %per year
$ %per year

$
Contact Agent

Subscribe To Our Newsletter For Buying, Selling, And Investing Tips Along With The Most Current Market Information!

Start searching for your dream home now

From the comfort of your home, or on the go, our site works on multiple devices so you can efficiently and quickly find your next home.

error: Content is protected !!
Property