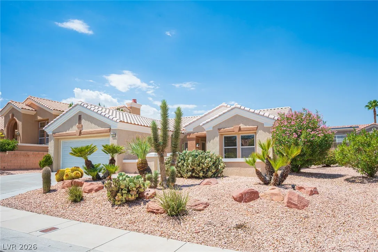
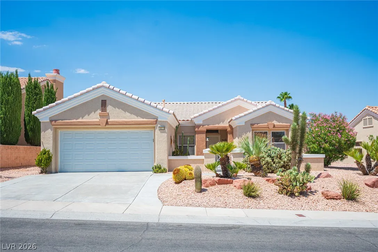
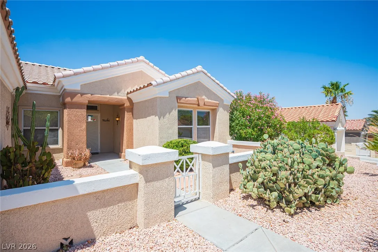
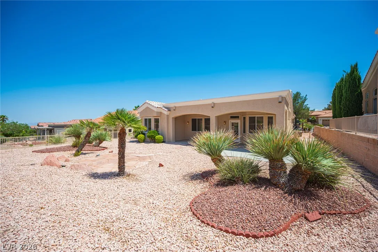
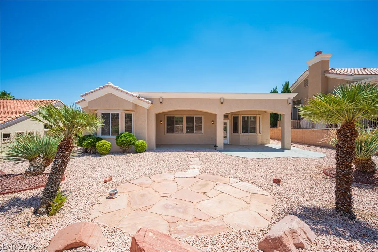
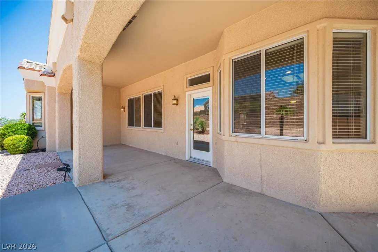
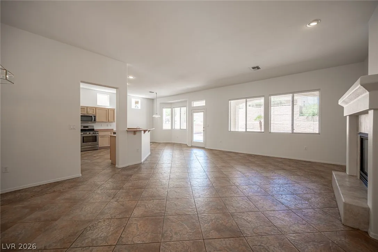
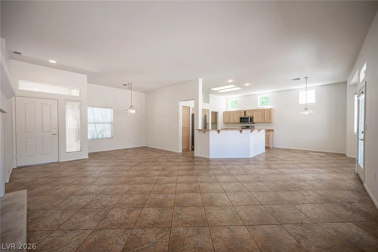
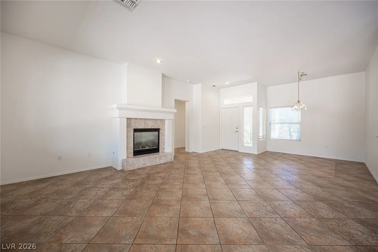
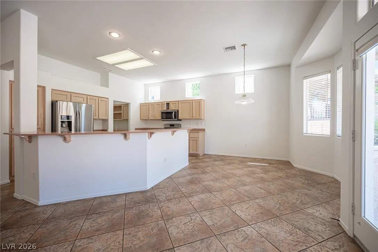
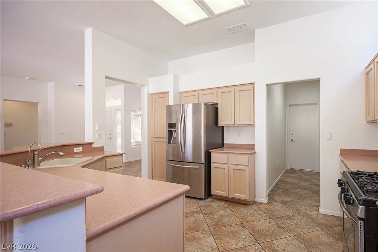
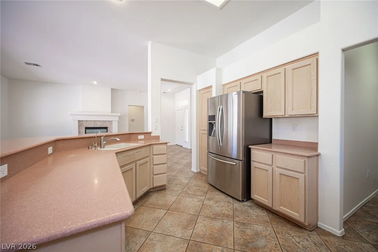
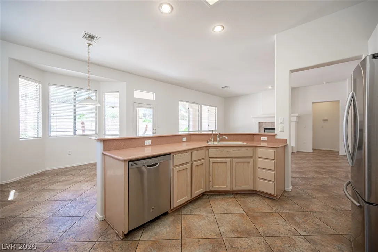
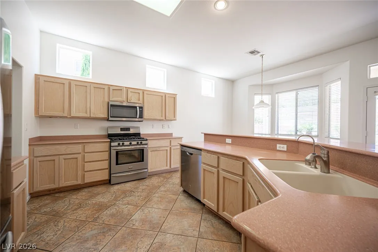
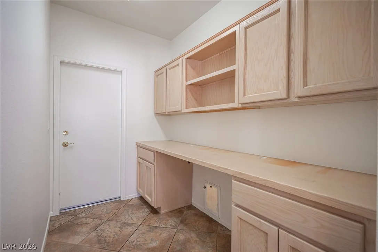
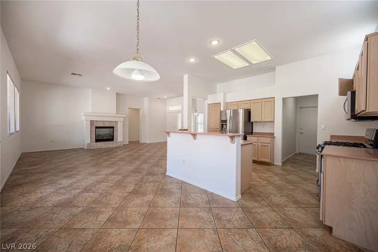
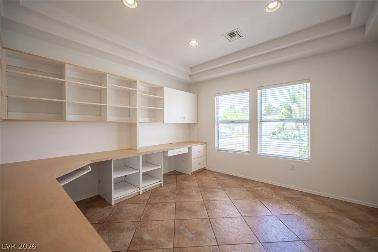
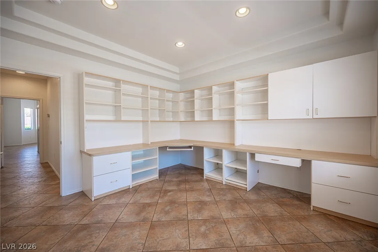
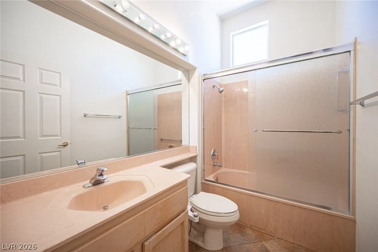
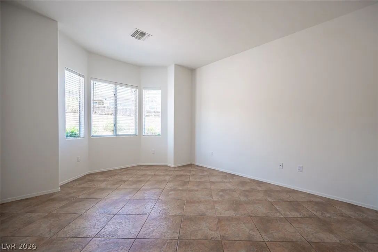
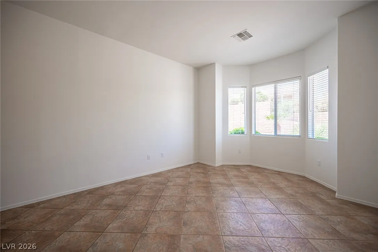
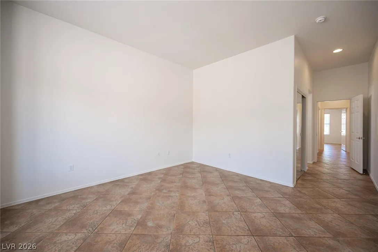
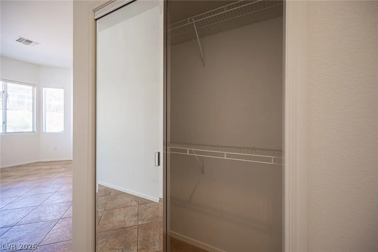
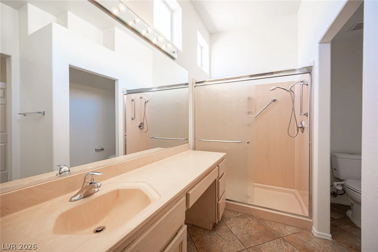
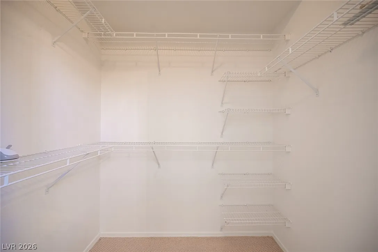
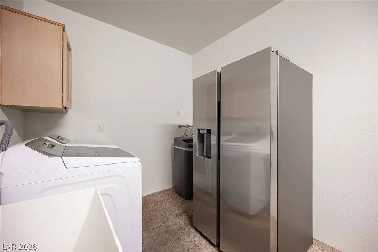
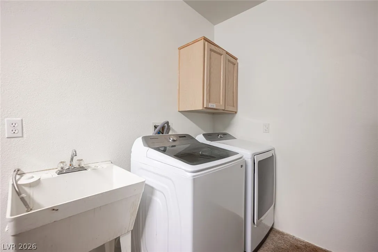
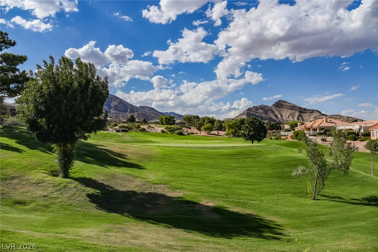
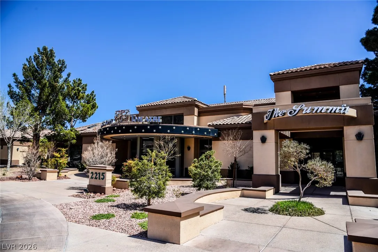
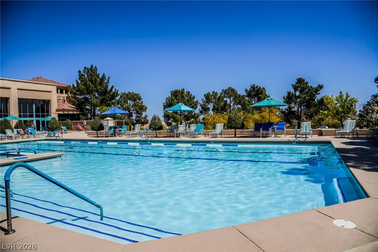
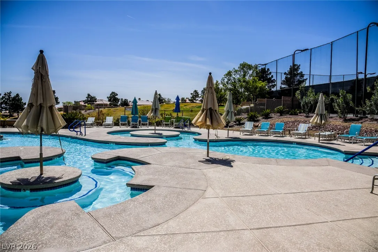
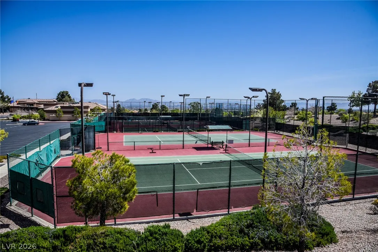
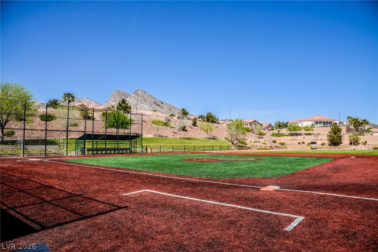
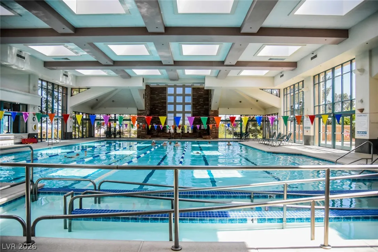
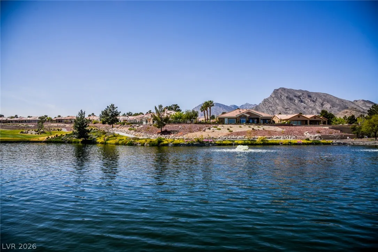
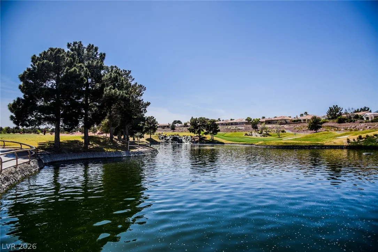
This spacious Royale floor plan offers 1, 520 square feet, with a great open layout and formal dining area, ideal for entertaining. Just painted throughout, walls, doors, trim, ceilings and baseboards, for a fresh, move-in-ready feel. The 2.5 car garage offers extra space beyond a typical two-car layout. Enjoy the large covered back patio on a well-sized lot, perfect for morning coffee or evening relaxing. Located in Sun City Summerlin, a Del Webb age-qualified 55+ community. HOA dues include access to four recreation centers (Mountain Shadows, Desert Vista, Sun Shadows and Pinnacle) with indoor and outdoor pools, spas, fitness centers, tennis, pickleball and bocce ball courts, billiards and card rooms, arts and crafts studios, ballrooms, a 312-seat theater and library, plus 80+ resident clubs. Three 18-hole golf courses are also part of the community, available to residents at preferred rates, with golf fees separate from HOA dues. Easy access to Summerlin Parkway and the 215 Beltway puts the entire valley within reach, with Downtown Summerlin’s shops, dining and entertainment about 7 minutes away, plus quick access to Boca Park and Tivoli Village for even more shopping and dining options.