Features
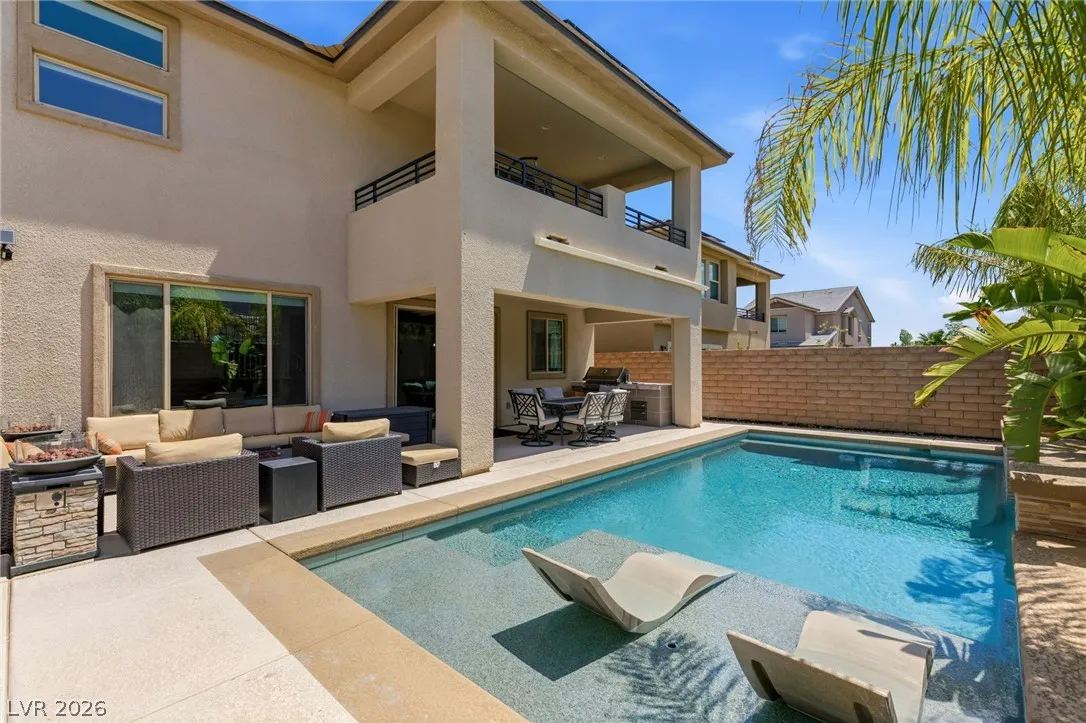
: Private , In Ground
: Central , Gas , Solar
: Central Air , Electric
: Full , Wrought Iron , Slump Stone
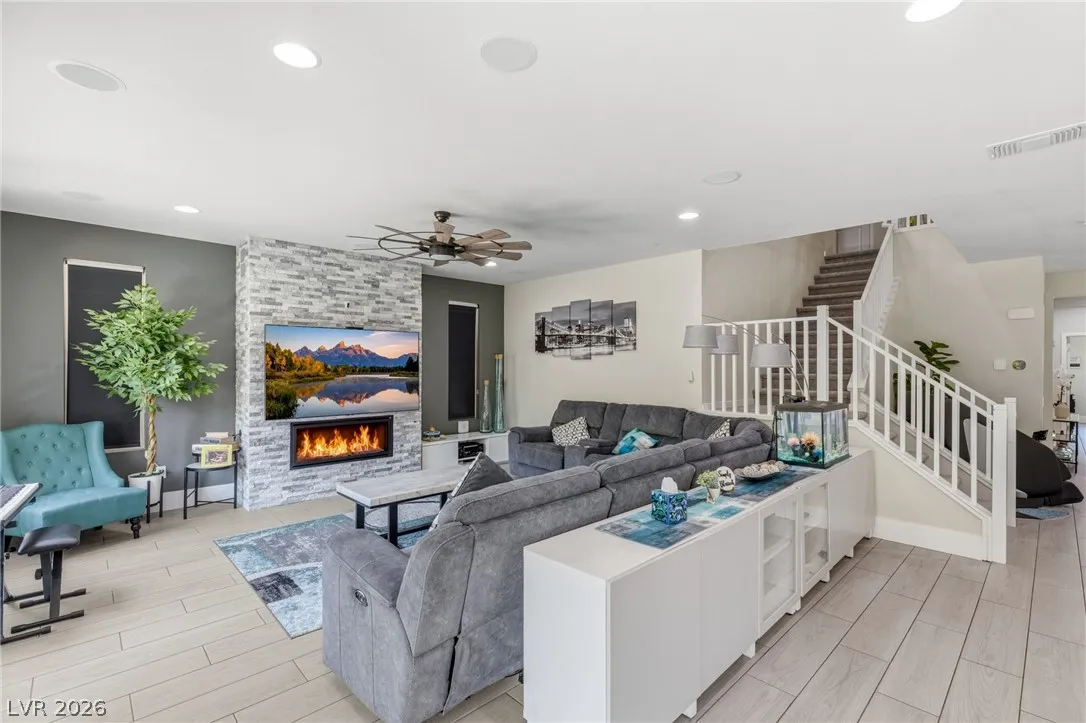
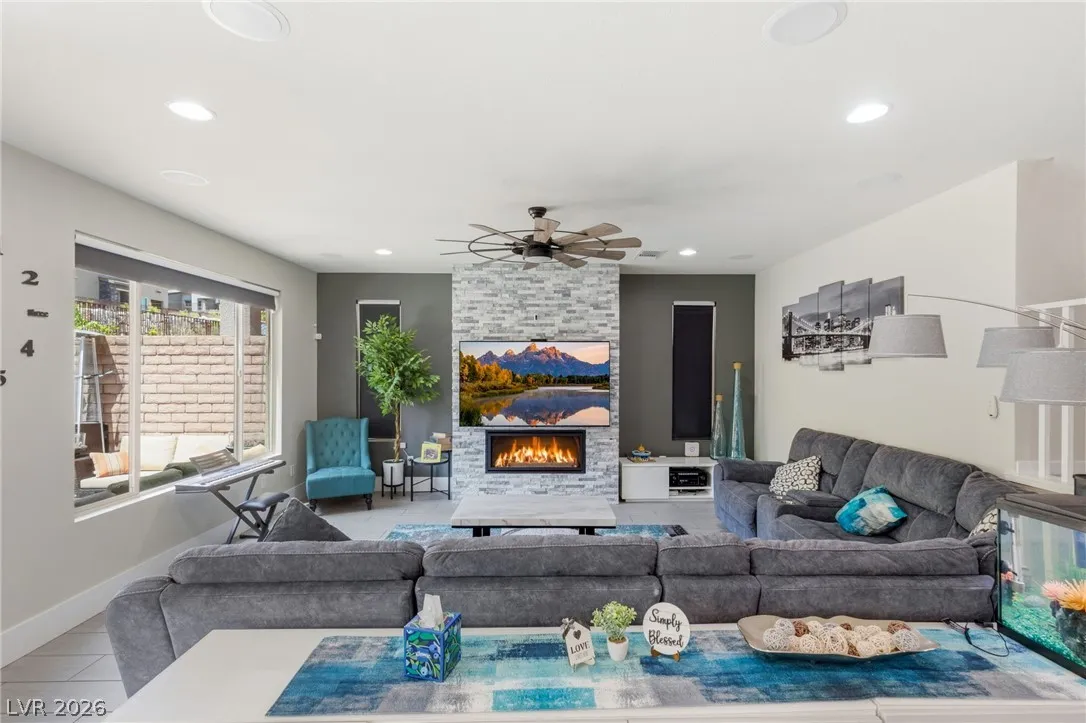
: Living Room , Gas
: Patio , Balcony , Porch , Covered
: Attached , Garage , Garage Door Opener , Inside Entrance , Private , Epoxy Flooring , Electric Vehicle Charging Station(s) , Storage , Air Conditioned Garage , Tandem
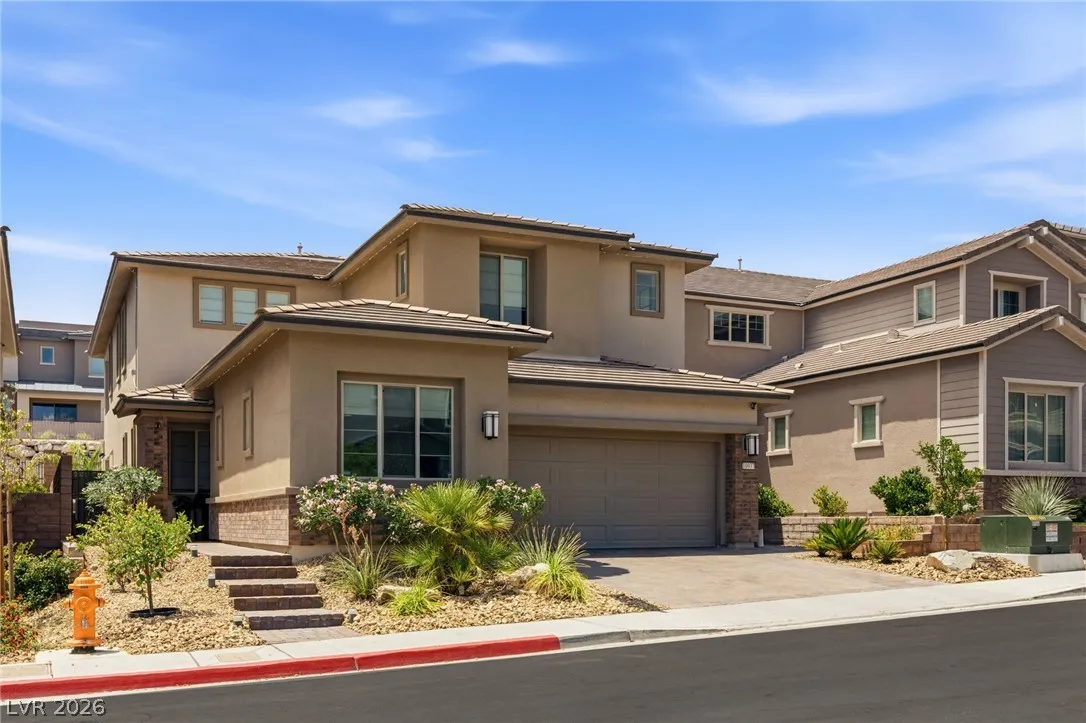
: Two Story
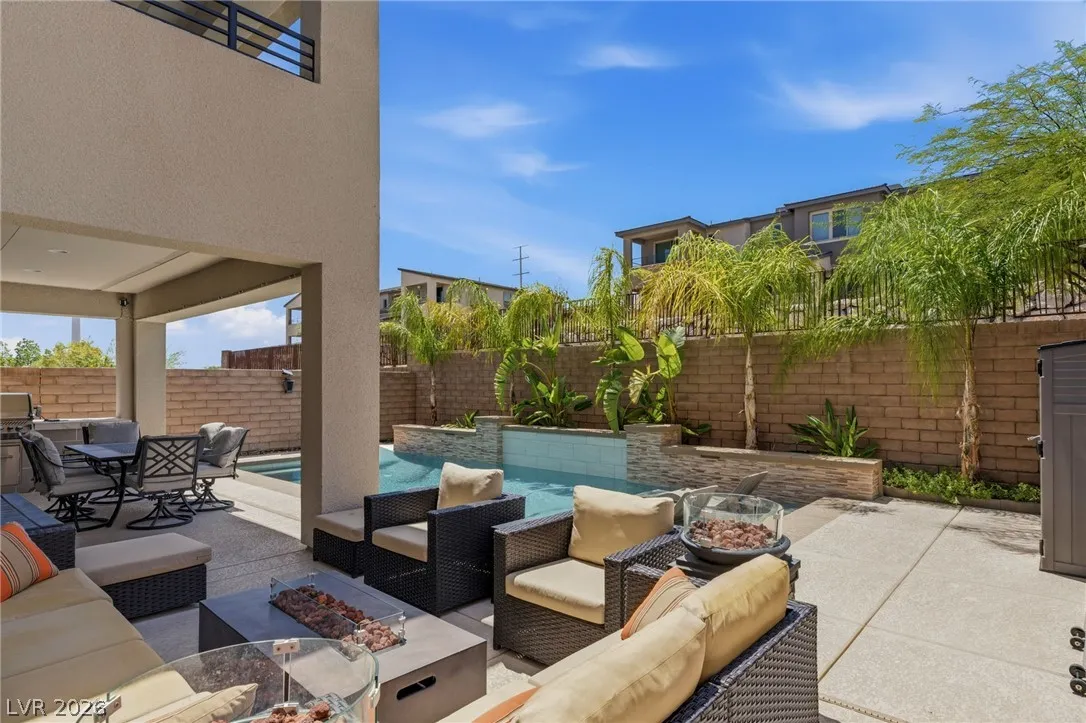
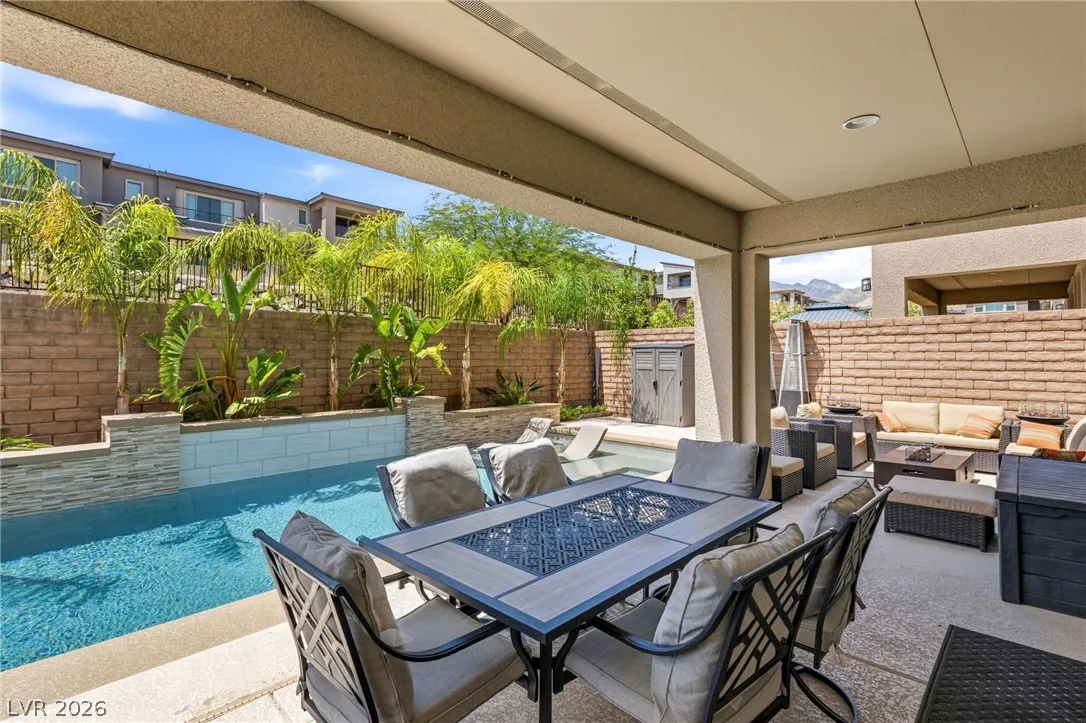
: Private Yard , Patio , Balcony , Porch , Barbecue , Shed , Built-in Barbecue
1
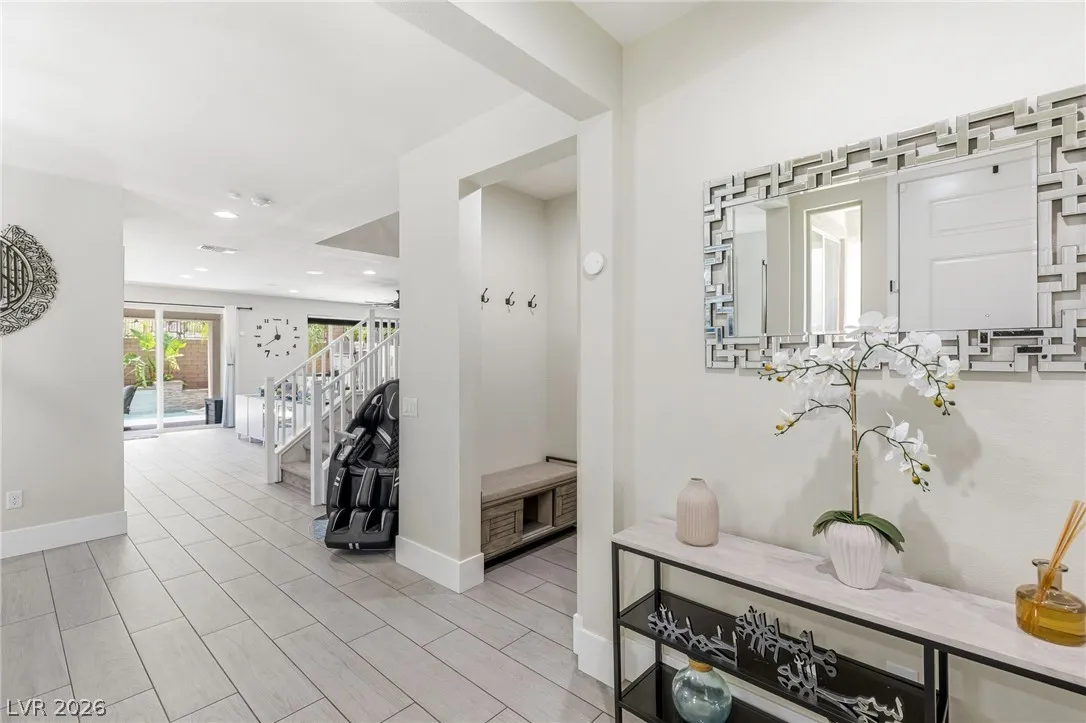
: Carpet , Tile
: Ceiling Fan(s) , Bedroom on Main Level , Window Treatments , Handicap Access
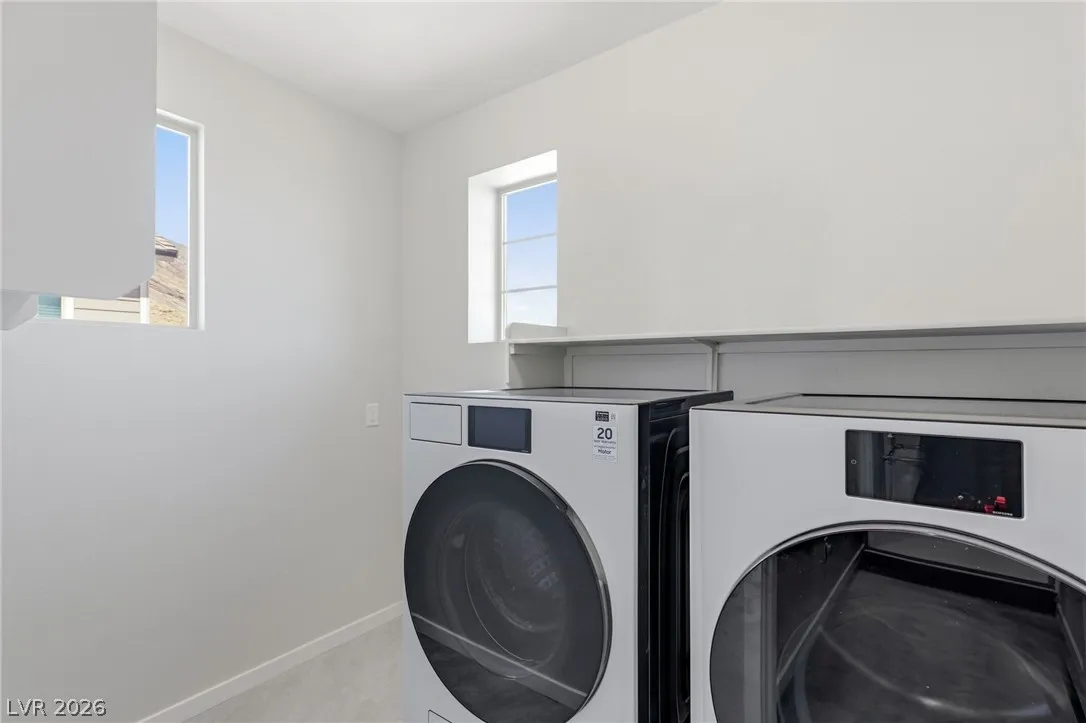
: Gas Dryer Hookup , Laundry Room , Upper Level , Cabinets , Sink
1
: Public Sewer
: Underground Utilities
: Double Pane Windows , Window Treatments
$0
Appliances
: Dishwasher , Disposal , Microwave , Refrigerator , Water Softener Owned , Built-In Gas Oven , Gas Cooktop
Address Map
NV
Clark
Las Vegas
Summerlin Village 26-Reverence Phase 3A
89138
White Alder
10937
Place
W116° 39' 29.9''
N36° 12' 29.7''
North
From 215 North, Take exit 29, Left on Lake Mead Blvd, right on Reverence Pkwy, Right on Rejuvenate Place, Right on Iron Crest Lane, Left on White Alder Place, Home on Right.
Neighborhood
Lummis, William, Lummis, William
Palo Verde
Becker
Additional Information
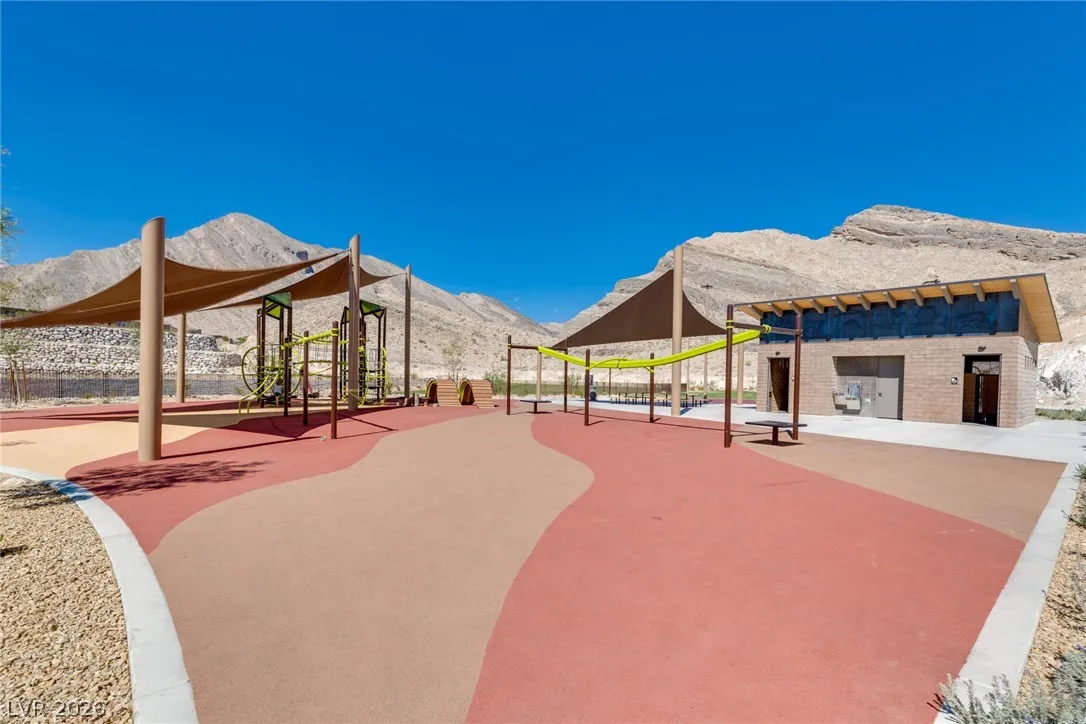
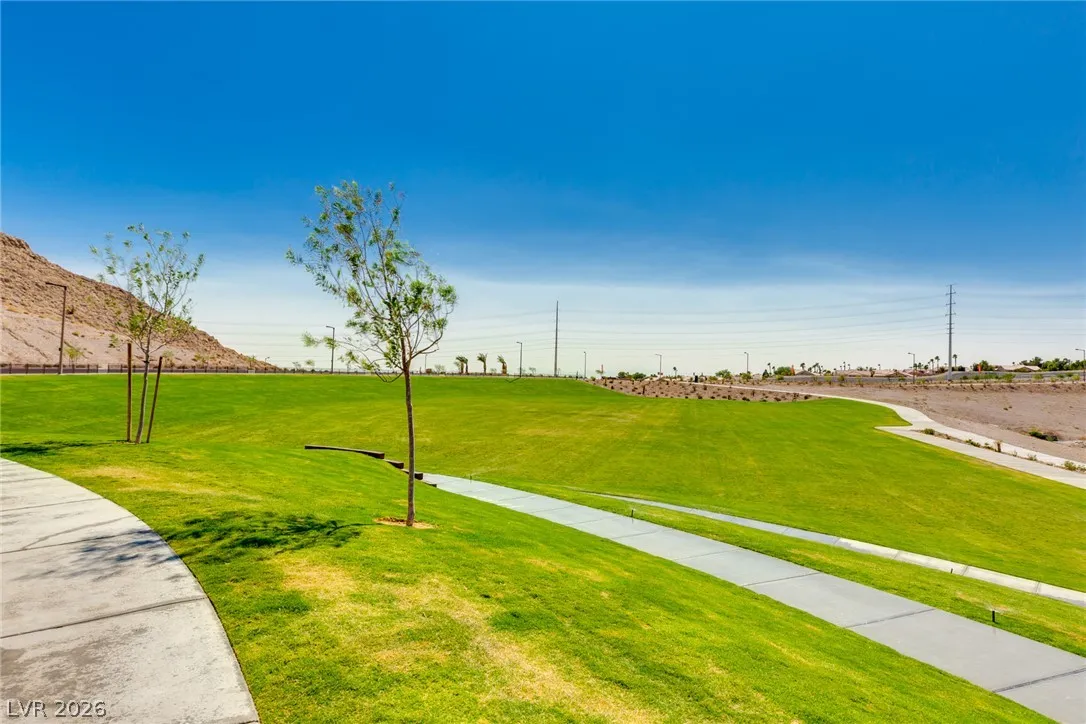
Basketball Court, Gated, Jogging Path, Playground, Park, Tennis Court(s)
1
2850
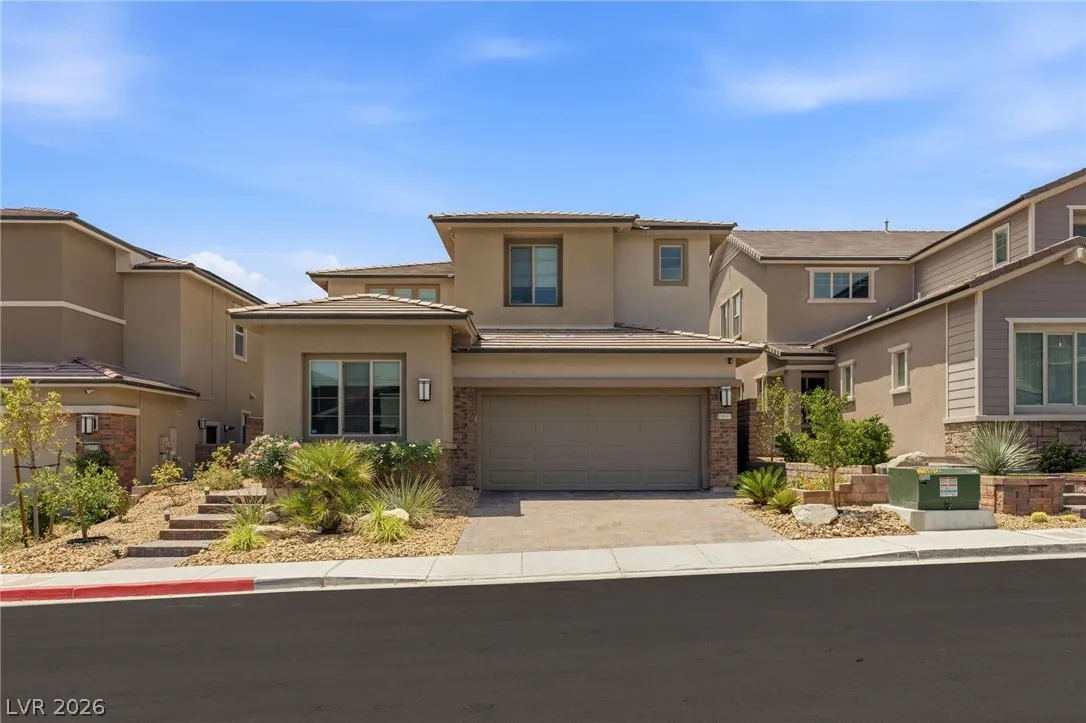
: Frame , Stucco
Photovoltaics Seller Owned, 220 Volts in Garage
3.0
: Desert Landscaping , Landscaped , < 1/4 Acre , Rocks , No Rear Neighbors , Trees
2
https://view.ricoh360.com/32c9d0f6-7be8-4f14-8cec-aba7ffd01761
: Public
Huntington & Ellis, A Real Est
John Sullivan
$0
$0
$0
$0
$0
Financial
60.0
Monthly
: Association Management , Recreation Facilities
1
7736.0
Listing Information
235263
HUNT
Cash, Conventional, FHA, VA Loan
Active
2026-07-22T23:26:17Z
GLVAR
2026-07-22T16:25:24Z
Property Description

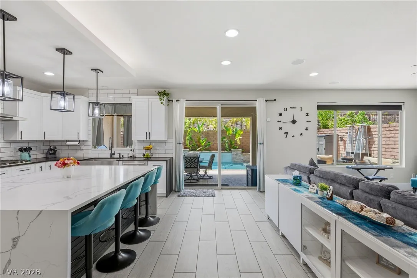
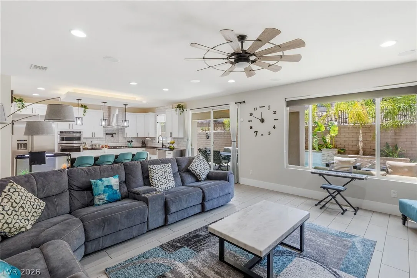
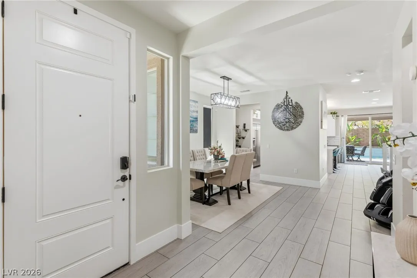
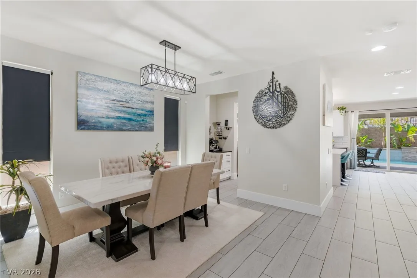
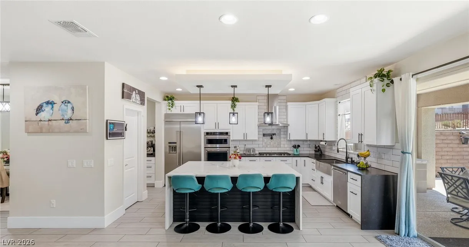
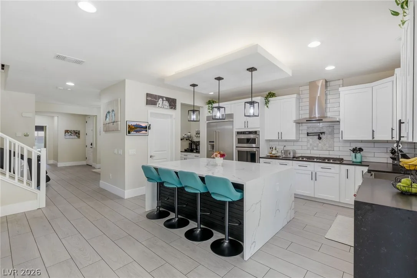
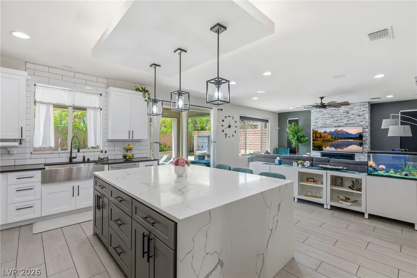
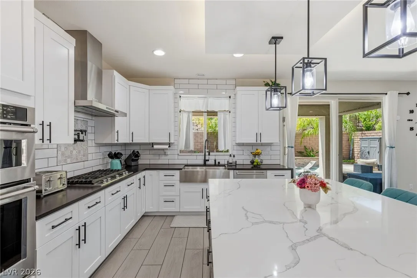
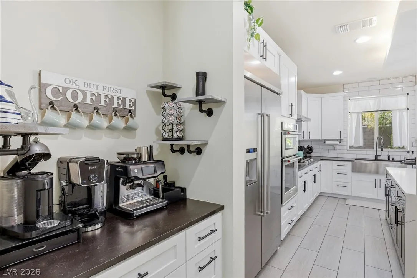
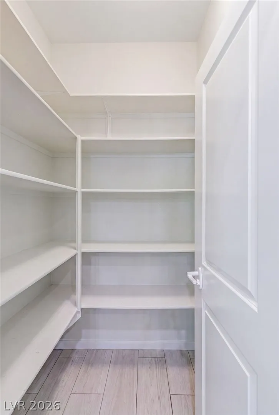
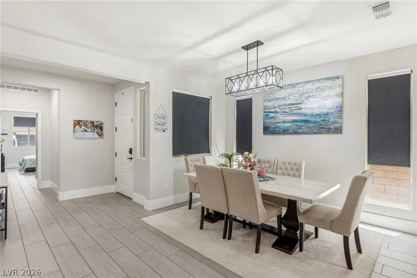
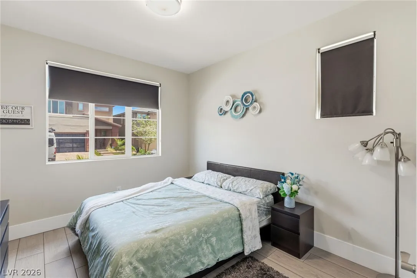
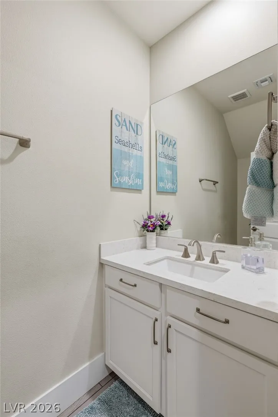
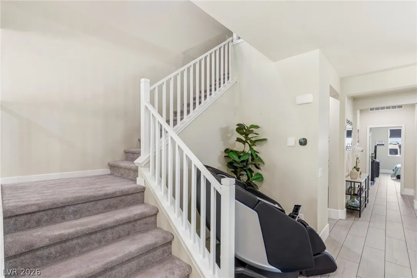
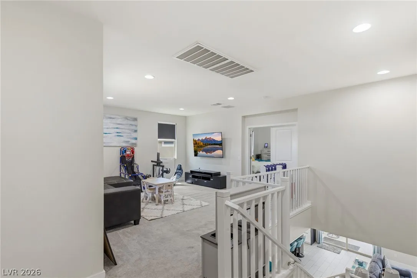
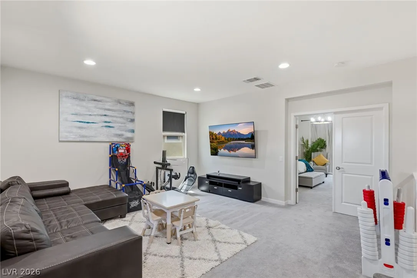
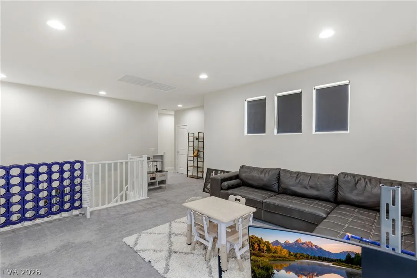
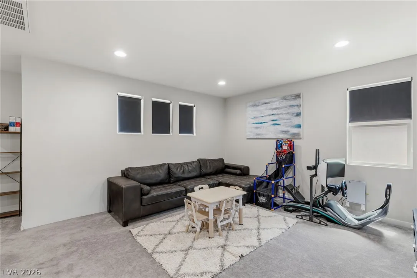
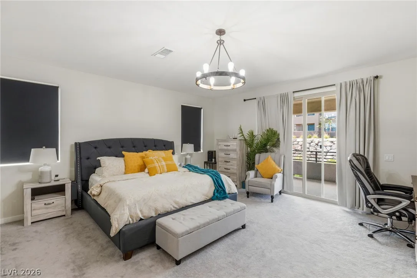
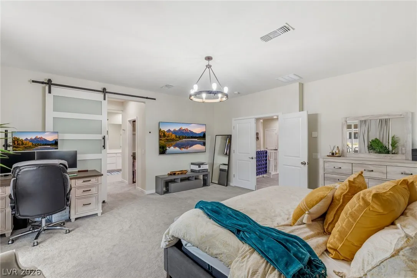
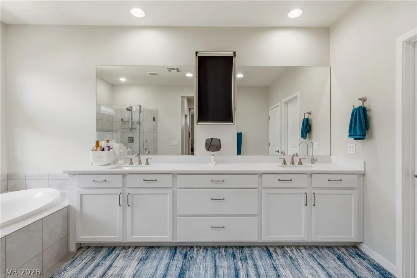
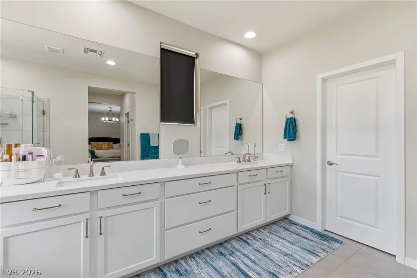
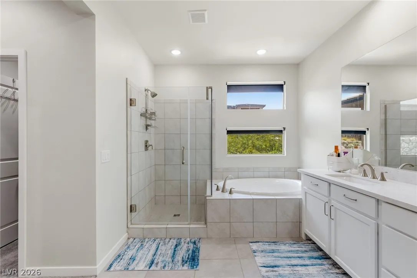
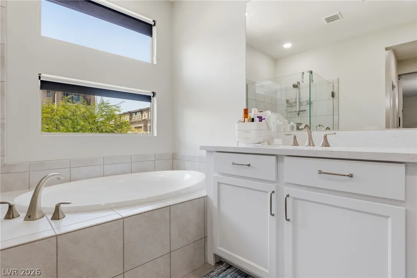
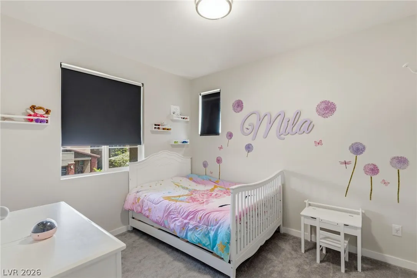
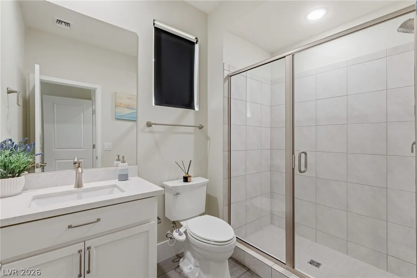
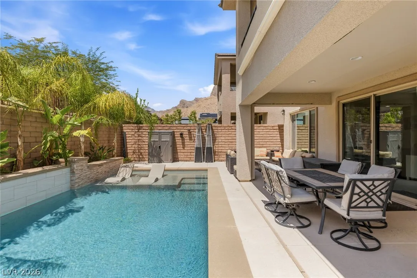
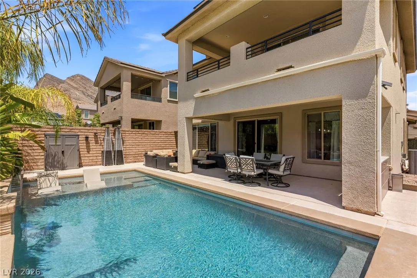
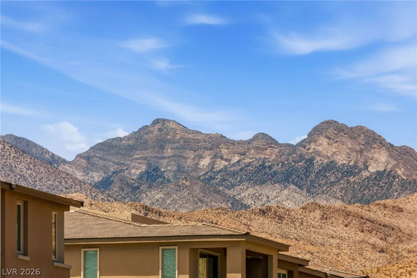
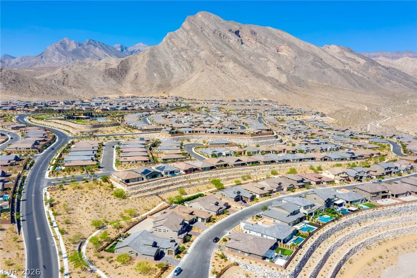
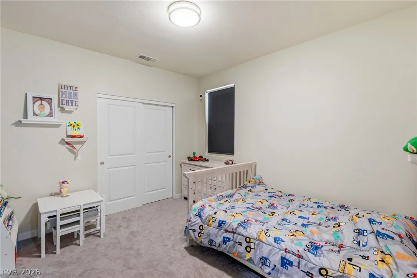
Discover elevated living in this beautifully remodeled home nestled within a gated community in the heart of West Summerlin. Perfectly positioned to capture stunning mountain views, this exceptional residence combines sophisticated design, modern technology, and effortless indoor-outdoor living. Designed with both everyday comfort and entertaining in mind, the thoughtfully crafted floor plan features a desirable downstairs bedroom with an adjoining full bath, and spacious living areas enhanced by premium finishes throughout. At the center of the home is a stunning chef’s kitchen showcasing beautiful cabinetry, an oversized single-slab quartz island, designer finishes, a dedicated coffee and beverage bar, and an open layout that seamlessly connects to the main living spaces. The private primary suite offers a true retreat, complete with a private balcony overlooking the Las Vegas Strip, creating the perfect place to enjoy sunrise coffee or evening city lights. Every detail has been thoughtfully considered, from the integrated smart home automation system and whole-home Wi-Fi network to the built-in 7.1 surround sound, delivering modern convenience at every turn. Step outside to your own backyard oasis featuring a sparkling pool, built-in BBQ with rotisserie, and inviting outdoor living spaces designed for relaxing or entertaining against a backdrop of beautiful mountain views. Additional highlights include paid-off solar, a three car garage with an epoxy-finished floor, EV charger, mini-split climate control, water softener, permanent exterior architectural lighting, and numerous high-end upgrades that make this home truly move in ready. Ideally located just minutes from Downtown Summerlin, Red Rock Canyon, premier golf courses, parks, shopping, and dining, this extraordinary residence offers the perfect blend of luxury, comfort, and convenience in one of Las Vegas’ most sought-after communities.


Residential For Sale

10937 White Alder Place, Las Vegas, Nevada 89138

  • Bedrooms : 4
  • Bathrooms : 4
  • Square Footage: 2,850 Sqft
$1,199,900
Listing ID#2802447
QR Code
Basic Details
Property Type : Residential
Listing Type : For Sale
Listing ID : 2802447
Price : $1,199,900
Bedrooms : 4
Rooms : 9
Bathrooms : 4
Half Bathrooms : 1
Square Footage : 2,850 Sqft
Year Built : 2020
Lot Area : 0.12 Acre
Status : Active
Full Bathrooms : 2
Roof : Tile
Property Sub Type : Single Family Residence
Agent info
Bob Le Van
Keller Williams Realty The Marketplace
2230 Corporate Cir Ste 250
Mortgage Calculator
$
$ %
years
%
$ %per year
$ %per year

$
Contact Agent

Subscribe To Our Newsletter For Buying, Selling, And Investing Tips Along With The Most Current Market Information!

Start searching for your dream home now

From the comfort of your home, or on the go, our site works on multiple devices so you can efficiently and quickly find your next home.
error: Content is protected !!
Property