Features
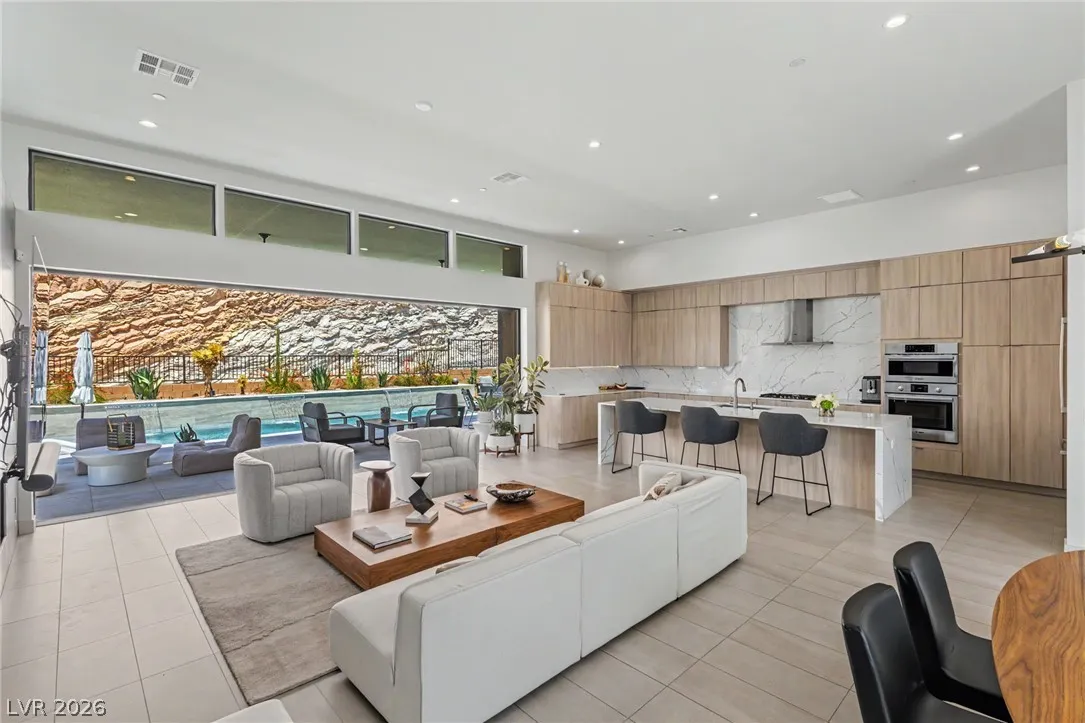
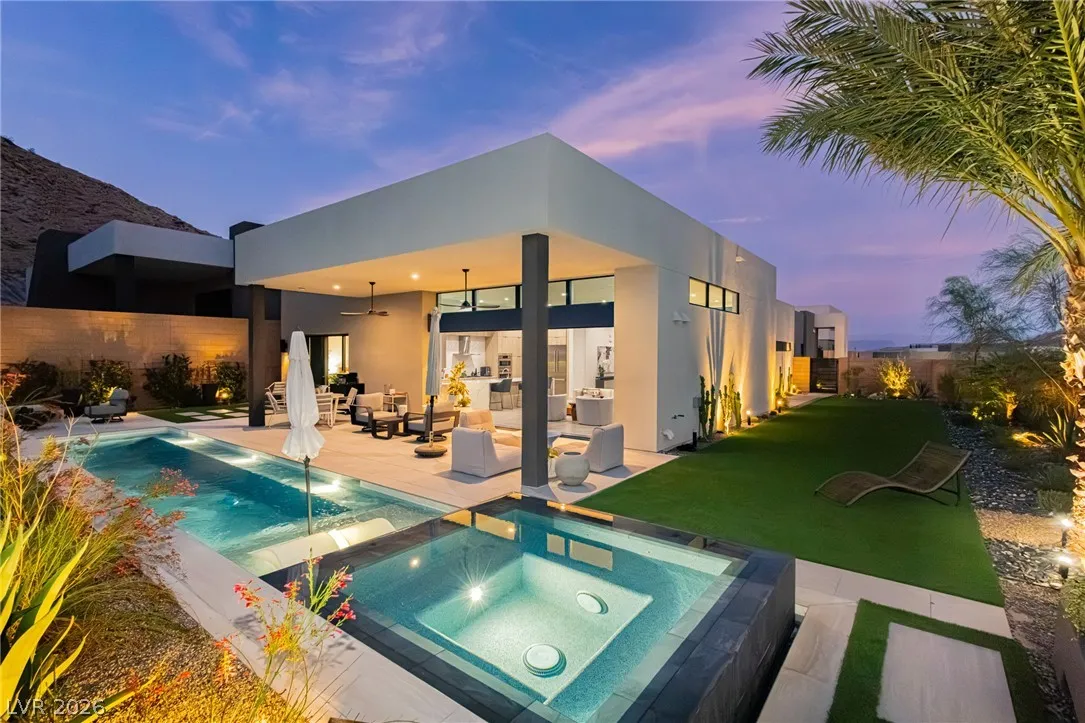
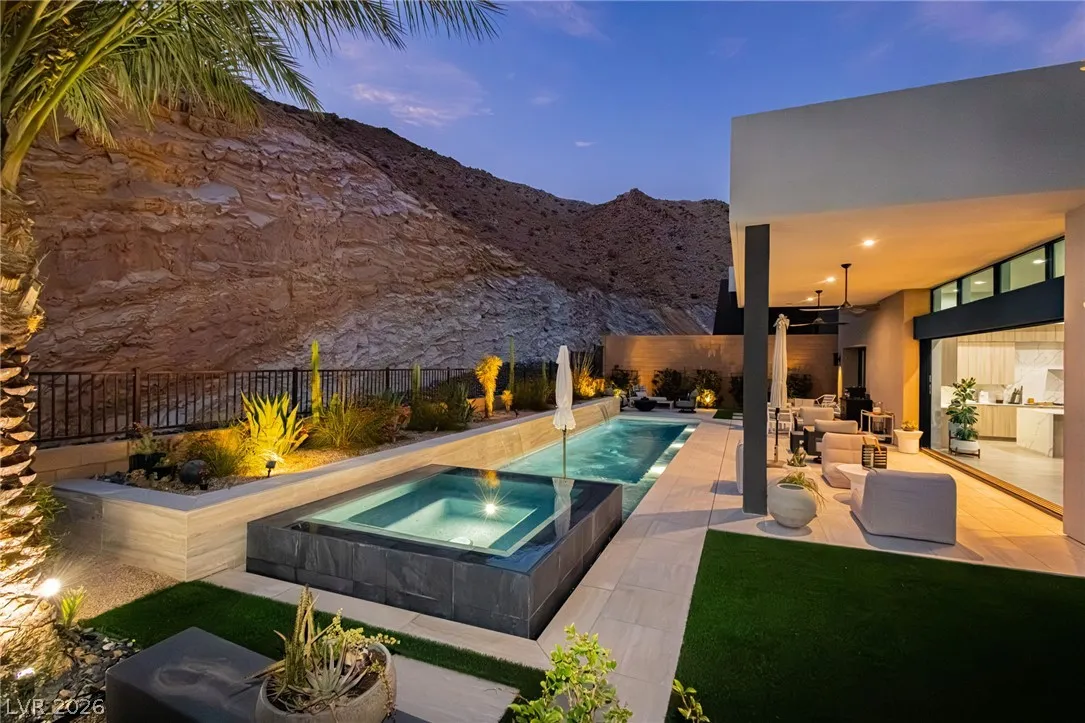
: Community , Private , Association , In Ground , Waterfall , Pool/Spa Combo
: Central , Gas , Multiple Heating Units
: Central Air , Electric
: Back Yard , Wrought Iron
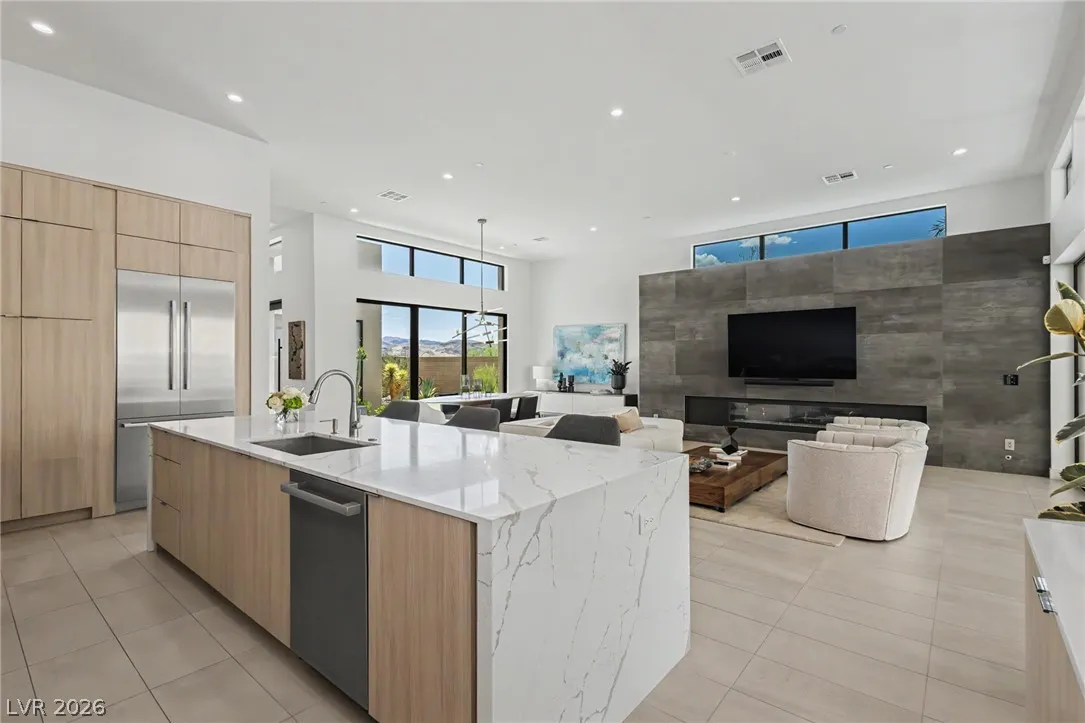
: Living Room , Electric
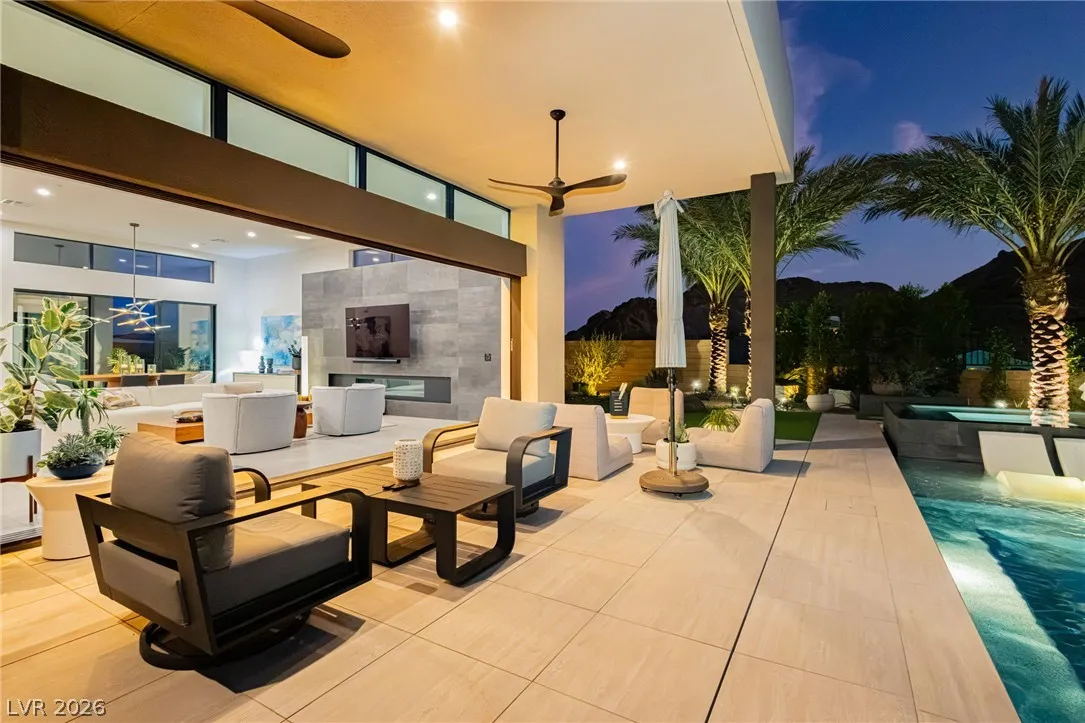
: Patio , Covered
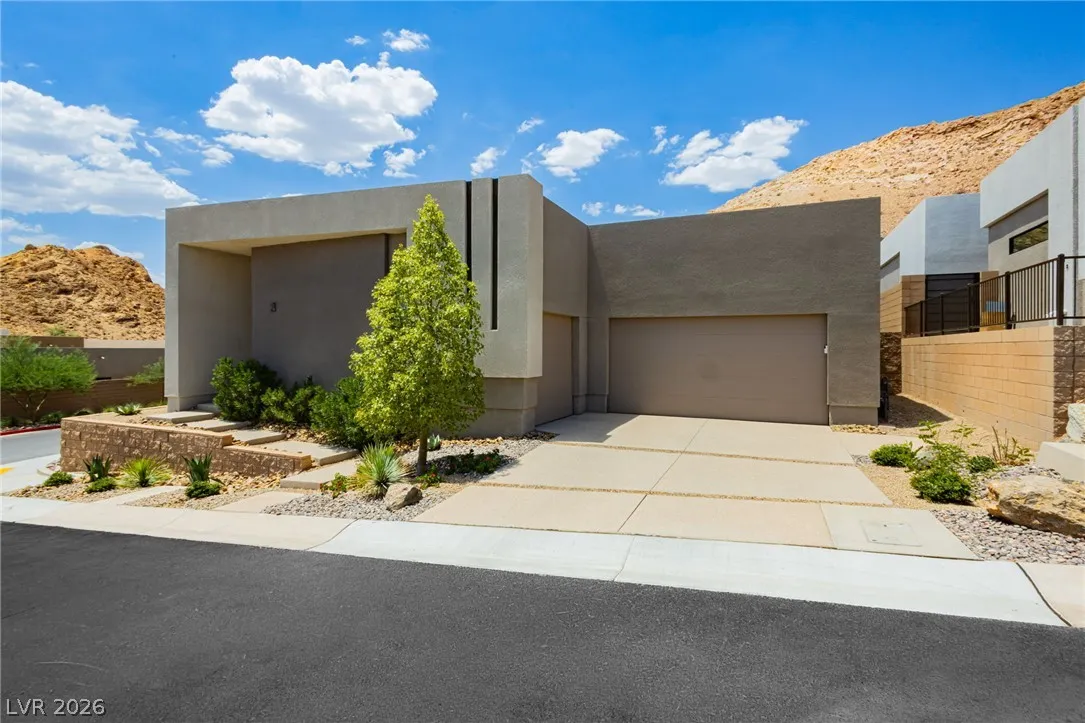
: Attached , Garage , Guest , Private
: One Story , Custom
: Private Yard , Patio , Sprinkler/Irrigation , Dog Run
1
: Carpet , Tile , Porcelain Tile
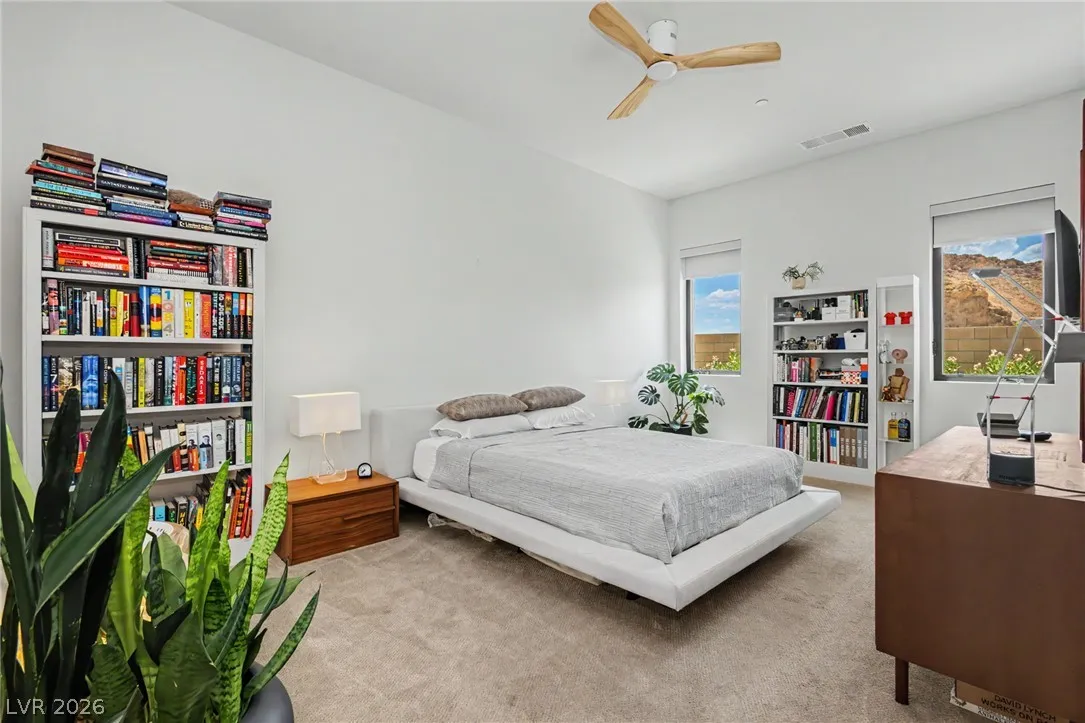
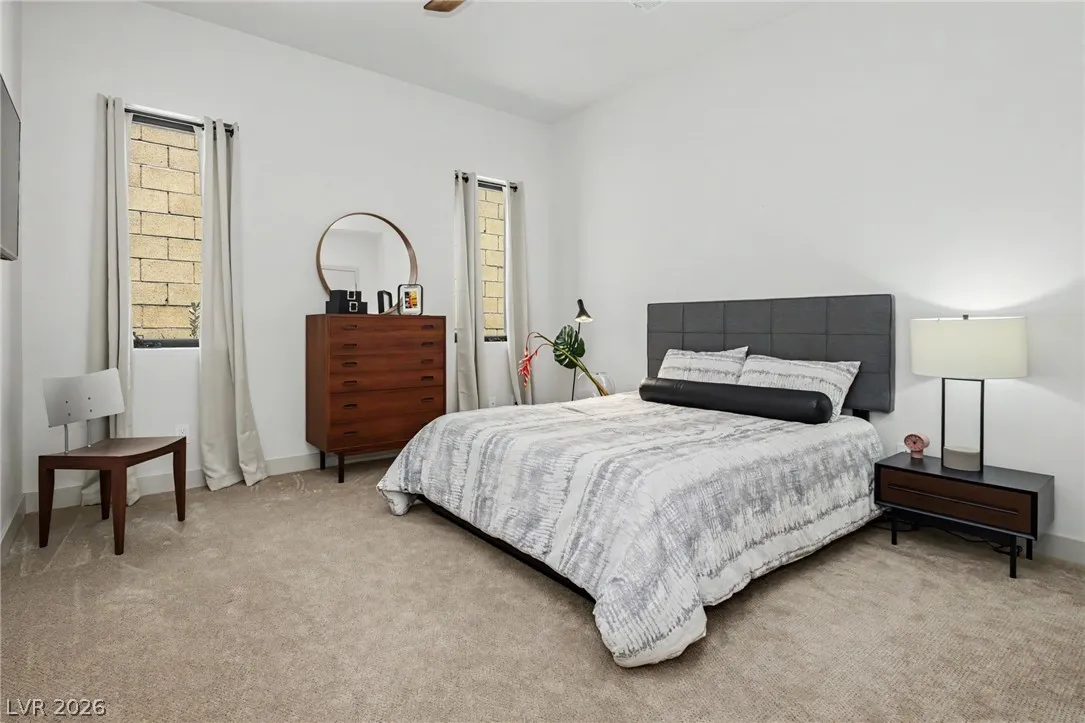
: Ceiling Fan(s) , Bedroom on Main Level , Primary Downstairs , Window Treatments
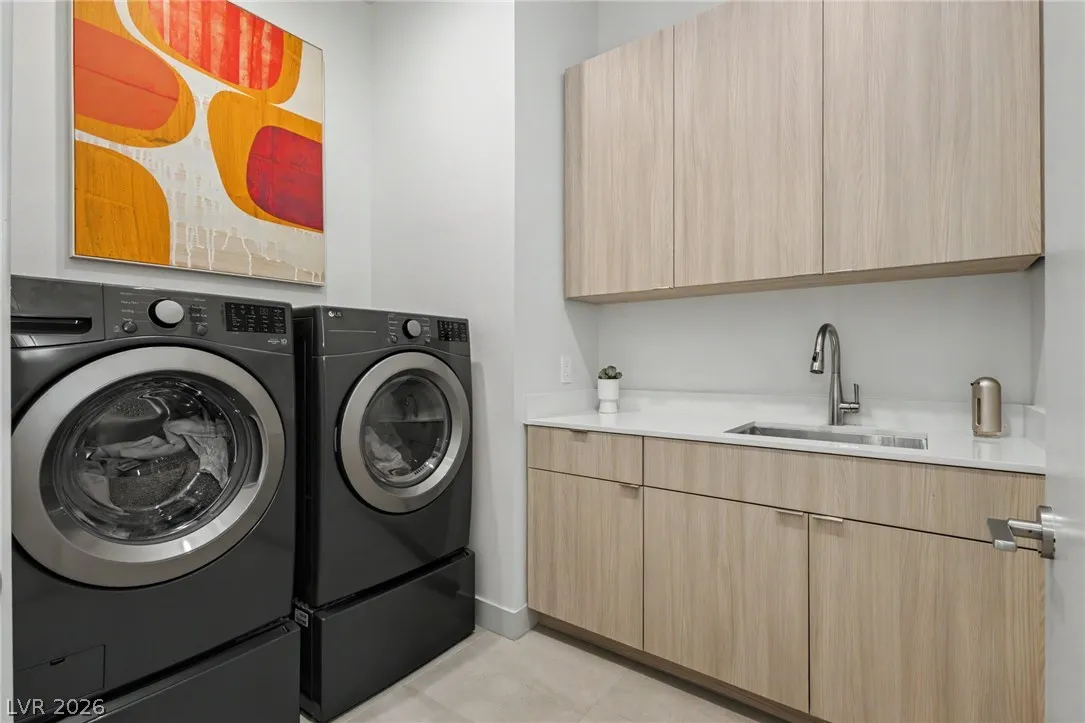
: Main Level , Laundry Room , Electric Dryer Hookup , Cabinets , Sink
1
: Public Sewer
: Underground Utilities
: Double Pane Windows , Drapes , Tinted Windows
$0
Appliances
: Dryer , Dishwasher , Disposal , Microwave , Refrigerator , Washer , Gas Cooktop , Built-In Electric Oven , Water Softener Rented
Address Map
NV
Clark
Henderson
Rainbow Canyon Parcel M-1B Phase 1
89011
Sand Star
21
Lane
W115° 3' 53.3''
N36° 7' 7.7''
South
Lake Mead Pkwy and Lake Las Vegas Pkwy: North on LLV Pkwy through two roundabouts to Highland Shores. Left on Highland Shores to Highland Canyon left on Copper Flame, right through the gate. Left on Sand Star. House immediately on your left!
Neighborhood
Josh, Stevens, Josh, Stevens
Basic Academy
Brown B. Mahlon
Additional Information
Country Club, Clubhouse, Fitness Center, Golf Course, Gated, Jogging Path, Pickleball, Park, Pool, Spa/Hot Tub, Tennis Court(s)
1
2851
: Pool
Photovoltaics None
3.0
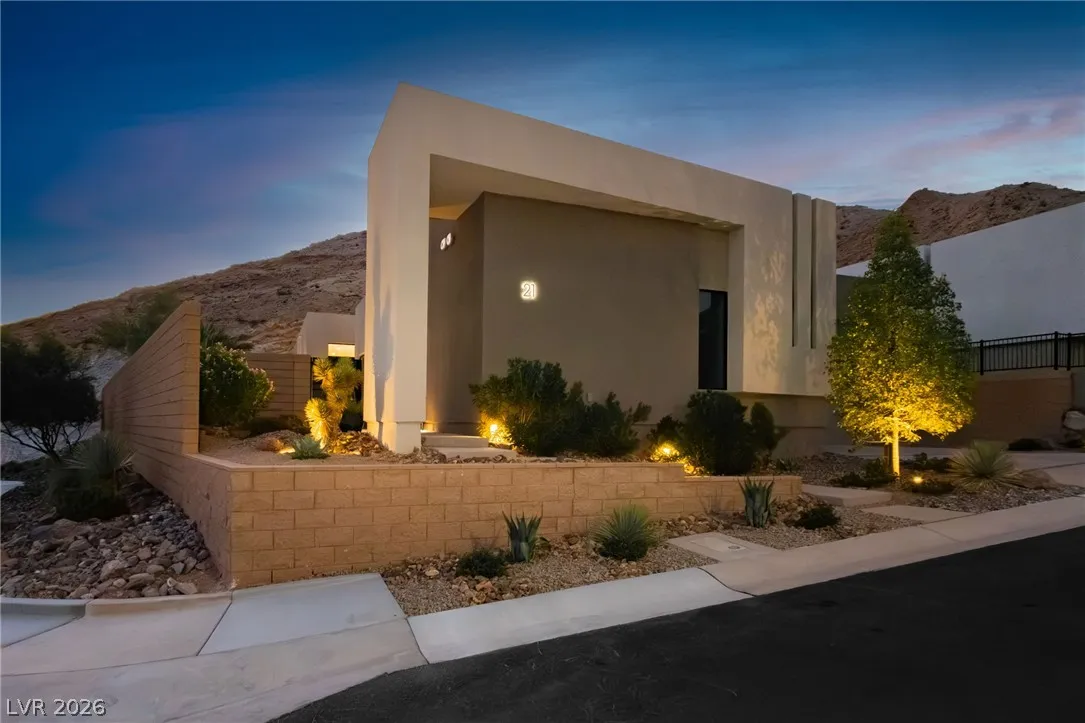
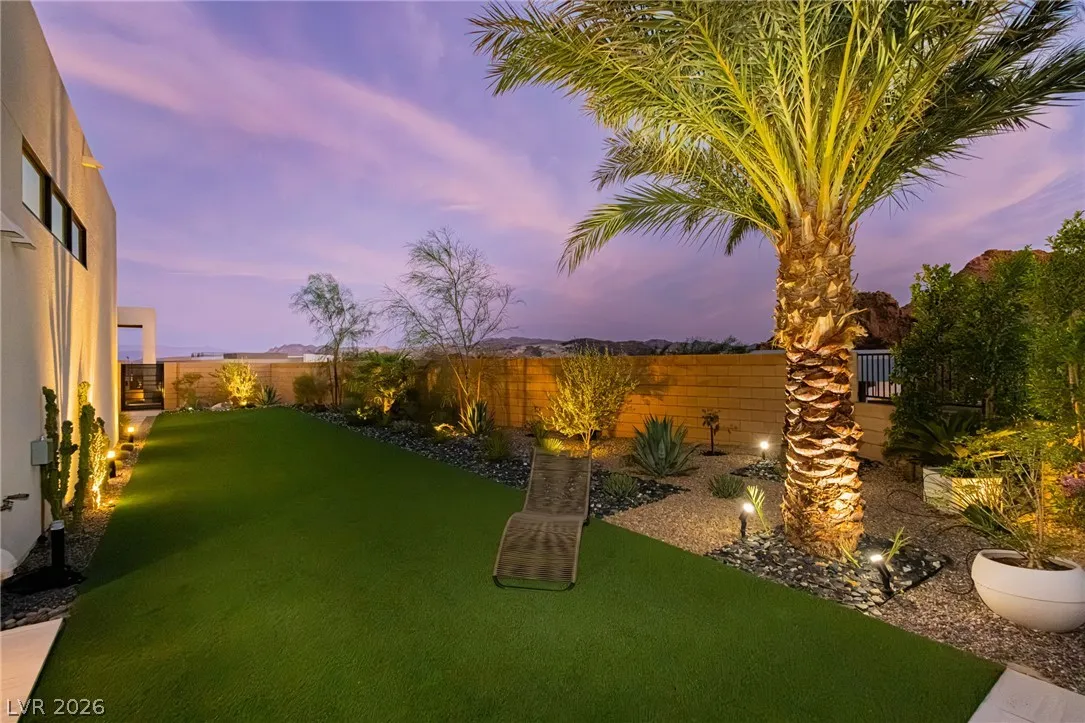
: Desert Landscaping , Landscaped , Drip Irrigation/Bubblers , < 1/4 Acre , Back Yard , No Rear Neighbors , Synthetic Grass
1
: Public
The Highlands RE Group LLC
Brian Edwards
$0
$0
$0
$0
$0
Financial
153.0
Monthly
: Association Management
1
2591.0
Listing Information
248080
FSPR
Cash, Conventional, FHA, VA Loan
Active
2026-07-21T21:49:56Z
GLVAR
2026-07-21T14:44:02Z
Property Description

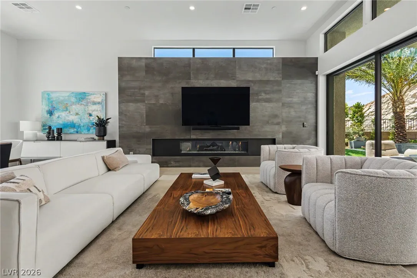
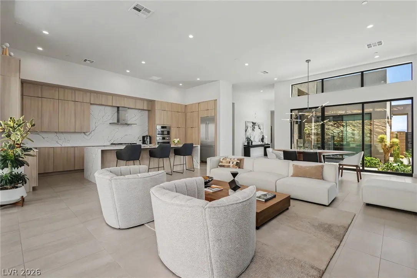
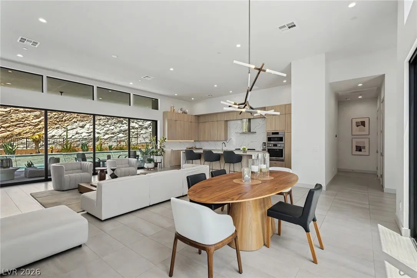
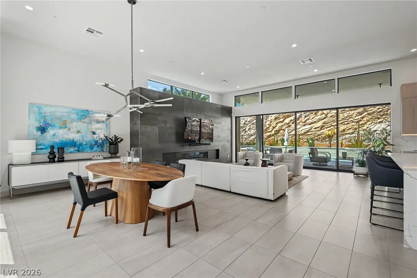
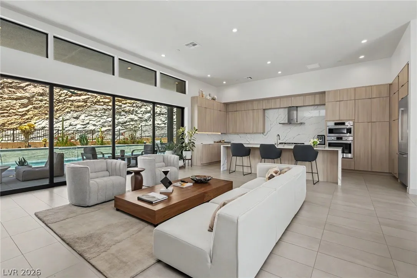
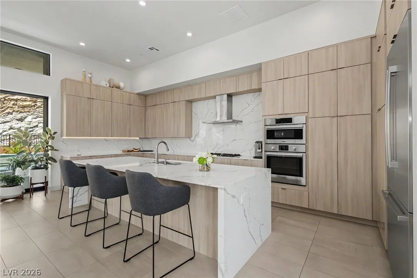
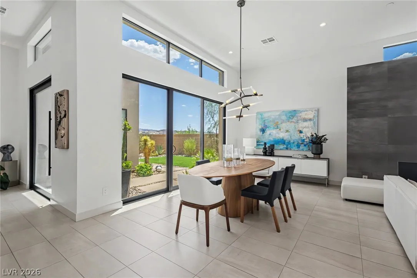
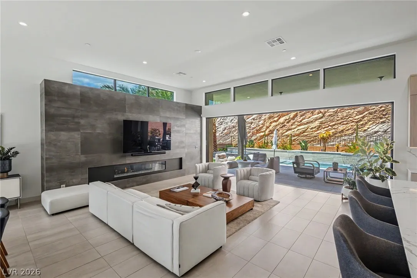
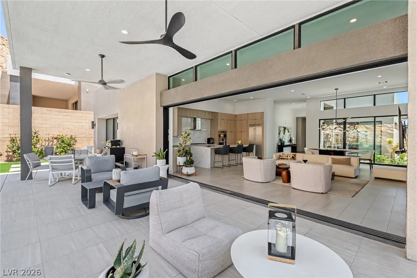
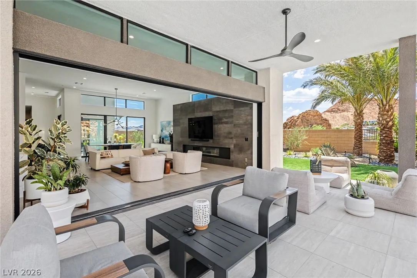
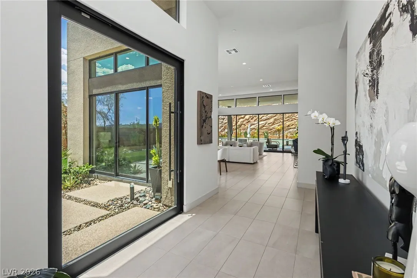
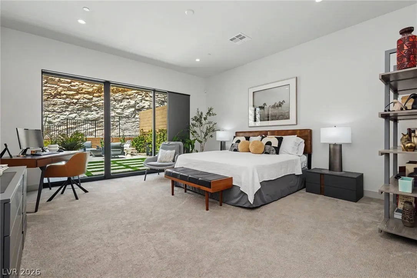
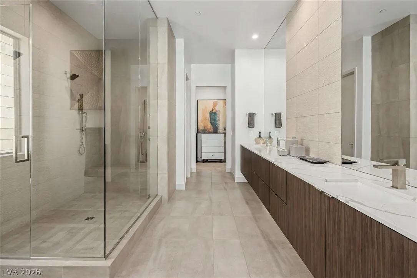
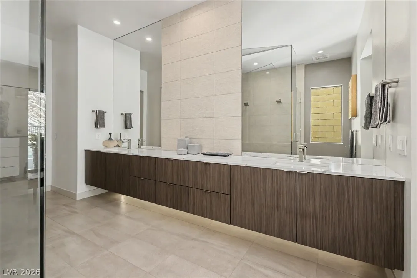
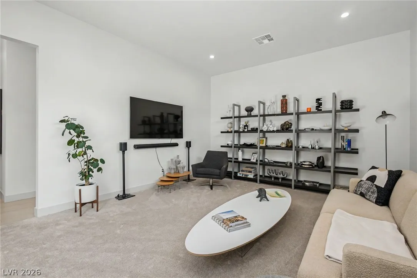
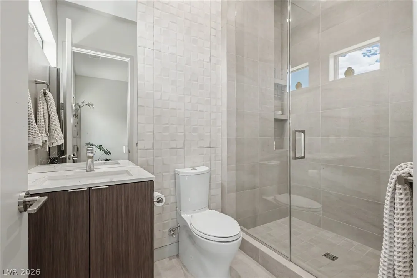
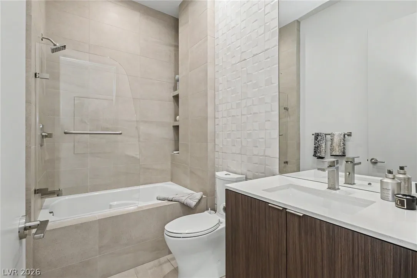
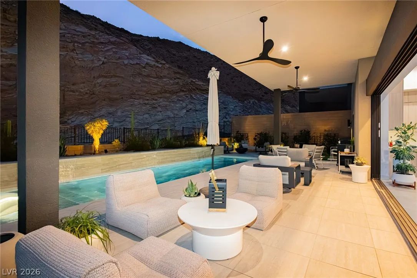
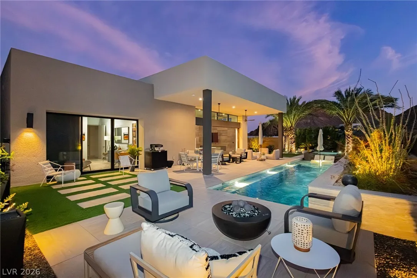
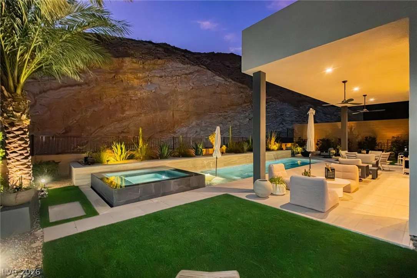
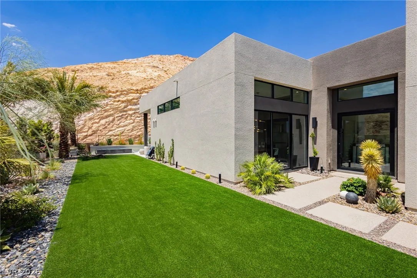
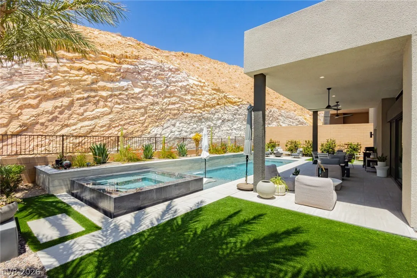
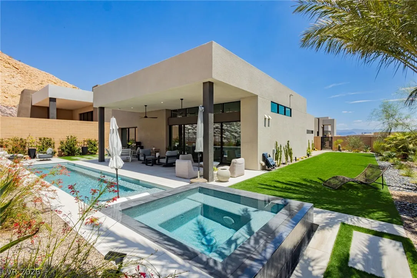
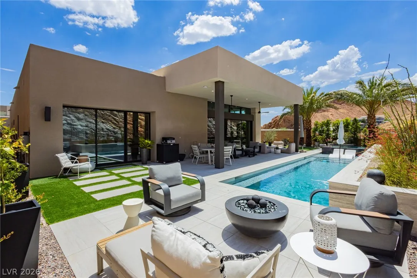
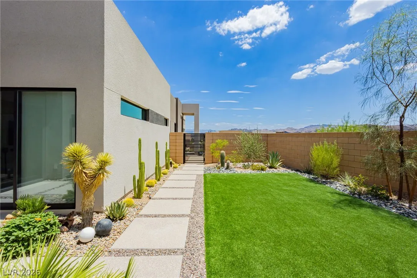
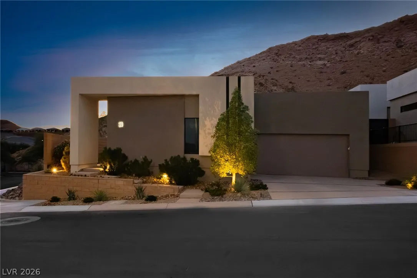
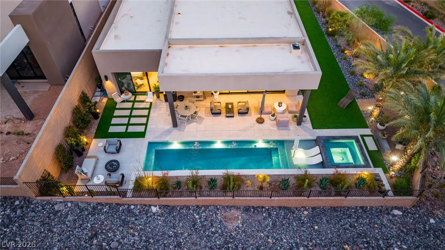
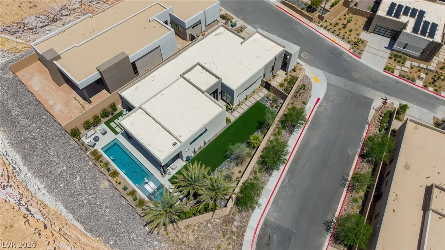
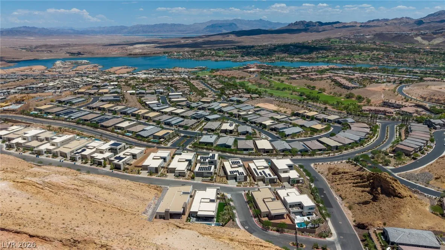
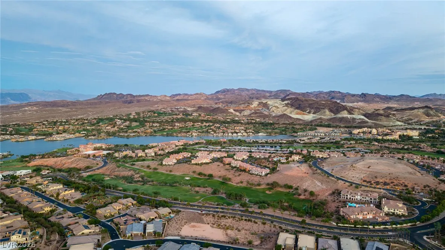
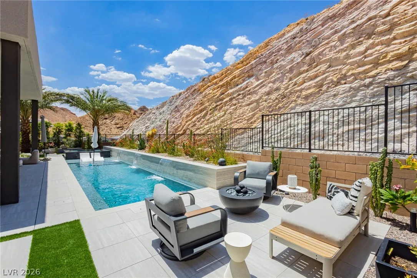
Welcome to Strata at Lake Las Vegas, an exclusive Blue Heron community comprised of just 19 luxury custom residences designed for effortless resort-style living. This stunning single-story home offers 3 bedrooms, 3 bathrooms, a spacious media room, and an oversized 3-car garage, blending sophisticated design with everyday comfort. Soaring 12-foot ceilings, an open-concept floor plan, and expansive pocket sliding glass doors create seamless indoor-outdoor living while filling the home with natural light. The home’s setting is truly exceptional, with unique sculptured rock formations showcased from most windows and expansive mountain views. The chef’s kitchen features a waterfall-edge island, full-height custom cabinetry, premium Bosch stainless steel appliances, and generous prep space. Privately separated from the secondary bedrooms, the luxurious primary suite offers backyard access and a spa-inspired bath with an oversized walk-in shower, dual vanities, and a spacious walk-in closet. Secondary bedrooms each include walk-in closets, with one offering a private en-suite bath. Designed as the ultimate lock-and-leave residence, the backyard is a private oasis featuring a custom pool and spa with tranquil waterfall features, a covered patio, and a large turf side yard for effortless outdoor living. Behind the pool, the dramatic natural rock wall creates a breathtaking backdrop and living work of art. The striking layers and colors of the rock beautifully represent the geologic “strata” that inspired the community’s name, making this setting unlike any other in Lake Las Vegas. The SID/LID assessment has been fully paid, and the $25, 000 Lake Las Vegas Athletic Club initiation fee has already been paid and transfers to the new owner. Why wait to build? This rare, move-in-ready custom home offers modern luxury, breathtaking mountain views, iconic natural surroundings, and low-maintenance resort-style living in one of Lake Las Vegas’ most exclusive communities.


Residential For Sale

21 Sand Star Lane, Henderson, Nevada 89011

  • Bedrooms : 3
  • Bathrooms : 3
  • Square Footage: 2,851 Sqft
$1,649,000
Listing ID#2801792
QR Code
Basic Details
Property Type : Residential
Listing Type : For Sale
Listing ID : 2801792
Price : $1,649,000
Bedrooms : 3
Rooms : 6
Bathrooms : 3
Square Footage : 2,851 Sqft
Year Built : 2024
Lot Area : 0.23 Acre
Status : Active
Full Bathrooms : 3
Roof : Flat
Property Sub Type : Single Family Residence
Agent info
Bob Le Van
Keller Williams Realty The Marketplace
2230 Corporate Cir Ste 250
Mortgage Calculator
$
$ %
years
%
$ %per year
$ %per year

$
Contact Agent

Subscribe To Our Newsletter For Buying, Selling, And Investing Tips Along With The Most Current Market Information!

Start searching for your dream home now

From the comfort of your home, or on the go, our site works on multiple devices so you can efficiently and quickly find your next home.
error: Content is protected !!
Property