Features
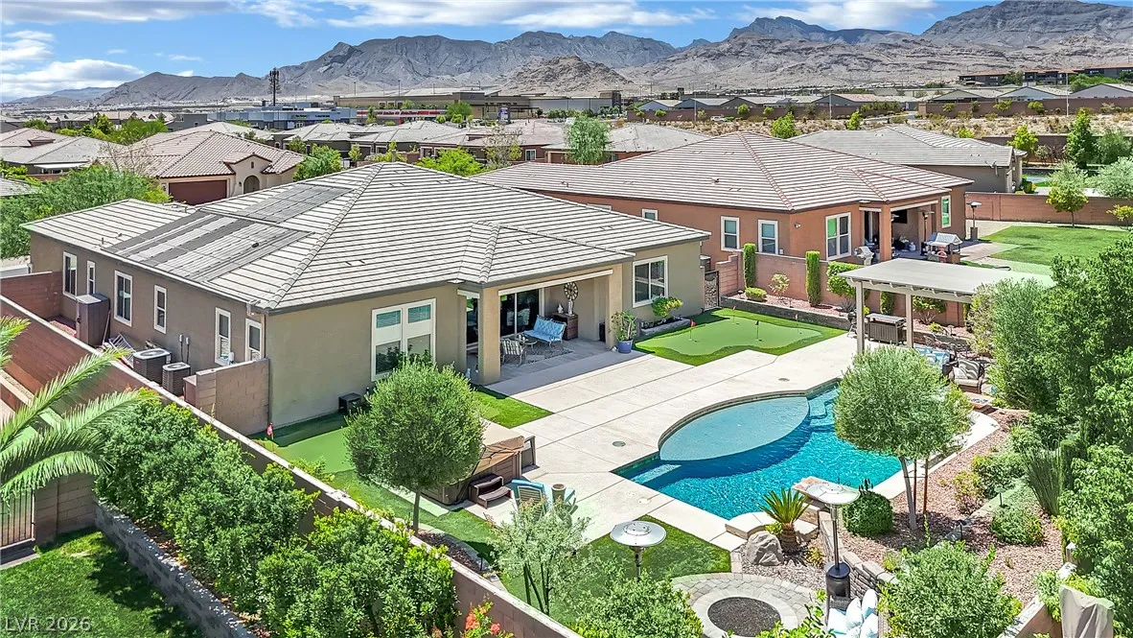
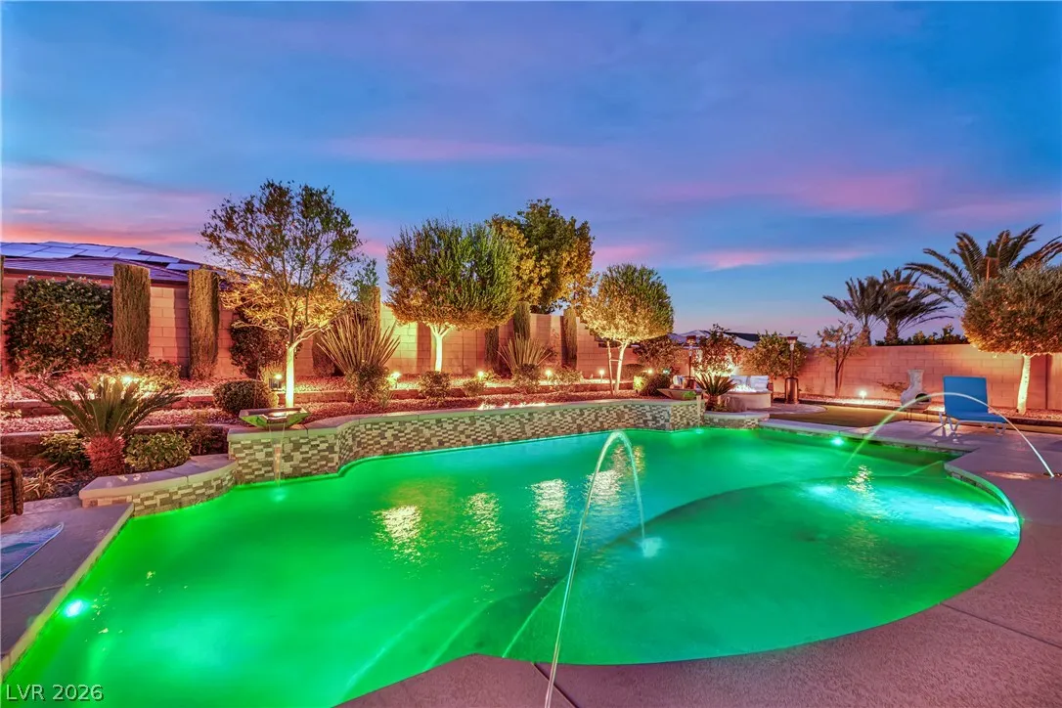
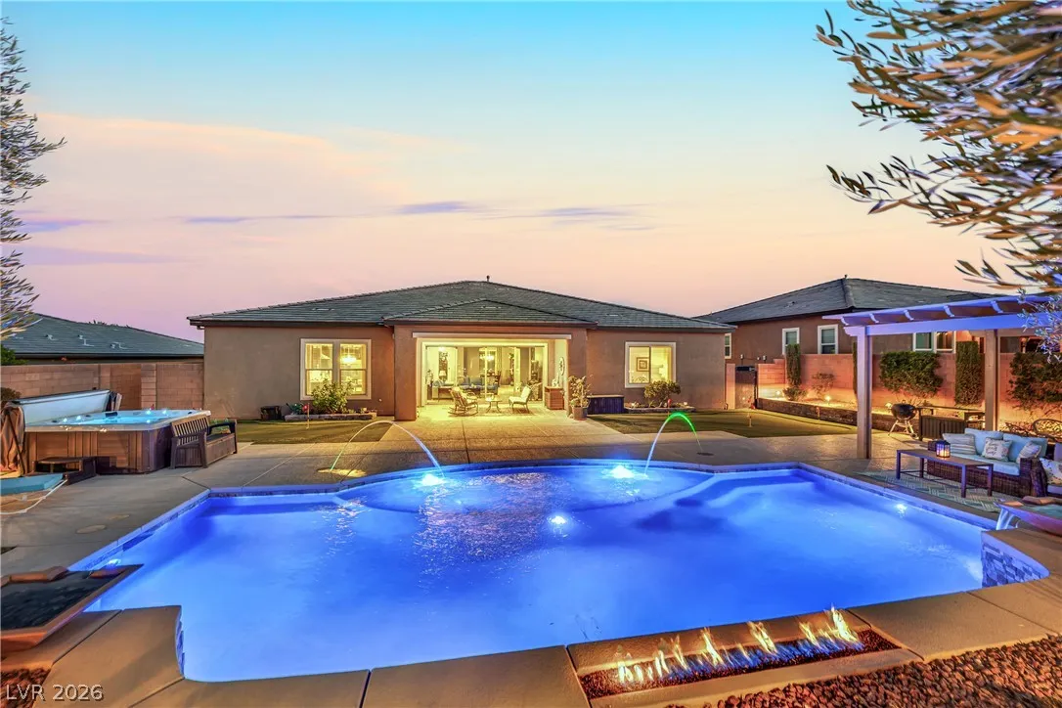
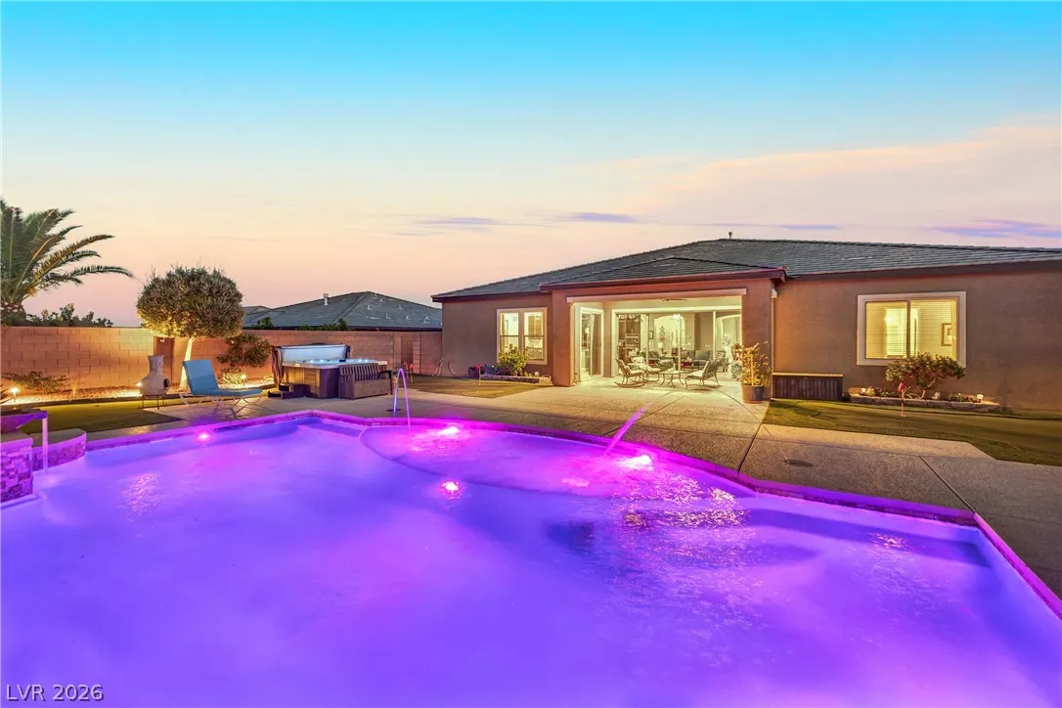
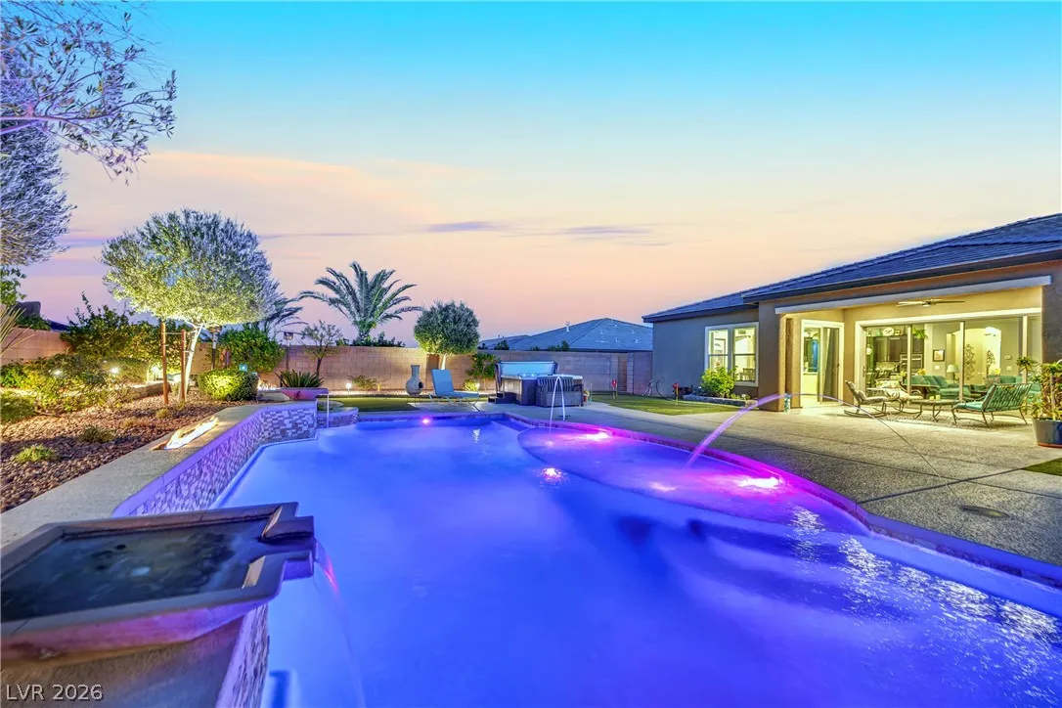
: Heated , Private , In Ground , Solar Heat
: Central , Zoned , Gas , Multiple Heating Units
: Central Air , Electric , Refrigerated , 2 Units
: Block , Back Yard
: Patio , Deck , Covered
: Attached , Garage , Garage Door Opener , Private , Finished Garage , Storage
: One Story
: Private Yard , Patio , Sprinkler/Irrigation , Barbecue , Built-in Barbecue , Deck
: Carpet , Tile , Porcelain Tile , Luxury Vinyl Plank
: Ceiling Fan(s) , Primary Downstairs , Window Treatments
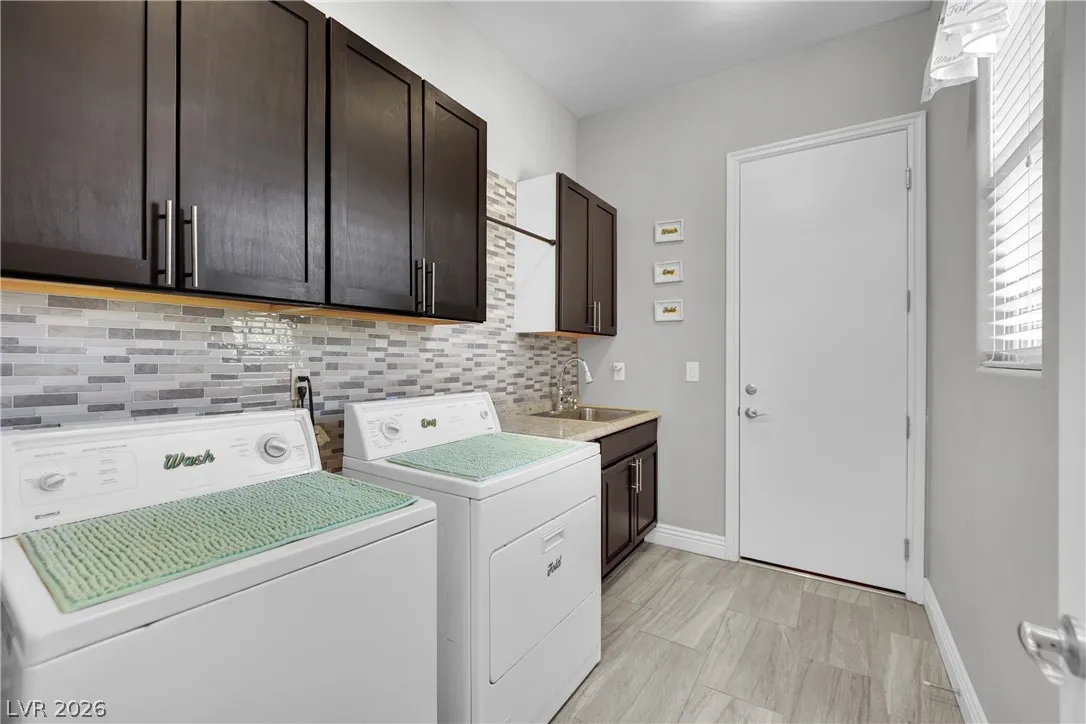
: Gas Dryer Hookup , Laundry Room , Cabinets , Sink
1
: Public Sewer
: Cable Available
: Double Pane Windows , Drapes , Window Treatments
$0
Appliances
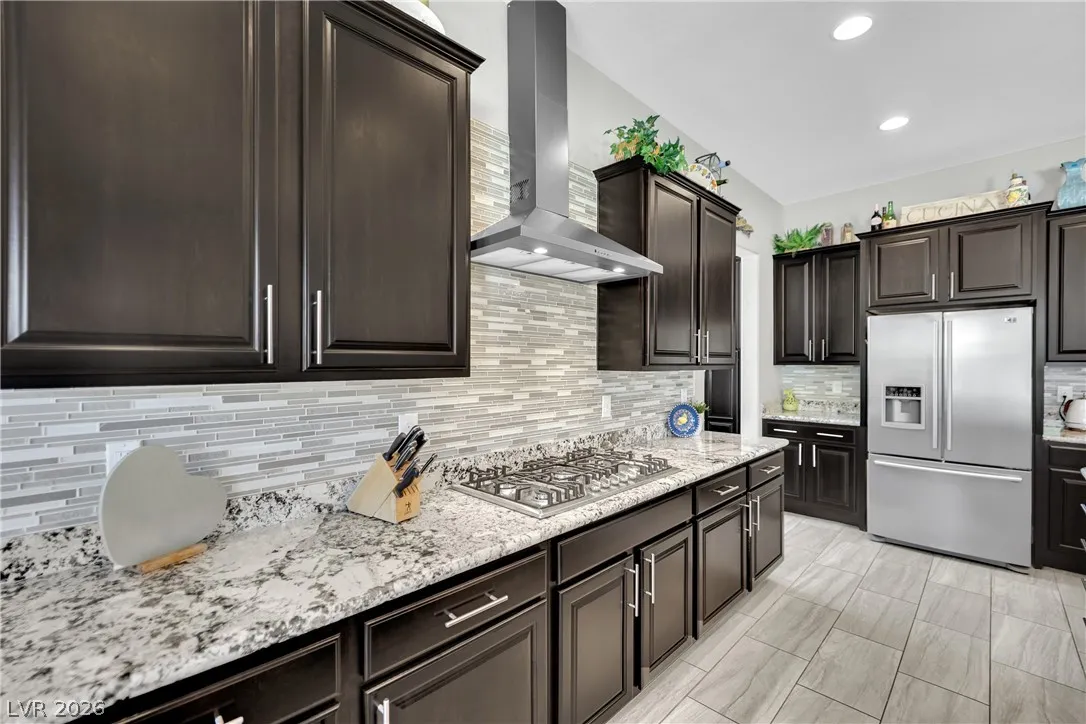
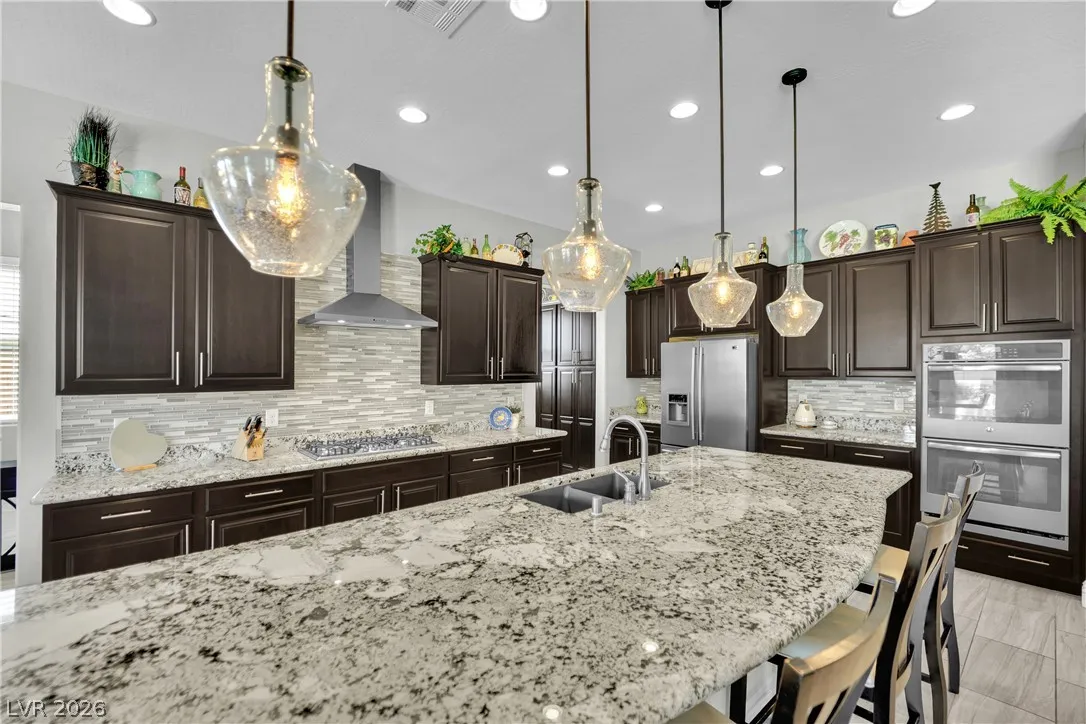
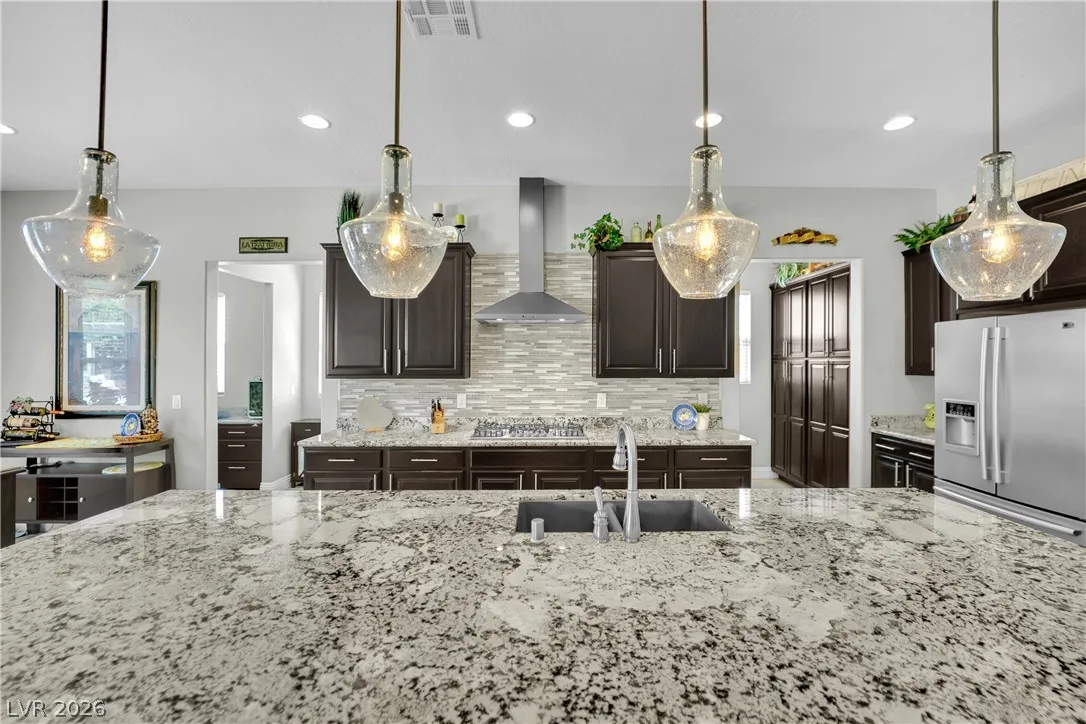
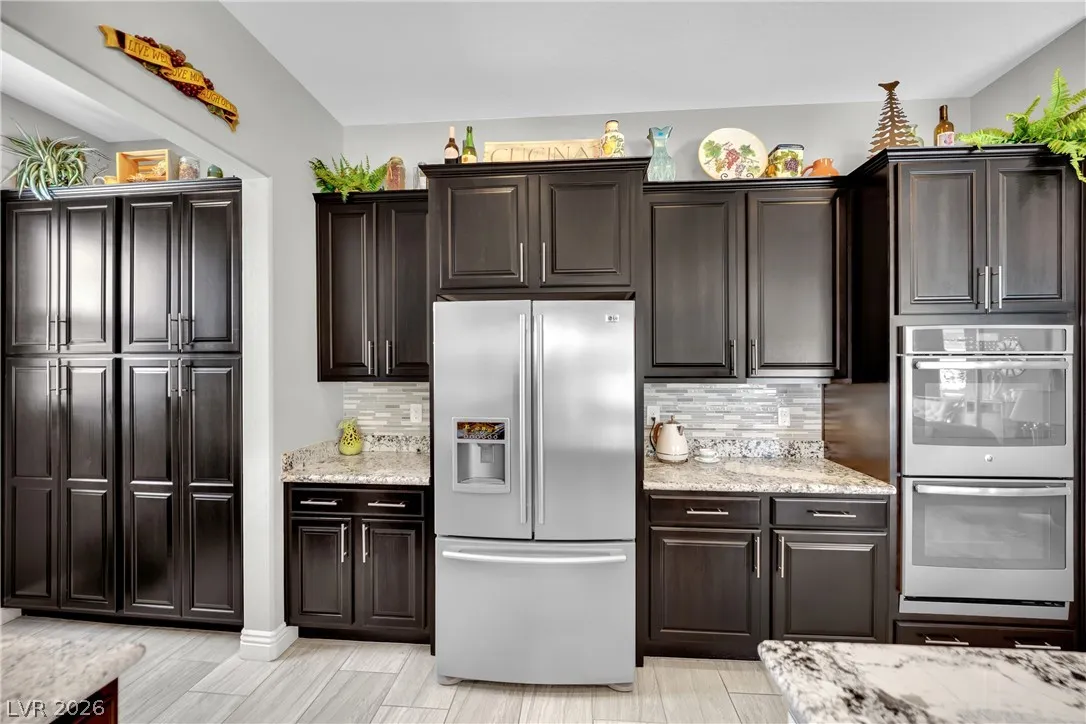
: Dryer , Dishwasher , Disposal , Refrigerator , Washer , Gas Cooktop , Built-In Electric Oven , Double Oven
Address Map
NV
Clark
Las Vegas
Grand Canyon/Deer Spgs
89149
Yellow Shadow
9802
Avenue
W116° 41' 21.9''
N36° 17' 10.7''
South
From the 215 Beltway, exit going North on Hualapai Way, turn East (right) on to Deer Springs Way, Left on to Summer Sky through the community gate, proceed and take a left on to Yellow Shadow Ave. The home will be on your right, 9802 Yellow Shadow Ave.
Neighborhood
Divich, Kenneth, Divich, Kenneth
Centennial
Escobedo Edmundo
Additional Information
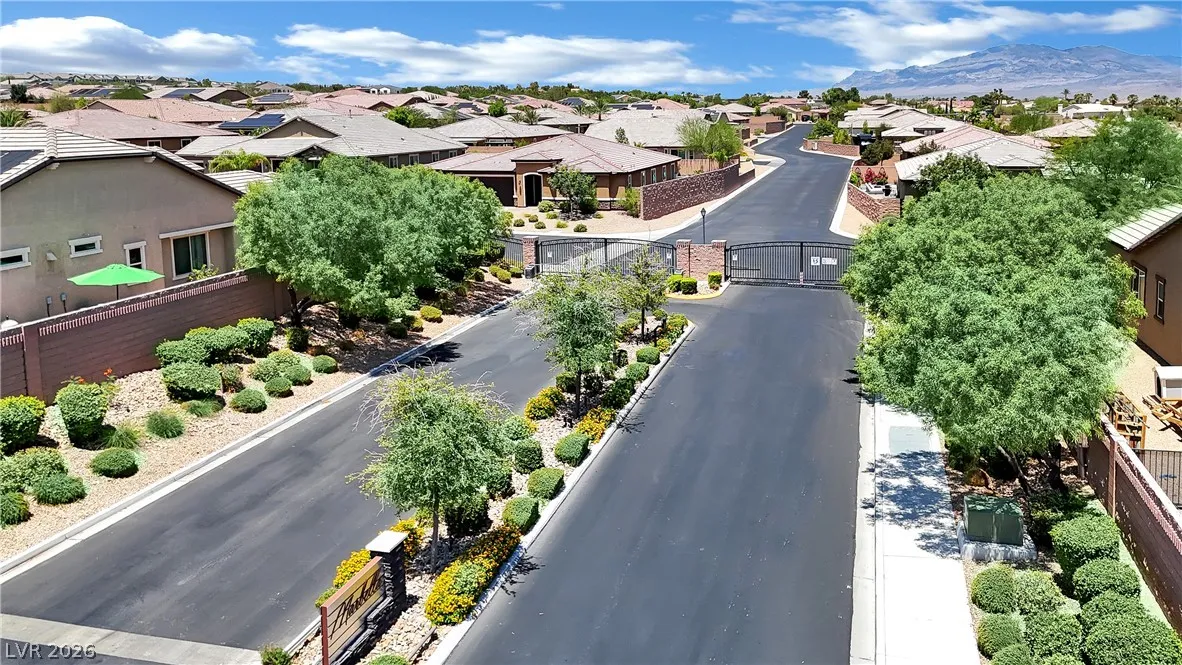
Gated
1
2979
Photovoltaics None
3.0
: One
: Desert Landscaping , Landscaped , Drip Irrigation/Bubblers , Synthetic Grass , Fruit Trees , Trees , 1/4 to 1 Acre Lot
1
https://www.dropbox.com/scl/fi/ch839ndbld41clwuvdwg8/9802-Yellow-Shadow-Ave-Video.mp4?rlkey=9oqjv2dr81nzhxgbgq513pdat&st=skzbs4i4&dl=0
: Public
Realty Group Preferred
Alan W. Cote
$0
$0
$0
$0
$0
Financial
85.0
Monthly
1
7273.0
Listing Information
001157
REGP
Cash, FHA, VA Loan
Active
2026-07-21T20:39:47Z
GLVAR
2026-07-21T13:19:30Z
Property Description

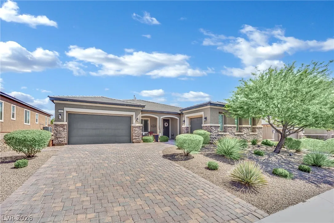
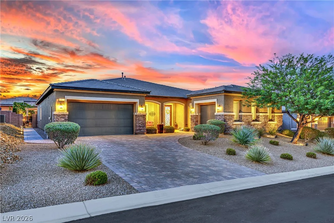
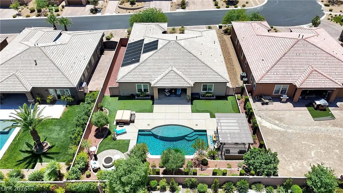
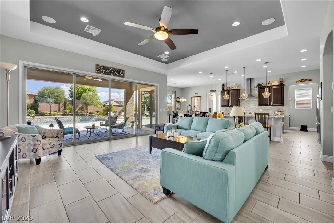
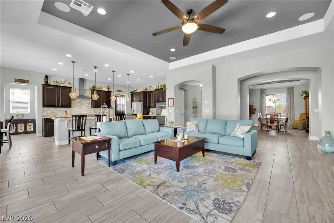
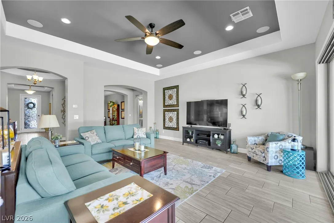
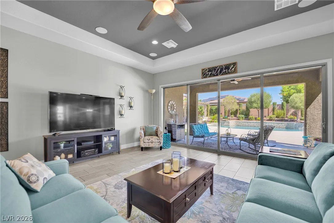
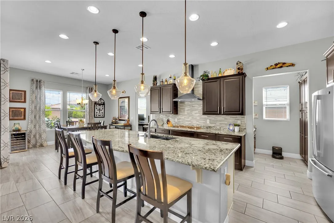
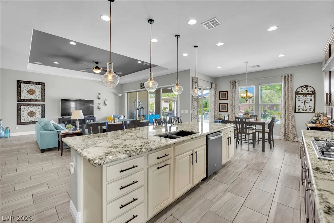
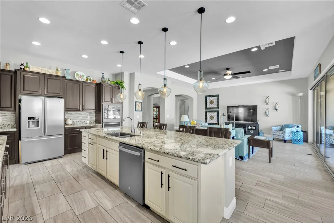
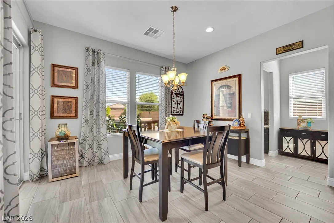
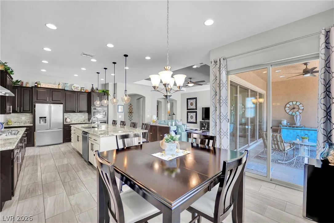
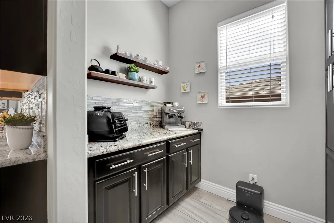
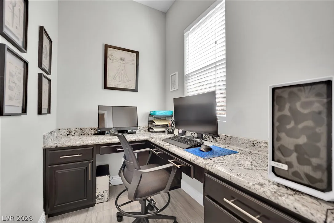
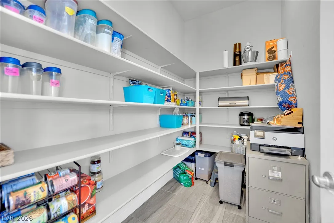
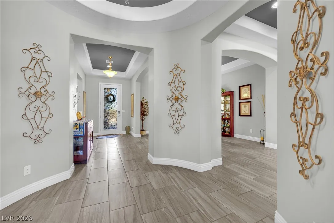
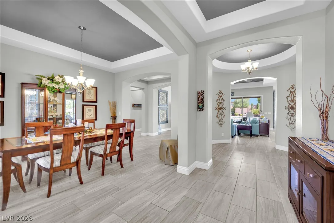
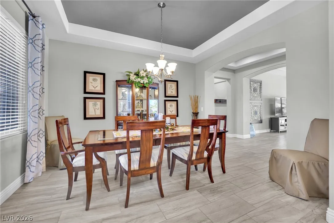
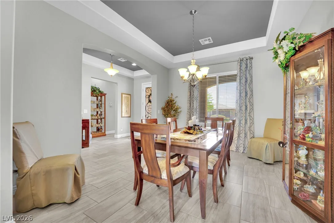
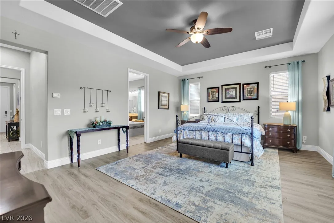
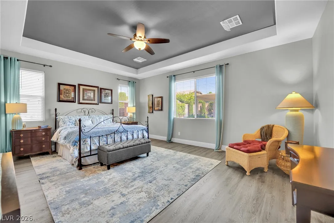
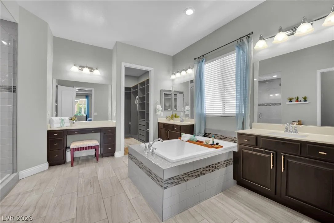
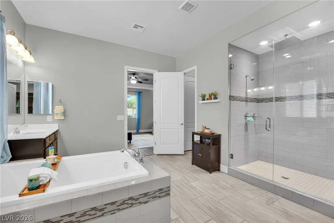
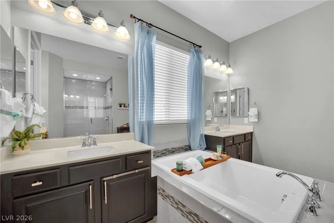
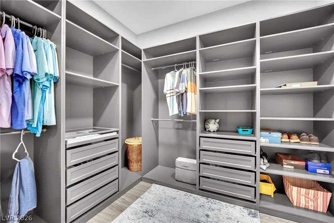
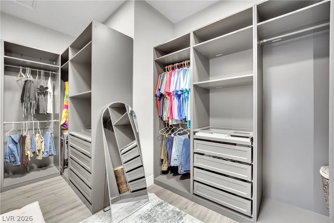
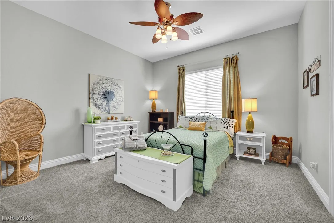
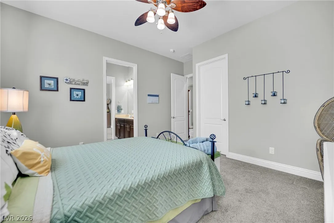
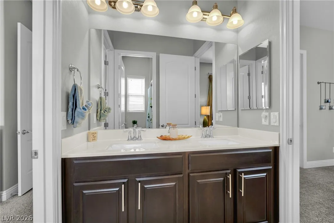
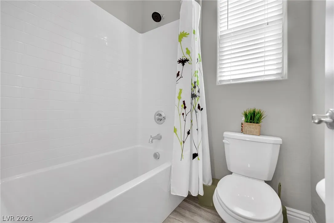
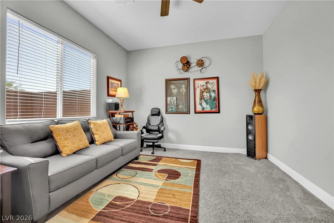
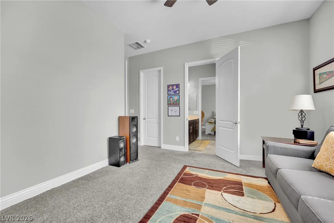
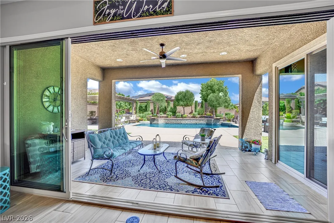
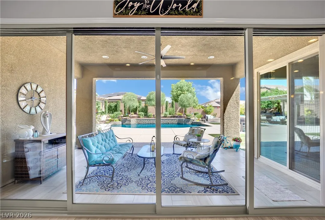
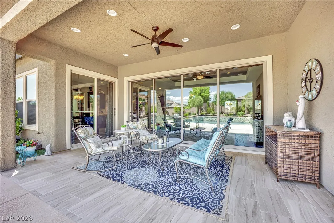
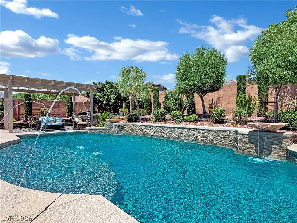
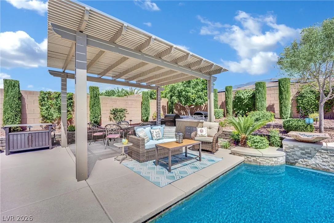
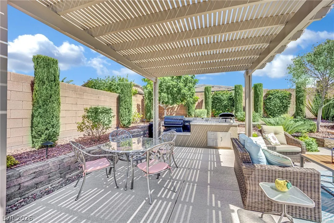
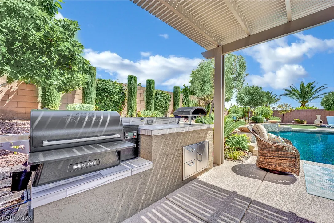
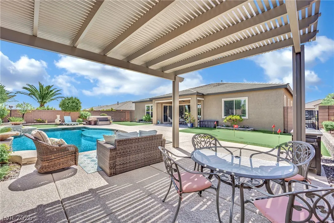
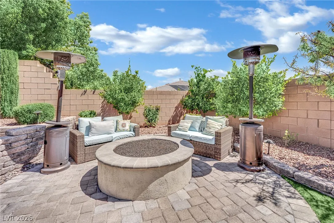
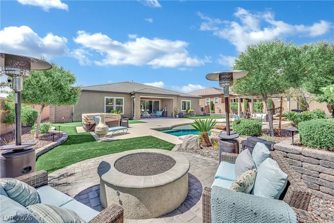
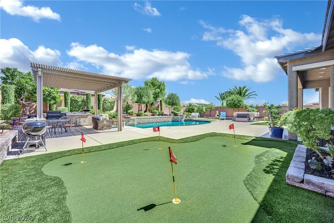
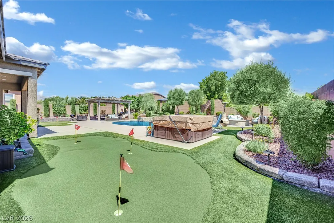
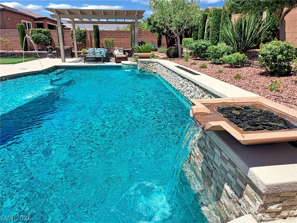
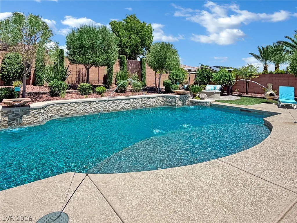
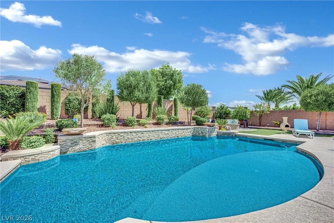
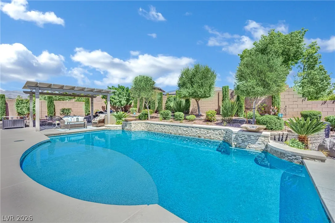
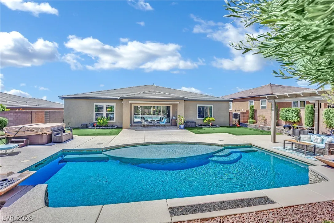
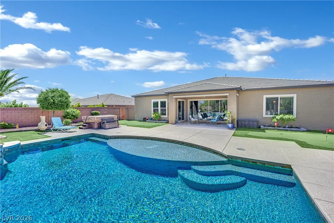
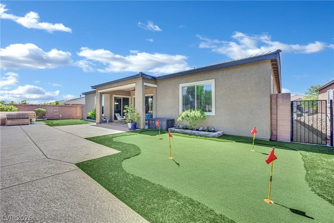
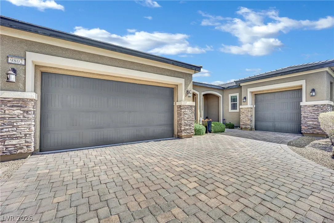
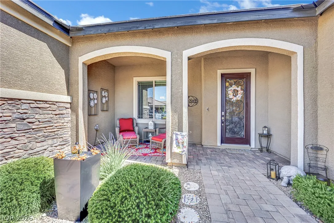
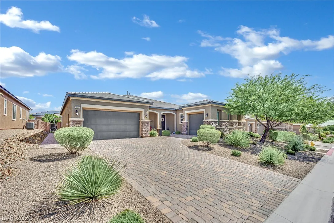
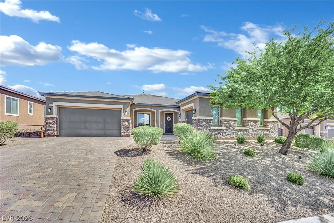
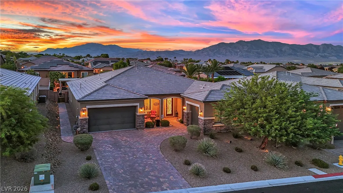
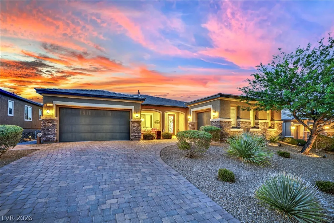
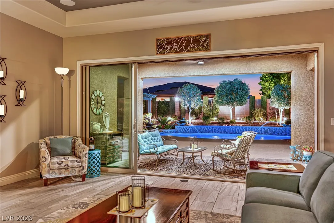
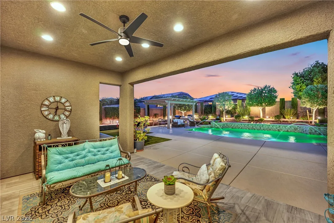
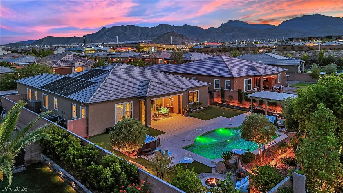
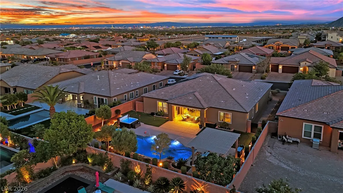
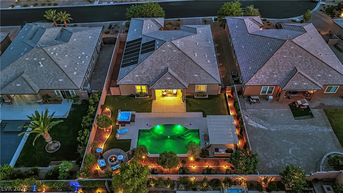
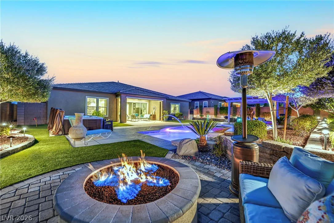
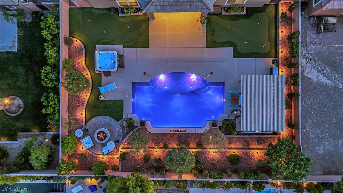
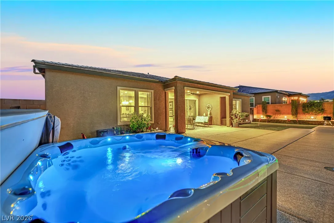
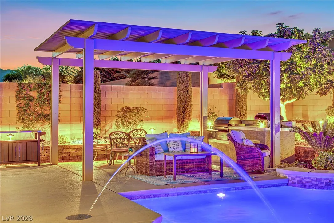
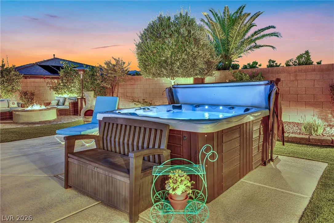
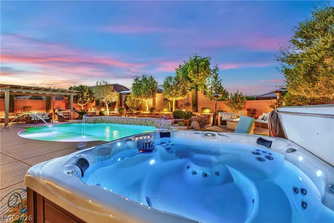
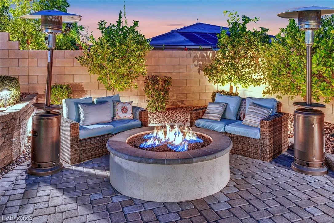
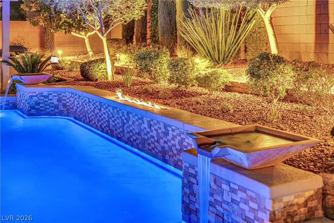
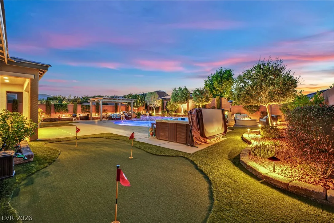
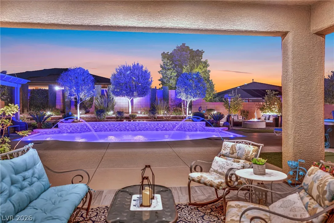
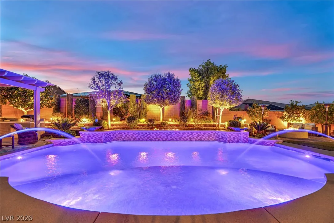
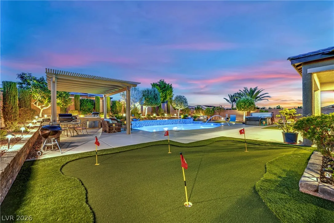
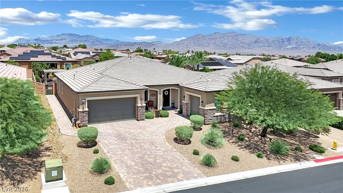
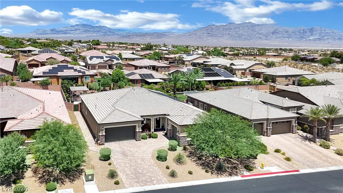
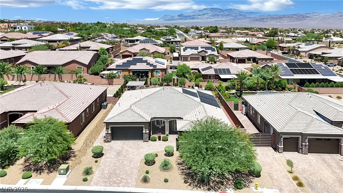
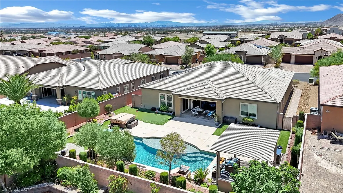
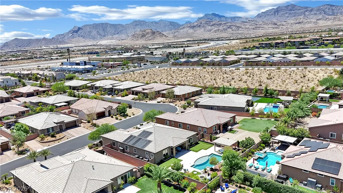
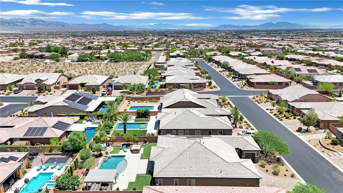
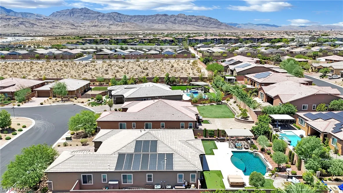
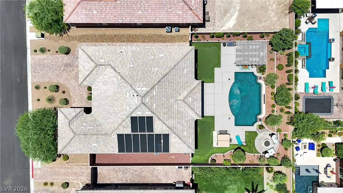
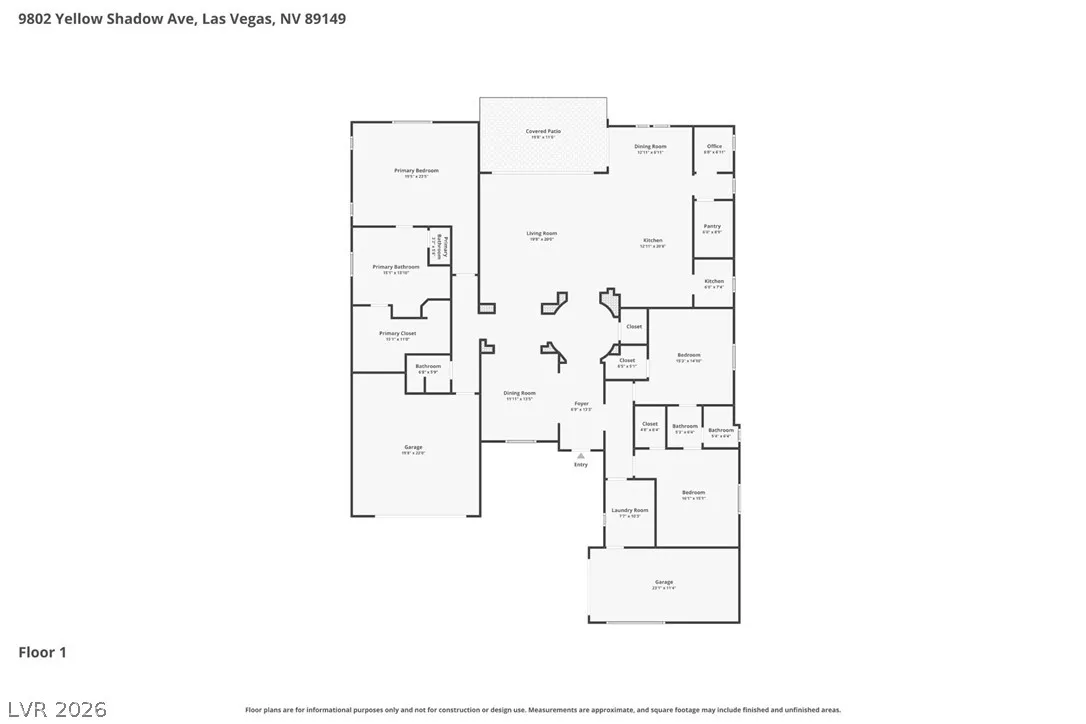
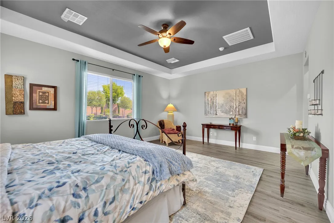
Experience refined living in this exquisite semi-custom single story three car garage residence located within the gated all single story homes community of Marbella. This home embodies a luxurious desert oasis lifestyle and is built on a generous 0.33+/- acre lot that provides a large professionally designed backyard. Inside enjoy open concept living, a light neutral two-tone decor with tray ceilings, tile flooring throughout the core areas, gourmet kitchen features a large island with plenty of seating area, granite countertops, rich raised panel cabinets, butler pantry, computer workspace cove adjacent to the kitchen, stainless steel appliances, large breakfast nook, and a separate defined formal dining area. Generously sized secondary bedrooms share a Jack & Jill bath. You’ll appreciate having a 19’x23′ Primary bedroom with walk-in closet and custom designed closet organizers. The primary bathroom has dual vanities, floating tub, and separate shower with rain shower feature. Notable is the Great-Room with it’s wall of floor-to-ceiling sliding glass windows that open to the under roof covered patio and beyond to the shimmering inground pebble surfaced pool with wet deck, water spouts, in pool lighting system with customizable color schemes, waterfalls, and fire feature. Simply magnificent. Lush greenery with easy care landscaping and lemon, lime, orange, almond, and fig trees. There is an additional free standing covered patio with outdoor kitchen featuring built-in Barbecue and pizza oven. Unwind and regenerate in the bubbling jetted hot tub. There is a Putting Green to practice your golfing skills. Enjoy the outdoor fire pit area to relax and entertain, savoring evenings with friends and family. Please view both the video and the virtual tour of this beautiful home.


Residential For Sale

9802 Yellow Shadow Avenue, Las Vegas, Nevada 89149

  • Bedrooms : 3
  • Bathrooms : 3
  • Square Footage: 2,979 Sqft
$1,195,000
Listing ID#2801512
QR Code
Basic Details
Property Type : Residential
Listing Type : For Sale
Listing ID : 2801512
Price : $1,195,000
Bedrooms : 3
Rooms : 8
Bathrooms : 3
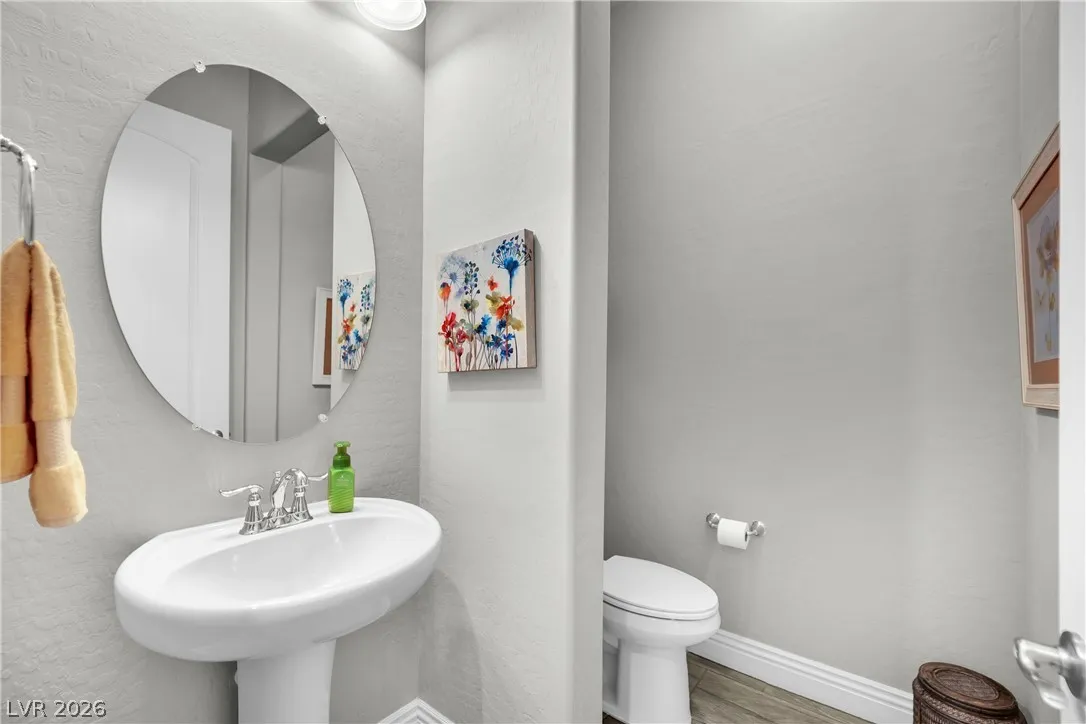
Half Bathrooms : 1
Square Footage : 2,979 Sqft
Year Built : 2017
Lot Area : 0.33 Acre
Status : Active
Full Bathrooms : 2
Roof : Tile, Pitched
Property Sub Type : Single Family Residence
Agent info
Bob Le Van
Keller Williams Realty The Marketplace
2230 Corporate Cir Ste 250
Mortgage Calculator
$
$ %
years
%
$ %per year
$ %per year

$
Contact Agent

Subscribe To Our Newsletter For Buying, Selling, And Investing Tips Along With The Most Current Market Information!

Start searching for your dream home now

From the comfort of your home, or on the go, our site works on multiple devices so you can efficiently and quickly find your next home.
error: Content is protected !!
Property