Features
: Community , Association
: Central , Gas
: Central Air , Electric
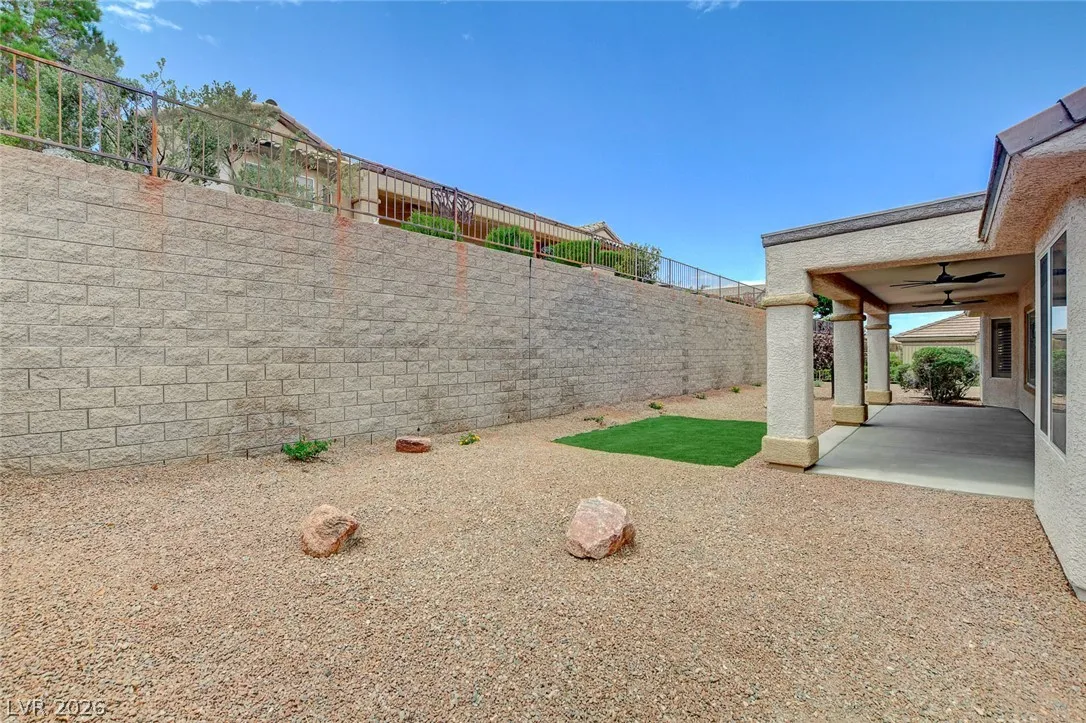
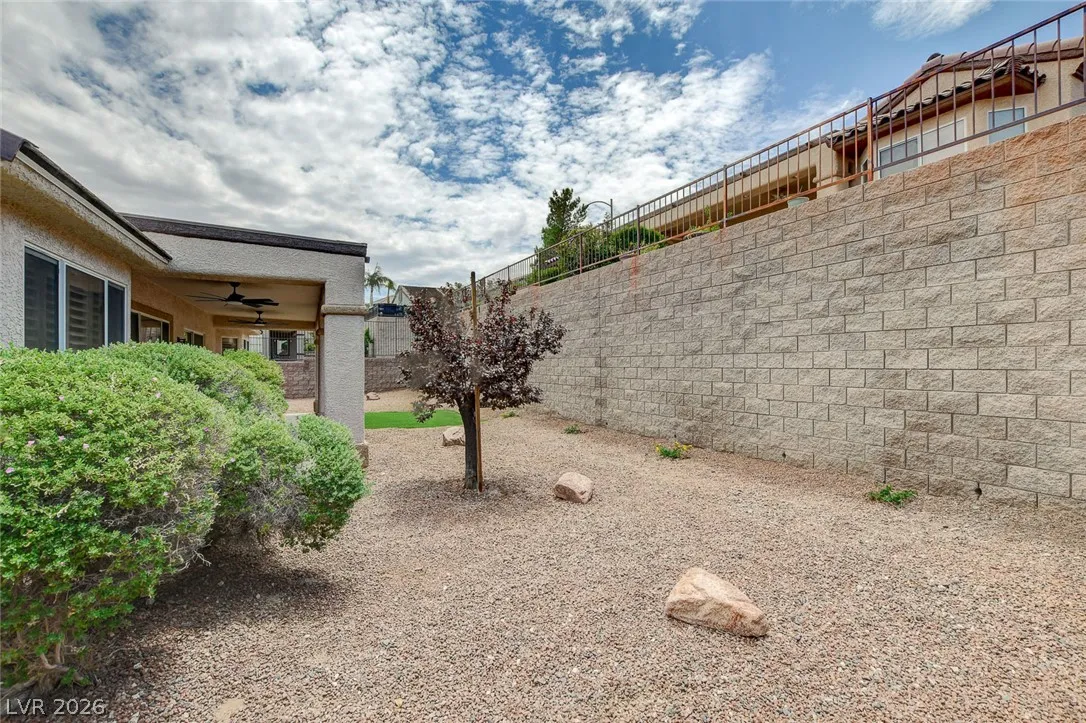
: Block , Back Yard , Wrought Iron
: Electric , Family Room
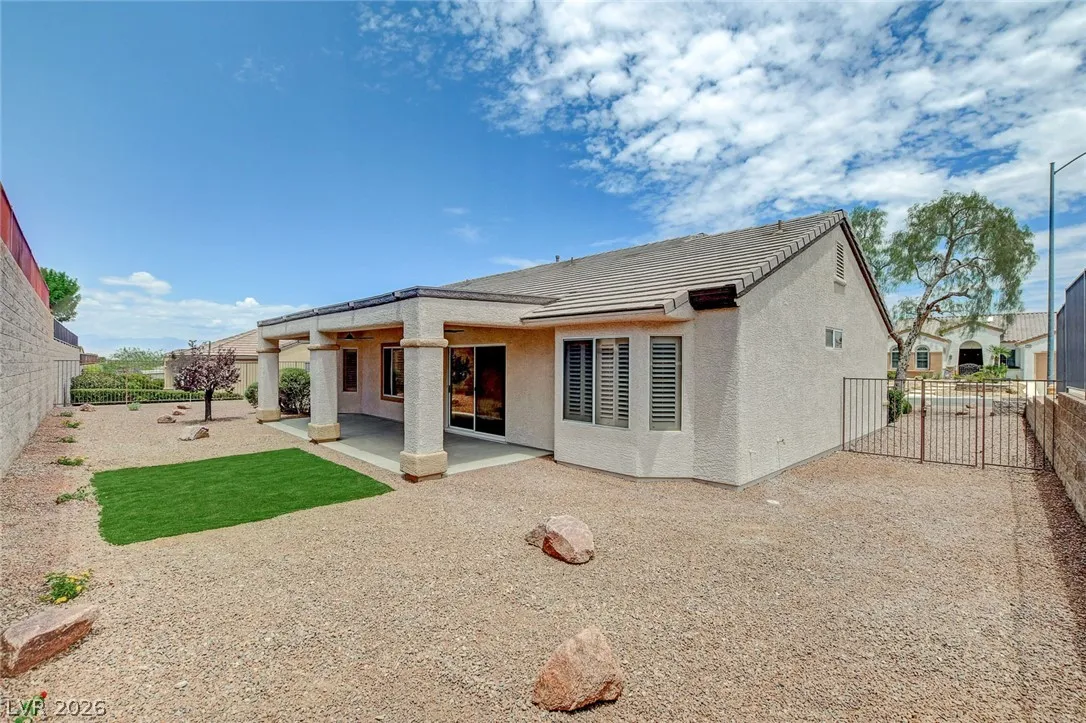
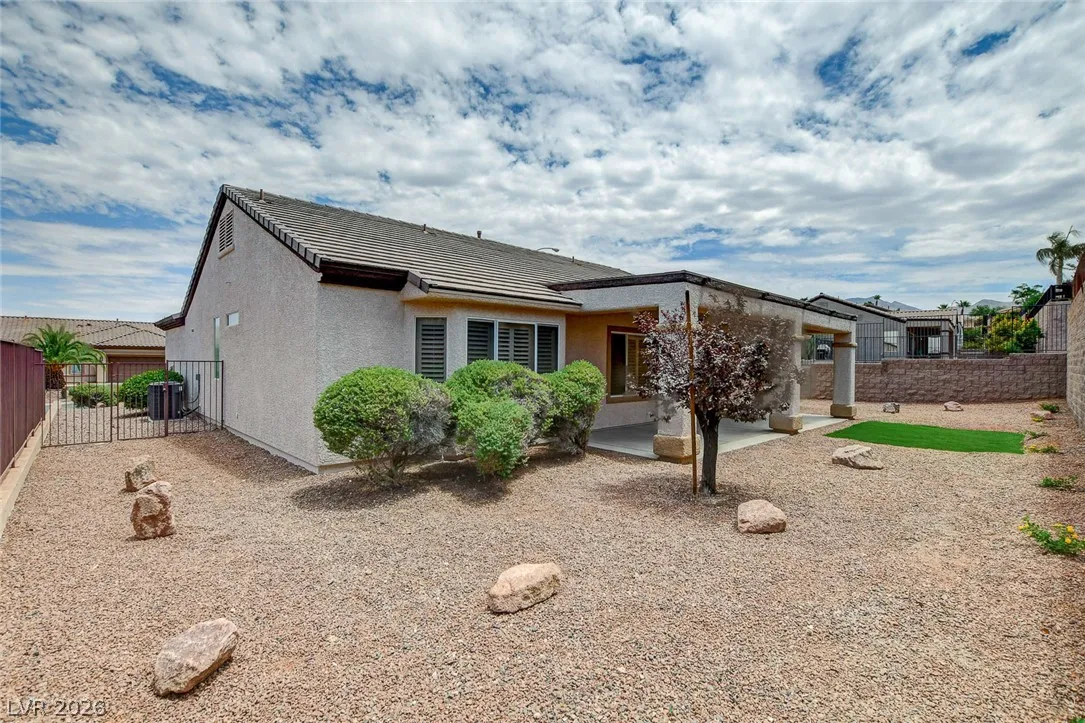
: Patio , Porch , Covered
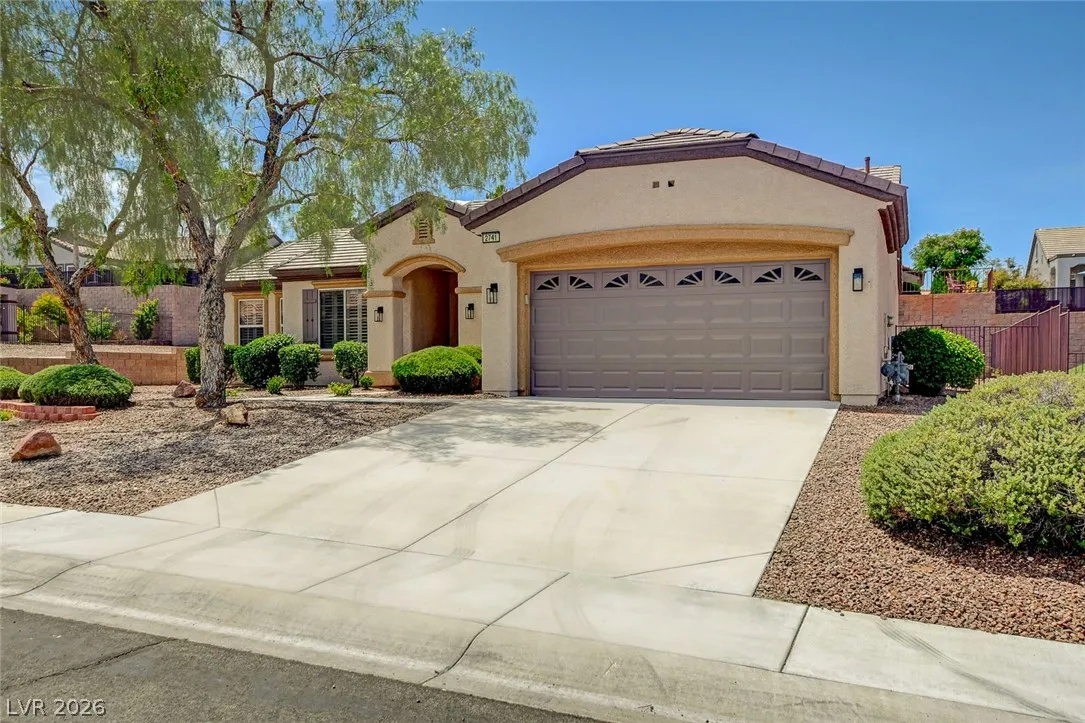
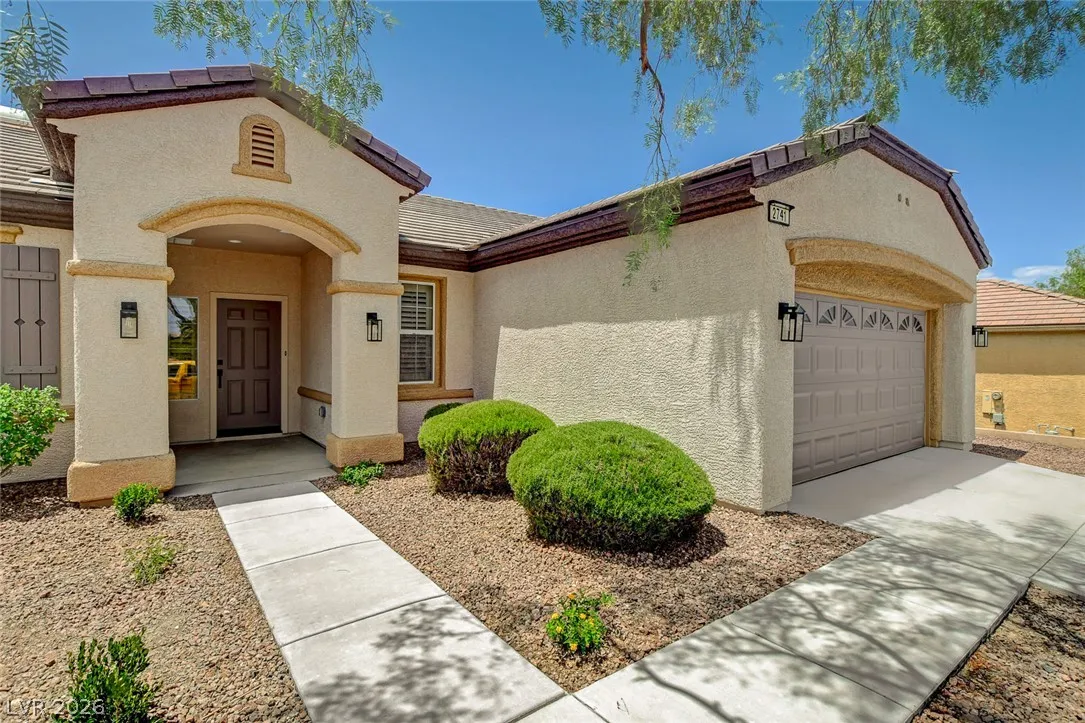
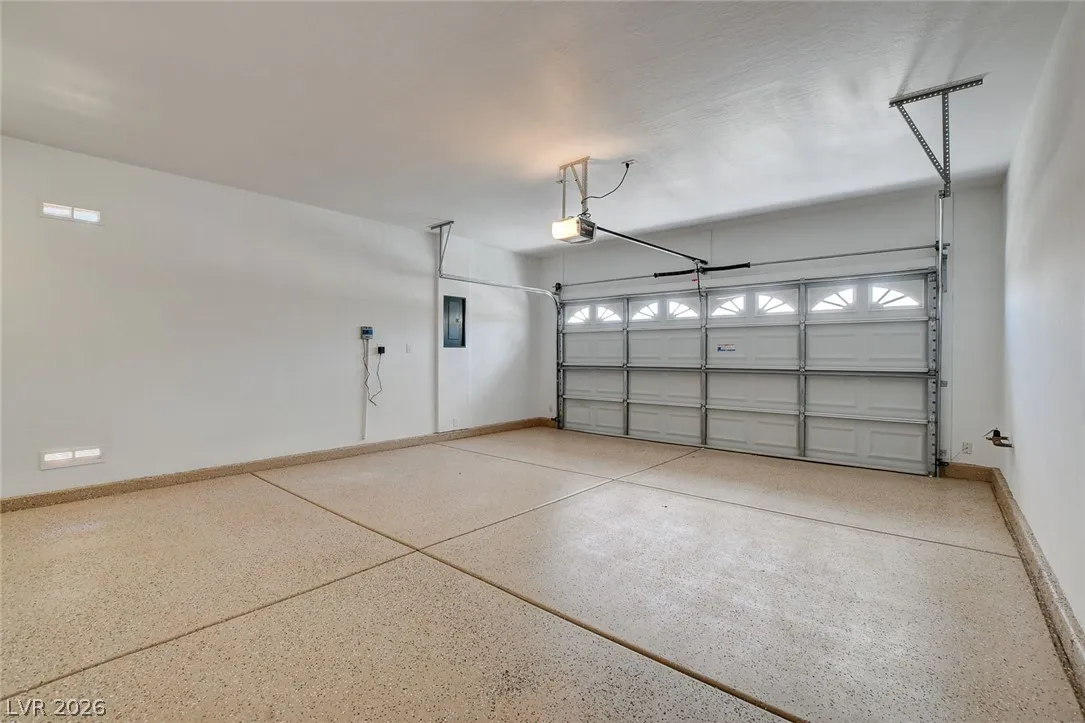
: Attached , Garage , Garage Door Opener , Inside Entrance , Private , Finished Garage , Epoxy Flooring
: One Story
: Private Yard , Patio , Sprinkler/Irrigation , Porch
1
: Carpet , Linoleum , Vinyl
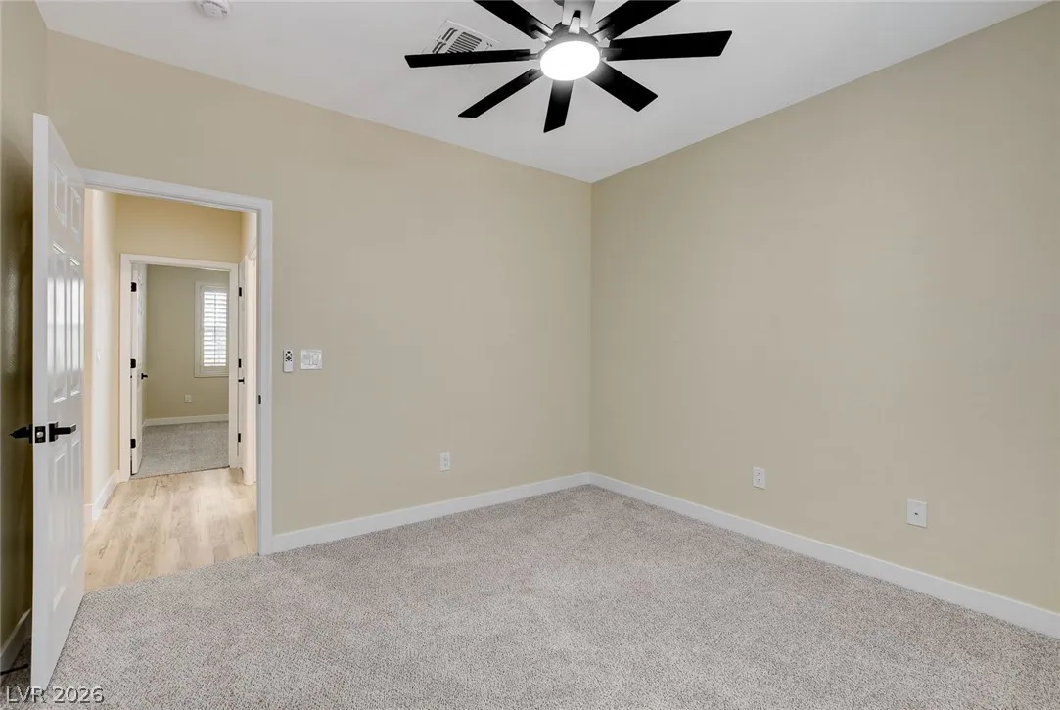
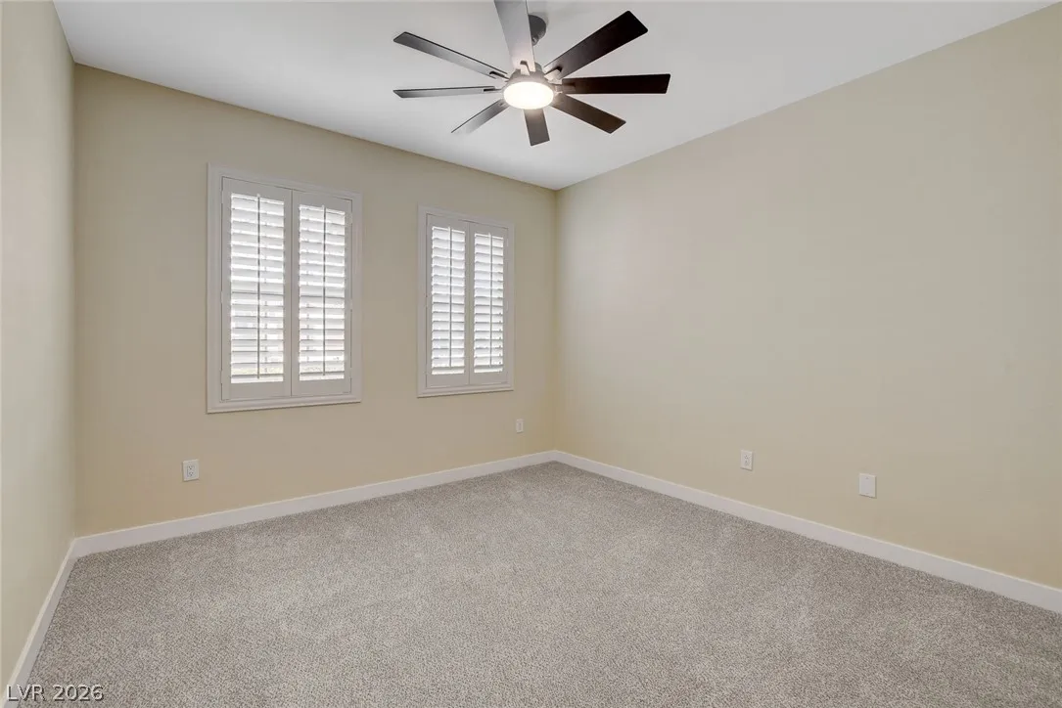
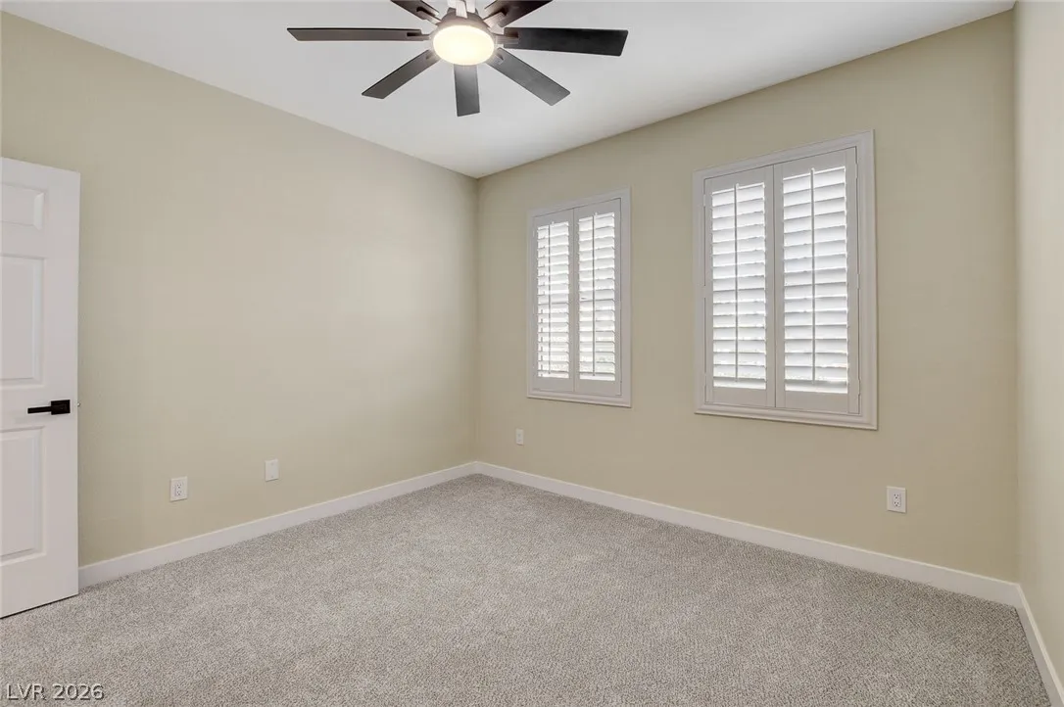
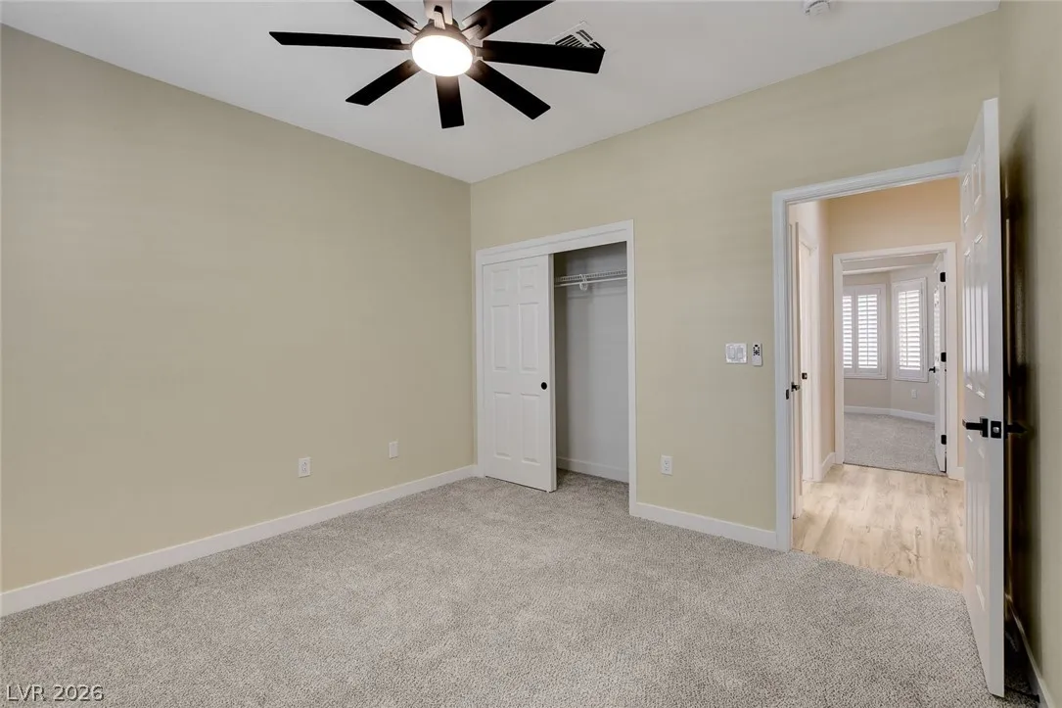
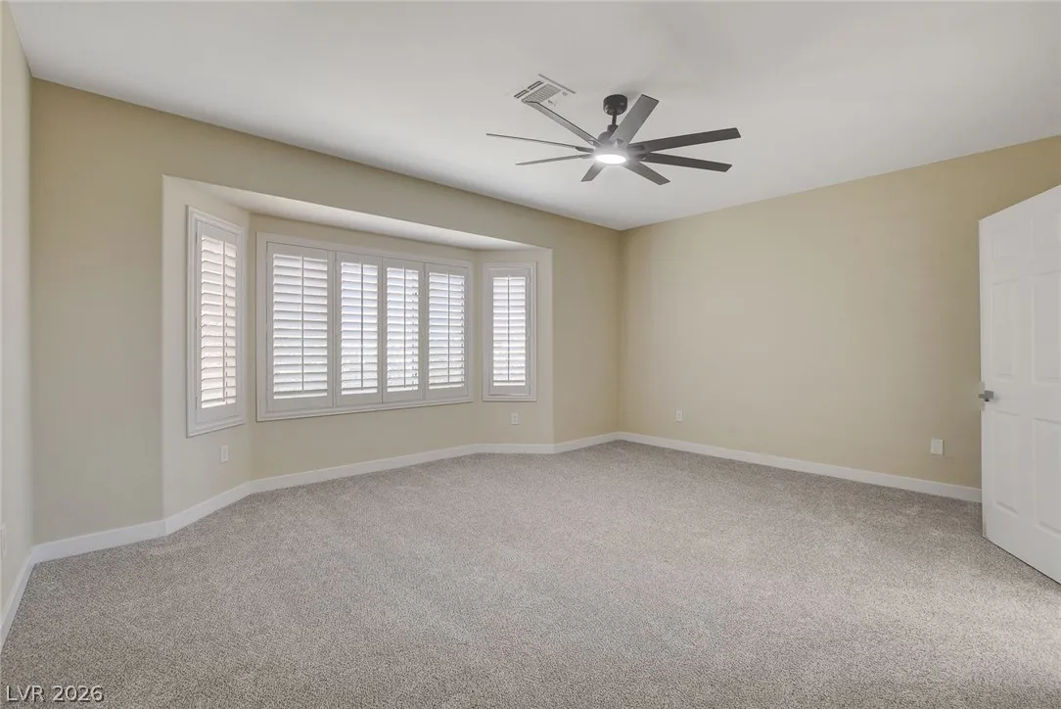
: Ceiling Fan(s) , Primary Downstairs , Window Treatments , Skylights
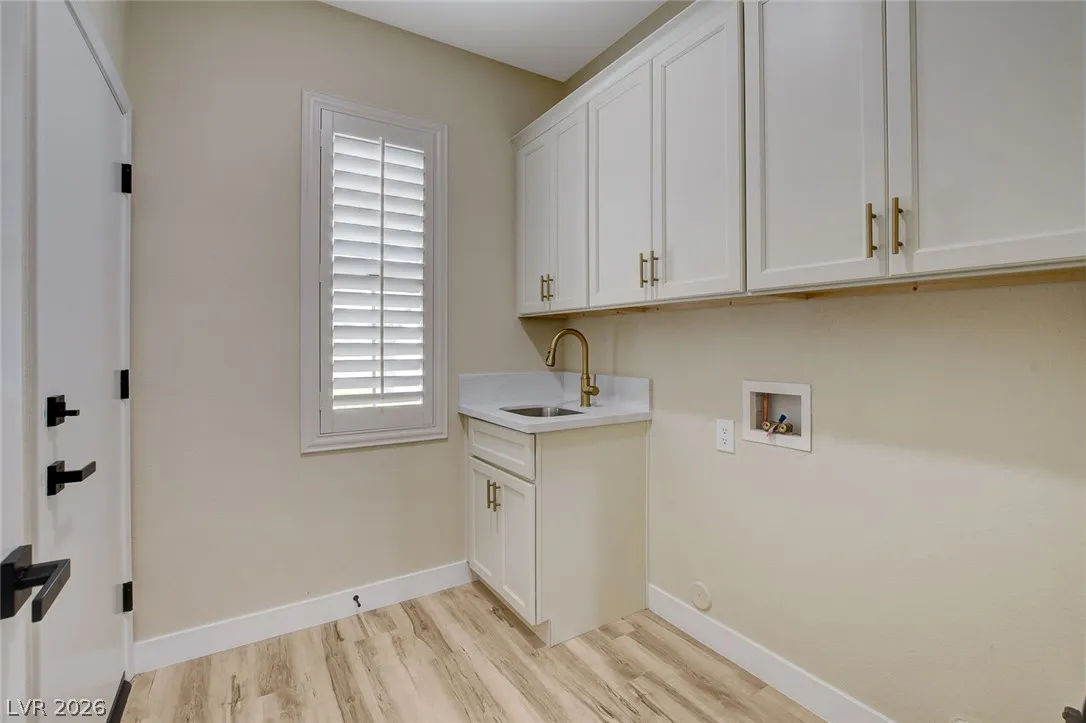
: Gas Dryer Hookup , Main Level , Laundry Room , Cabinets , Sink
: Public Sewer
: Underground Utilities
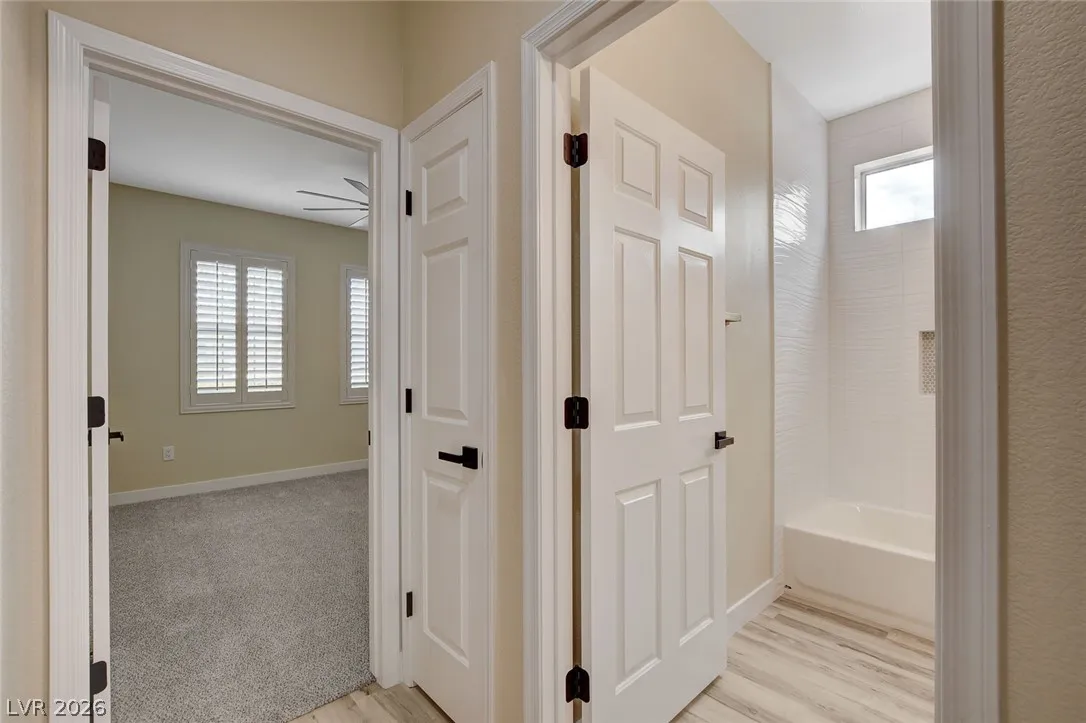
: Double Pane Windows , Plantation Shutters , Window Treatments , Skylight(s)
$0
Appliances
: Dishwasher , Disposal , Microwave , Refrigerator , Built-In Electric Oven
Address Map
NV
Clark
Henderson
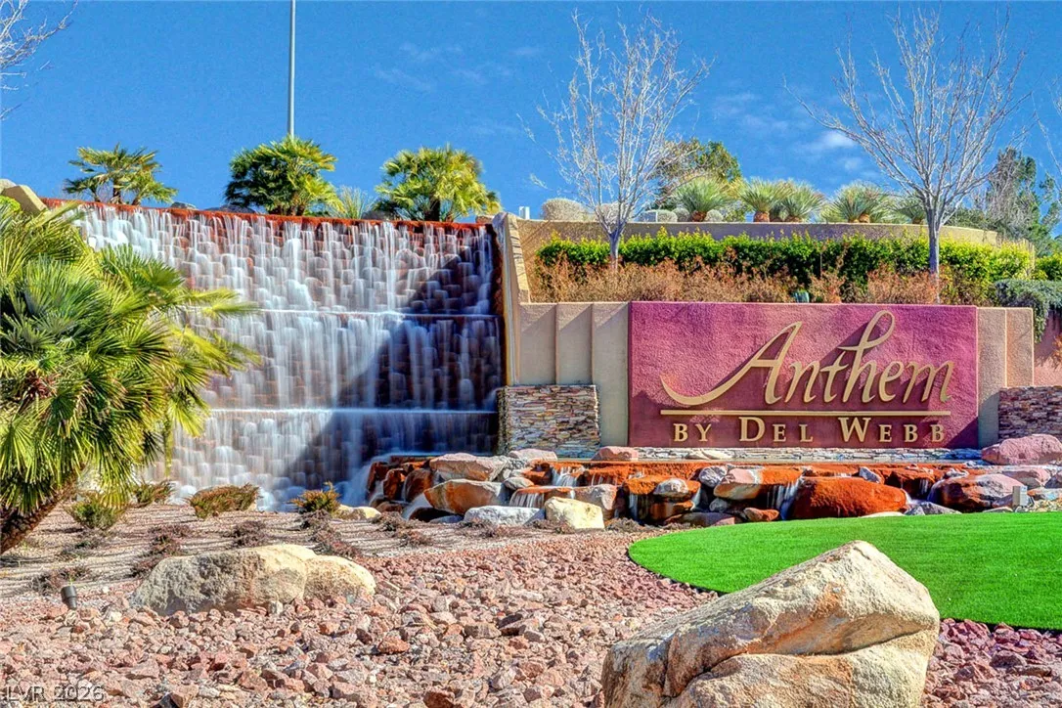
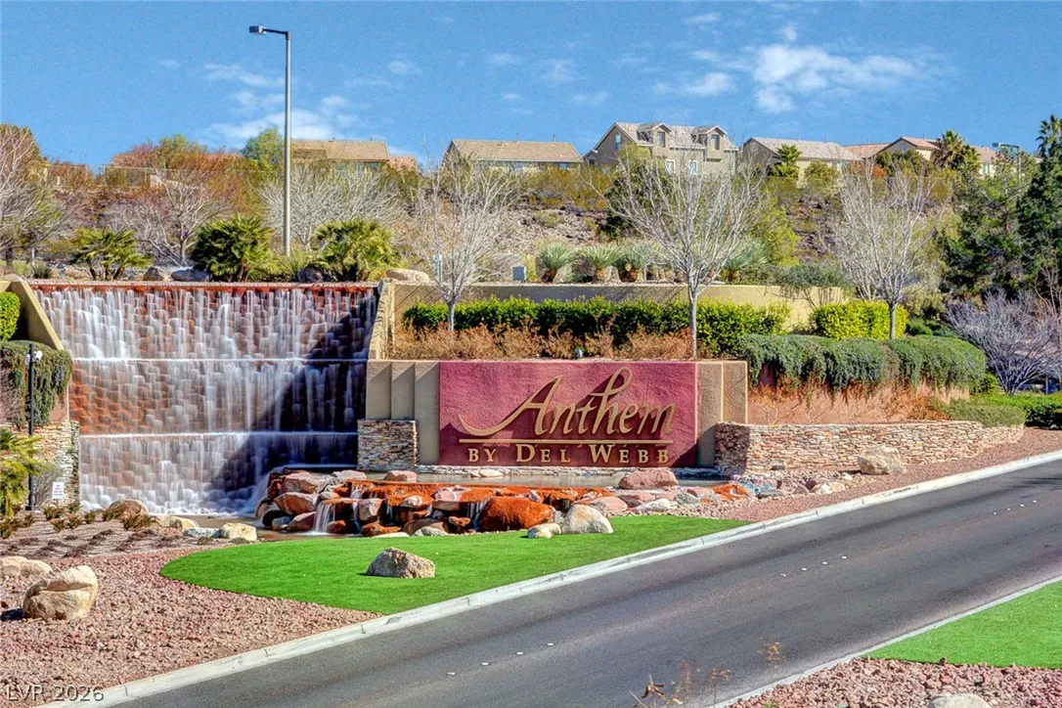
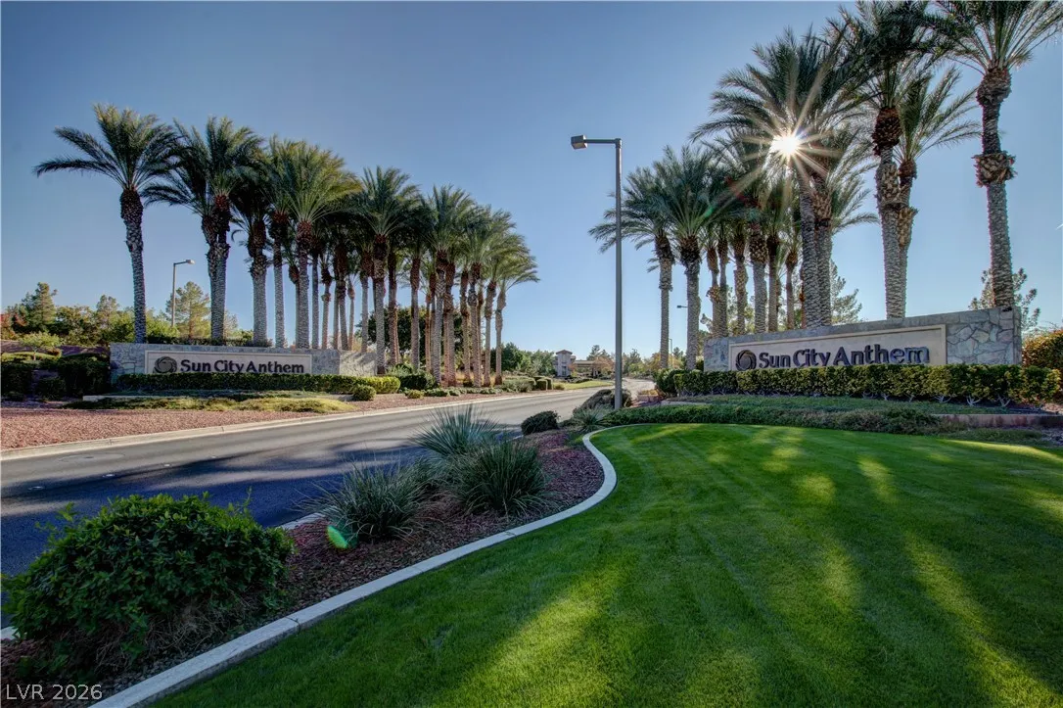
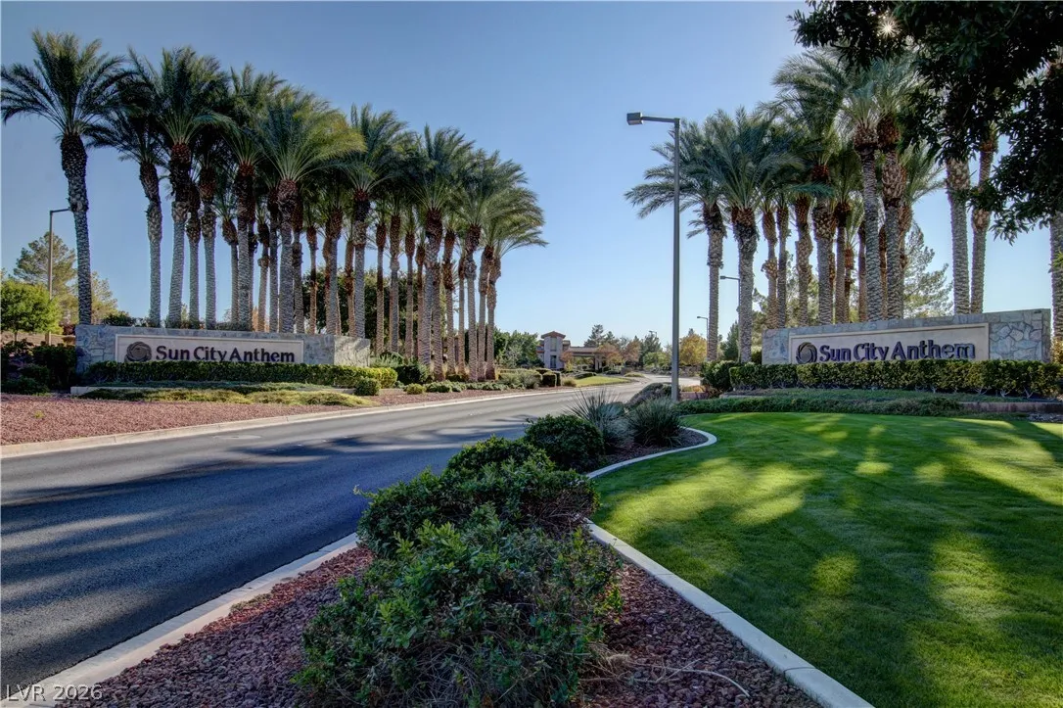
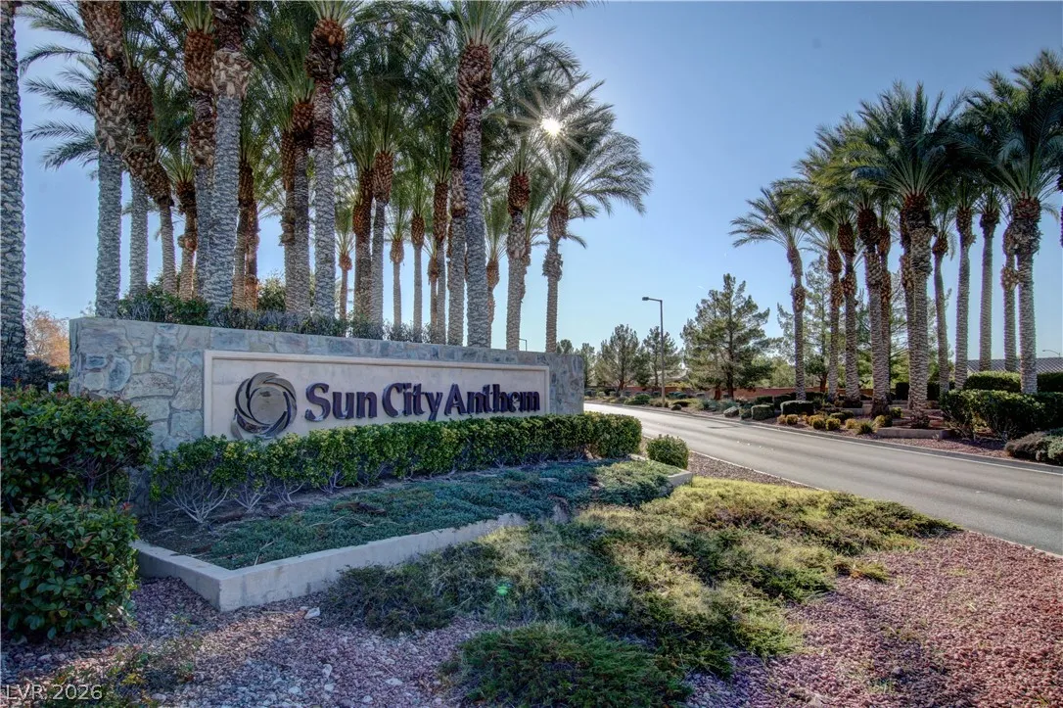
Sun City Anthem
89052
Hartwick Pines Drive
2741
Avenue
W116° 53' 24''
N35° 57' 4.5''
North
Eastern S past St. Rose, stay to right at fork into Anthem, right turn at top of hill onto Sun City Anthem Dr., left on Colvin Run, then left to Hartwick Pines.
Neighborhood
Wallin, Shirley & Bill, Wallin, Shirley & Bill
Liberty
Robinson Dell H.
Additional Information
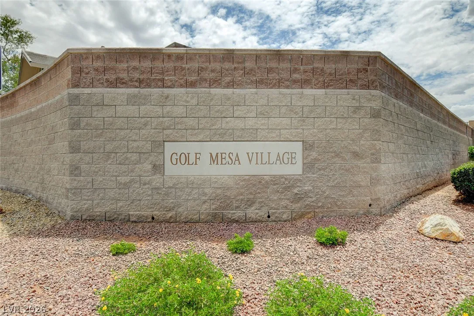
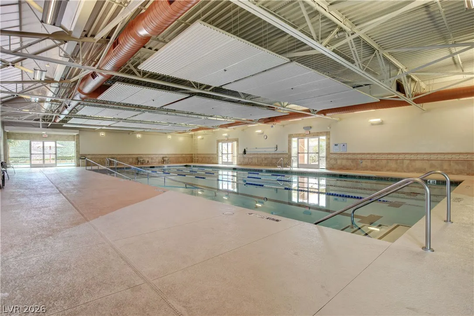
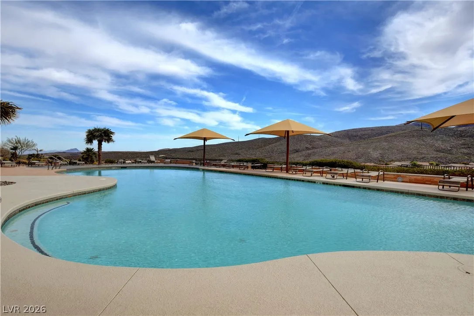
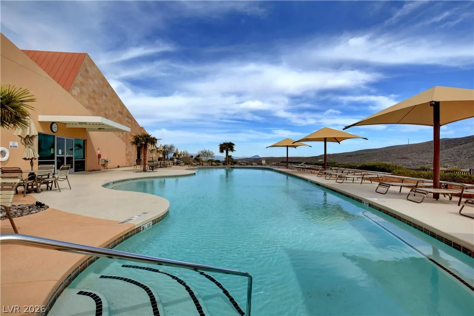
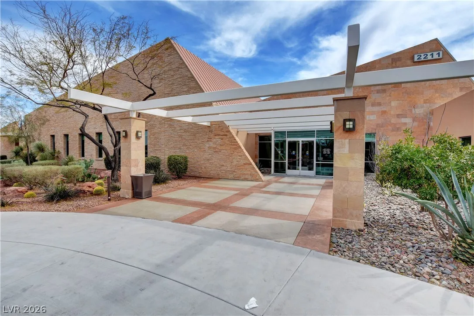
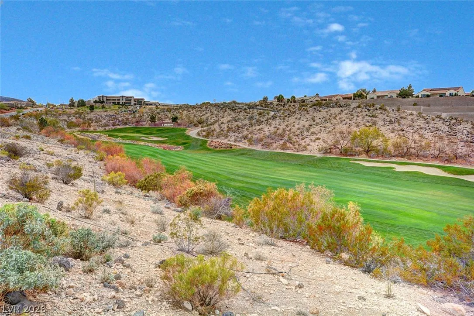
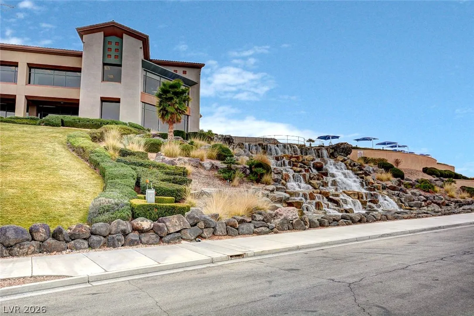
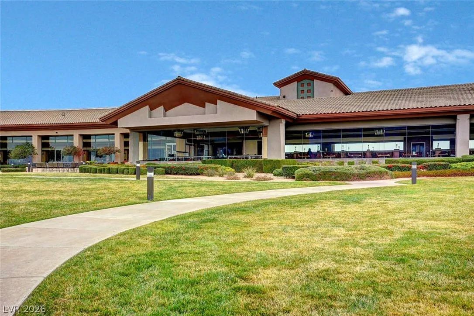
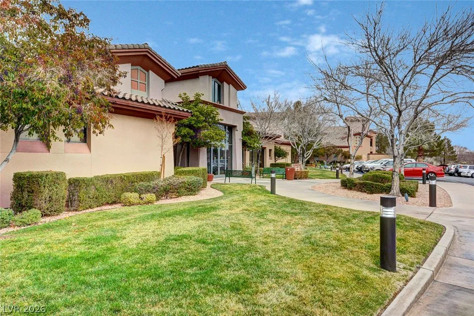
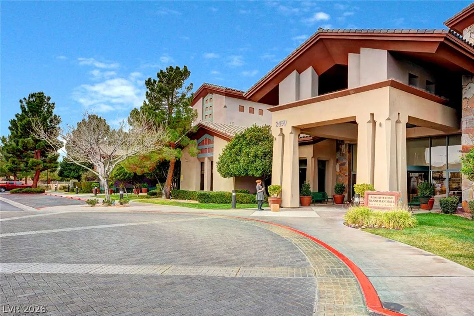
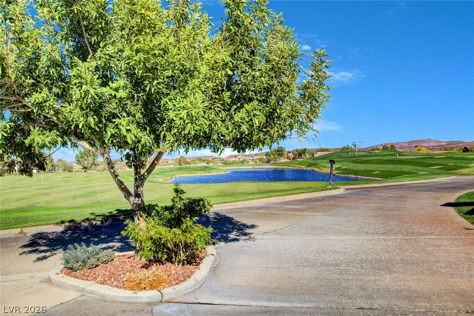
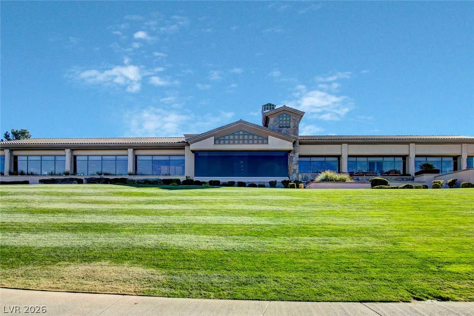
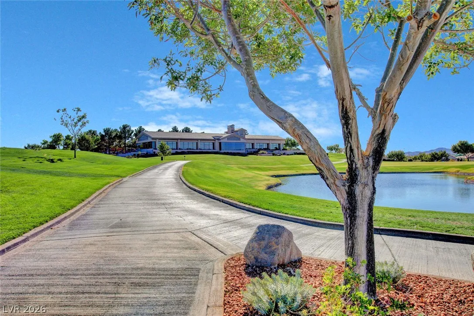
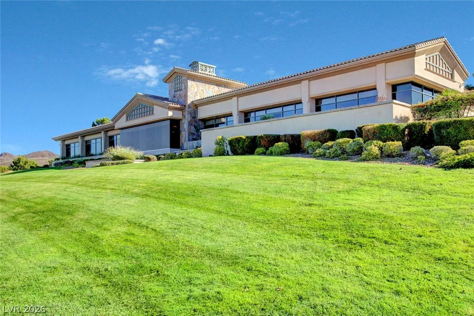
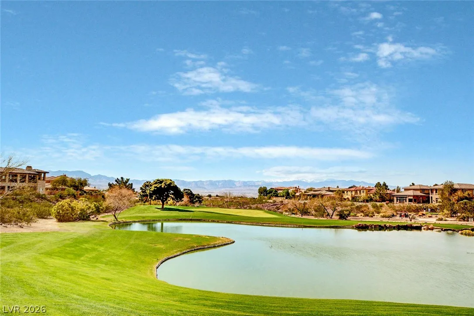
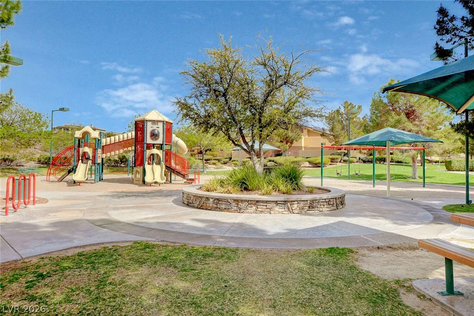
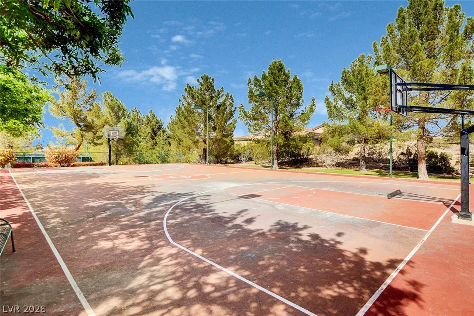
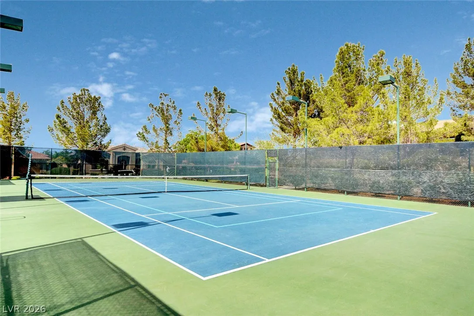
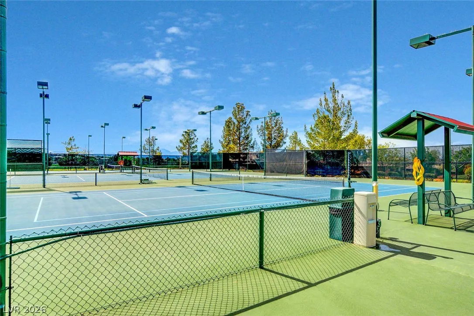
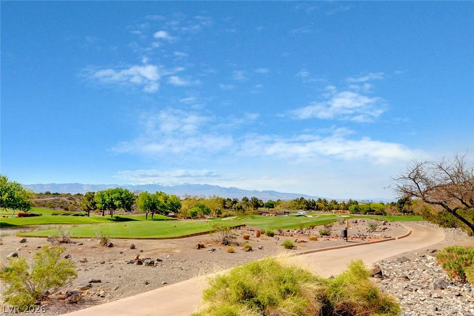
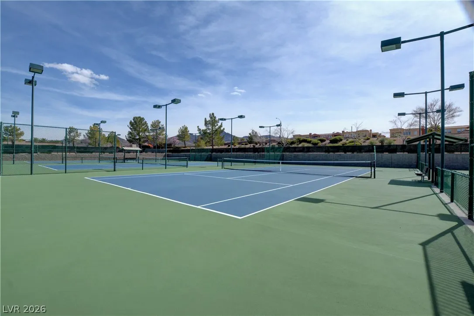
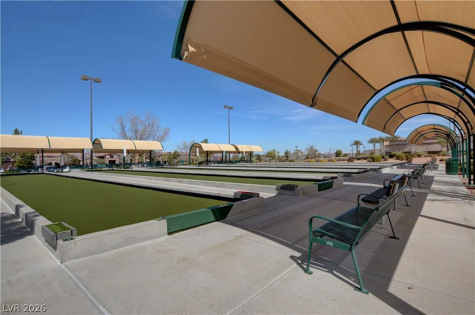
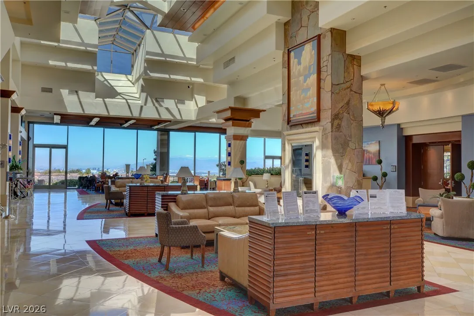
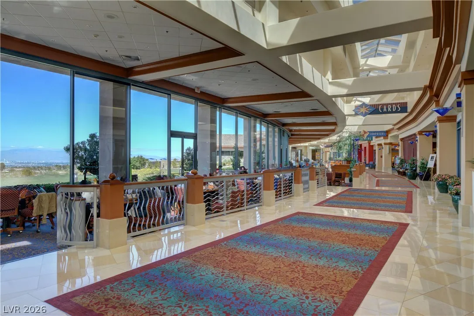
Clubhouse, Fitness Center, Golf Course, Indoor Pool, Pool, Recreation Room, Spa/Hot Tub, Security, Tennis Court(s)
1
1901
: Pool
Photovoltaics None
2.0
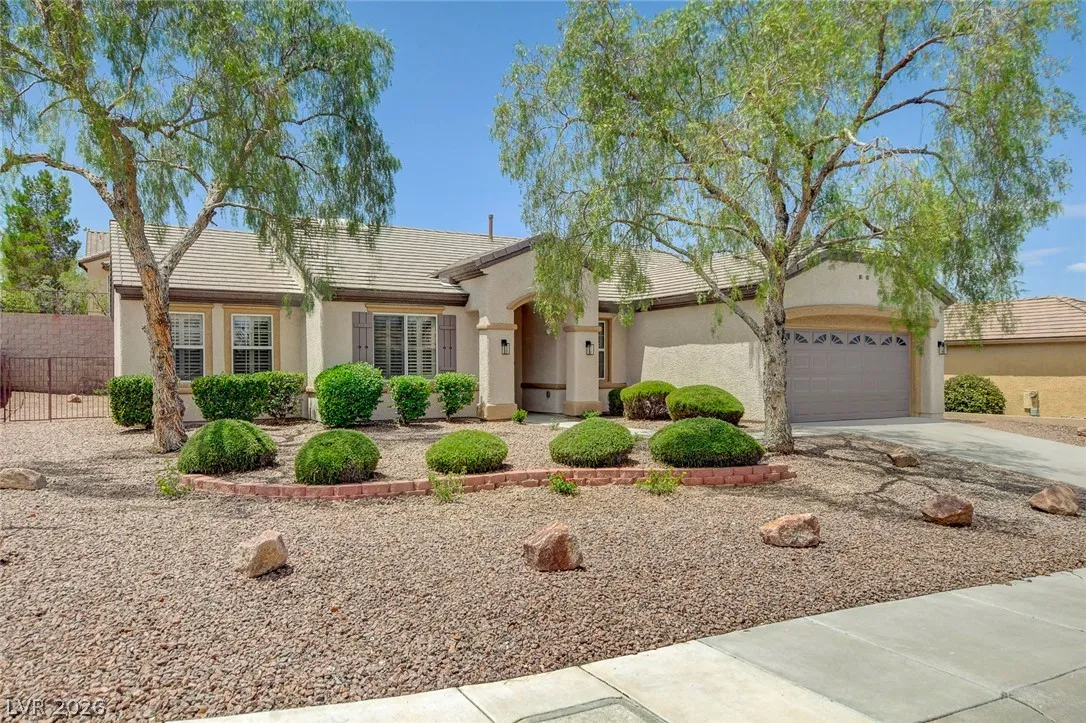
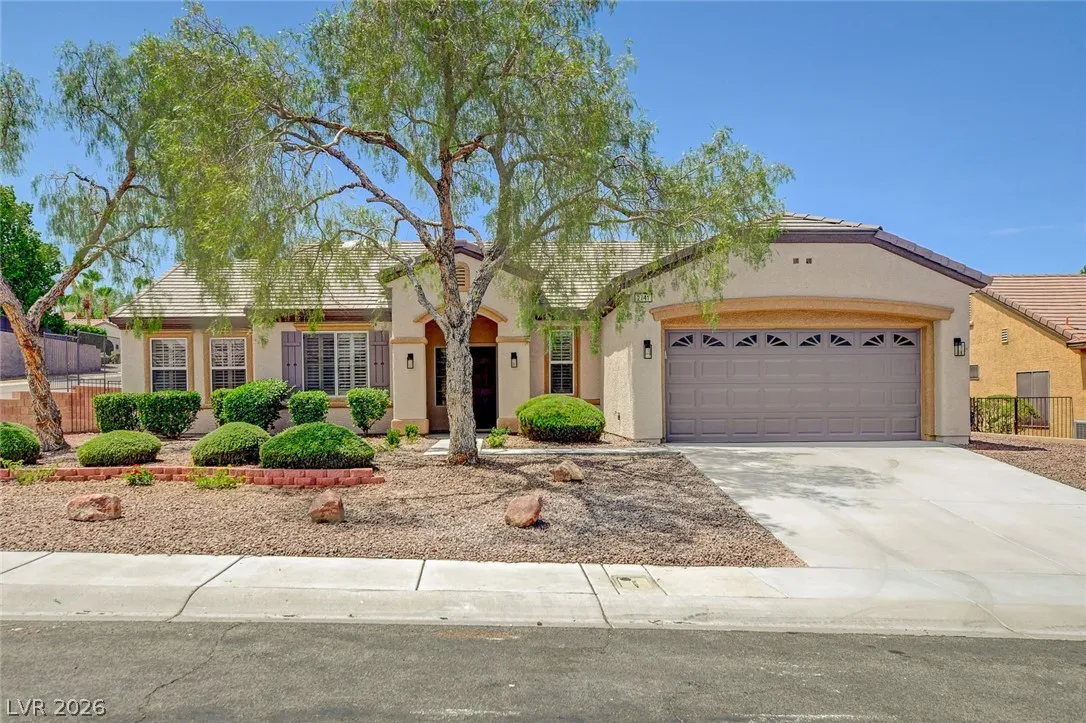
: Desert Landscaping , Landscaped , Drip Irrigation/Bubblers , < 1/4 Acre , Rocks , Synthetic Grass , Trees
1
1
: Public
BluePrint Real Estate Services
Paul-Colten G. Smith
$0
$0
$0
$0
$0
Financial
435.0
Quarterly
: Association Management , Recreation Facilities , Security
1
3167.0
Listing Information
215074
NARL
Cash, Conventional, VA Loan
Active
2026-07-18T02:38:56Z
GLVAR
2026-07-17T19:37:21Z
Property Description

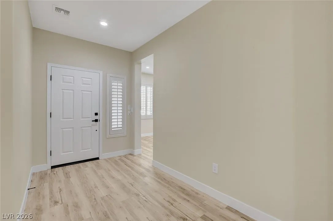
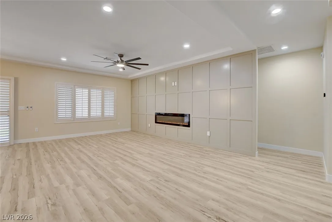
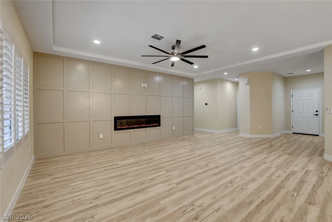
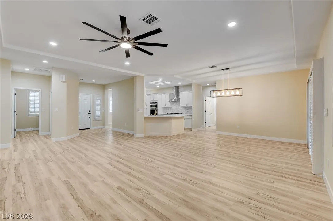
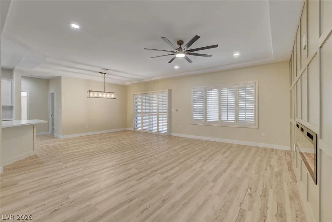
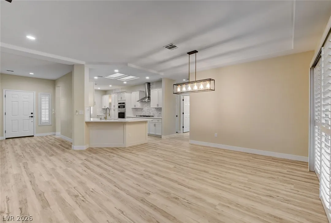
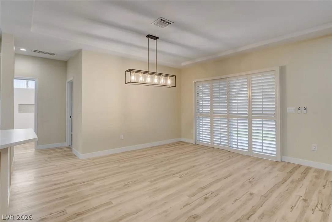
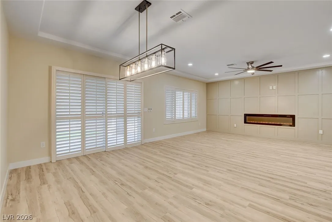
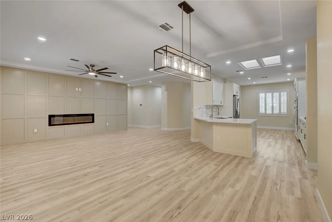
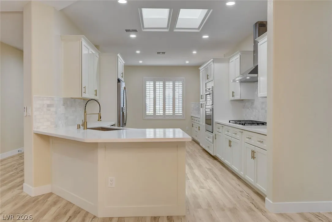
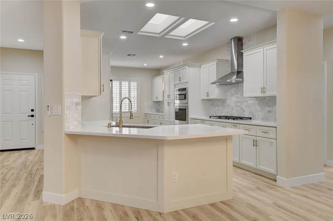
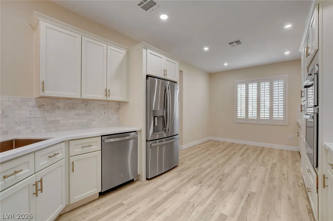
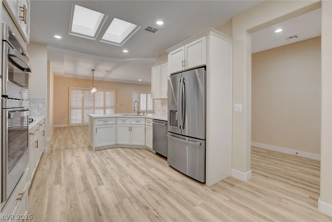
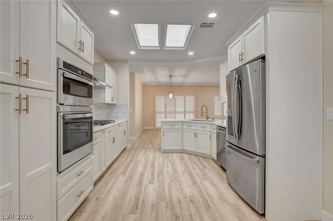
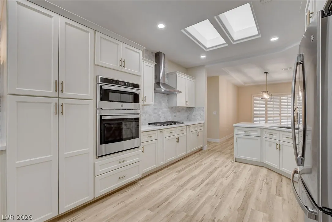
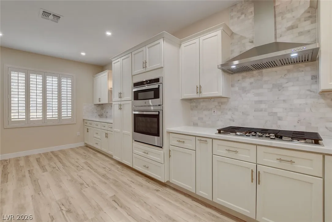
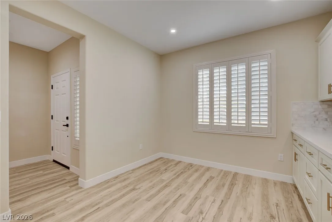
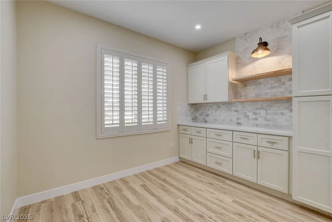
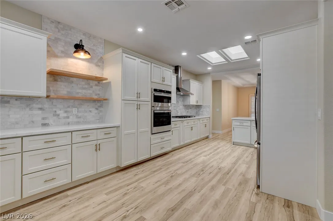
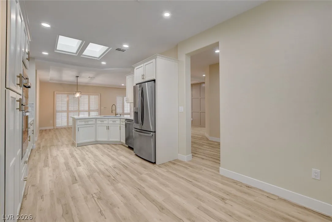
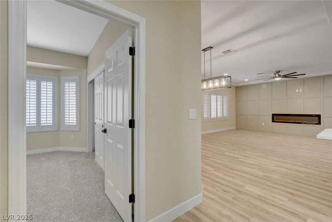
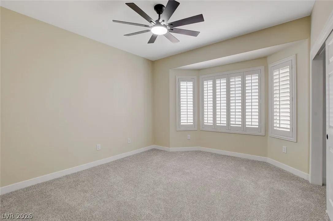
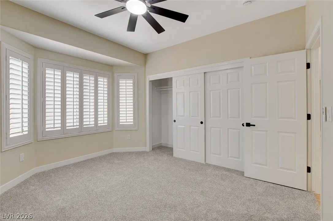
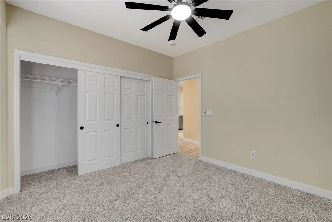
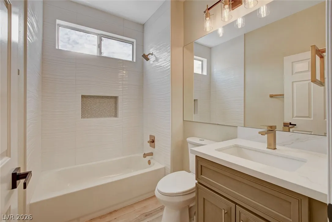
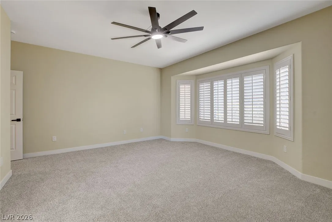
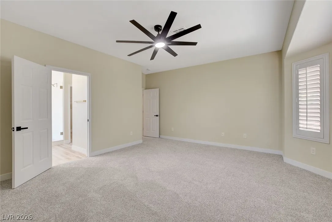
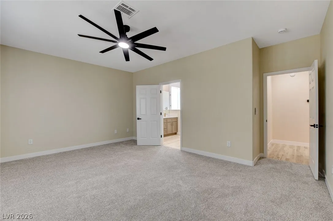
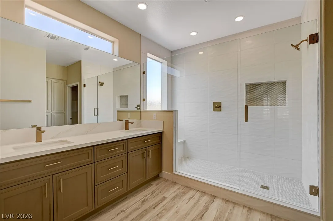
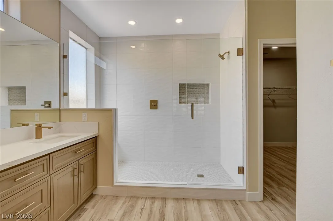
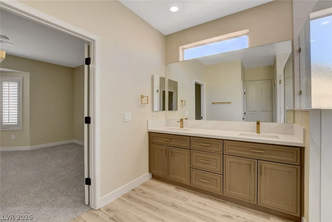
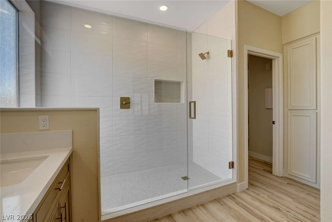
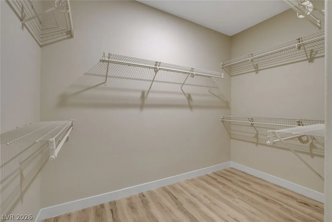
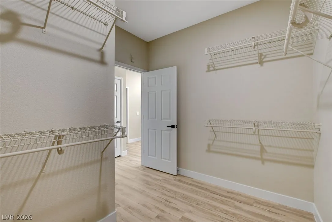
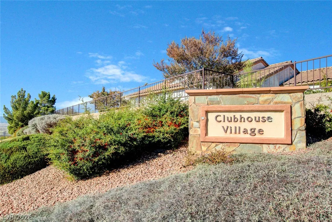
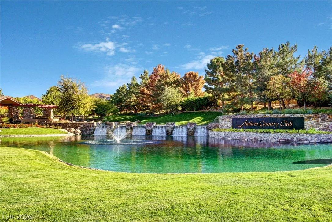
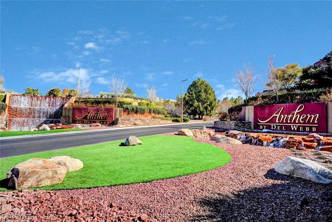
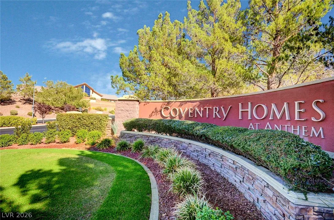
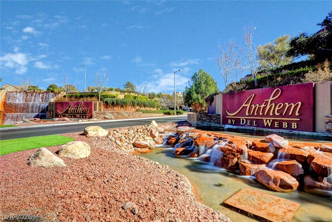
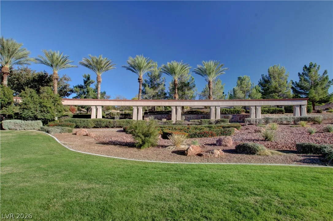
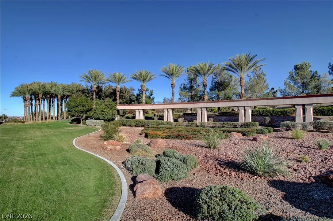
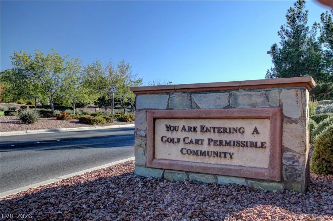
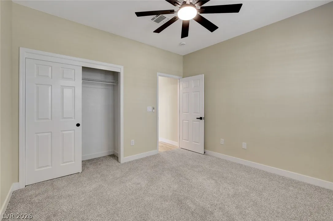
Come see this beautiful “remodeled” home located in the highly sought-after Sun City Anthem, voted the top active 55+ community in Nevada! This home offers an eye-catching custom designer wall fireplace centered in the Family/Living Room. Large Kitchen and Dining Room for family gatherings that completes this popular model. Some of the home’s top features are: 9ft ceilings, large kitchen, 3 bedrooms, 2 bathrooms, 2.5-car garage w/epoxy flooring. New interior paint, cabinets, light fixtures & hardware. New gourmet kitchen with quartz countertops & backsplash. ALL NEW stainless steel kitchen appliances. Large laundry room w/custom cabinets and sink. The Primary bedroom has a large walk-in closet. New custom-inspired bathrooms, with a walk-in shower that includes a wet area with floor-to-ceiling tiled walls! Nice, clean, low-maintenance backyard with oversized covered patio. New landscaping gives you lots of color & space to relax and enjoy your private backyard & Courtyard!!


Residential For Sale

2741 Hartwick Pines Drive Avenue, Henderson, Nevada 89052

  • Bedrooms : 3
  • Bathrooms : 2
  • Square Footage: 1,901 Sqft
$684,000
Listing ID#2801312
QR Code
Basic Details
Property Type : Residential
Listing Type : For Sale
Listing ID : 2801312
Price : $684,000
Bedrooms : 3
Rooms : 7
Bathrooms : 2
Square Footage : 1,901 Sqft
Year Built : 2002
Lot Area : 0.18 Acre
Status : Active
Full Bathrooms : 2
Roof : Tile, Asphalt
Property Sub Type : Single Family Residence
Agent info
Bob Le Van
Keller Williams Realty The Marketplace
2230 Corporate Cir Ste 250
Mortgage Calculator
$
$ %
years
%
$ %per year
$ %per year

$
Contact Agent

Subscribe To Our Newsletter For Buying, Selling, And Investing Tips Along With The Most Current Market Information!

Start searching for your dream home now

From the comfort of your home, or on the go, our site works on multiple devices so you can efficiently and quickly find your next home.

error: Content is protected !!
Property