Features
: Central , Wood , Propane
: None
: Partial , Wrought Iron
: Wood Burning , Great Room
: Patio , Deck , Balcony , Porch , Covered
: Attached , Garage , Garage Door Opener , Inside Entrance , Private
: Two Story
: Private Yard , Patio , Balcony , Porch , Deck
1
: Carpet , Hardwood , Marble
: Ceiling Fan(s) , Bedroom on Main Level , Primary Downstairs , Window Treatments , Programmable Thermostat , Skylights
: Gas Dryer Hookup , Main Level , Electric Dryer Hookup
: Septic Tank
: Electricity Available , Septic Available
: Double Pane Windows , Low-Emissivity Windows , Tinted Windows , Skylight(s)
$0
Appliances
: Dryer , Dishwasher , Gas Range , Microwave , Refrigerator , Washer , Warming Drawer
Address Map
NV
Clark
Las Vegas
Land Div 131-94
89124
Cougar Ridge
4910
Trail
W116° 22' 10.1''
N36° 18' 45.4''
North
LISTING AGENT WILL MEET YOU & ESCORT YOU TO THE PROPERTY. TAKE US-95 NORTH TO THE MT. CHARLESTON/KYLE CANYON (NV-157) EXIT. CONTINUE WEST ON KYLE CANYON RD FOR APPROXIMATELY 17.5 MILES. TURN RIGHT ON NV-158 (DEER CREEK RD), THEN LEFT ON COUGAR RIDGE TRL.
Neighborhood
Indian Springs, Indian Springs
Indian Springs
Indian Springs
Additional Information
None
1
3887
Photovoltaics Seller Owned, Generator
3.0
: Landscaped , Rocks , No Rear Neighbors , Trees , 1 to 5 Acres
2
https://my.matterport.com/show/?m=7f4vaf97Fgg&
: Private , Well
Keller Williams MarketPlace
Richard J. Brenkus
$0
$0
$0
$0
$0
Financial
4758.0
Listing Information
002498
KWMP
Cash, Conventional
Active
2026-07-17T22:08:25Z
GLVAR
2026-07-17T15:05:48Z
Property Description

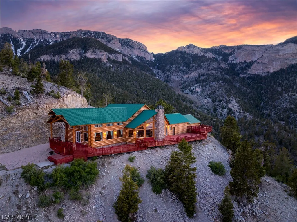
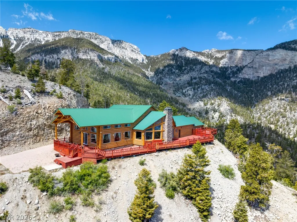
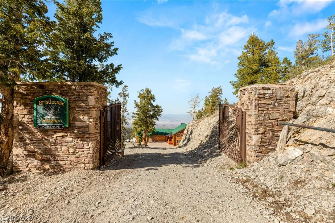
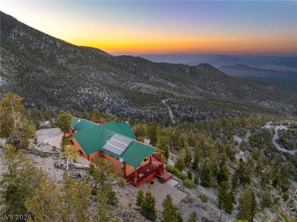
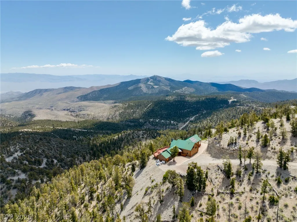
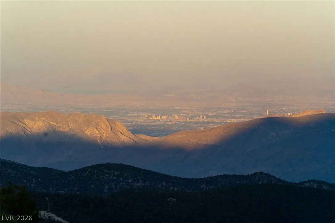
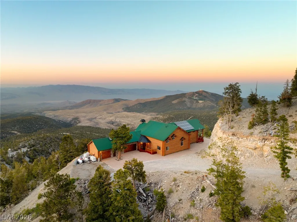
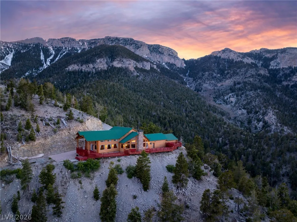
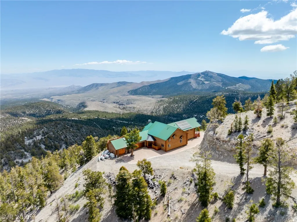
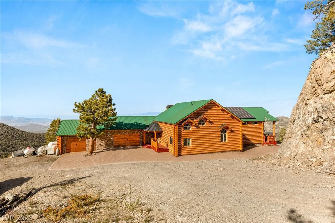
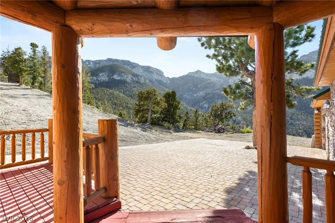
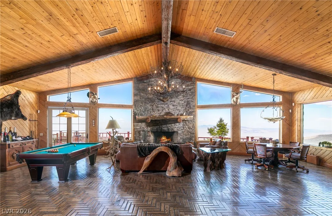
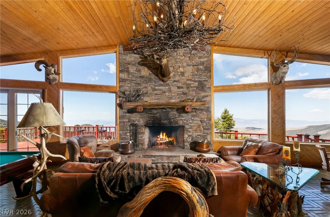
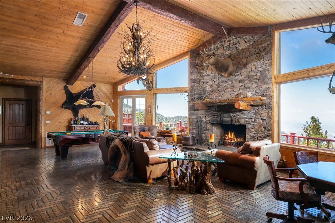
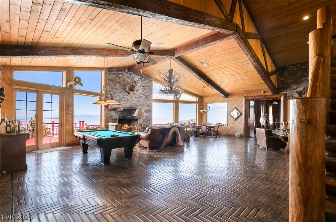
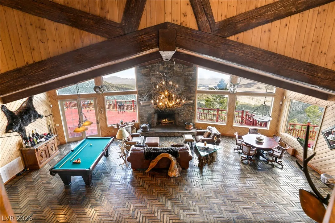
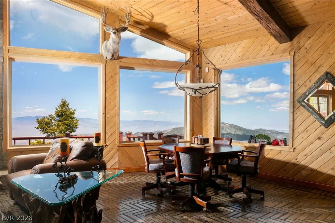
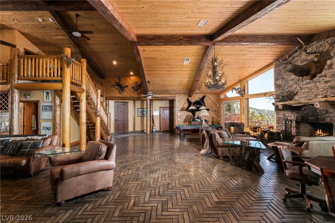
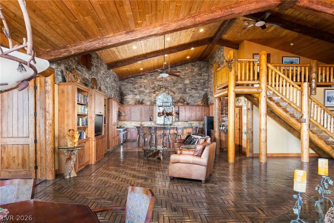
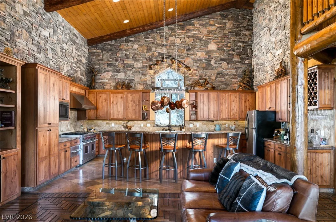
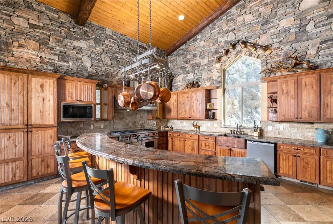
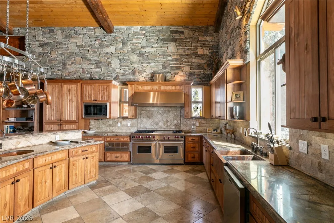
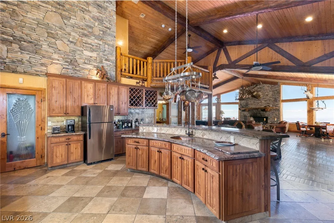
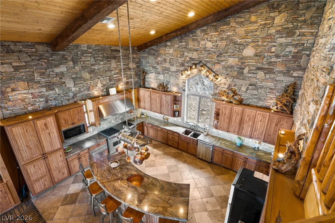
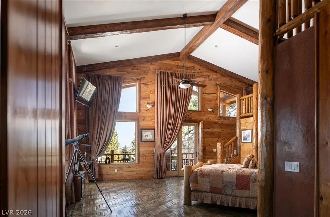
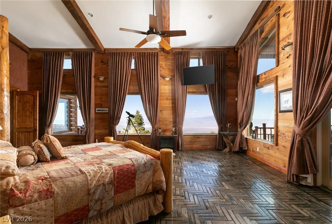
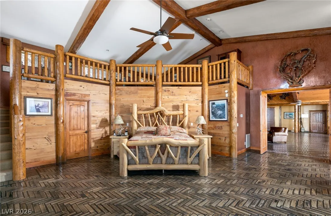
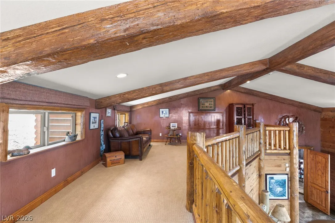
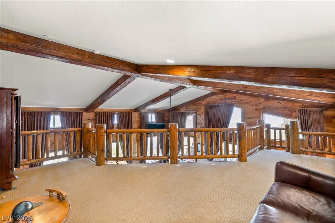
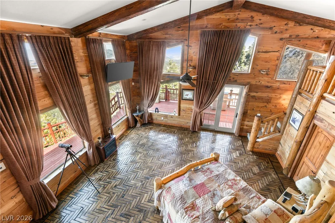
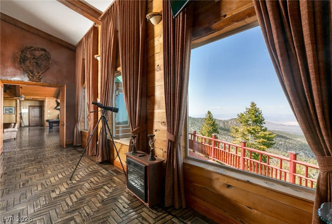
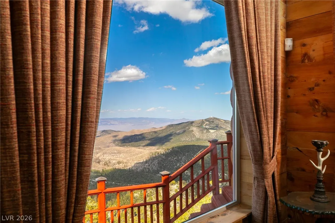
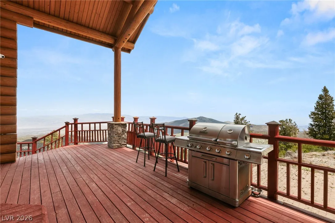
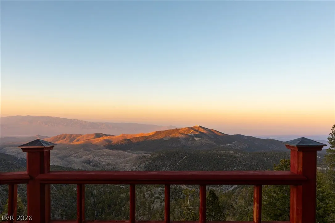
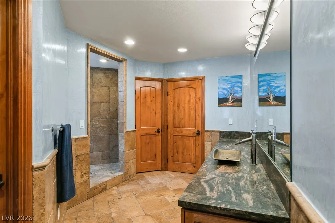
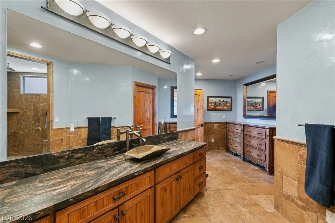
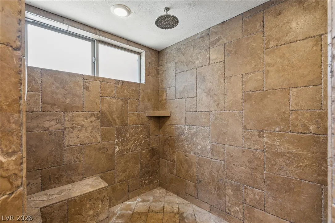
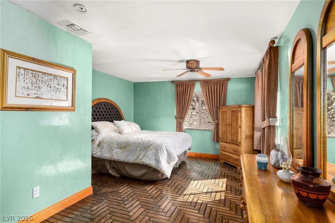
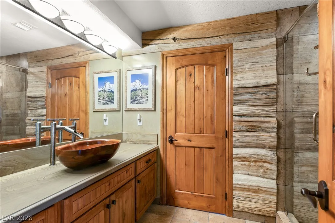
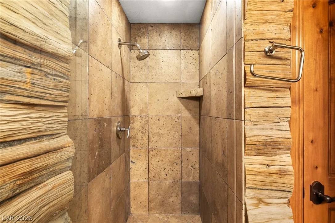
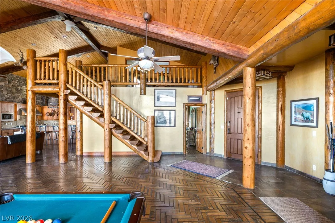
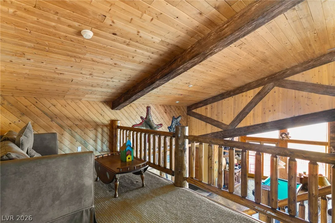
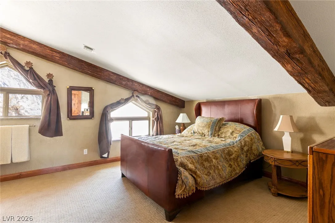
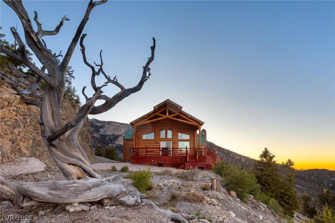
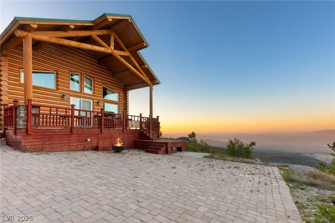
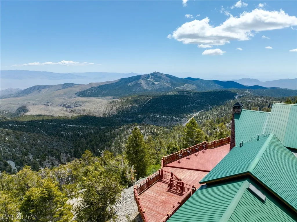
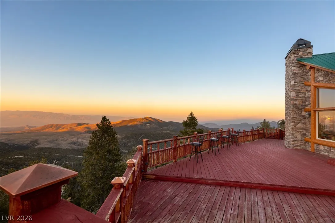
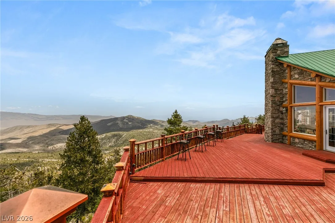
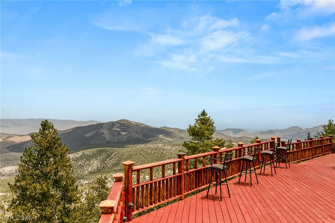
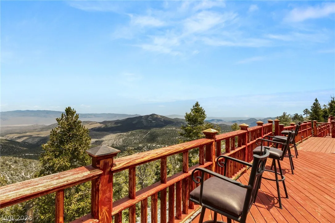
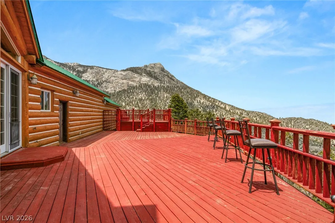
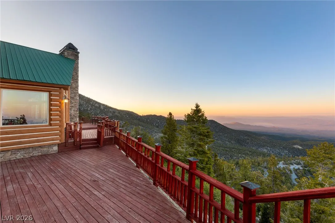
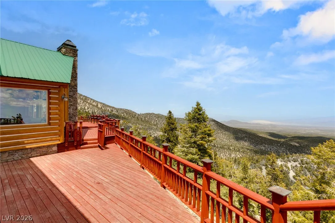
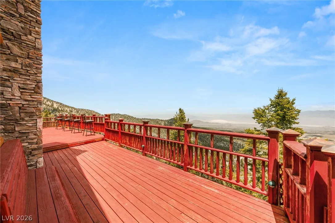
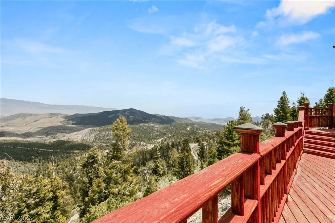
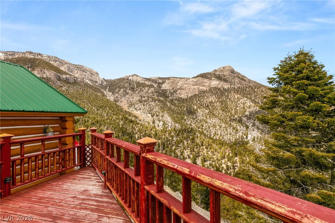
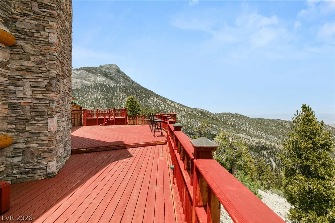
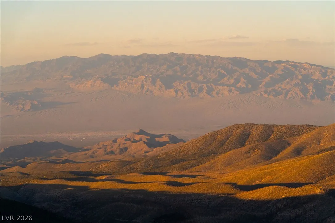
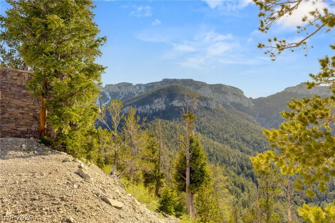
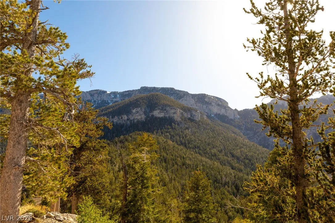
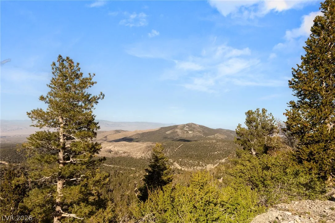
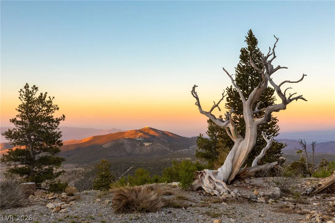
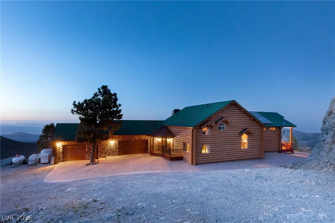
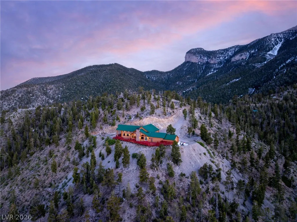
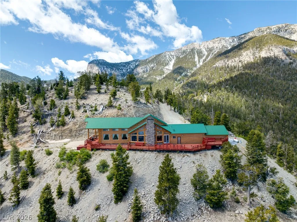
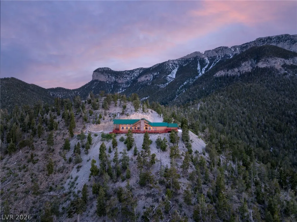
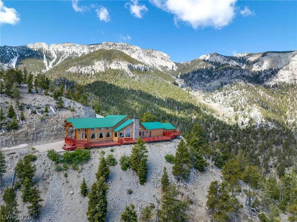
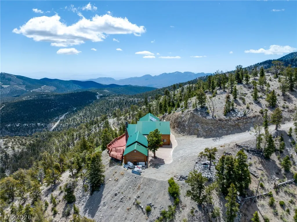
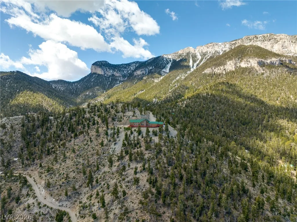
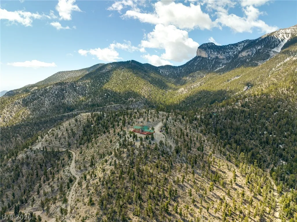
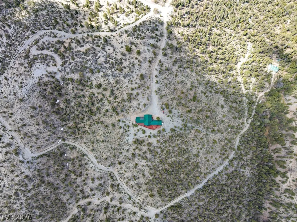
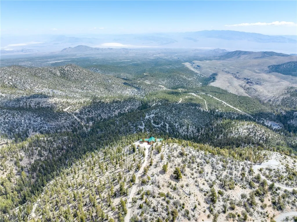
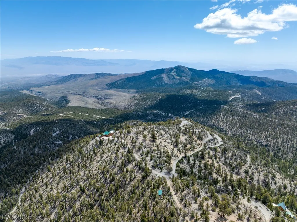
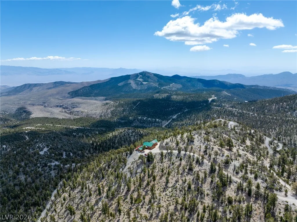
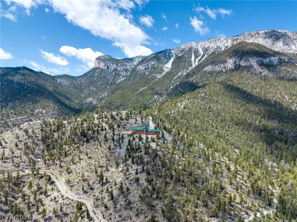
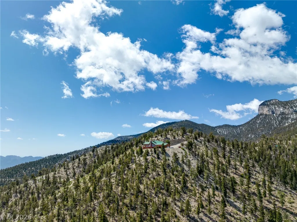
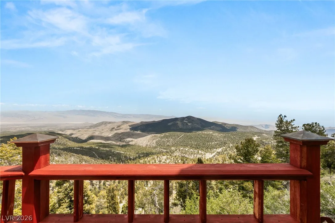
The highest home in Las Vegas, sitting at 9, 125 feet above sea level. A one-of-a-kind location with views that cannot be duplicated! Triple-threat panoramic views of the majestic mountains, the Las Vegas Strip &, Lake Mead in the distance! Privately gated & designed for luxury mountain living, this incredible estate features 3 bedrooms, 2 lofts, 2 3/4 baths, a 1/2 bath, & an oversized 1, 150 sq ft 3-car garage. From the moment you enter, you are greeted by extraordinary custom finishes including red oak herringbone flooring, knotty pine & alderwood walls, floor-to-ceiling windows, & soaring vaulted ceilings. Stunning floor-to-ceiling stone wood-burning fireplace anchors the open floorplan creating the perfect space for entertaining. The gourmet chef’s kitchen features a top-of-the-line Wolf 8-burner range, warming drawer, granite countertops, a gorgeous half-moon island & breakfast bar with fluted wood paneling, custom cabinetry with a built-in wine rack, 2 beautiful copper sinks, travertine flooring, a garden window with incredible mountain views, & a rustic ceiling-mounted pot rack. All bedrooms feature Venetian plaster walls. The primary suite offers vaulted ceilings, private deck access, a private loft perfect for a sitting area or office, a walk-in closet, & a spa-like bath with a large walk-in shower. The 2nd bedroom features an ensuite bath. Loft provides flexible space for a family room, office, or additional living area. The massive 2, 700 sq ft wraparound redwood deck showcases 180-degree views with plenty of space for outdoor lounging & dining. Completely off the grid with a private well, septic system, owned solar system with 24 batteries, & a propane generator backup. Enjoy temperatures approximately 30 degrees cooler than the Vegas Valley while being just minutes from hiking, ski slopes, & year-round mountain recreation. This extraordinary retreat has been crafted to the highest standards, offering absolute privacy, unparalleled luxury, & tranquility.


Residential For Sale

4910 Cougar Ridge Trail, Las Vegas, Nevada 89124

  • Bedrooms : 3
  • Bathrooms : 3
  • Square Footage: 3,887 Sqft
$1,800,000
Listing ID#2801199
QR Code
Basic Details
Property Type : Residential
Listing Type : For Sale
Listing ID : 2801199
Price : $1,800,000
Bedrooms : 3
Rooms : 10
Bathrooms : 3
Half Bathrooms : 1
Square Footage : 3,887 Sqft
Year Built : 1996
Lot Area : 2.32 Acre
Status : Active
Roof : Metal
Property Sub Type : Single Family Residence
Agent info
Bob Le Van
Keller Williams Realty The Marketplace
2230 Corporate Cir Ste 250
Mortgage Calculator
$
$ %
years
%
$ %per year
$ %per year

$
Contact Agent

Subscribe To Our Newsletter For Buying, Selling, And Investing Tips Along With The Most Current Market Information!

Start searching for your dream home now

From the comfort of your home, or on the go, our site works on multiple devices so you can efficiently and quickly find your next home.
error: Content is protected !!
Property