Features
: Community
: Central , Zoned , Gas , Multiple Heating Units
: High Efficiency , Electric
: Full , Block
: Garage , Inside Entrance , Private , Detached , Electric Vehicle Charging Station(s)
: One Story
: Private Yard , Sprinkler/Irrigation , Barbecue
: Luxury Vinyl Plank
: Bedroom on Main Level , Primary Downstairs , Programmable Thermostat
: Gas Dryer Hookup , Laundry Room
: Public Sewer
: Low-Emissivity Windows
$0
Appliances
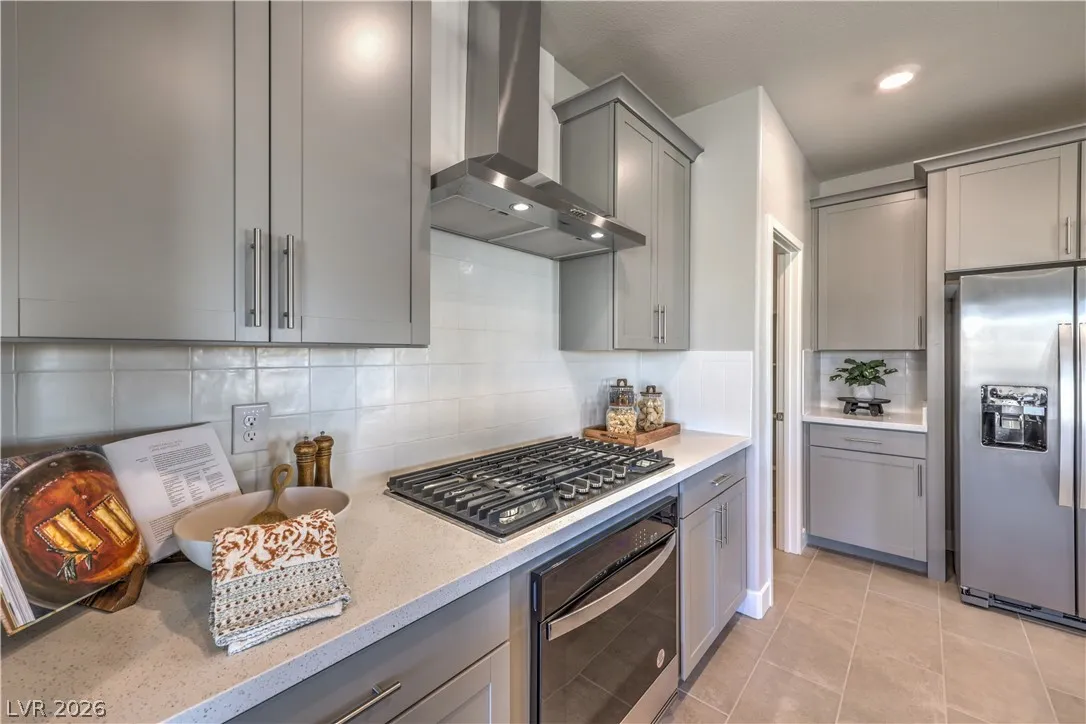
: Dryer , Dishwasher , Disposal , Microwave , Refrigerator , Washer , Built-In Electric Oven , Double Oven
Address Map
NV
Clark
Henderson
Symmetry Manor
89011
Chestnut Falcon
513
Street
W116° 59' 33.1''
N36° 4' 37.5''
South
Take 95 or 215 to Galleria in Henderson continue on Galleria to Gentle Swan st take a left and follow the signs for Symmetry Manor
Neighborhood
Josh, Stevens, Josh, Stevens
Basic Academy
Cortney Francis
Additional Information
Pool
2754
: Pool
Photovoltaics None, 220 Volts in Garage
3.0
: Desert Landscaping , Landscaped , Drip Irrigation/Bubblers , < 1/4 Acre
1
: Public
D R Horton Inc
Anthony L. Pinneri
$0
$0
$0
$0
$0
Financial
75.0
Monthly
: Common Areas , Taxes
1
6800.0
Listing Information
215526
DRHI
Cash, Conventional, FHA, VA Loan
Active
2026-07-16T23:45:58Z
GLVAR
2026-07-16T16:42:10Z
Property Description

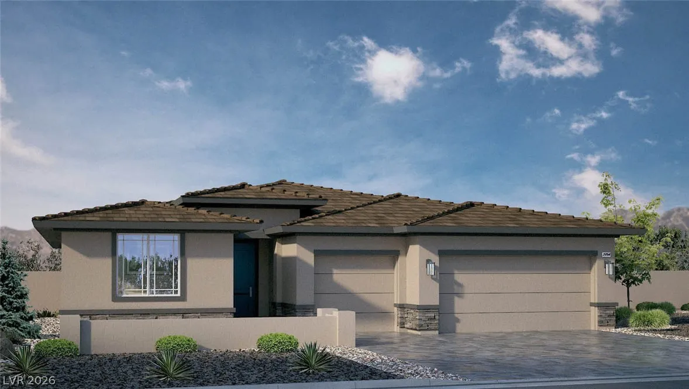
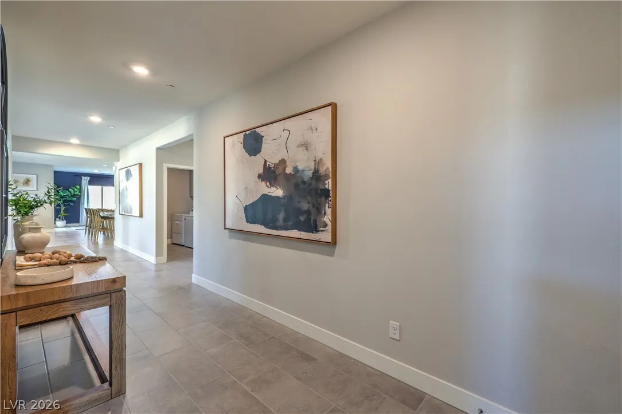
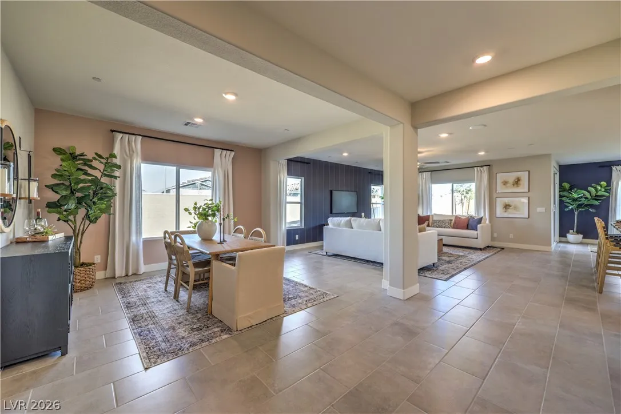
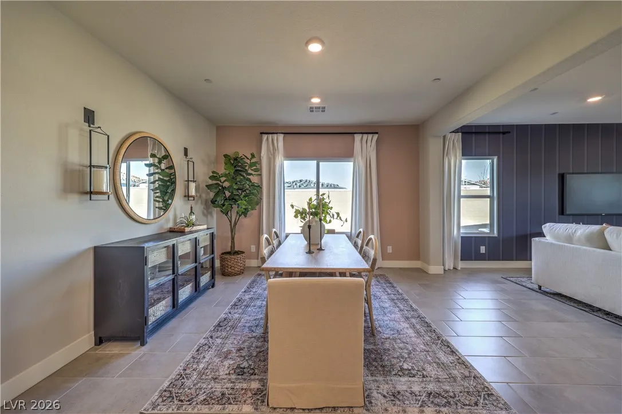
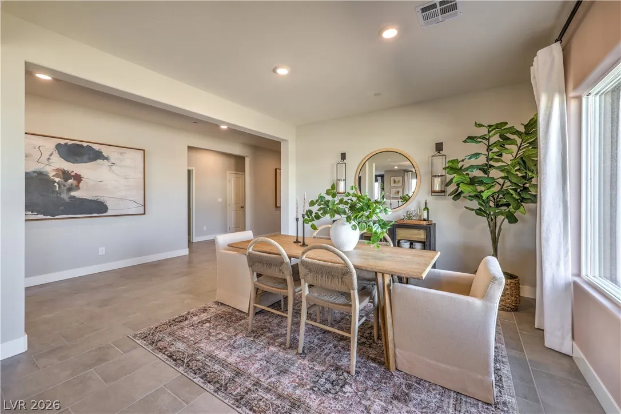
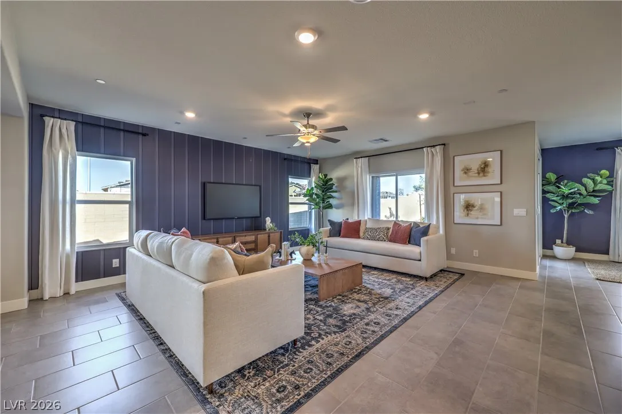
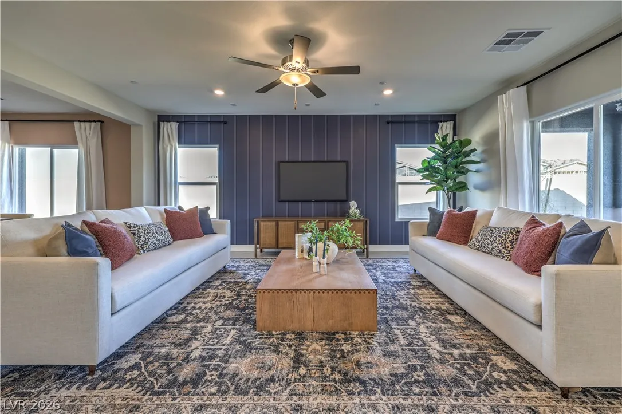
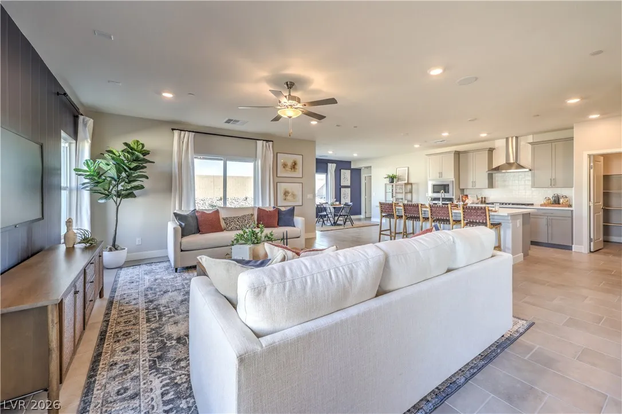
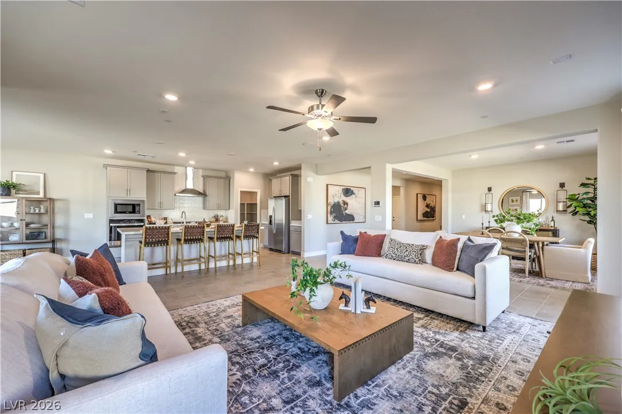
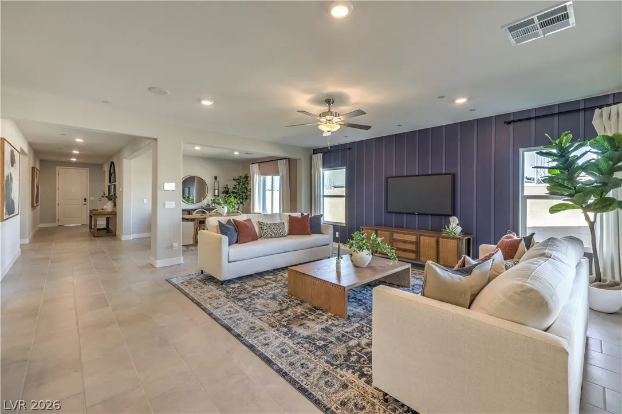
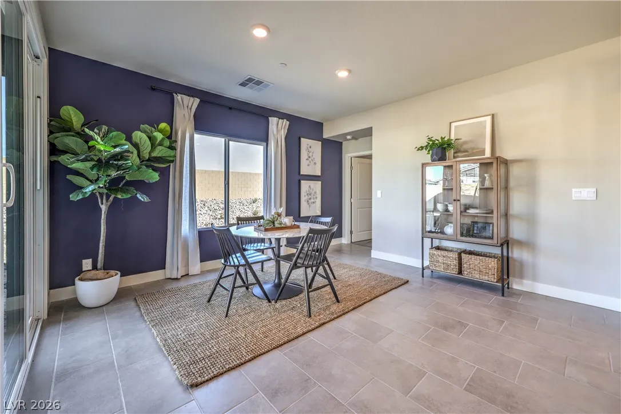
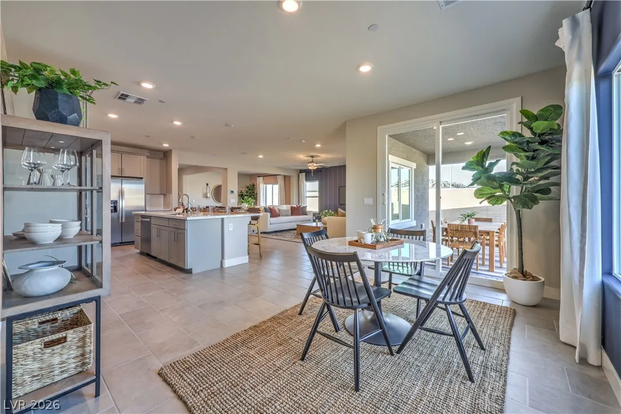
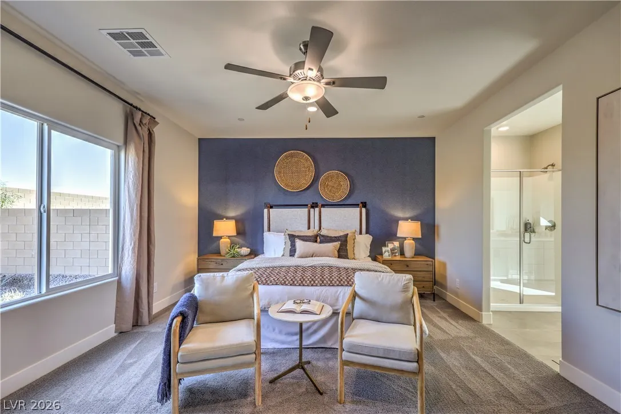
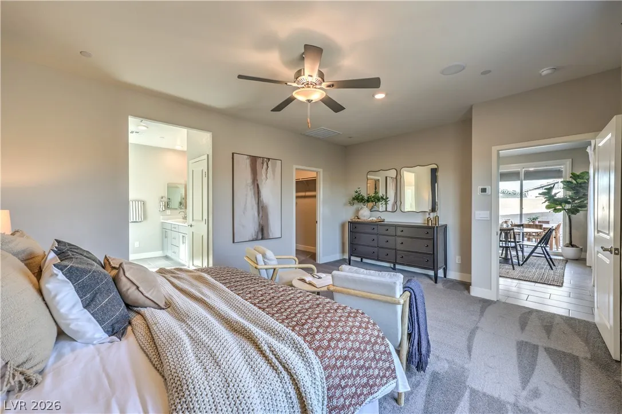
BRAND NEW POPULAR SINGLE-STORY PLAN WITH INCLUDED MULTI-GEN SUITE & 3 CAR GARAGE-D.R. Horton home backed by a Fortune 500 Company. Located in the brand-new award-winning master plan community of Cadence in Henderson NV. Symmetry Manor has beautiful stonework detailing on the exterior, paver driveway, large yards! Garage side doors. OVERSIZE 3 car garage with 24′ depth! Cabinets w/ brushed nickel pulls, water filtration system @ kitchen undermount stainless sink, LED disc lighting, Smart Home features. Kitchen island with Quartz, 2 stainless ovens, 5 burner cooktop, microwave, hood and dishwasher. Cabinets are 42″ with soft close doors, Electric Vehicle Charging Outlet. This home has so many included features: 9′ ceilings throughout, smart programable thermostats, smart garage door openers and keyless entry, gas BBQ stub out, soft water loop, 2 tone paint, laundry sink w/ cabinet. NOW INCLUDES WASHER/DRYER/FRIDGE, BLINDS WATER SOFTENER AND R.O. SYSTEM! MULTI-GEN APPLIANCES INCLUDED! Self-guided tours on Thurs, and Friday from 10am-7pm.


Residential For Sale

513 Chestnut Falcon Street, Henderson, Nevada 89011

  • Bedrooms : 4
  • Bathrooms : 3
  • Square Footage: 2,754 Sqft
$674,990
Listing ID#2800957
QR Code
Basic Details
Property Type : Residential
Listing Type : For Sale
Listing ID : 2800957
Price : $674,990
Bedrooms : 4
Rooms : 7
Bathrooms : 3
Square Footage : 2,754 Sqft
Year Built : 2026
Status : Active
Full Bathrooms : 3
New Construction Yn : 1
Roof : Tile
Property Sub Type : Single Family Residence
Agent info
Bob Le Van
Keller Williams Realty The Marketplace
2230 Corporate Cir Ste 250
Mortgage Calculator
$
$ %
years
%
$ %per year
$ %per year

$
Contact Agent

Subscribe To Our Newsletter For Buying, Selling, And Investing Tips Along With The Most Current Market Information!

Start searching for your dream home now

From the comfort of your home, or on the go, our site works on multiple devices so you can efficiently and quickly find your next home.

error: Content is protected !!
Property