Features
: Central , Gas
: Central Air , Electric
: Back Yard , Wrought Iron
: Attached , Garage , Private
: One Story
: None
: Laminate , Tile
: Bedroom on Main Level , Primary Downstairs , None
: Gas Dryer Hookup , Main Level , Electric Dryer Hookup
: Public Sewer
: Underground Utilities
$0
Appliances
: Dryer , Dishwasher , Disposal , Gas Range , Microwave , Refrigerator , Washer
Address Map
NV
Clark
Las Vegas
Los Prados Phase 1
89130
Las Cruces
5204
Drive
W116° 46' 49.3''
N36° 15' 14.6''
South
Take US 95 North to Craig Rd. Exit and turn right on Craig Rd. Take Craig Rd to Cam Del Oro make a left. Follow until the the intersection of Cam Del Oro & Lone Mountain, continue straight into the Los Prados Golf Community. Enter staying left to guard house. Show business card, ID and MLS listing for entry. Follow ahead through gate, turn left at stop sign of Los Prados Circle. Follow around to Divot Point, make a left. Make a right onto Las Cruces, the home is the second on the right.
Neighborhood
May, Ernest, May, Ernest
Shadow Ridge
Swainston Theron
Additional Information
Clubhouse, Golf Course, Gated, Guard
1
1214
Photovoltaics None
1.0
: Desert Landscaping , Landscaped , < 1/4 Acre , Rocks
1
1
: Public
Realty ONE Group, Inc
Gina Marie Perkins
$0
$0
$0
$0
$0
Financial
220.0
Monthly
: Security
1
1073.0
Listing Information
246776
REOG
Cash, Conventional, FHA, VA Loan
Active
2026-07-16T02:11:00Z
GLVAR
2026-07-15T19:09:10Z
Property Description

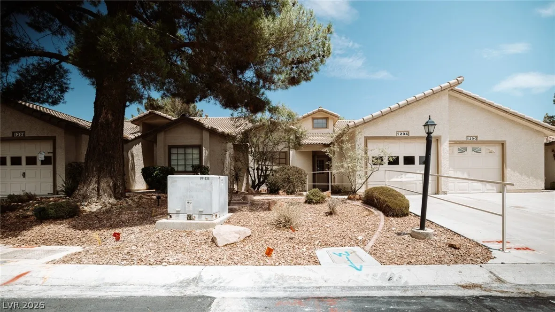
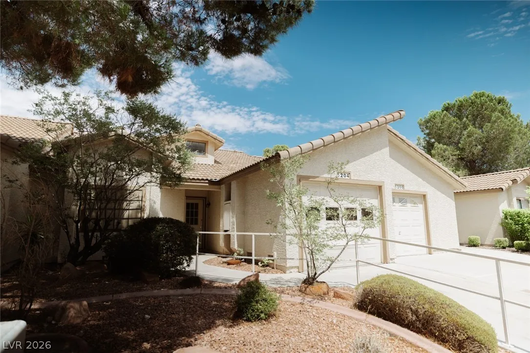
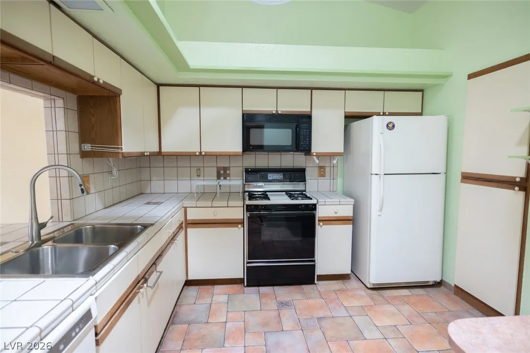
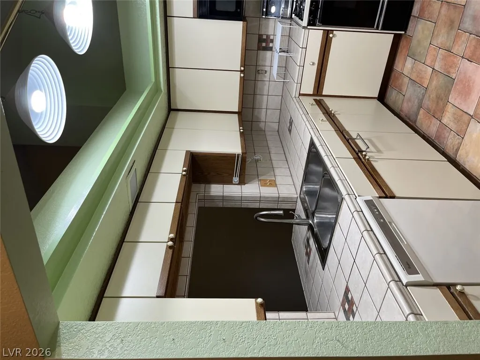
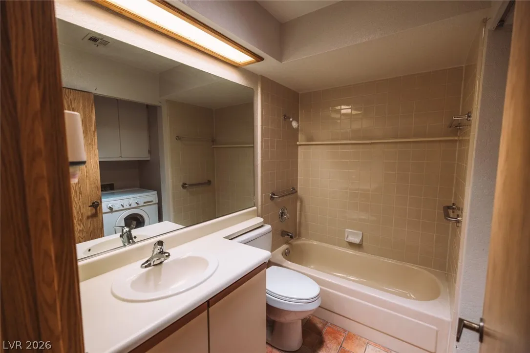
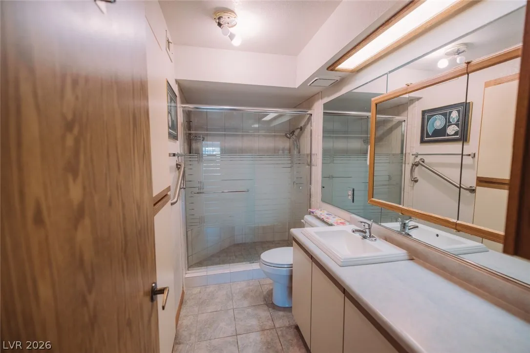
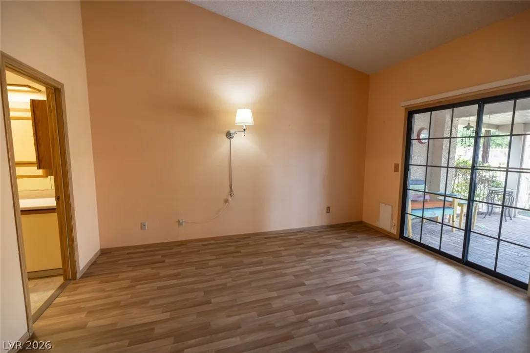
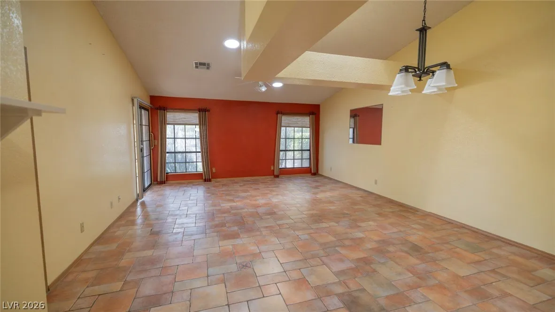
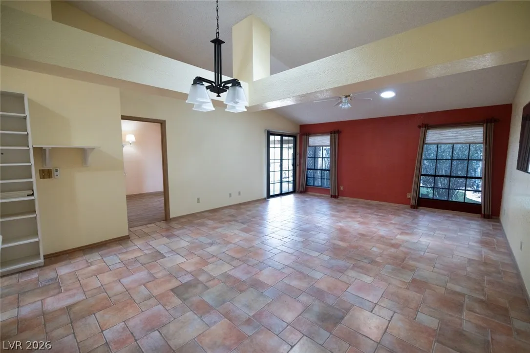
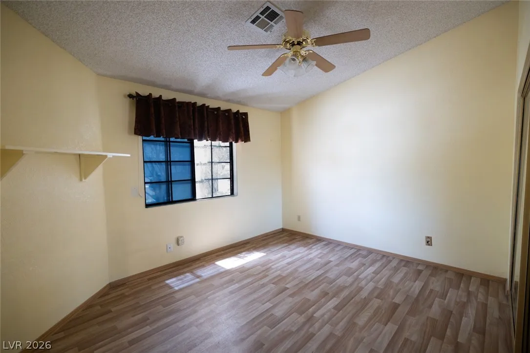
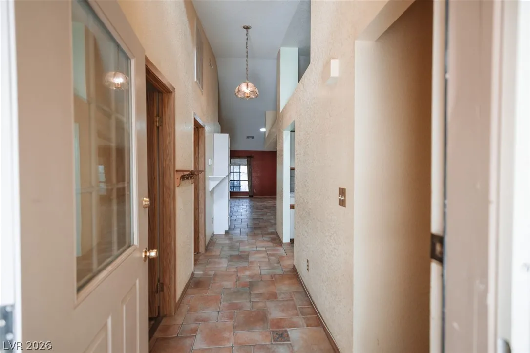
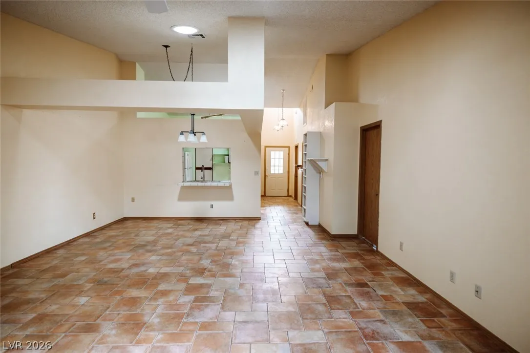
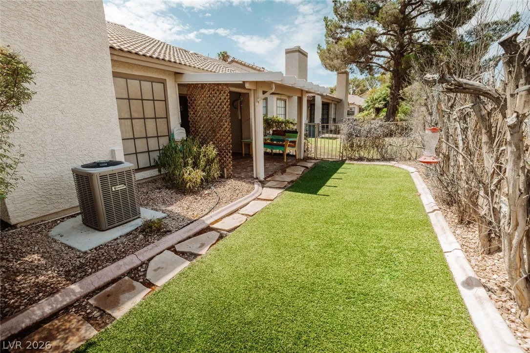
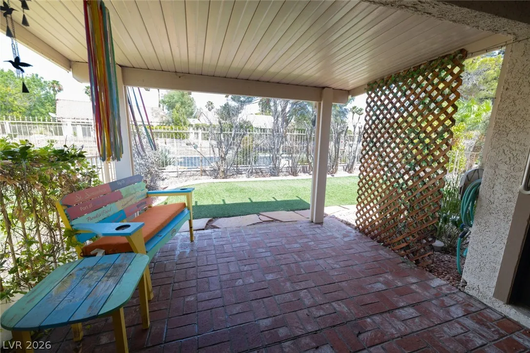
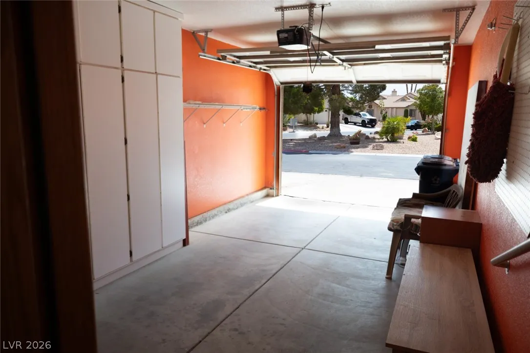
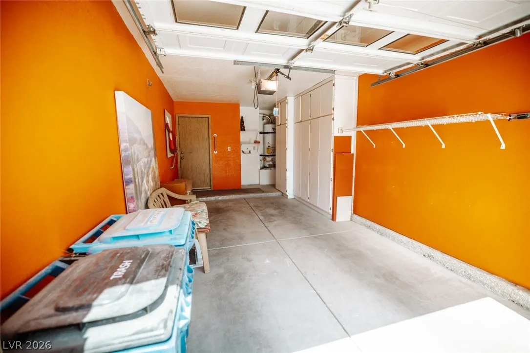
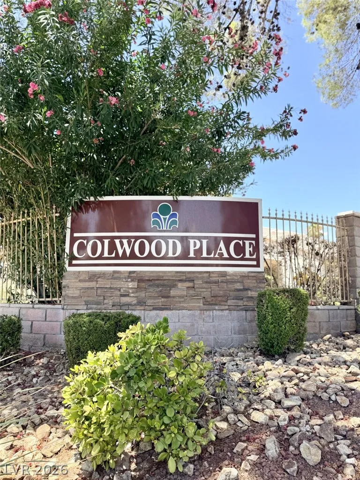
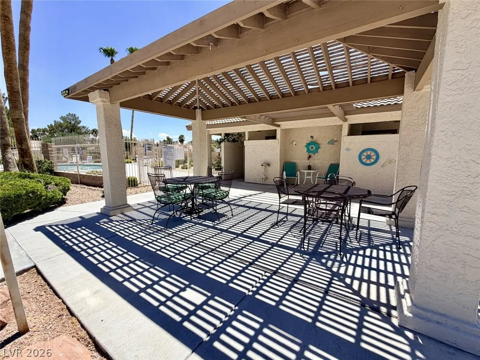
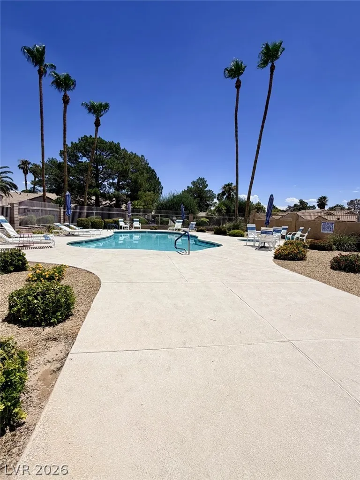
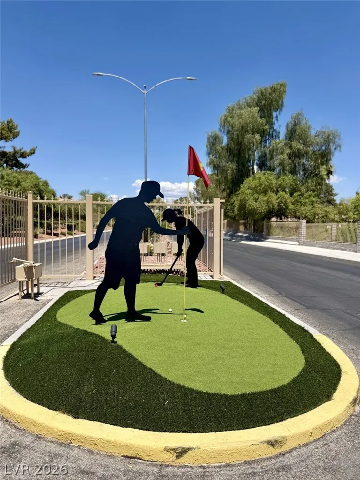
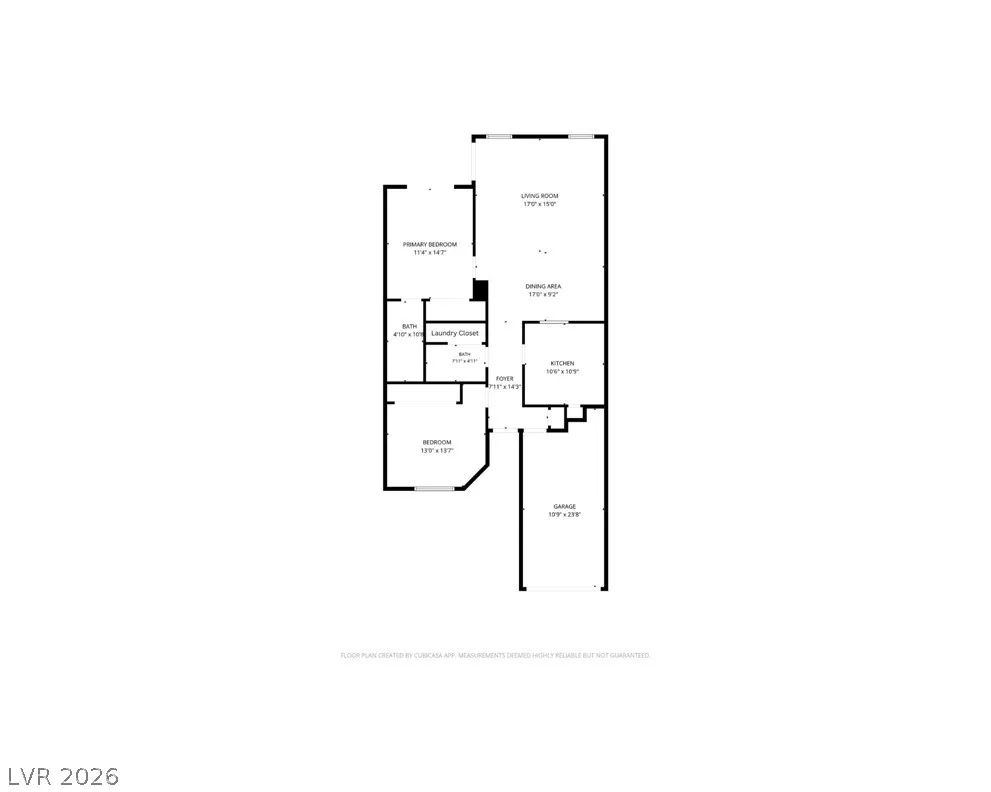
Discover a vibrant lifestyle in this charming Las Vegas residence, perfectly designed for comfort and convenience. Mature trees gracefully frame the stucco exterior, offering inviting curb appeal and shaded relief. Step inside to a thoughtfully laid out single-story home featuring two bedrooms and two full bathrooms, encompassing 1214 square feet of living space. Vaulted ceilings and varying ceiling heights create an airy atmosphere throughout the living areas, complemented by durable tile and wood laminate flooring. The kitchen is a practical and inviting space with tiled counters and floors, complete with a dishwasher, refrigerator, microwave and stove. A compact bath and laundry area offers convenient functionality with classic tile finishes, featuring a washer and dryer. The well-appointed bathroom boasts a glass-enclosed shower and an elongated vanity with an integrated sink. Each bedroom offers a comfortable retreat, with laminate flooring and ceiling fans in the well-lit spaces. An attached garage provides secure parking and ample storage solutions. Outside, a private, fenced yard awaits, featuring a brick patio that extends to a quaint yard perfect for relaxation or entertaining. Enjoy access to community amenities including an inviting pool, a shaded patio with a slatted pergola, and a golf course. This home offers a seamless blend of indoor comfort and outdoor enjoyment, situated in a community with a welcoming entrance.


Residential For Sale

5204 Las Cruces Drive, Las Vegas, Nevada 89130

  • Bedrooms : 2
  • Bathrooms : 2
  • Square Footage: 1,214 Sqft
$312,888
Listing ID#2800359
QR Code
Basic Details
Property Type : Residential
Listing Type : For Sale
Listing ID : 2800359
Price : $312,888
Bedrooms : 2
Rooms : 6
Bathrooms : 2
Square Footage : 1,214 Sqft
Year Built : 1988
Lot Area : 0.07 Acre
Status : Active
Full Bathrooms : 2
Property Attached Yn : 1
Roof : Tile
Property Sub Type : Townhouse
Agent info
Bob Le Van
Keller Williams Realty The Marketplace
2230 Corporate Cir Ste 250
Mortgage Calculator
$
$ %
years
%
$ %per year
$ %per year

$
Contact Agent

Subscribe To Our Newsletter For Buying, Selling, And Investing Tips Along With The Most Current Market Information!

Start searching for your dream home now

From the comfort of your home, or on the go, our site works on multiple devices so you can efficiently and quickly find your next home.

error: Content is protected !!
Property