Features
: Central , Gas
: Central Air , Electric
: Block , Back Yard , Wrought Iron
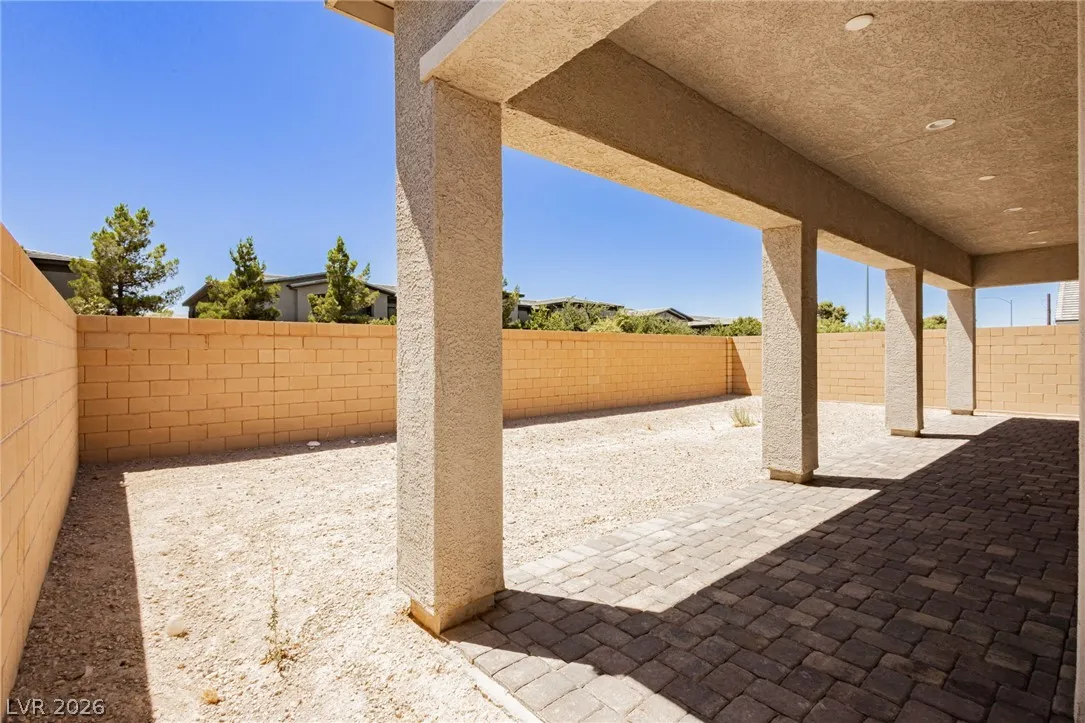
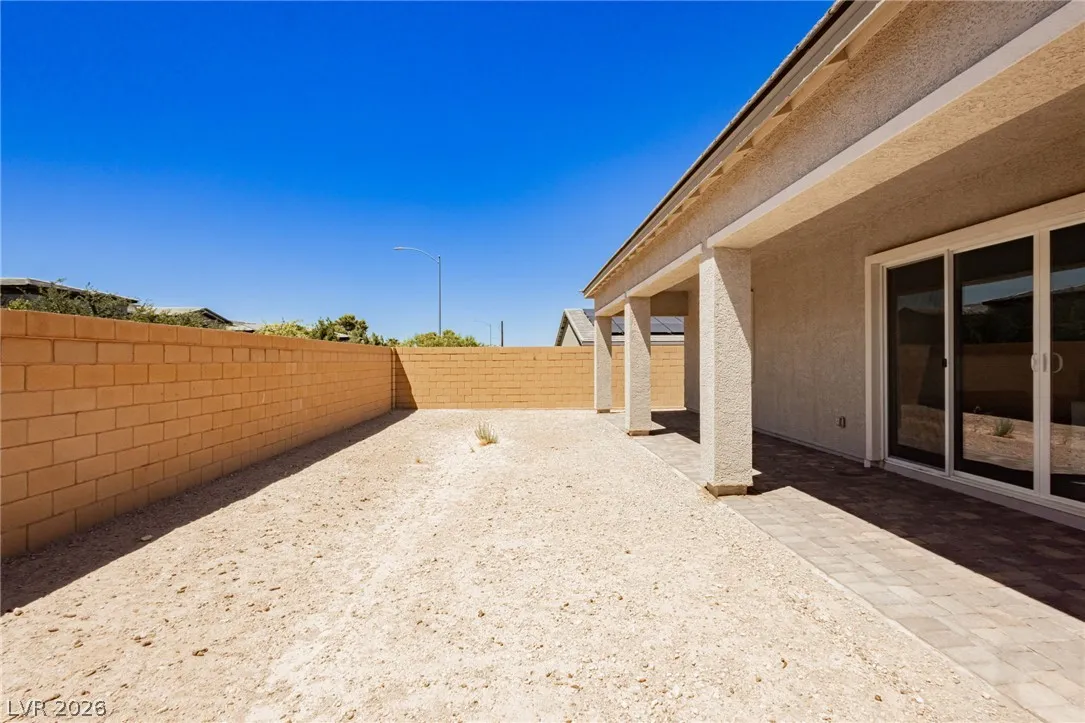
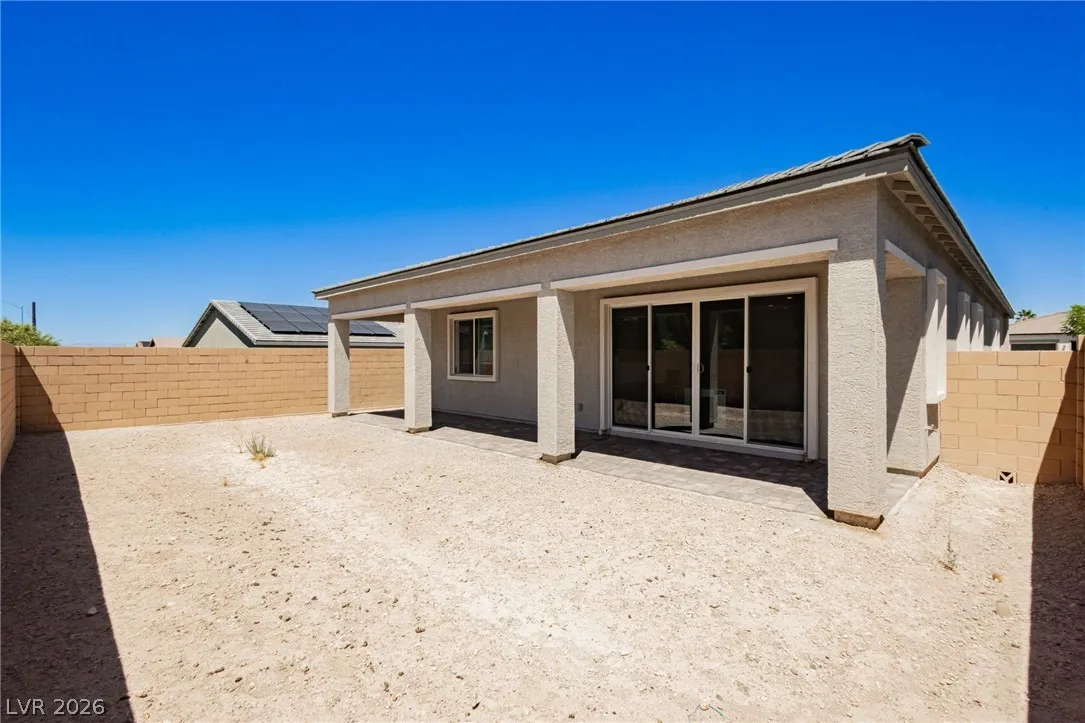
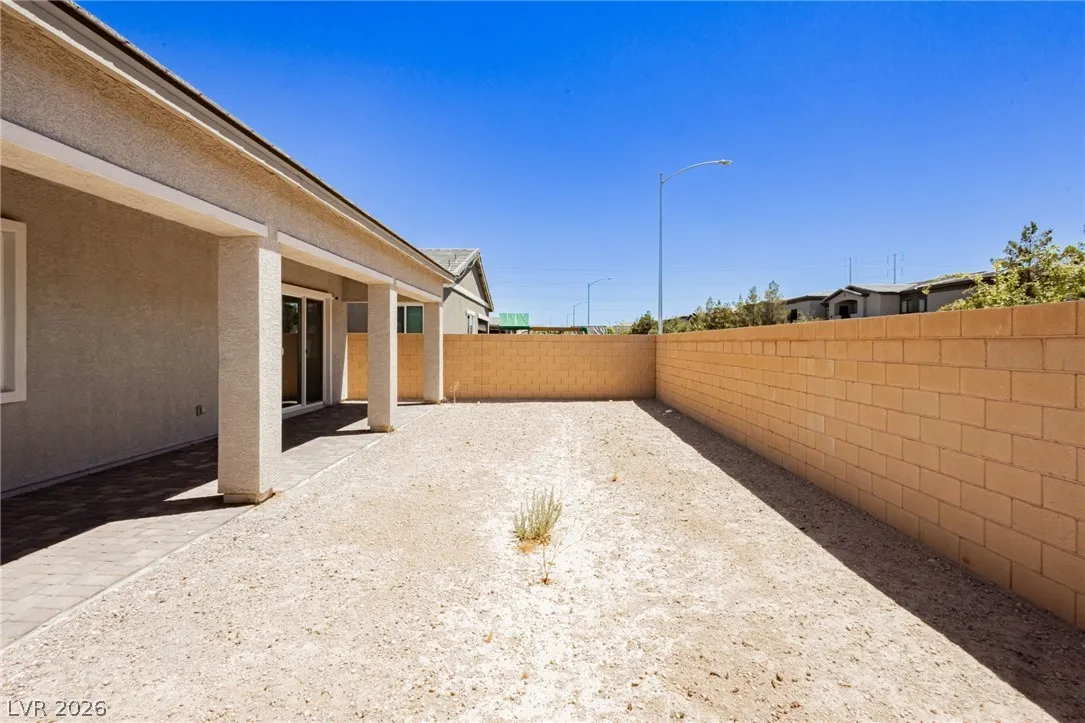
: Patio , Covered
: Attached , Garage , Guest , Private , Open
: One Story
: Private Yard , Patio , Sprinkler/Irrigation , Barbecue
: Tile , Ceramic Tile
: Bedroom on Main Level , Primary Downstairs , Window Treatments , Programmable Thermostat
: Gas Dryer Hookup , Main Level , Laundry Room , Electric Dryer Hookup
: Public Sewer
: Underground Utilities , Above Ground Utilities
: Blinds , Double Pane Windows , Insulated Windows
$0
Appliances
: Dryer , Dishwasher , Disposal , Gas Range , Microwave , Refrigerator , Washer , Tankless Water Heater , Water Purifier , Water Heater
Address Map
NV
Clark
Las Vegas
Frias & Haven
89183
Tumbaga
10205
Street
W116° 49' 56''
N36° 0' 16.3''
East
East on cactus in Las Vegas Blvd., left on Haven, right on Electrum, left on Tumbaga, Home on the left-hand side.
Neighborhood
Bass, John C., Bass, John C.
Liberty
Silvestri
Additional Information
1
2150
: Frame , Stucco , Drywall , Rock
: Residential
Photovoltaics None
2.0
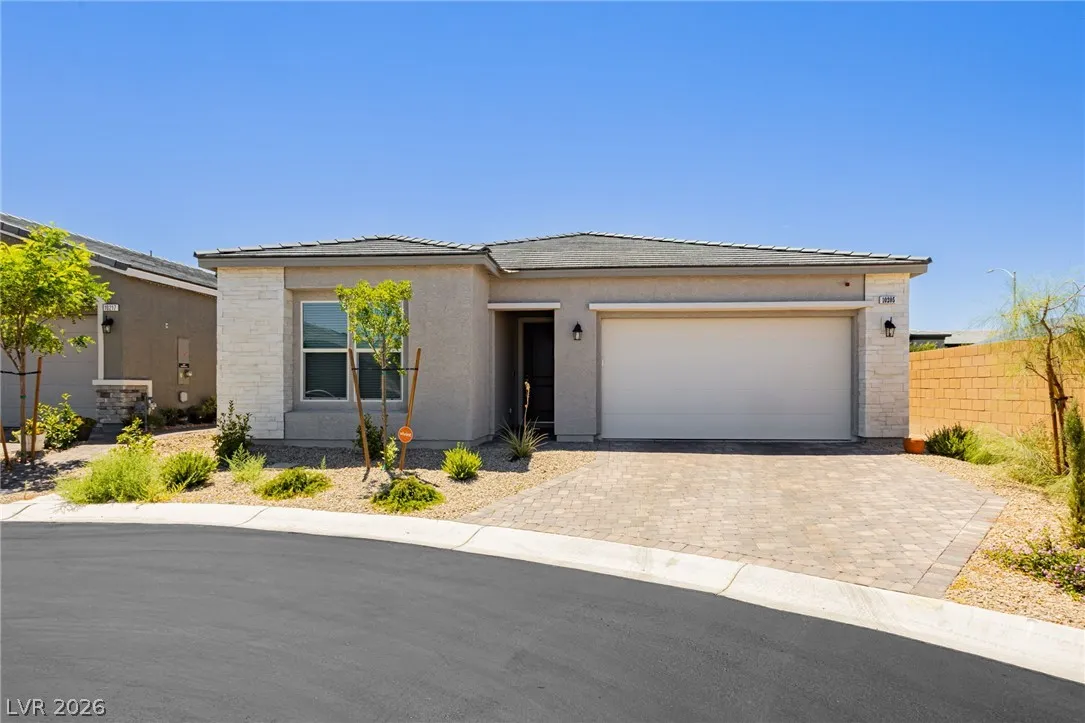
: Cul-De-Sac , Desert Landscaping , Landscaped , Drip Irrigation/Bubblers , < 1/4 Acre , Rocks , Corner Lot
1
: Public
Keller Williams Realty Las Veg
Christopher Dunson
$0
$0
$0
$0
$0
Financial
67.0
Monthly
: Association Management , Maintenance Grounds
1
1732.0
Listing Information
242006
KWLV
Cash, Conventional, FHA, VA Loan
Active
2026-07-16T00:45:57Z
GLVAR
2026-07-15T17:44:36Z
Property Description

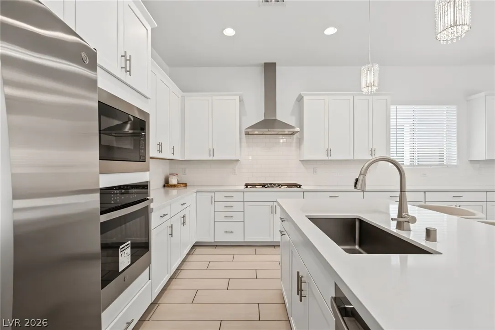
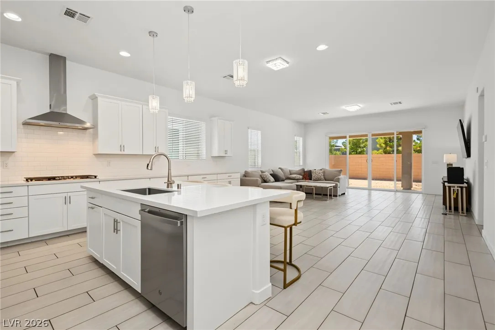
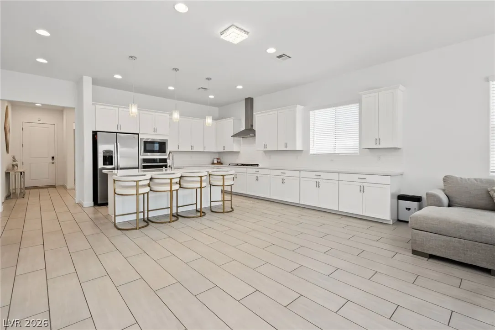
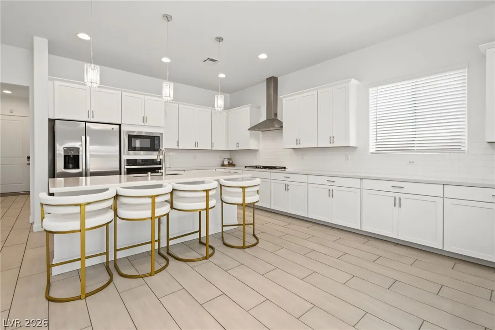
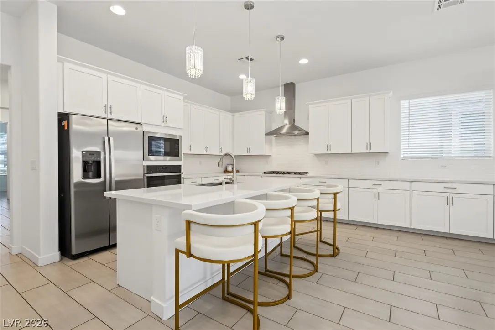
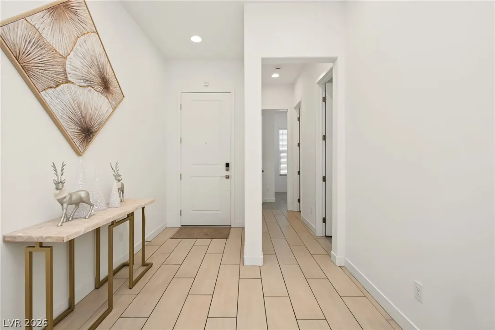
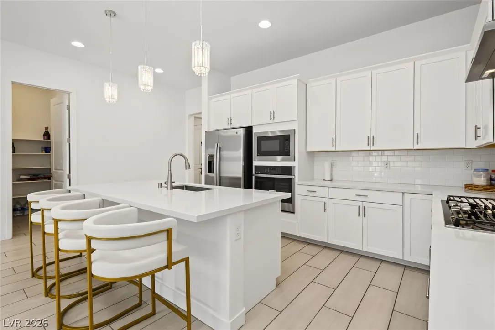
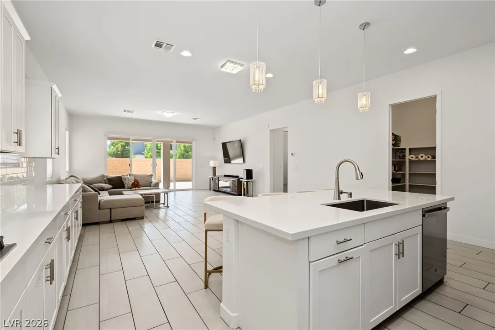
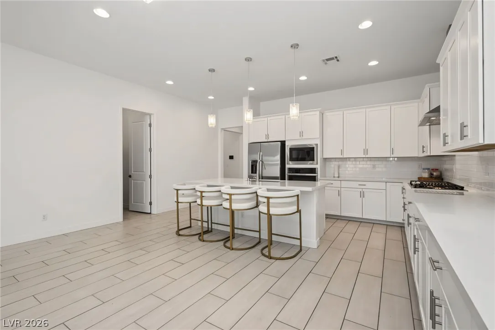
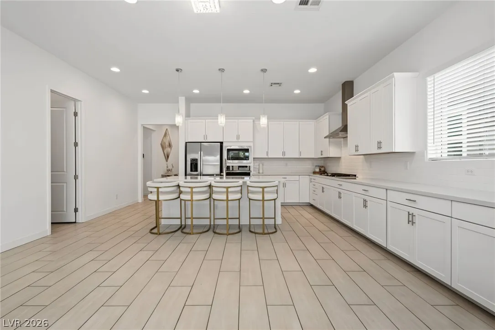
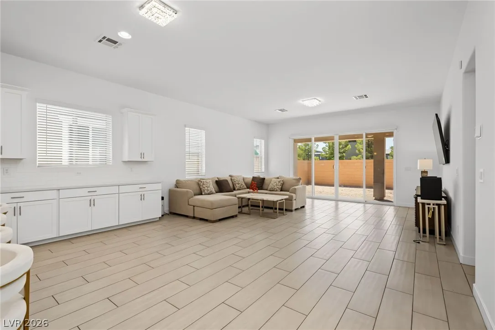
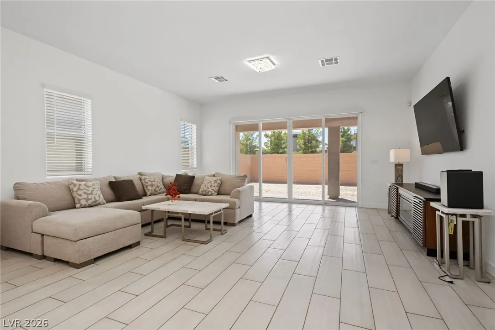
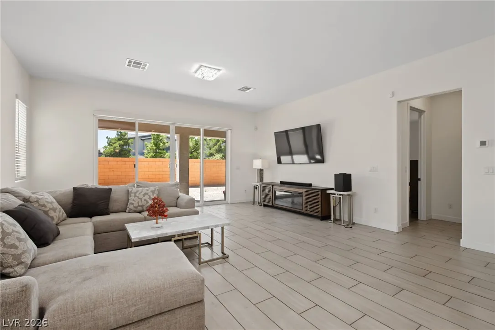
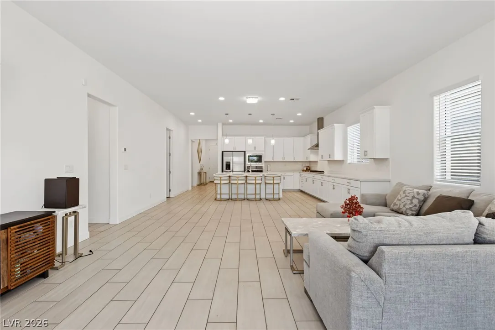
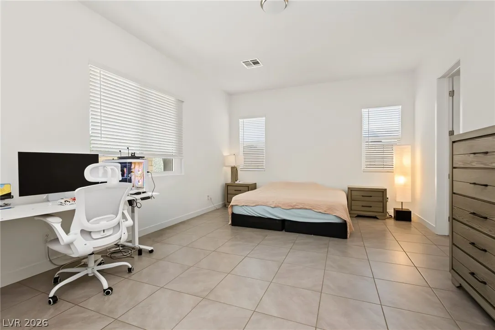
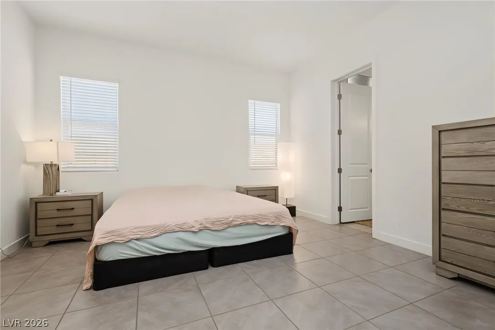
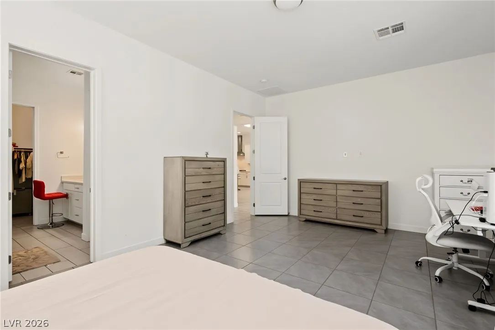
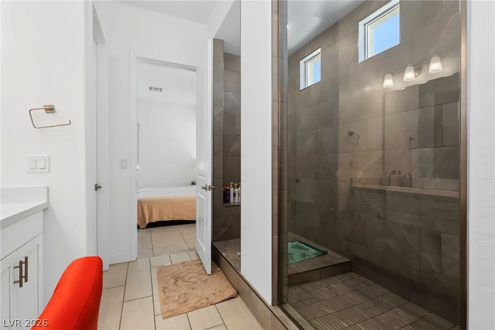
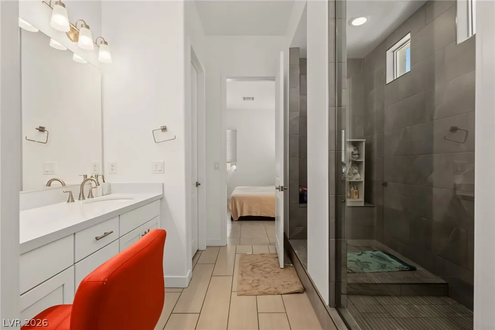
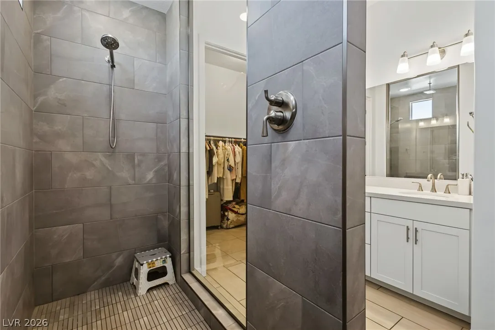
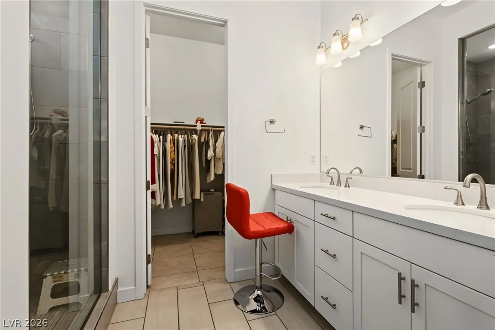
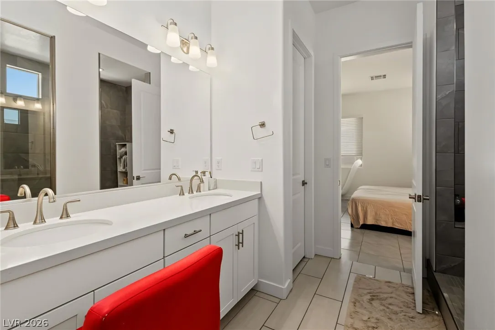
Brand-new modern single-story home on one of the most private lots in the community! Nestled on a premium corner cul-de-sac lot with no homes behind or beside you, this stunning home offers the privacy buyers rarely find. Inside, soaring 10-foot ceilings and a bright open-concept design create an impressive first impression. The beautifully designed kitchen features quartz countertops, a large walk-in pantry, and overlooks the spacious living and dining areas through an oversized sliding glass door leading to a 40-foot covered patio and backyard ready to become your dream outdoor retreat. The luxurious primary suite showcases a spa-inspired walk-in shower and a custom walk-in closet. The versatile den easily converts into a 4th bedroom or private mother-in-law suite. Complete with an extra-deep 2-car garage, large laundry room with cabinets and shelving, tankless water heater, and paver driveway. Everything you’re looking for is in this home. Call today for your free private tour.


Residential For Sale

10205 Tumbaga Street, Las Vegas, Nevada 89183

  • Bedrooms : 3
  • Bathrooms : 3
  • Square Footage: 2,150 Sqft
$649,900
Listing ID#2800540
QR Code
Basic Details
Property Type : Residential
Listing Type : For Sale
Listing ID : 2800540
Price : $649,900
Bedrooms : 3
Rooms : 6
Bathrooms : 3
Half Bathrooms : 1
Square Footage : 2,150 Sqft
Year Built : 2025
Lot Area : 0.13 Acre
Status : Active
Full Bathrooms : 2
Roof : Tile, Pitched
Property Sub Type : Single Family Residence
Agent info
Bob Le Van
Keller Williams Realty The Marketplace
2230 Corporate Cir Ste 250
Mortgage Calculator
$
$ %
years
%
$ %per year
$ %per year

$
Contact Agent

Subscribe To Our Newsletter For Buying, Selling, And Investing Tips Along With The Most Current Market Information!

Start searching for your dream home now

From the comfort of your home, or on the go, our site works on multiple devices so you can efficiently and quickly find your next home.

error: Content is protected !!
Property