Features
: Private , In Ground
: Central , Electric , Solar
: Central Air , Electric
: Block , Back Yard
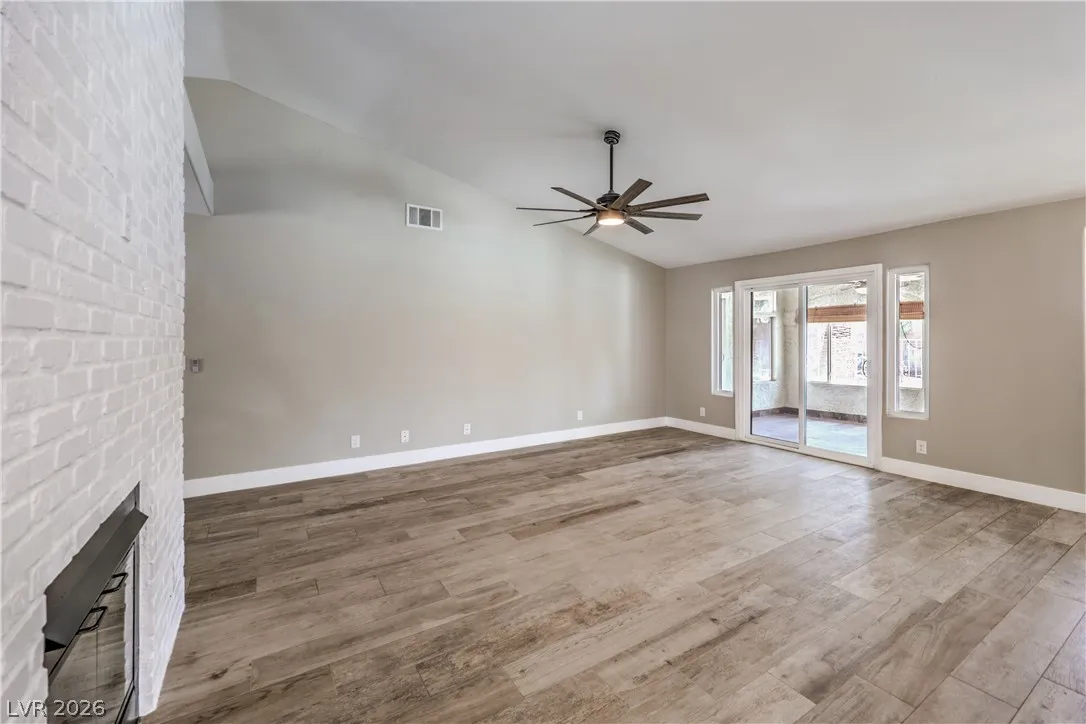
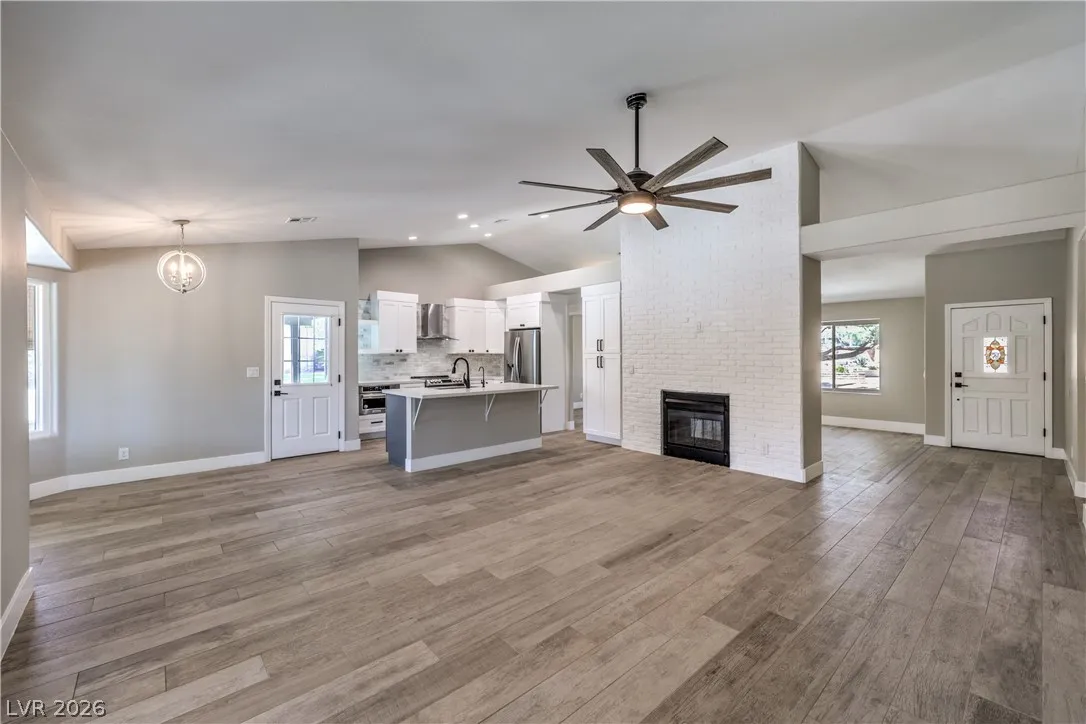
: Family Room , Wood Burning , Multi-Sided
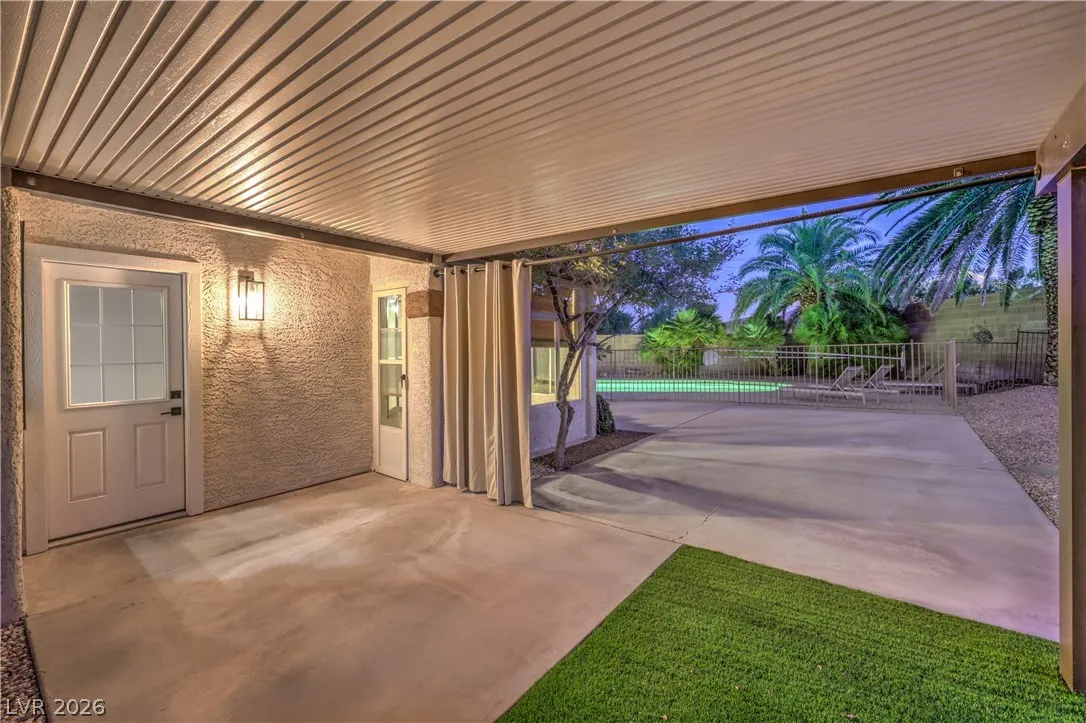
: Patio , Deck , Rooftop , Enclosed , Covered
: Attached , Garage , Garage Door Opener , Inside Entrance , Private , RV Access/Parking , RV Gated , RV Paved
: One Story
: Private Yard , Patio , Shed
1
: Tile
: Ceiling Fan(s) , Bedroom on Main Level , Primary Downstairs , Window Treatments
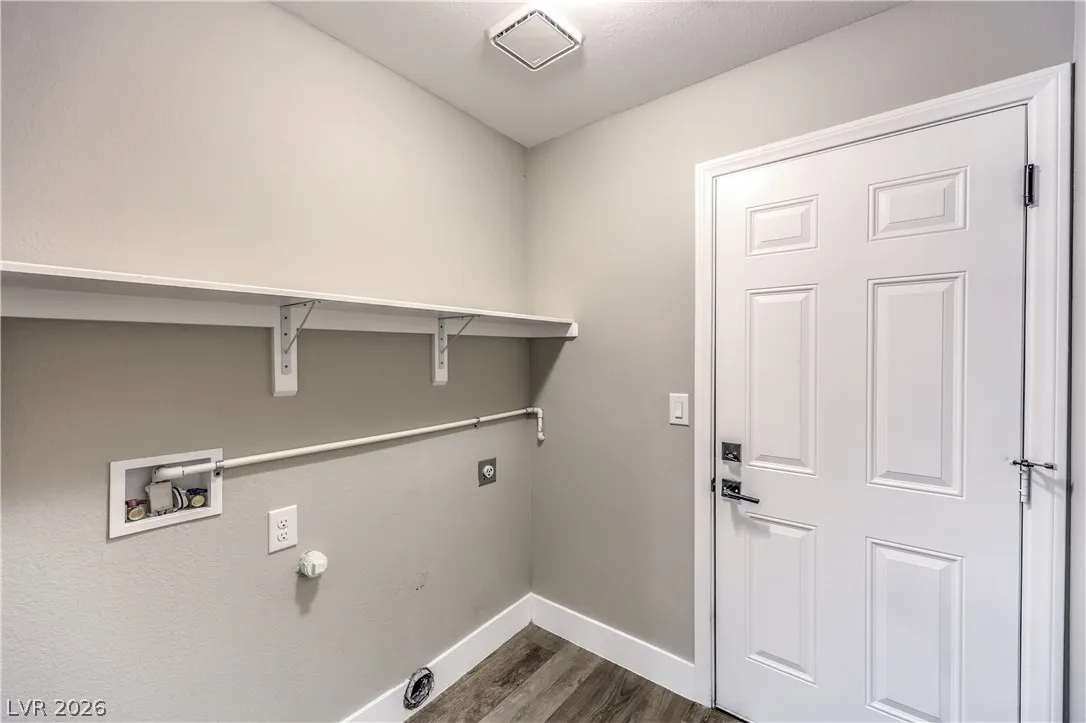
: Laundry Room , Electric Dryer Hookup
1
: Septic Tank
: Electricity Available , Septic Available
: Blinds , Double Pane Windows
$0
Appliances
: Disposal , Microwave , Refrigerator , Electric Range
Address Map
NV
Clark
Las Vegas
None
89149
El Capitan
5325
Way
W116° 42' 38.5''
N36° 15' 27.4''
West
From I-215 and Ann North to El Capitan Way West to Cul-de-sac
N
Neighborhood
Allen, Dean La Mar, Allen, Dean La Mar
Centennial
Leavitt Justice Myron E
Additional Information
None
1
2061
Photovoltaics Seller Owned
2.0
: Desert Landscaping , Landscaped , Synthetic Grass , Trees , 1/4 to 1 Acre Lot
1
: Community/Coop , Shared Well
LIFE Realty District
Ehren Alessi
$0
$0
$0
$0
$0
Financial
2925.0
Listing Information
208301
LIFD
Cash, Conventional, FHA, VA Loan
Active
2026-07-15T20:28:57Z
GLVAR
2026-07-15T13:28:19Z
Property Description

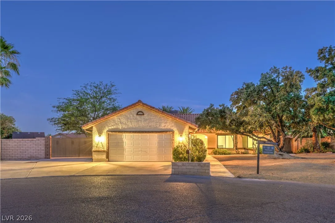
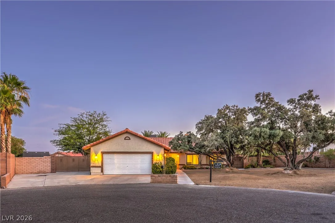
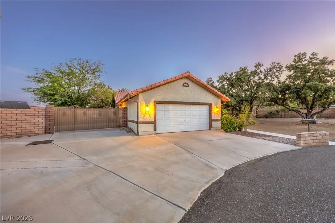
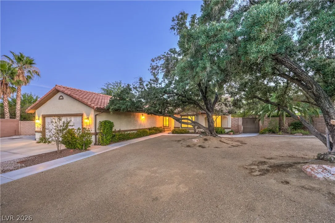
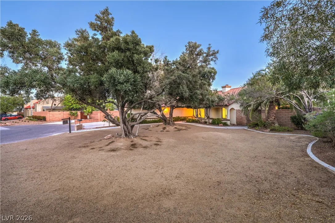
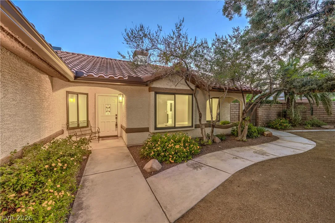
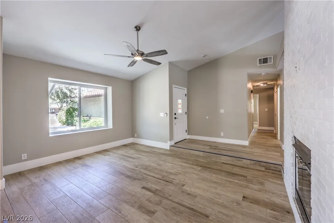
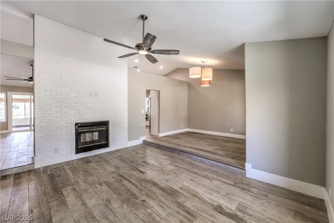
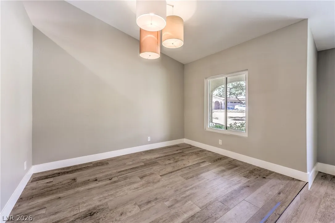
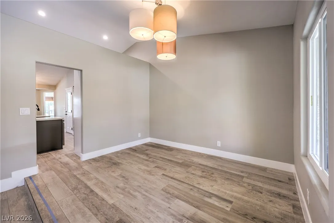
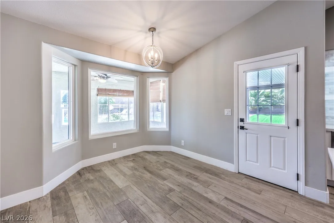
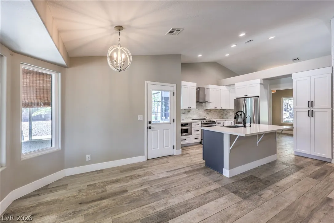
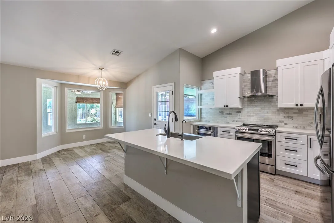
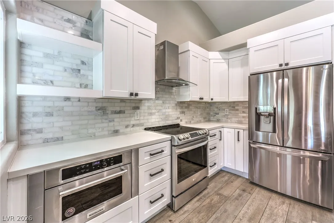
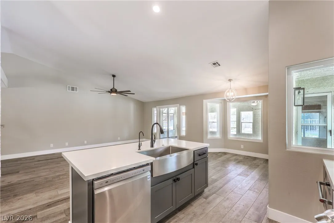
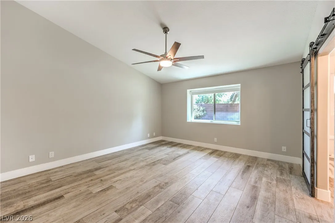
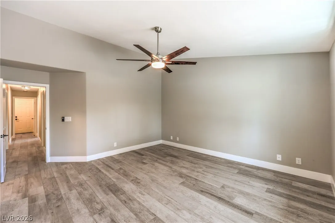
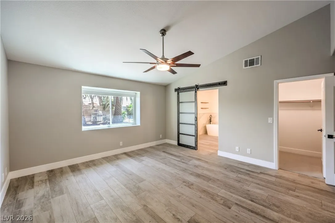
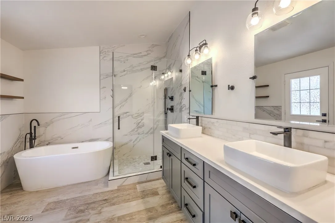
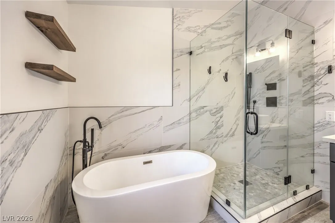
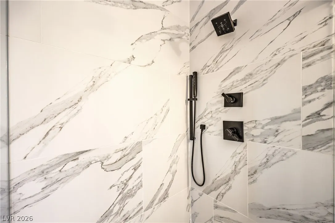
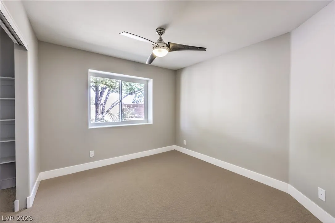
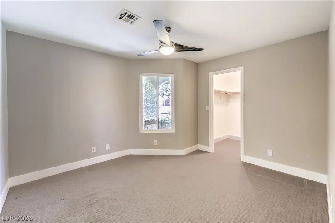
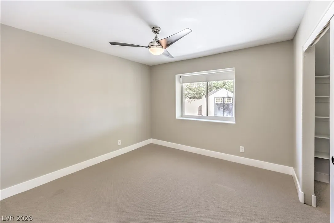
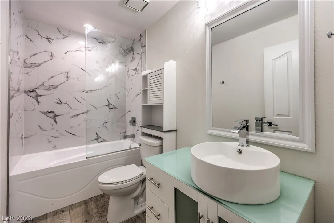
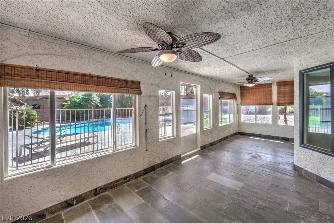
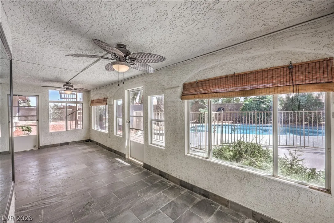
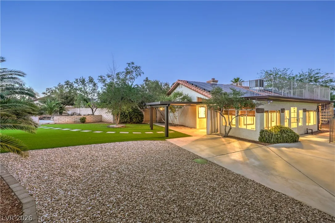
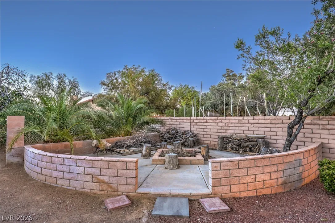
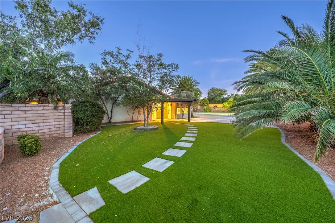
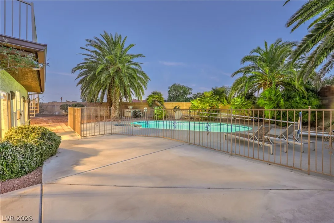
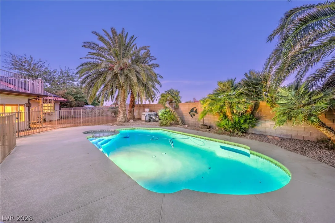
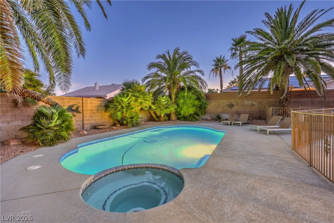
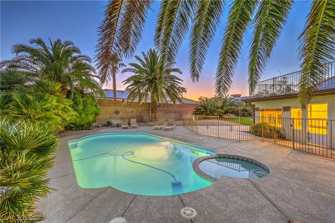
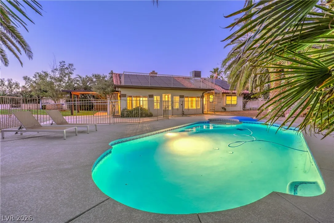
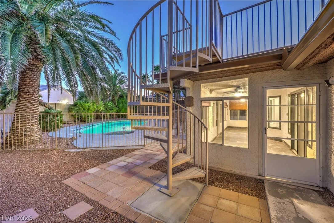
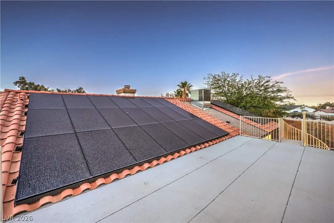
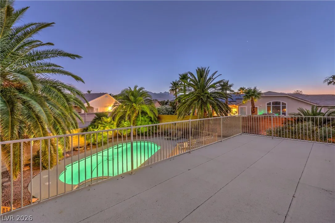
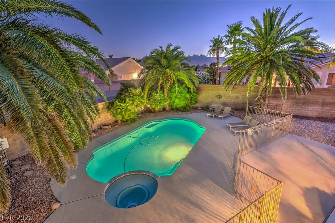
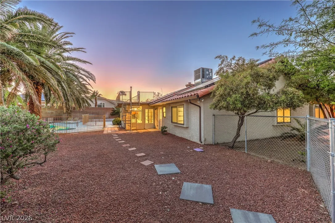
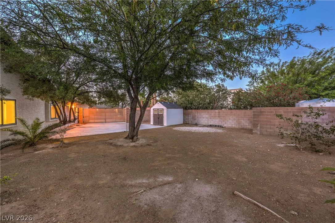
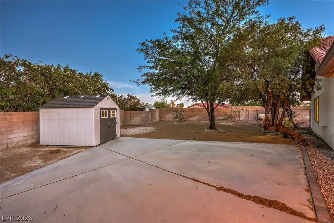
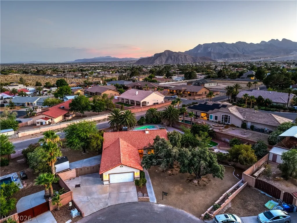
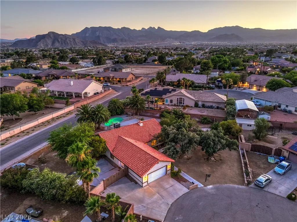
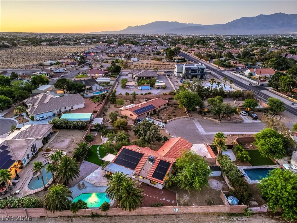
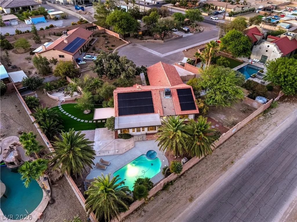
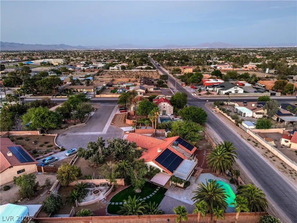
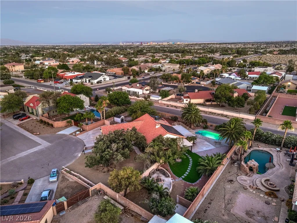
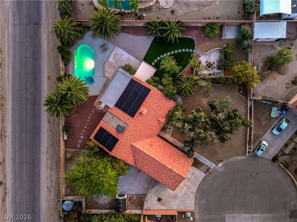
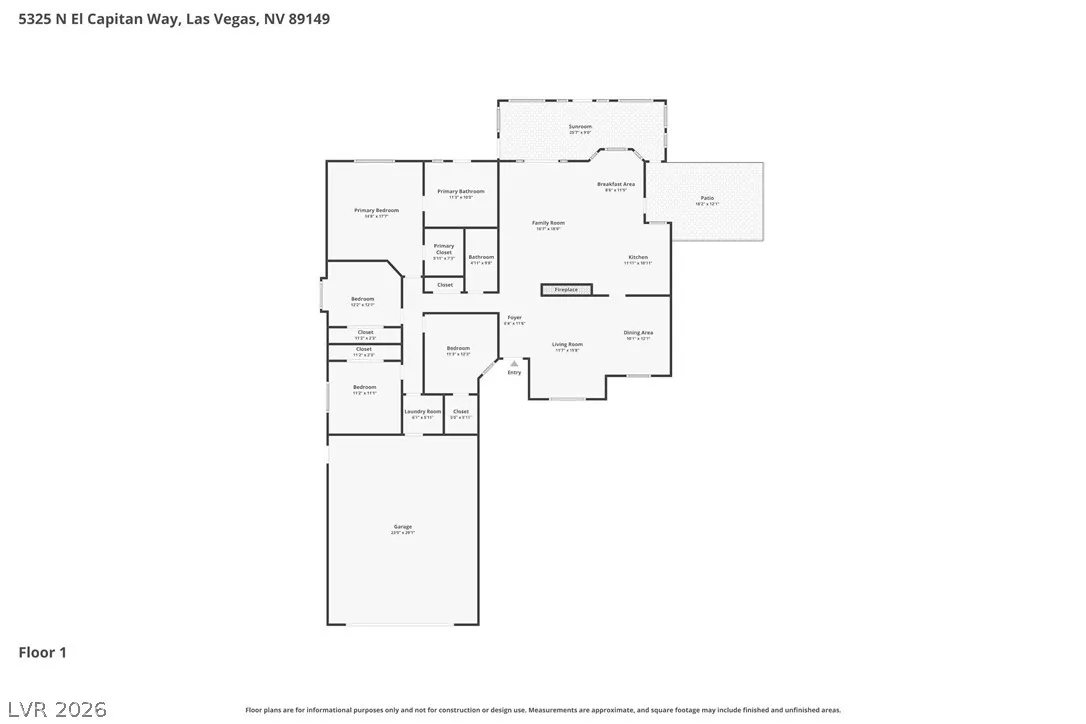
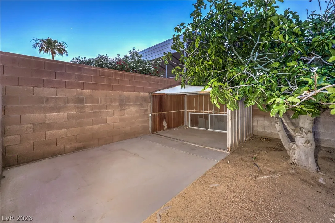
Absolutely Stunning One of a Kind Masterpiece! 4 Bedroom, Single Story, Situated on nearly a Half Acre, and a Cul-De-Sac. Featuring RV Parking, Paid Off Solar, NEW Roof, NEW Windows Throughout, a Backyard Oasis, NEW AC Unit, NO HOA, and Upgrades Throughout. Beautiful Finishes, Turn-Key and True Pride of Ownership! Walk in and be Welcomed by Vaulted Ceilings, an Open Concept Floor Plan, and Lots of Natural Light. Luxury Plank Flooring, and Updated Fixtures Throughout. Living Room with 2-way Fireplace, and Family Room that Extends into the Updated Gourmet Kitchen that Includes Quartz Counters, Island with Sink, Custom Cabinetry, Reverse Osmosis System, High End Stainless Steel Appliances, Modern Backsplash, and Plenty of Space for Entertaining. The Oversized Primary Bedroom Includes a Fully Renovated En-Suite Bath, with a Free Standing Tub, and Walk-in Shower with Floor to Ceiling Tile Inlays, Custom Cabinets, and Modern Fixtures. Updated Secondary Bathroom with Tile Inlays, Custom Cabinets, and Updated Fixtures. Relax in the Enclosed & Finished Sunroom, that adds more Space for Entertaining. An Absolute Dream of a Backyard! Step into your own Personal Paradise. This Exceptional Space is Designed for Ultimate Relaxation and Seamless Outdoor Entertaining with an Abundance of Space that Includes a Resurfaced and Re-Tiled Sparkling Pool, New Pool Pump, Elevated Observation Deck with Concrete Fire Pit Sitting Area, Synthetic Turf, Covered Patio, Storage Shed, and Easy Maintenance Landscaping Including All NEW Commercial Grade Drip Irrigation. Resort Style Living at its Finest! Don’t miss the Opportunity to own such a Prestigious Home! View Today!


Residential For Sale

5325 North El Capitan Way, Las Vegas, Nevada 89149

  • Bedrooms : 4
  • Bathrooms : 2
  • Square Footage: 2,061 Sqft
$819,000
Listing ID#2800414
QR Code
Basic Details
Property Type : Residential
Listing Type : For Sale
Listing ID : 2800414
Price : $819,000
Bedrooms : 4
Rooms : 9
Bathrooms : 2
Square Footage : 2,061 Sqft
Year Built : 1989
Lot Area : 0.49 Acre
Status : Active
Full Bathrooms : 2
Roof : Tile
Property Sub Type : Single Family Residence
Agent info
Bob Le Van
Keller Williams Realty The Marketplace
2230 Corporate Cir Ste 250
Mortgage Calculator
$
$ %
years
%
$ %per year
$ %per year

$
Contact Agent

Subscribe To Our Newsletter For Buying, Selling, And Investing Tips Along With The Most Current Market Information!
Start searching for your dream home now

From the comfort of your home, or on the go, our site works on multiple devices so you can efficiently and quickly find your next home.

error: Content is protected !!
Property