Features
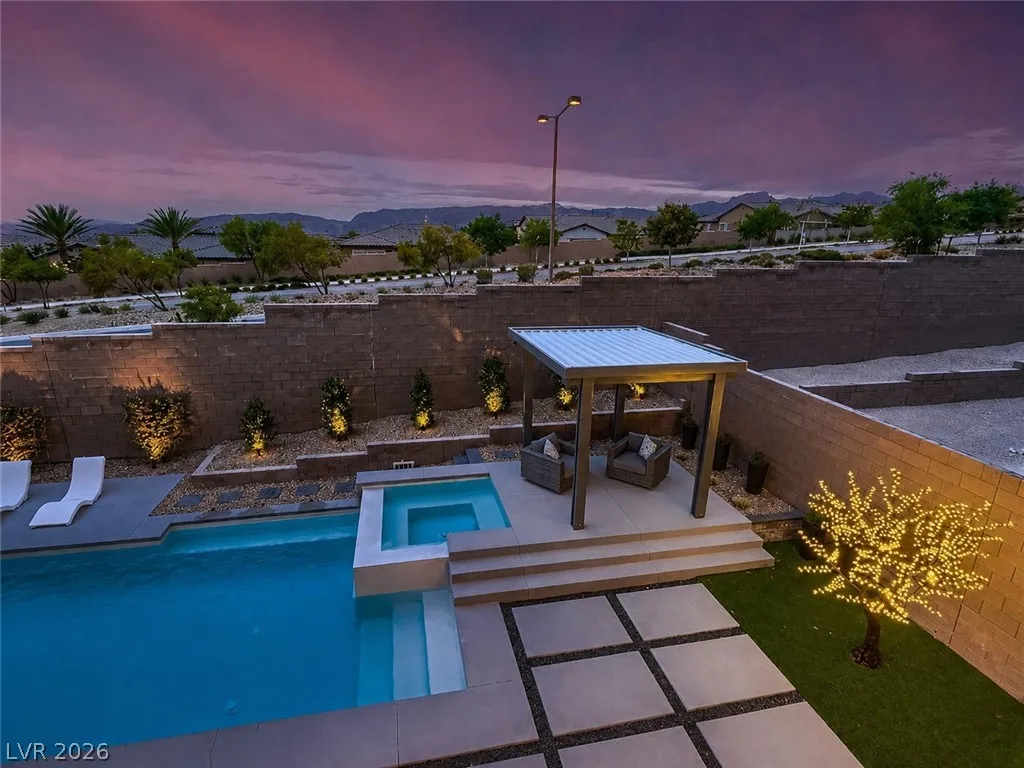
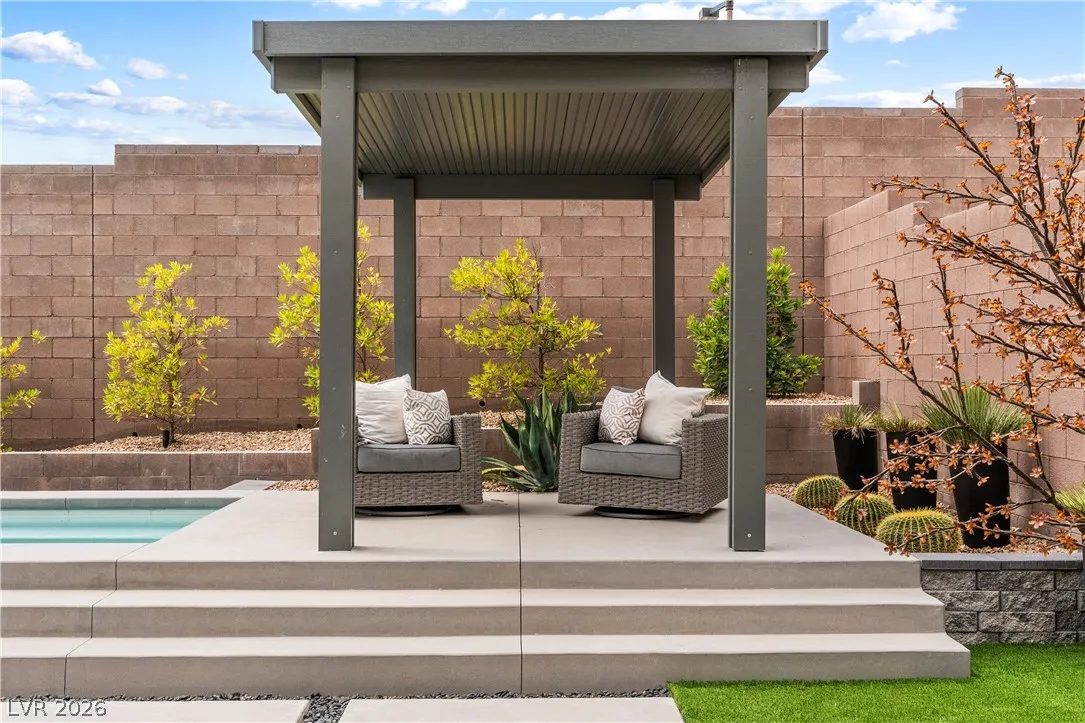
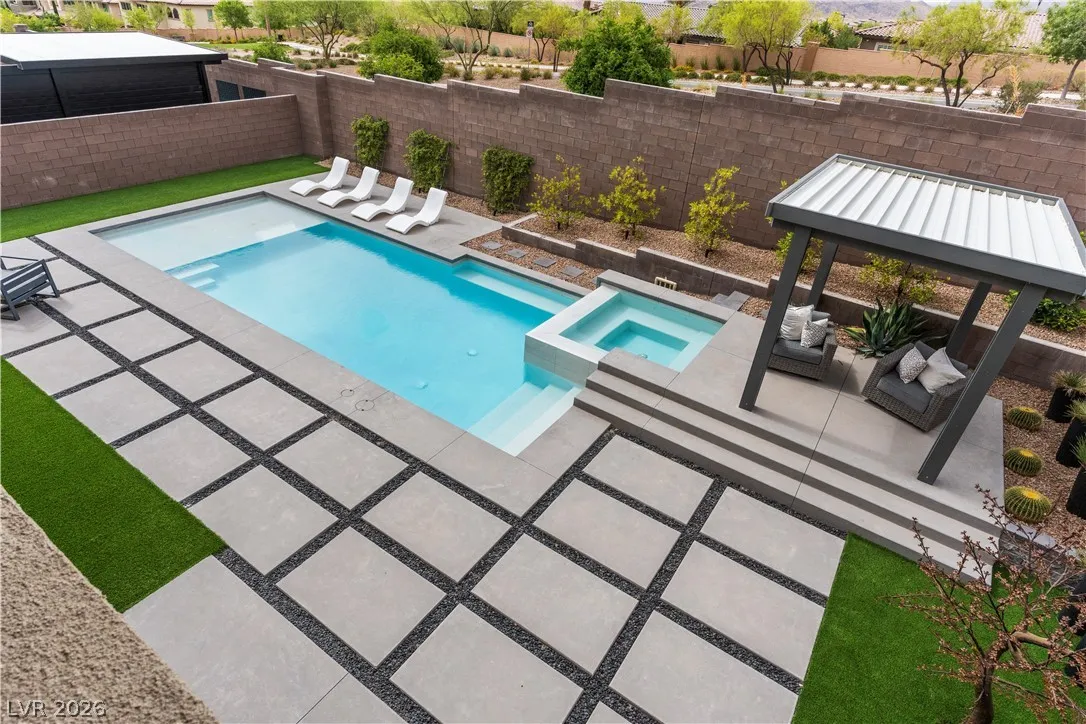
: Heated , Private , In Ground , Pool/Spa Combo
: Central , Gas , High Efficiency , Multiple Heating Units
: Central Air , Electric , 2 Units , ENERGY STAR Qualified Equipment
: Block , Back Yard
: Electric , Great Room
: Patio , Balcony , Covered
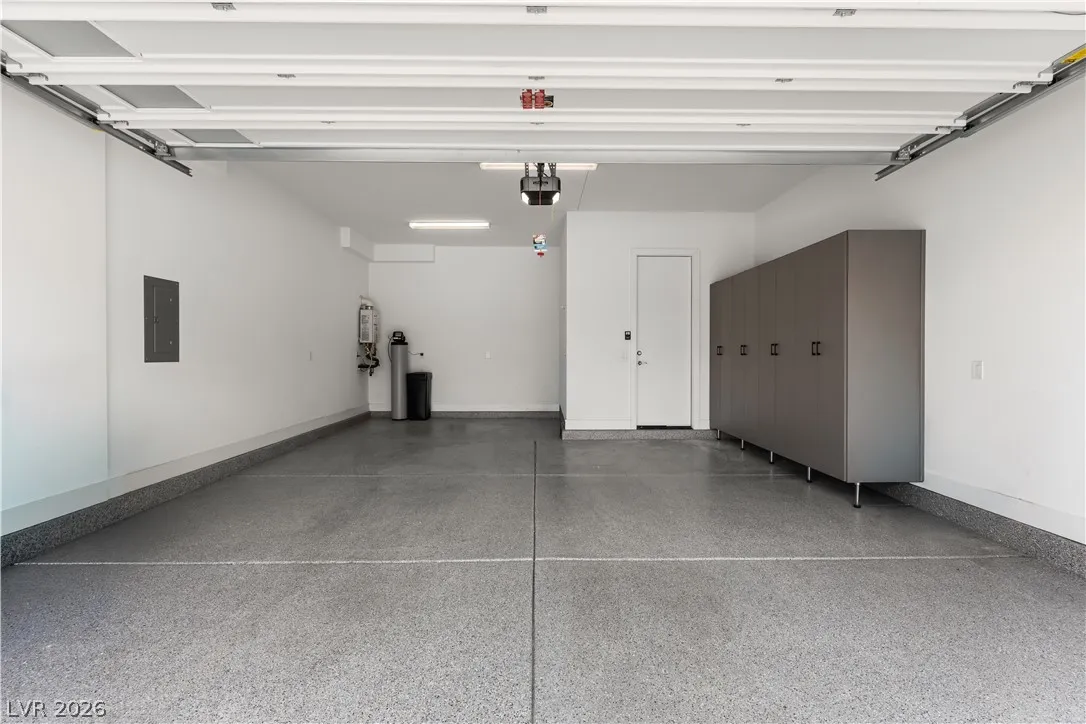
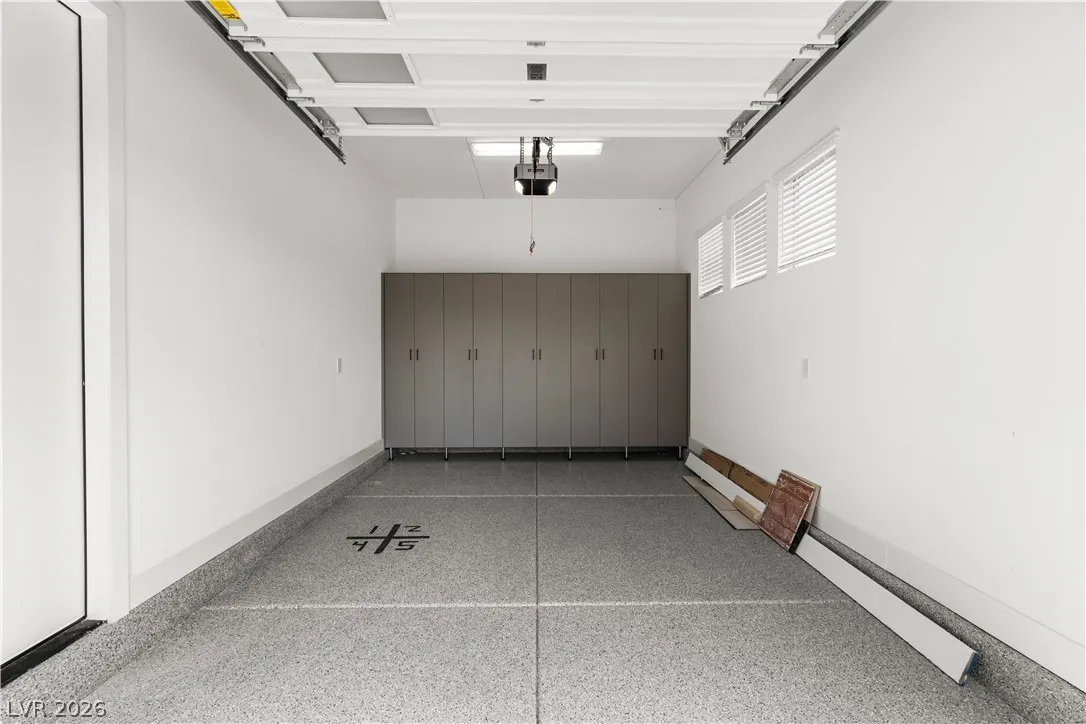
: Attached , Garage , Garage Door Opener , Inside Entrance , Private , Epoxy Flooring , Shelves
: Two Story
: Private Yard , Patio , Sprinkler/Irrigation , Balcony , Barbecue
1
: Carpet , Luxury Vinyl Plank
: Bedroom on Main Level , Window Treatments , Programmable Thermostat
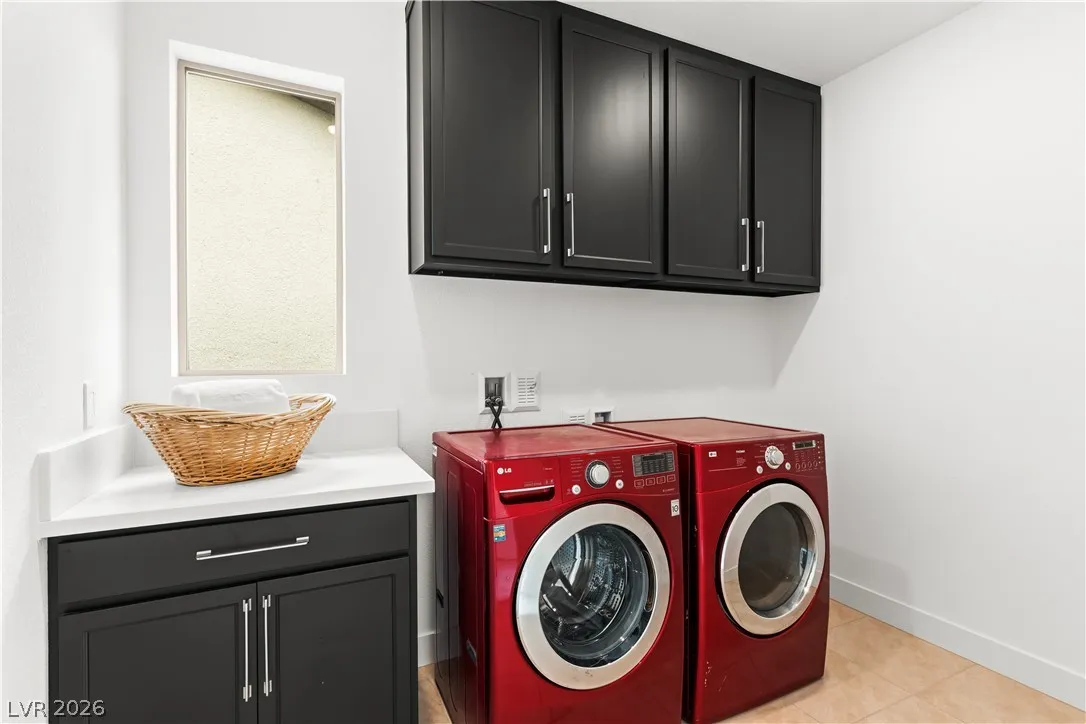
: Gas Dryer Hookup , Laundry Room , Upper Level , Cabinets , Sink
1
: Public Sewer
: Cable Available , Underground Utilities , High Speed Internet Available
: Double Pane Windows , Low-Emissivity Windows , Drapes
$0
Appliances
: Dryer , Dishwasher , Disposal , Microwave , Refrigerator , Washer , Tankless Water Heater , Water Softener Owned , Gas Cooktop , Built-In Electric Oven , Double Oven , Wine Refrigerator
Address Map
NV
Clark
Las Vegas
Summerlin Village 25 Parcel D Phase 1
89138
Sage Thunder
12137
Avenue
W116° 38' 9.7''
N36° 11' 0.6''
North
FROM I-215 EXIT FAR HILLS GO WEST, RT ON SKY VISTA, 1ST RIGHT INTO CARMEL CLIFF, LEFT ON WILSON RIDGE, RT ON HARRIS SMT, RT ON HARRIS PEAK, LEFT ON SAGE THUNDER.
Neighborhood
Givens, Linda Rankin, Givens, Linda Rankin
Palo Verde
Becker
Additional Information
Gated
1
3869
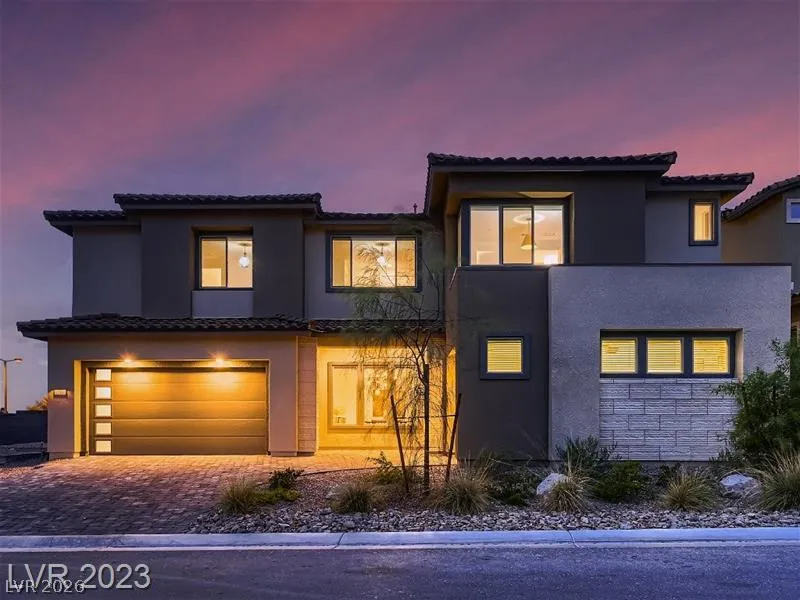
: Frame , Stucco
Photovoltaics None
3.0
: Desert Landscaping , Landscaped , Drip Irrigation/Bubblers , < 1/4 Acre , Rocks , No Rear Neighbors , Synthetic Grass , Sprinklers Timer
2
: Public
Realty ONE Group, Inc
Donna M. Lefever
$0
$0
$0
$0
$0
Financial
125.0
Monthly
: Association Management
1
13365.0
Listing Information
092164
REOG05
Cash, Conventional, FHA
Active
2026-07-15T02:51:48Z
GLVAR
2026-07-14T19:34:26Z
Property Description

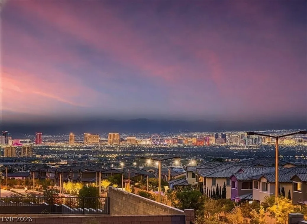
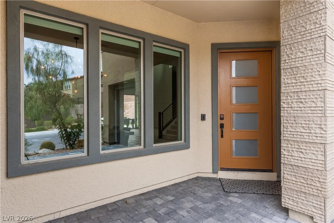
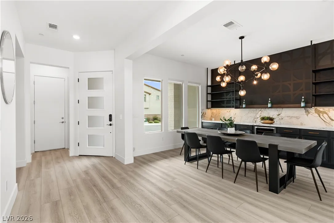
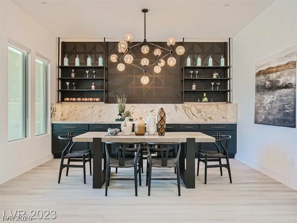
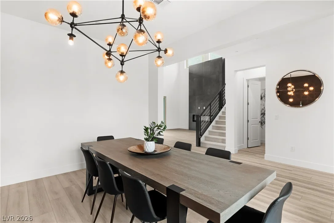
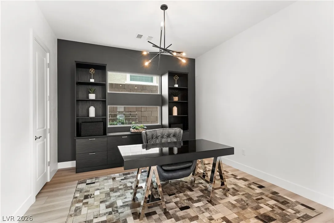
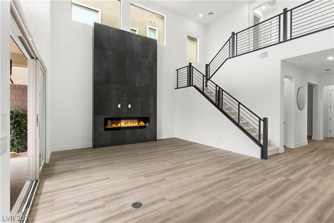
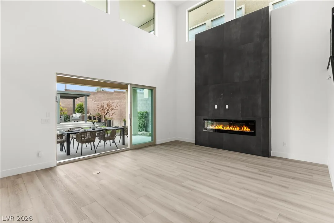
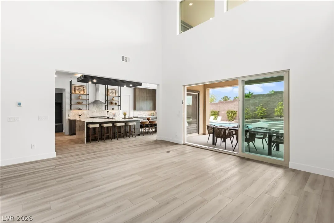
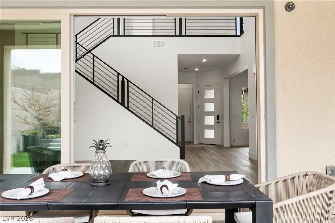
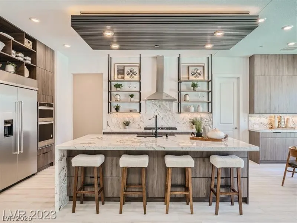
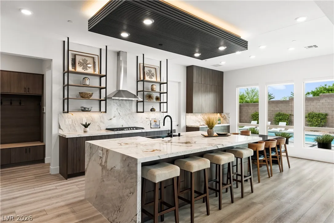
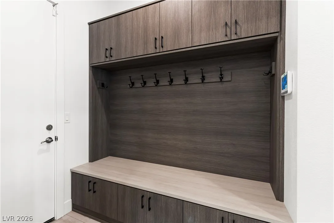
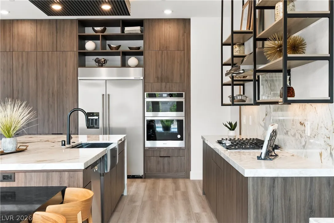
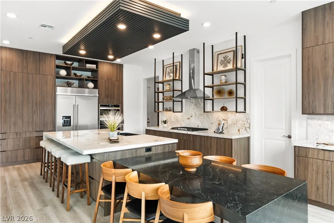
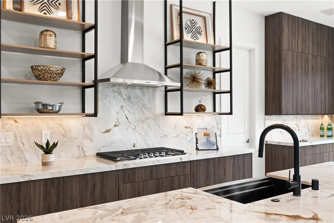
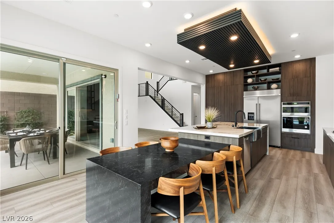
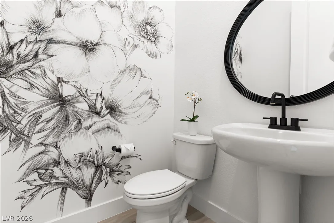
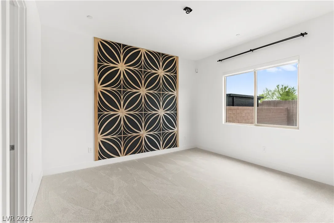
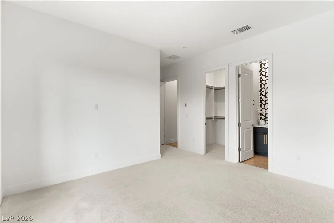
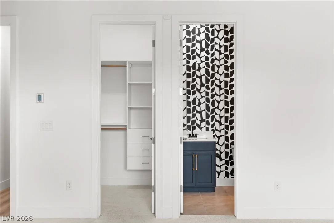
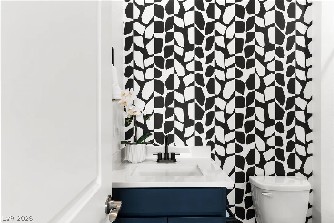
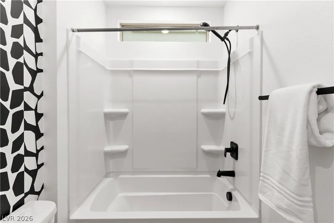
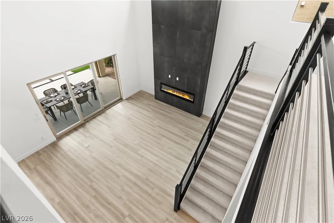
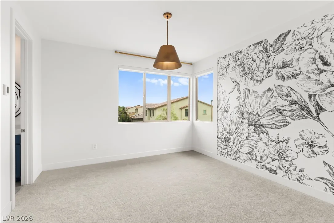
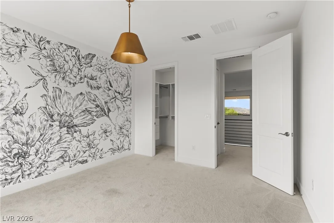
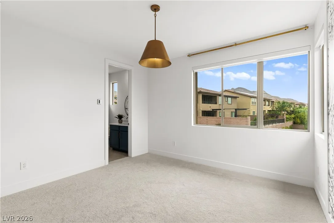
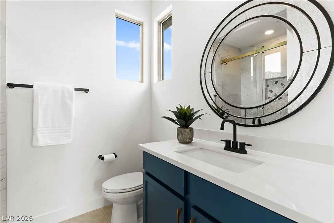
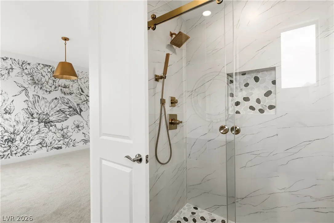
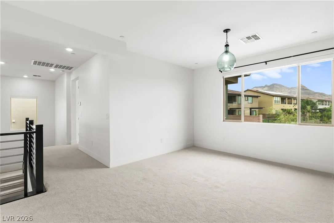
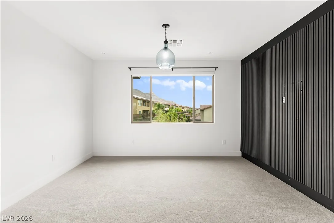
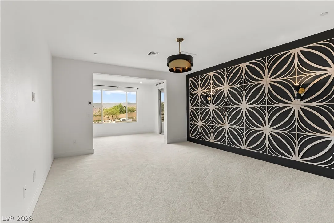
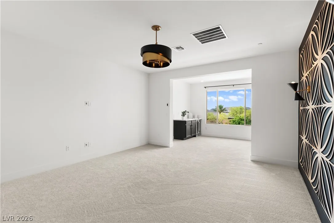
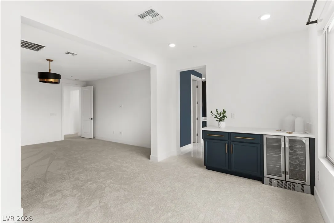
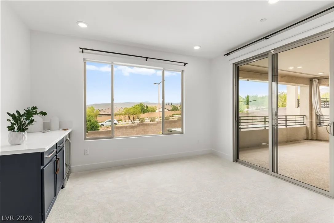
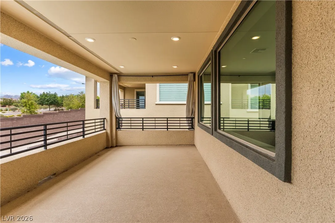
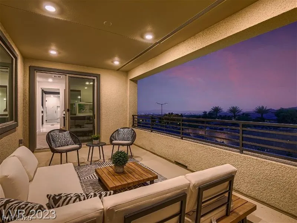
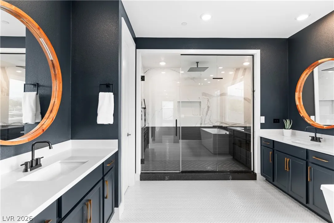
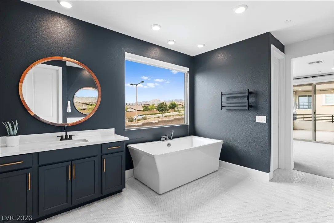
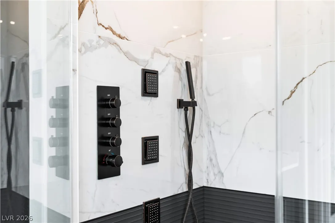
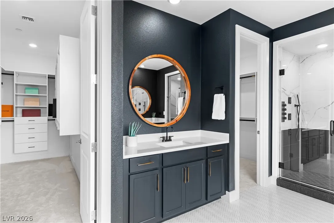
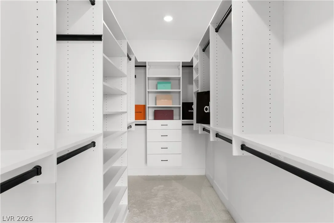
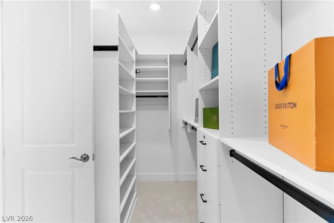
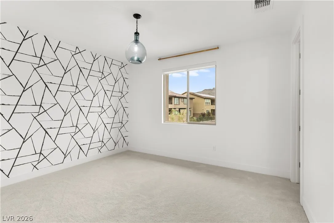
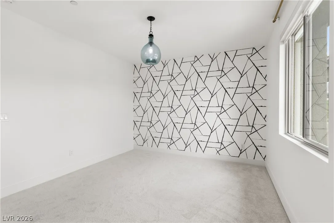
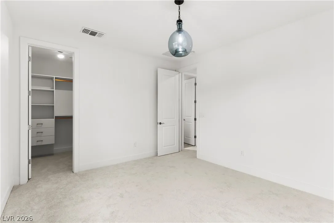
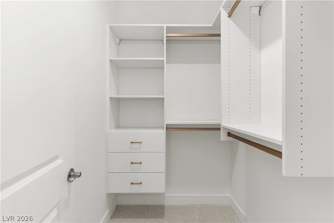
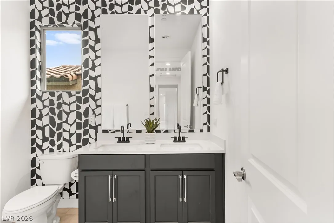
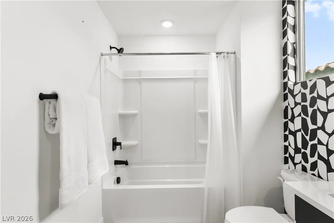
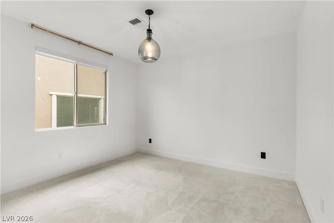
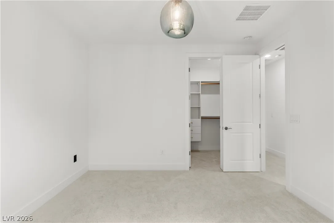
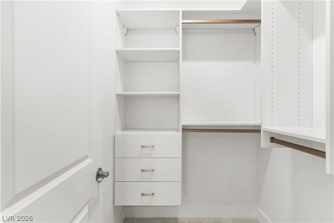
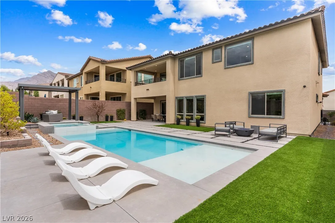
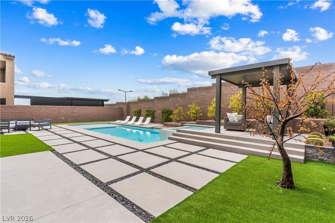
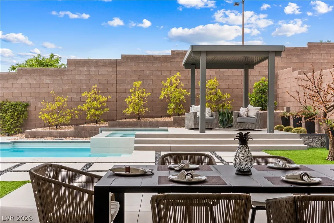
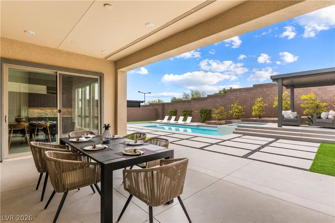
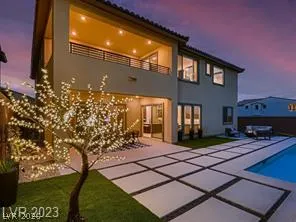
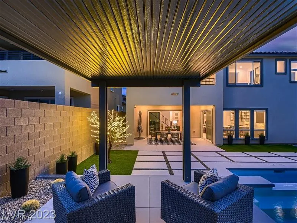
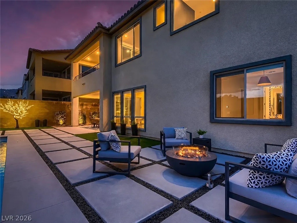
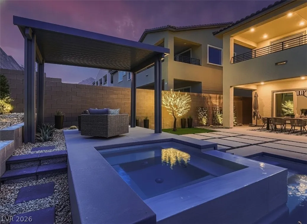
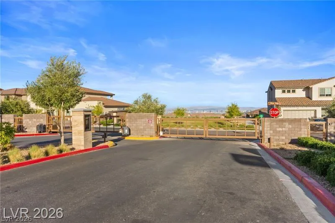
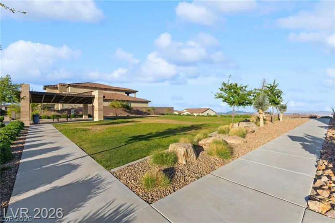
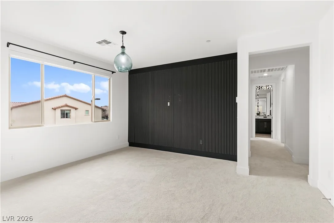
INCREDIBLE OPPORTUNITY TO OWN THIS 2-STORY PULTE HOME IN THE GATED COMMUNITY OF REDPOINT W/CUSTOM SWIMMING POOL! AMAZING DESIGNER FINISHES HAVE BEEN ADDED, MAKING IT LOOK LIKE A MODEL HOME! ENJOY THE BREATHTAKING STRIP & MOUNTAIN VIEWS IN THIS PESARO MODEL THAT OFFERS ALMOST 4, 000 SQ FT OF LIVING SPACE, 5 BDRM’S, 4.5 BATHS, 3 CAR GARAGE, DEN, DINING ROOM, A SPACIOUS GREAT ROOM & LOFT! CHEF’S KITCHEN HAS FLOOR-TO-CEILING CUSTOM CABINETS, MICHELANGELO MARBLE COUNTERTOPS & MODERN DESIGNED ISLAND! RELAX IN FRONT OF THE MAJESTIC 15 FT TILED FIREPLACE WALL IN THE GATHERING ROOM! PRIVATE DOWNSTAIRS BDRM W/FULL BATH FOR GUESTS! FORMAL DINING ROOM W/BUILT-IN CABINETS, WINE FRIDGE & MARBLE COUNTERTOPS! HUGE PRIMARY RETREAT W/SITTING AREA, WINE FRIDGE & CUSTOM DESIGNED BATHROOM! RESORT STYLED BACKYARD OASIS W/HUGE POOL, COVERED VIEWING DECK & LED TREE FOR THOSE PERFECT EVENINGS! ADDITIONAL UPGRADES INCLUDE CUSTOM DROP ZONE, B-I CUSTOM CLOSETS THROUGHOUT, B-I GARAGE CABINETRY & EPOXY COATED FLOORING. TRULY A MUST SEE!


Residential For Sale

12137 Sage Thunder Avenue, Las Vegas, Nevada 89138

  • Bedrooms : 5
  • Bathrooms : 5
  • Square Footage: 3,869 Sqft
$1,825,000
Listing ID#2798220
QR Code
Basic Details
Property Type : Residential
Listing Type : For Sale
Listing ID : 2798220
Price : $1,825,000
Bedrooms : 5
Rooms : 9
Bathrooms : 5
Half Bathrooms : 1
Square Footage : 3,869 Sqft
Year Built : 2022
Lot Area : 0.18 Acre
Status : Active
Full Bathrooms : 3
Roof : Tile, Pitched
Property Sub Type : Single Family Residence
Agent info
Bob Le Van
Keller Williams Realty The Marketplace
2230 Corporate Cir Ste 250
Mortgage Calculator
$
$ %
years
%
$ %per year
$ %per year

$
Contact Agent

Subscribe To Our Newsletter For Buying, Selling, And Investing Tips Along With The Most Current Market Information!
Start searching for your dream home now

From the comfort of your home, or on the go, our site works on multiple devices so you can efficiently and quickly find your next home.

error: Content is protected !!
Property