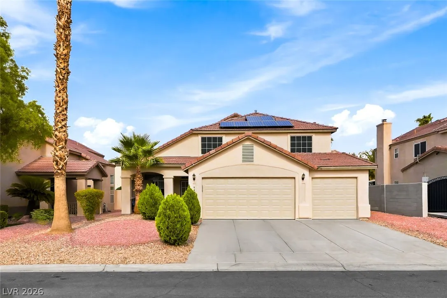
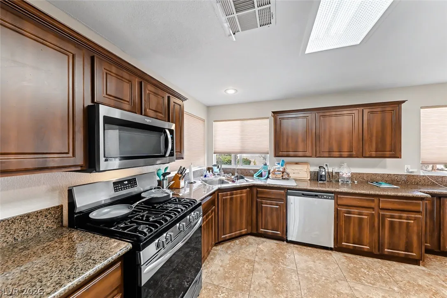
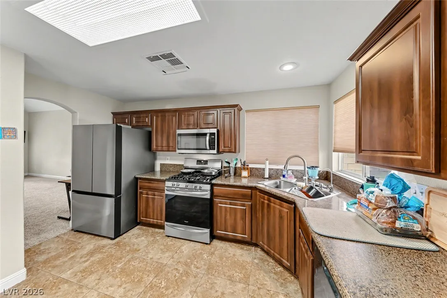
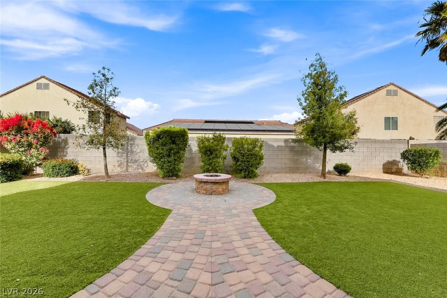
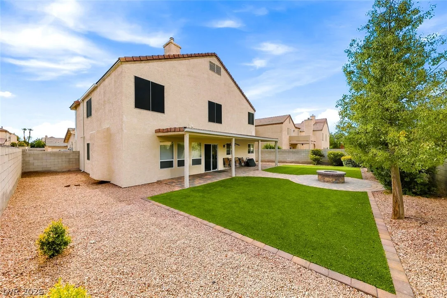
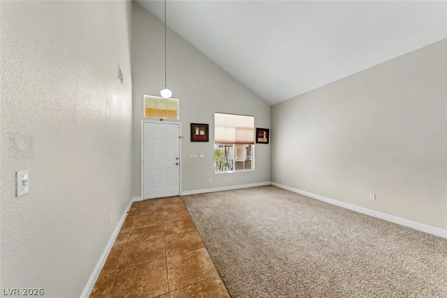
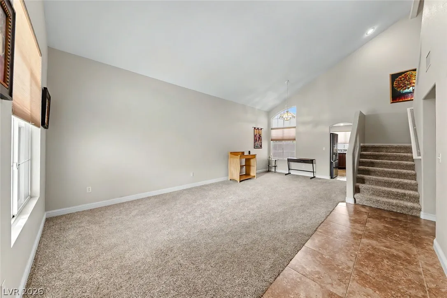
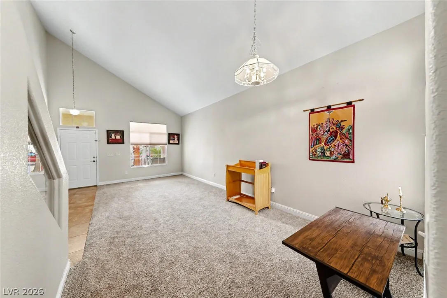
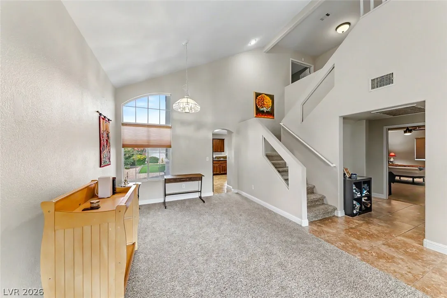
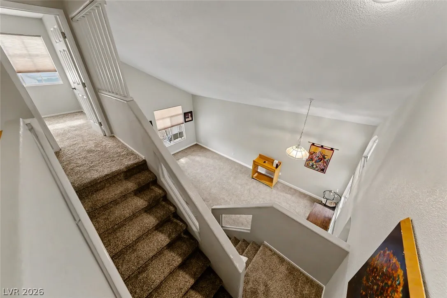
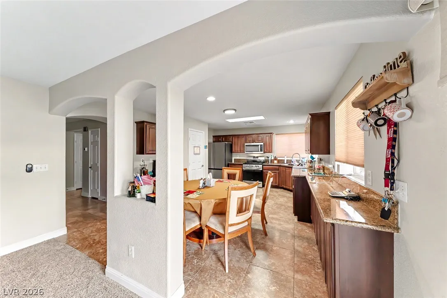
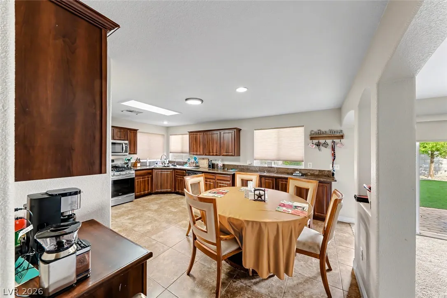
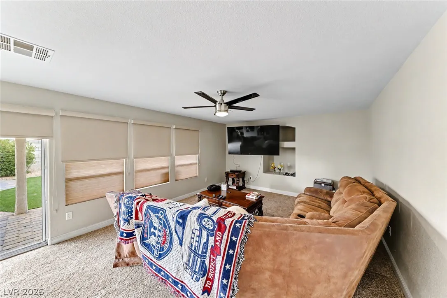
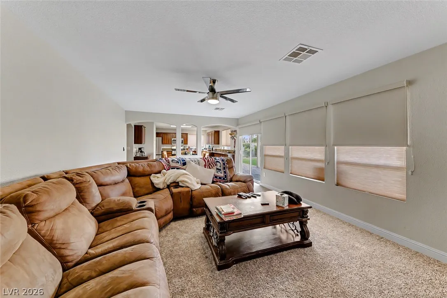
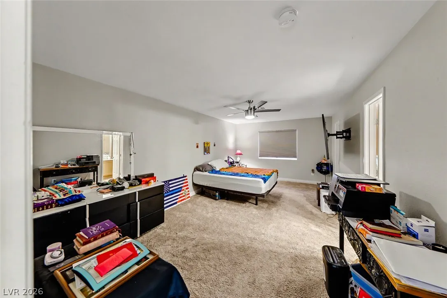
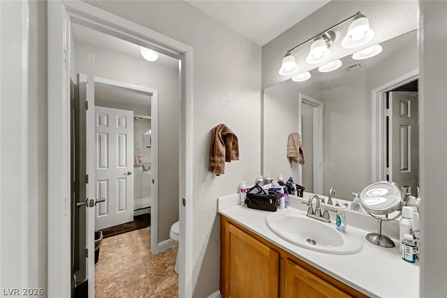
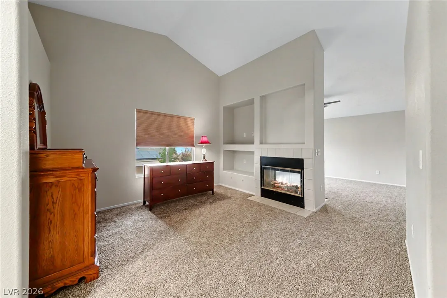
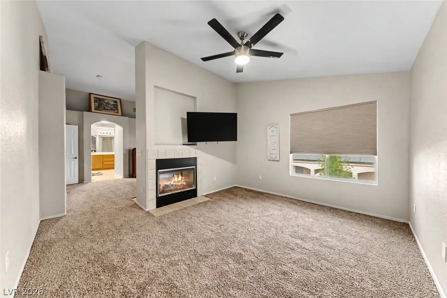
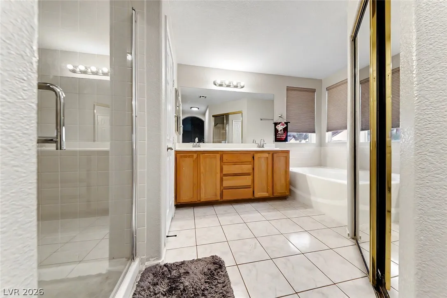
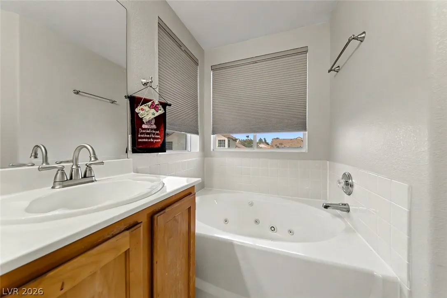
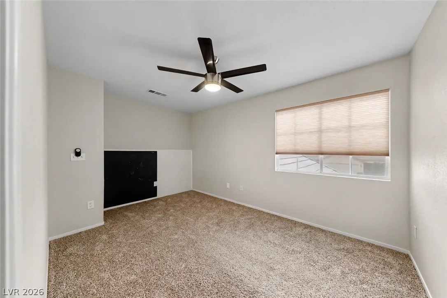
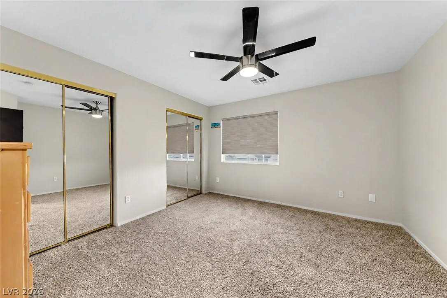
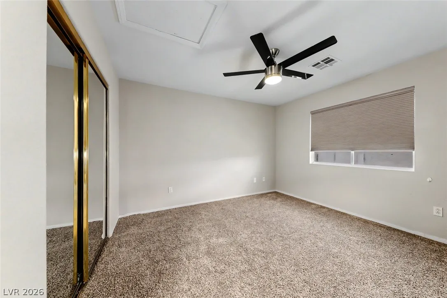
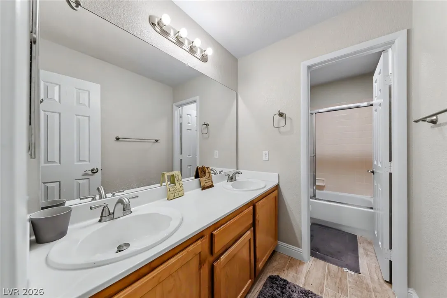
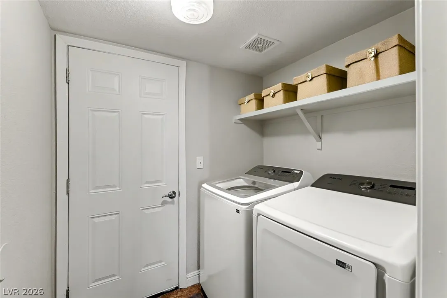
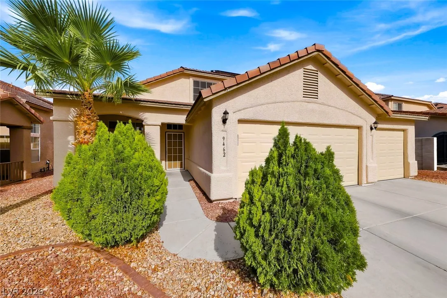
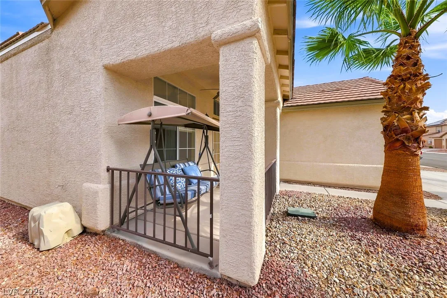
This spacious two-story Las Vegas home offers comfort, flexibility, and valuable upgrades throughout. The home features three bedrooms, a den, and two primary suites, with one primary bedroom conveniently located downstairs. The upstairs primary suite includes a cozy two-way fireplace, a private sitting retreat, and a large walk-in closet. The former loft was converted into a den that provides flexible space for a home office, guest room, or additional living area. Major improvements include a new roof installed this year in 2026, water softener and fully paid-off solar panels that are grandfathered into the net metering program. The kitchen is equipped with granite countertops, a stainless steel oven, built-in microwave, dishwasher, and ample workspace for everyday cooking and entertaining. Outside, enjoy a charming front porch seating area and a covered backyard patio with pavers and lawn, creating an inviting space for relaxing or entertaining. The three-car garage includes a convenient half bathroom, while the extended driveway provides additional parking. With its versatile floor plan, energy-saving features, and thoughtful updates, this beautiful home is ready for its next owner.