Features
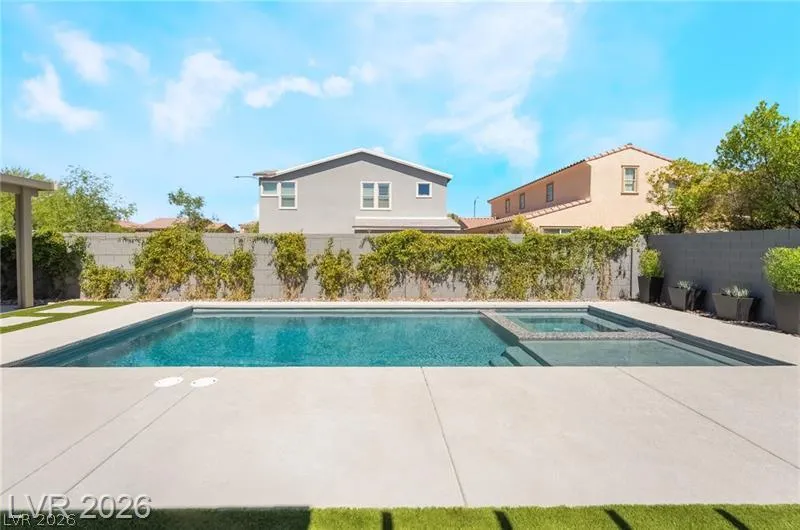
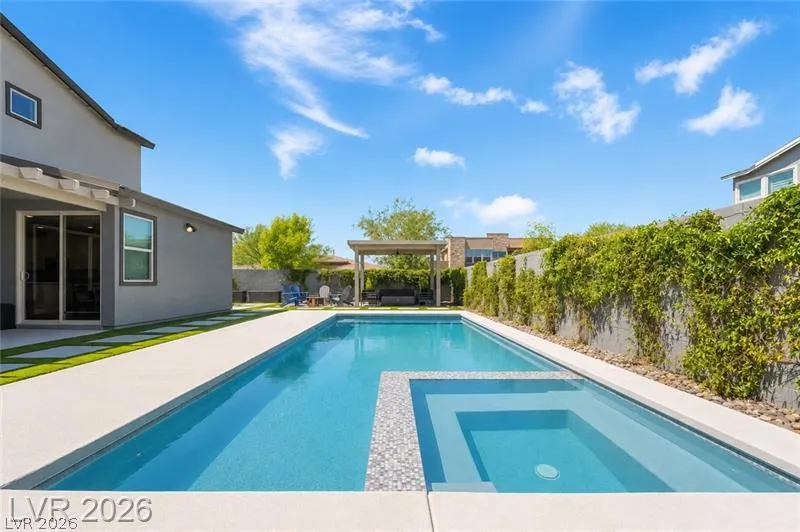
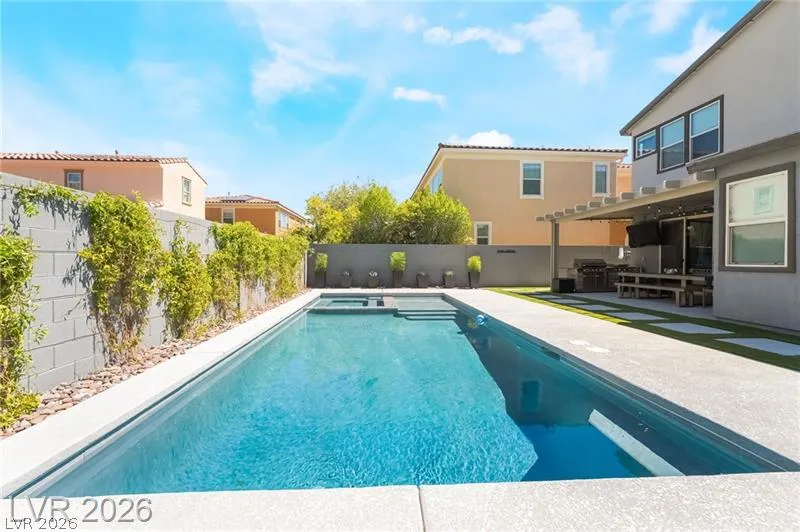
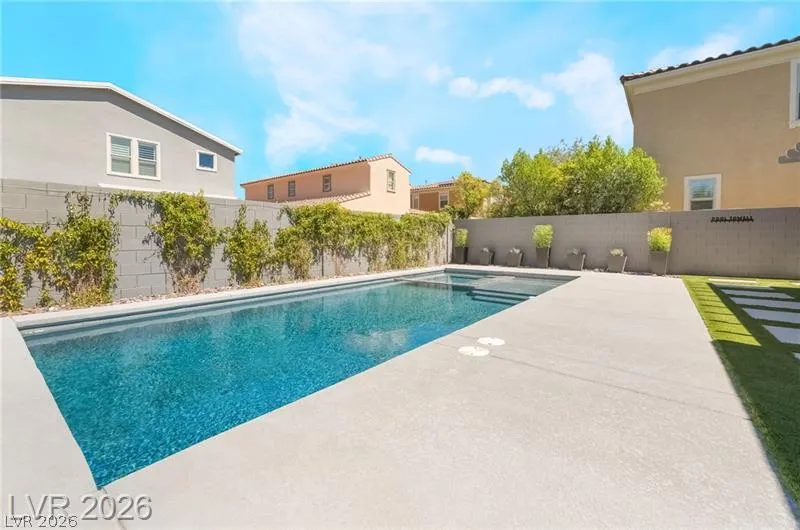
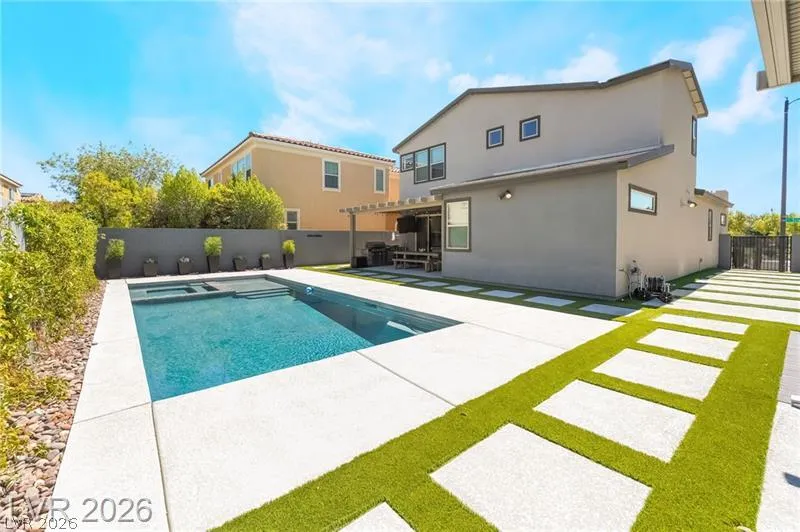
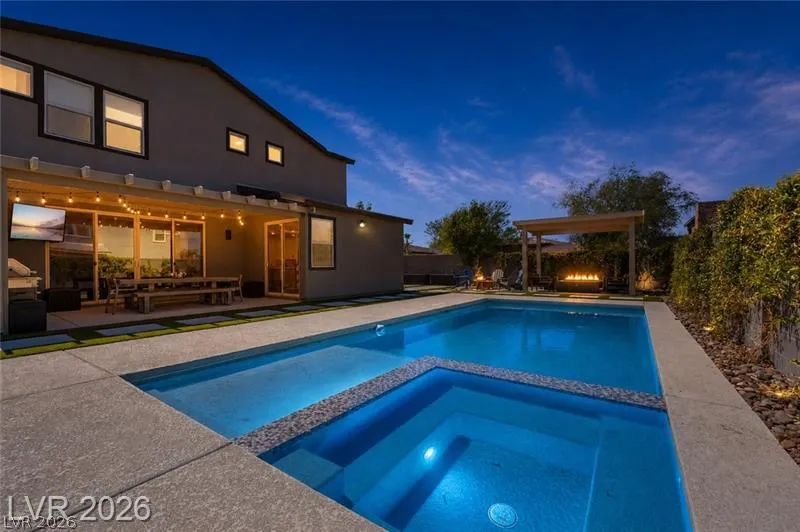
: Community , Private , In Ground , Pool/Spa Combo
: Central , Gas
: Central Air , Electric
: Block , Back Yard , Wrought Iron , RV Gate
: Patio , Covered
: Garage Door Opener , Inside Entrance , Finished Garage , Epoxy Flooring , Open , Storage , Air Conditioned Garage
: Two Story
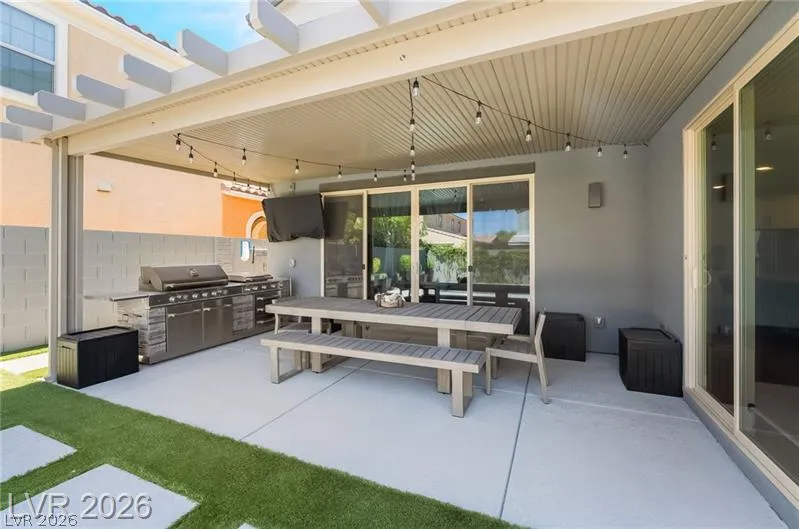
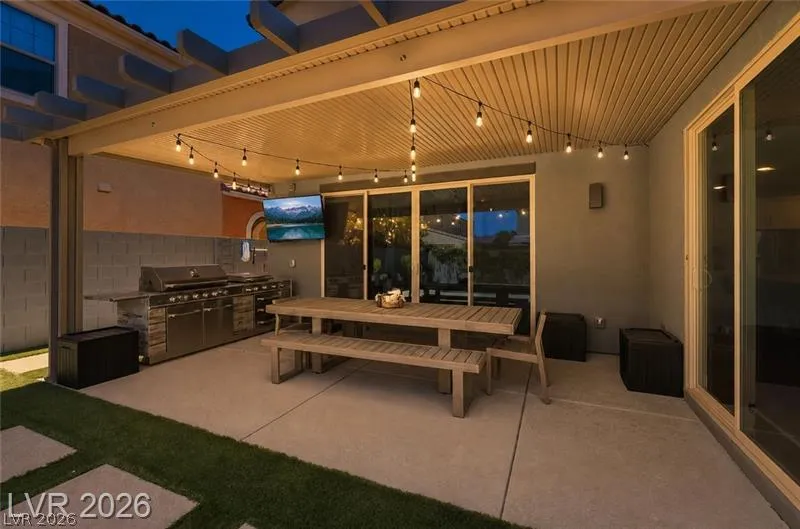
: Private Yard , Patio , Barbecue , Handicap Accessible
: Tile , Luxury Vinyl Plank
: Ceiling Fan(s) , Bedroom on Main Level , Primary Downstairs , Window Treatments
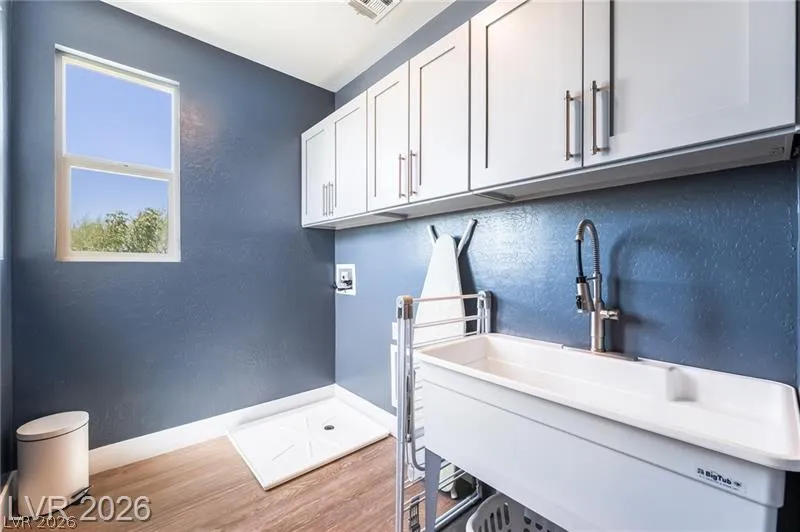
: Gas Dryer Hookup , Laundry Room , Upper Level , Cabinets , Sink
1
: Public Sewer
: Underground Utilities
: Blinds , Low-Emissivity Windows
$0
Appliances
: Dishwasher , Disposal , Microwave , Built-In Gas Oven , Water Purifier
Address Map
NV
Clark
Henderson
Inspirada Pod 2-2 Phase 1
89044
Trivero
2166
Street
W116° 52' 35.4''
N35° 56' 46.3''
West
From I-15 South and St. Rose exit right to Raiders Way left on Volunteer right on Via Firenze right on Durata to property
Neighborhood
Ellis, Robert and Sandy, Ellis, Robert and Sandy
Liberty
Robinson Dell H.
Additional Information
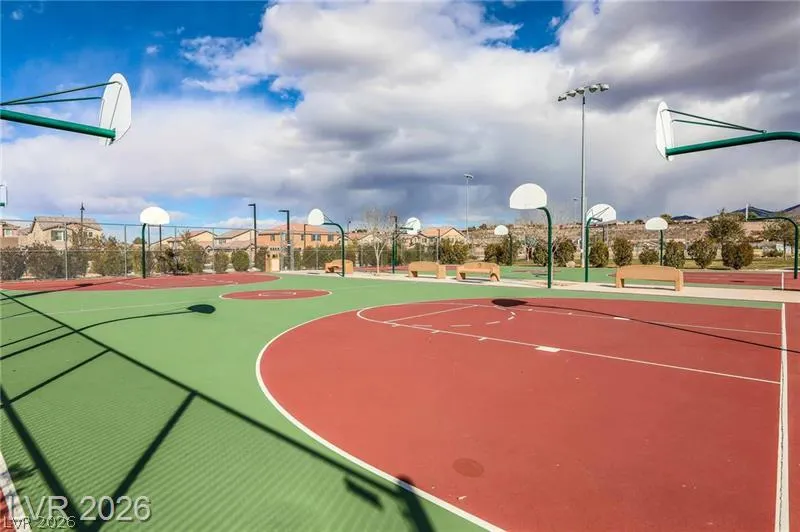
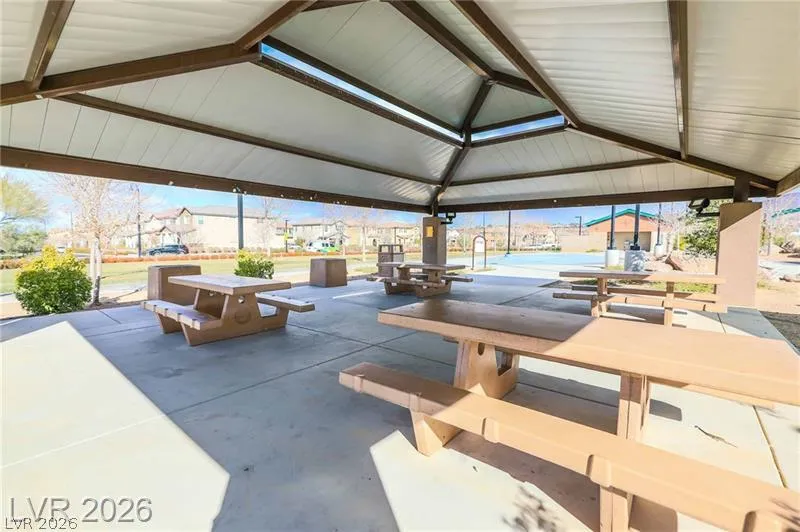
Basketball Court, Dog Park, Jogging Path, Park, Pool
2387
: Pool
Photovoltaics None
2.0
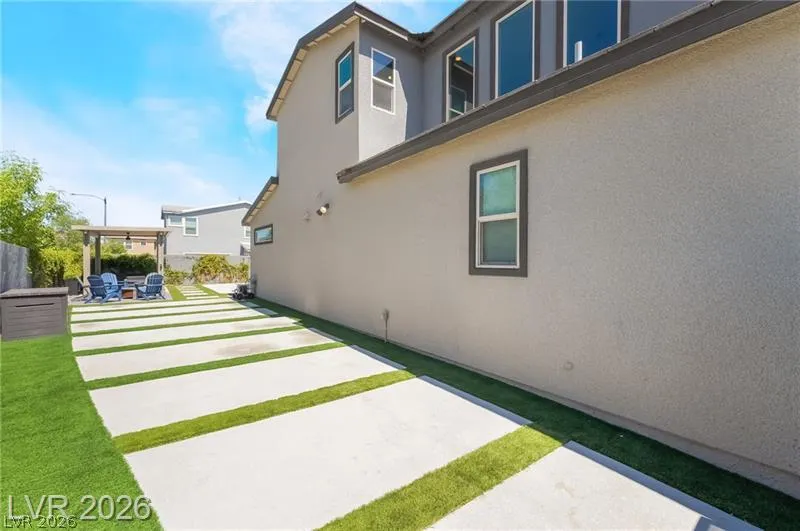
: Desert Landscaping , Landscaped , < 1/4 Acre , Rocks , Synthetic Grass
2
: Public
LPT Realty, LLC
Frances T Jones
$0
$0
$0
$0
$0
Financial
255.0
Quarterly
: Association Management , Maintenance Grounds , Recreation Facilities , Water , Common Areas , Taxes , Utilities
1
4631.0
Listing Information
205577
LPTR03
Cash, Conventional, FHA, VA Loan
Active
2026-07-14T22:46:45Z
GLVAR
2026-07-14T15:13:37Z
Property Description

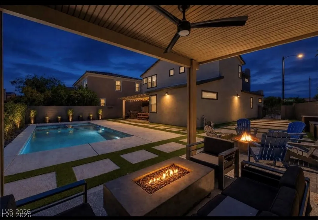
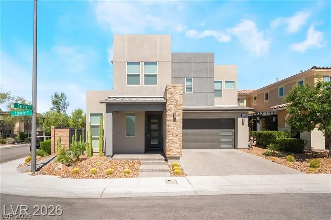
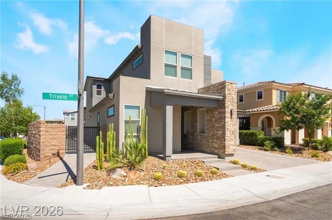
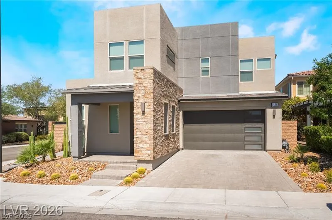
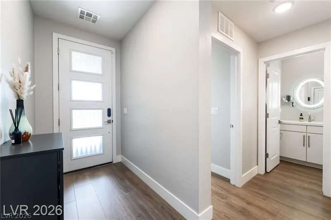
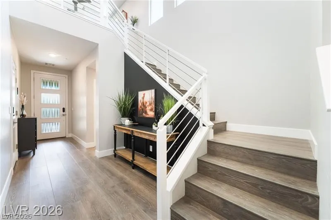
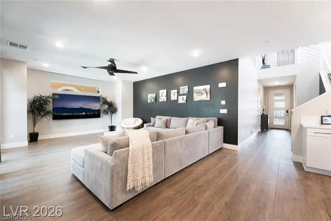
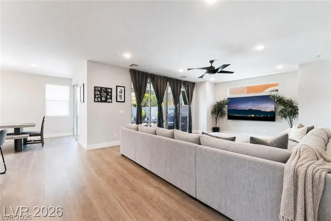
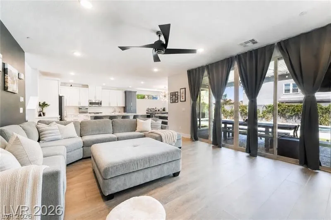
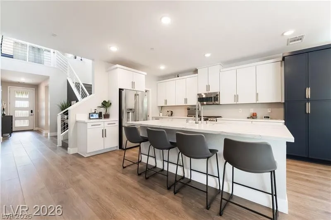
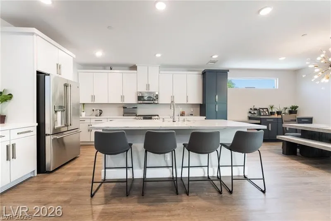
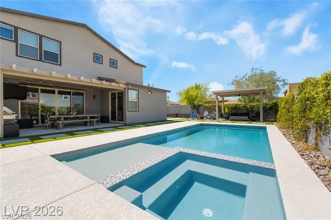
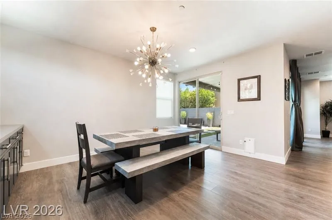
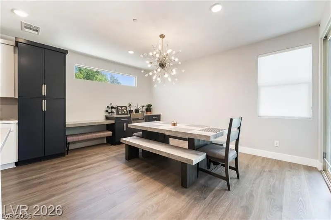
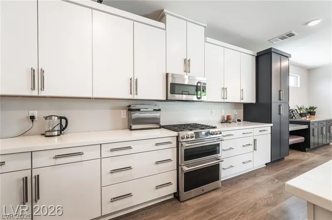
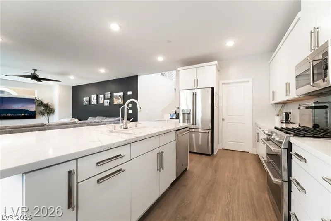
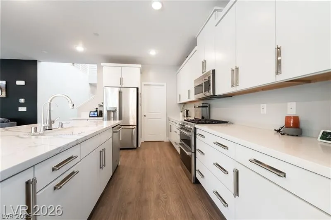
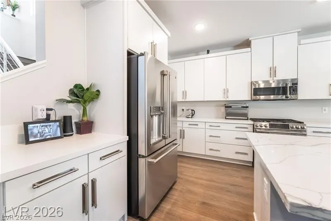
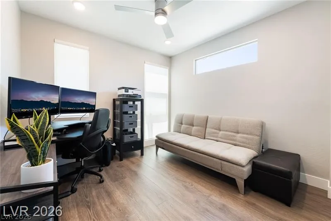
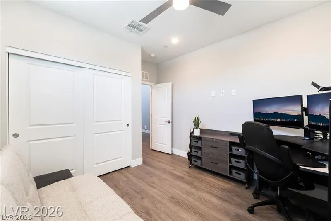
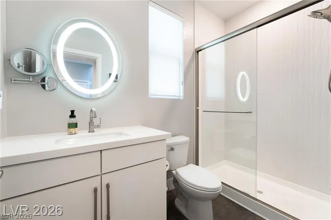
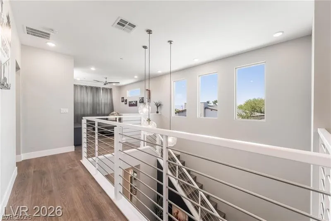
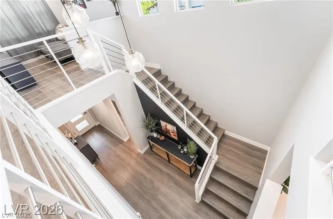
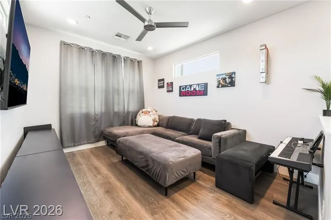
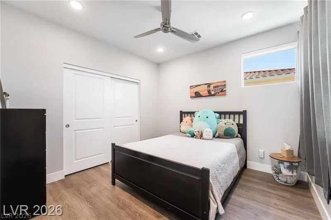
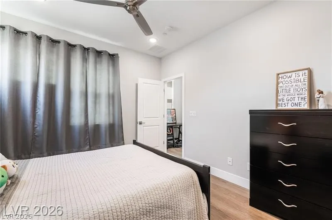
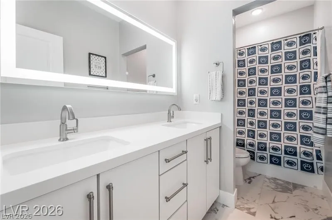
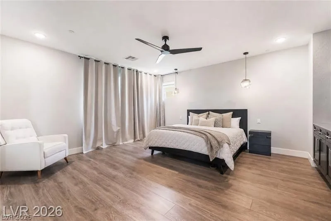
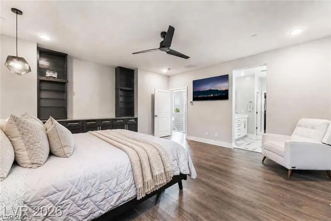
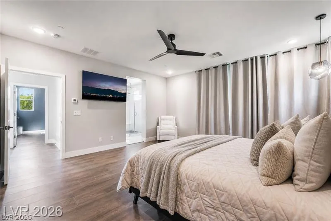
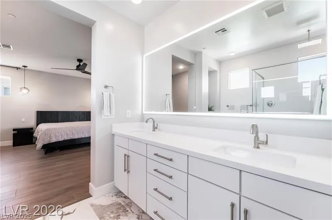
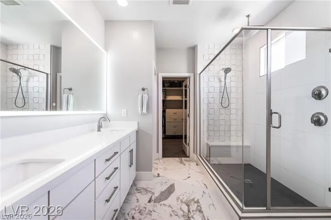
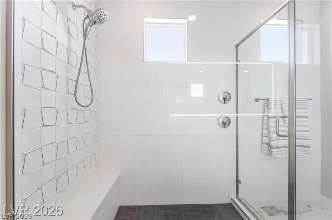
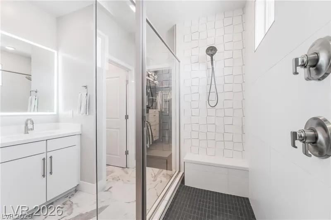
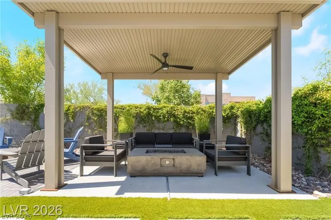
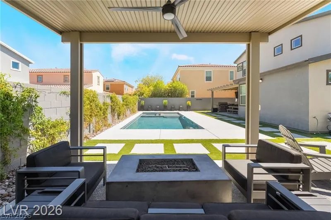
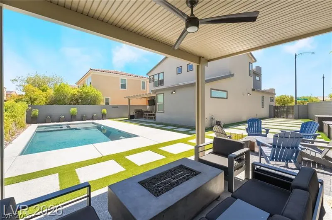
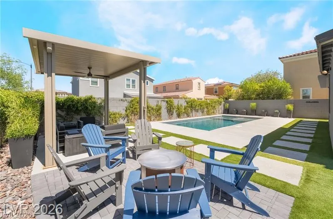
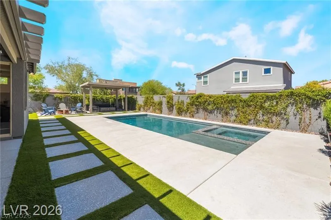
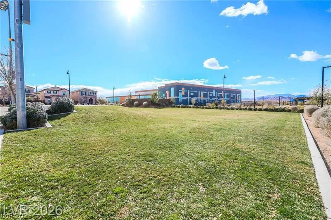
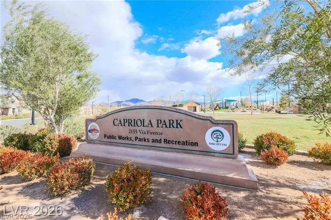
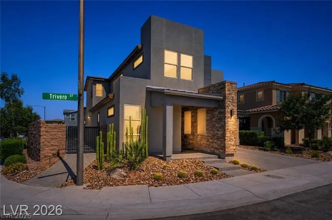
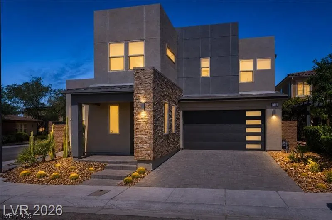
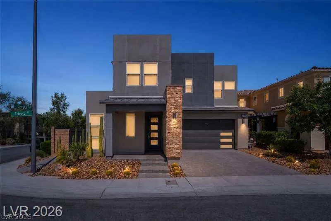
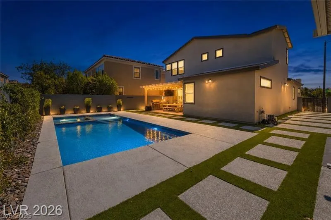
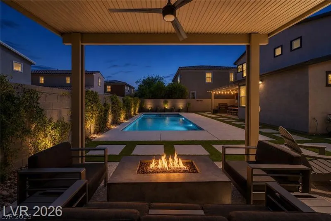
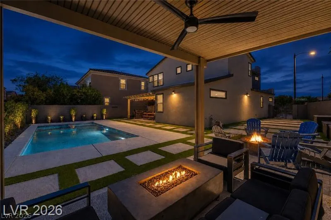
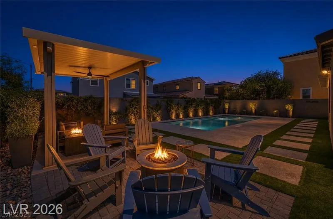
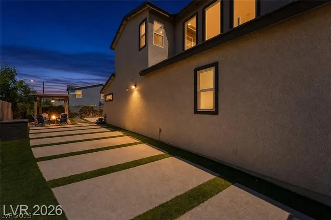
Welcome to this exceptional 3-bedroom, 3-bath residence in the highly desirable Inspirada community, offering 2, 387 square feet of thoughtfully designed living space on a premium corner lot directly across from the community park. From the moment you arrive, you’ll appreciate the striking stone-accented exterior, low-maintenance desert landscaping, turf, fresh exterior paint, and additional backyard access that adds convenience and flexibility. Inside, soaring ceilings, abundant natural light, and beautiful wood and tile flooring create an inviting atmosphere. The open-concept floor plan is ideal for everyday living and entertaining, seamlessly connecting the spacious living area, dining space, and chef-inspired kitchen featuring a large island, integrated appliances, additional wood cabinetry, quartz countertops, ample storage, and stylish finishes. A versatile loft provides additional living space perfect for a media room, game room, home office, or play area. The spacious primary suite offers a relaxing retreat with dual vanities and a beautifully tiled glass-enclosed shower. Recent upgrades include spot-free Delta plumbing fixtures, a Watts IntelliFlow smart water shutoff system, upgraded landscaping, and an insulated finished garage with epoxy flooring and a ductless mini-split heating and cooling system, ideal for a workshop, home gym, hobby space, or additional entertaining area. Step outside to your private backyard oasis designed for year-round enjoyment. Relax in the sparkling pool and spa, gather around the fire table, entertain at the outdoor kitchen, or unwind beneath the pergola, pre-plumbed for misters to add comfort during warm summer days. With no neighbor directly across the street and park views from the front of the home, the setting offers an open and welcoming feel rarely found in the community. Meticulously maintained and loaded with upgrades, this move-in-ready home offers the perfect blend of luxury, comfort, and indoor-outdoor living.


Residential For Sale

2166 Trivero Street, Henderson, Nevada 89044

  • Bedrooms : 3
  • Bathrooms : 3
  • Square Footage: 2,387 Sqft
$825,000
Listing ID#2799921
QR Code
Basic Details
Property Type : Residential
Listing Type : For Sale
Listing ID : 2799921
Price : $825,000
Bedrooms : 3
Rooms : 8
Bathrooms : 3
Square Footage : 2,387 Sqft
Year Built : 2018
Lot Area : 0.13 Acre
Status : Active
Full Bathrooms : 2
Roof : Tile
Property Sub Type : Single Family Residence
Agent info
Bob Le Van
Keller Williams Realty The Marketplace
2230 Corporate Cir Ste 250
Mortgage Calculator
$
$ %
years
%
$ %per year
$ %per year

$
Contact Agent

Subscribe To Our Newsletter For Buying, Selling, And Investing Tips Along With The Most Current Market Information!

Start searching for your dream home now

From the comfort of your home, or on the go, our site works on multiple devices so you can efficiently and quickly find your next home.
error: Content is protected !!
Property