Features
: Heated , Private , In Ground , Solar Heat
: Central , Solar
: Central Air , Electric , 2 Units
: Block , Back Yard
: Family Room , Gas
: Patio , Balcony , Covered
: Attached , Garage , Inside Entrance , Private , RV Access/Parking , Finished Garage , Open , RV Gated , RV Paved , Shelves
: Two Story
: Private Yard , Patio , Sprinkler/Irrigation , Balcony , Water Feature
1
: Carpet , Tile , Luxury Vinyl Plank
: Ceiling Fan(s) , Primary Downstairs , Window Treatments , Pot Rack
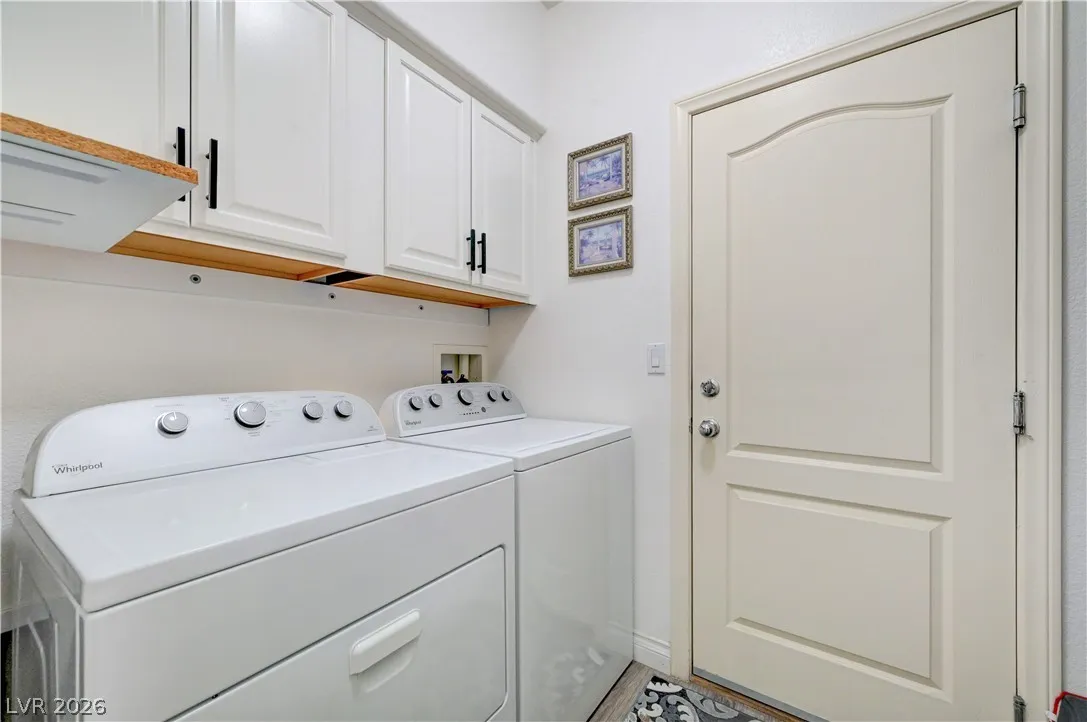
: Gas Dryer Hookup , Main Level , Laundry Room
1
: Public Sewer
: Underground Utilities
: Blinds , Drapes , Window Treatments
$0
Appliances
: Dryer , Dishwasher , Disposal , Gas Range , Microwave , Refrigerator , Washer , Built-In Gas Oven
Address Map
NV
Clark
Henderson
Astoria At Horizon Ridge
89052
Doubleshot
680
Lane
W116° 53' 48.5''
N36° 0' 12.7''
North
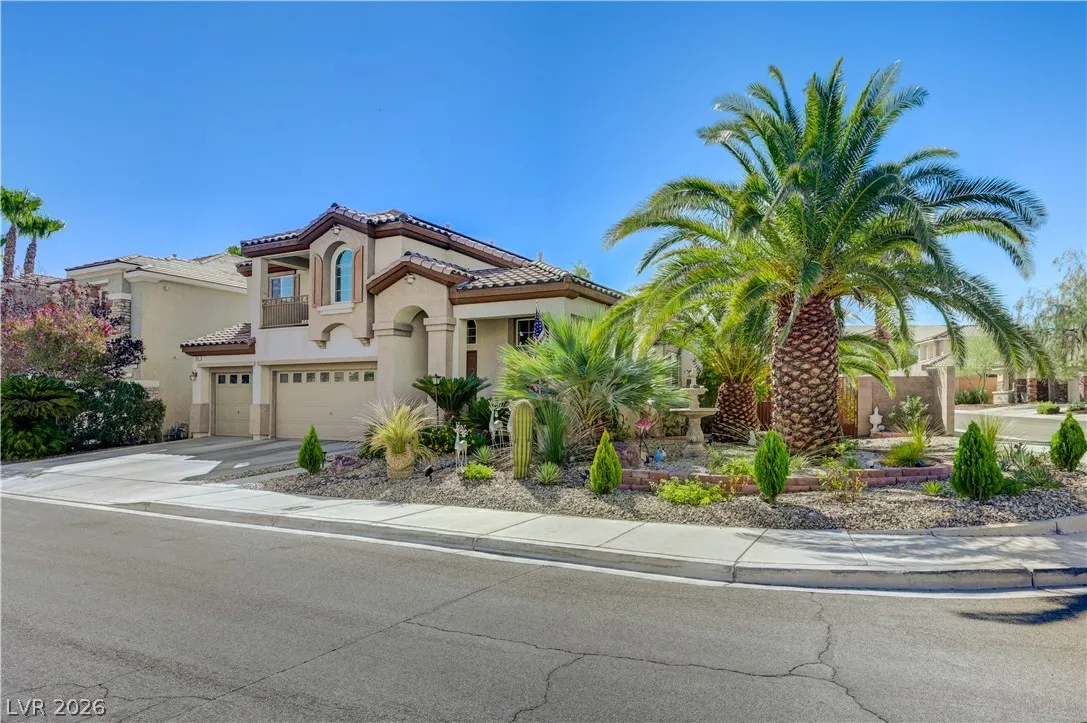
I-215 to St. Rose Parkway (exit #6). South onto St. Rose Parkway. Turn Left onto Coronado Center Drive. Turn Left onto Copilico Terrace. Turn Left on Doubleshot Lane. House is on the corner of Copilico Terrance and Doubleshot Lane.
Neighborhood
Taylor, Glen C., Taylor, Glen C.
Coronado High
Miller Bob
Additional Information
1
2988
3.0
: Desert Landscaping , Landscaped , Drip Irrigation/Bubblers , < 1/4 Acre , Corner Lot , No Rear Neighbors , Synthetic Grass , Fruit Trees , Trees
2
https://www.zillow.com/view-imx/4550482b-e25c-4b52-83a5-a94b7e813a04?initialViewType=pano&utm_source=dashboard
https://www.zillow.com/view-imx/4550482b-e25c-4b52-83a5-a94b7e813a04?setAttribution=mls&wl=true&initialViewType=pano&utm_source=dashboard
: Public
BHHS Nevada Properties
Maria A. Gregorio
$0
$0
$0
$0
$0
Financial
30.0
Monthly
: Maintenance Grounds
1
4160.0
Listing Information
255188
AMEG05
Cash, Conventional, FHA, VA Loan
Active
2026-07-11T21:28:55Z
GLVAR
2026-07-11T14:06:38Z
Property Description

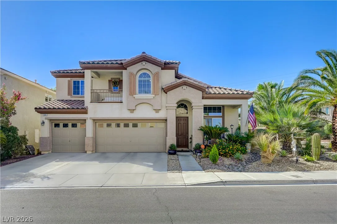
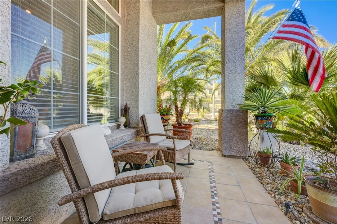
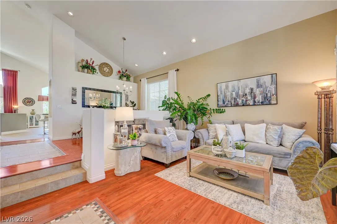
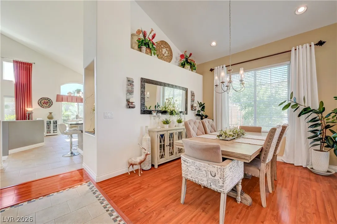
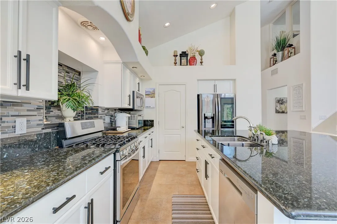
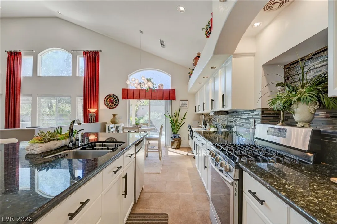
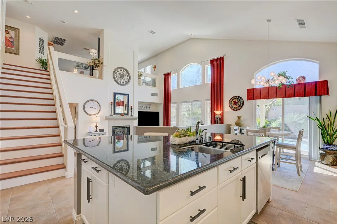
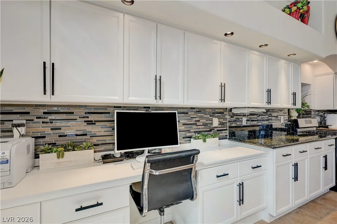
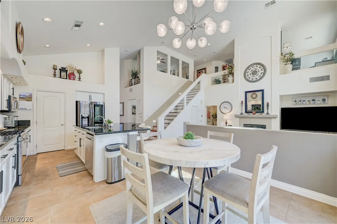
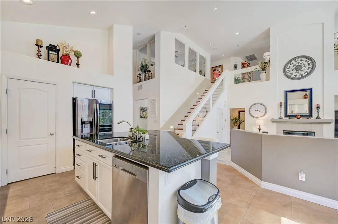
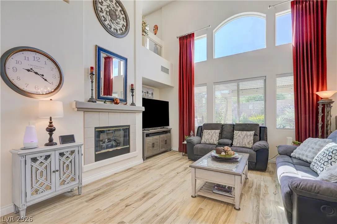
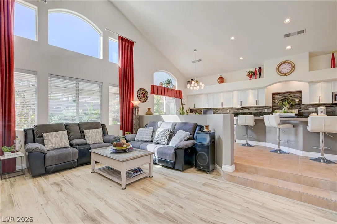
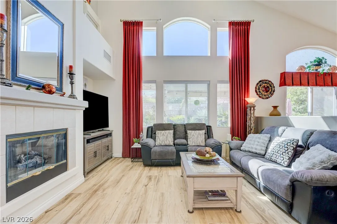
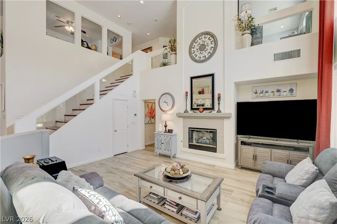
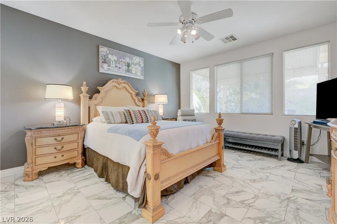
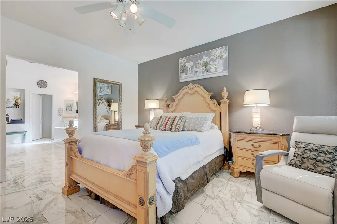
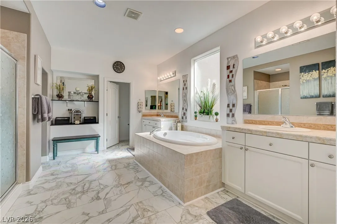
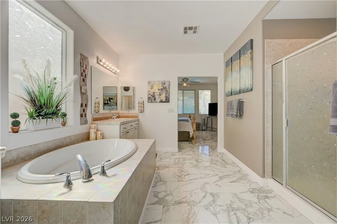
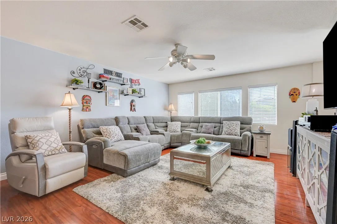
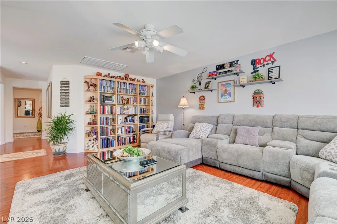
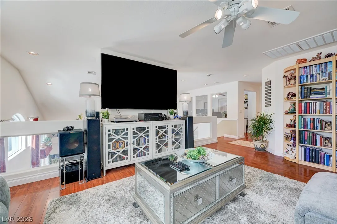
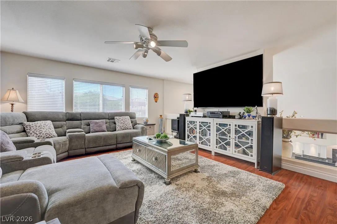
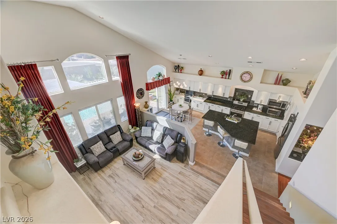
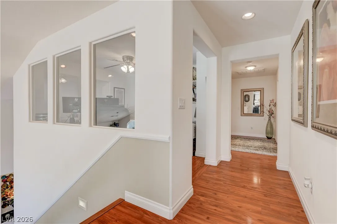
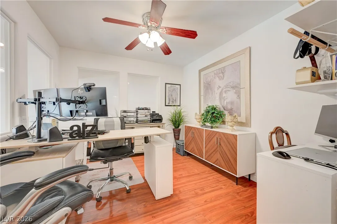
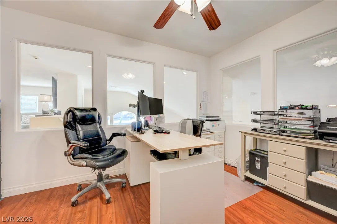
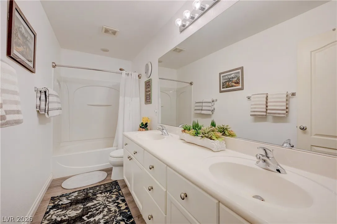
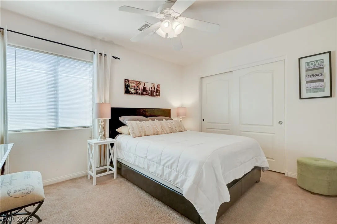
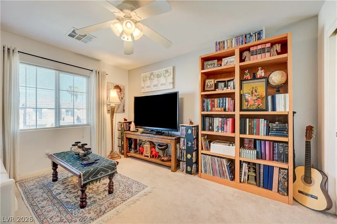
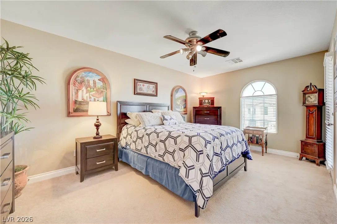
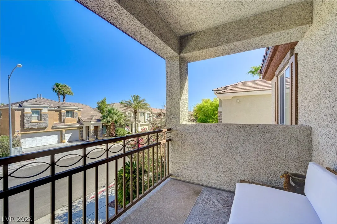
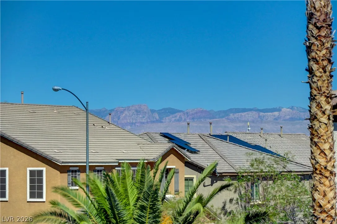
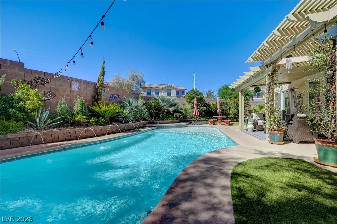
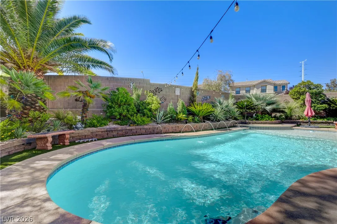
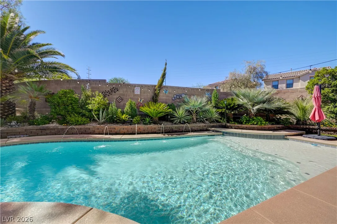
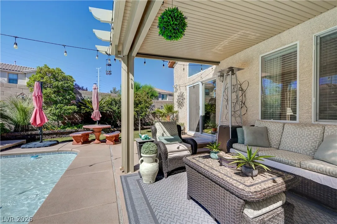
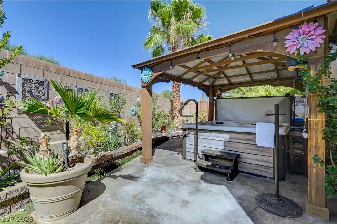
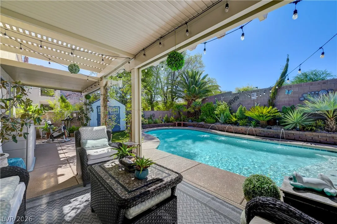
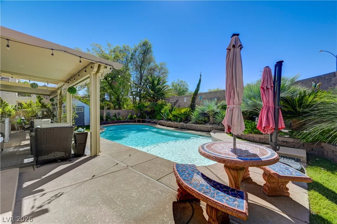
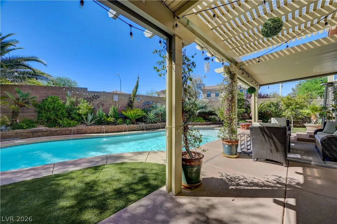
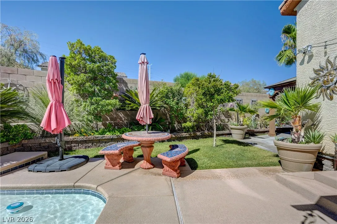
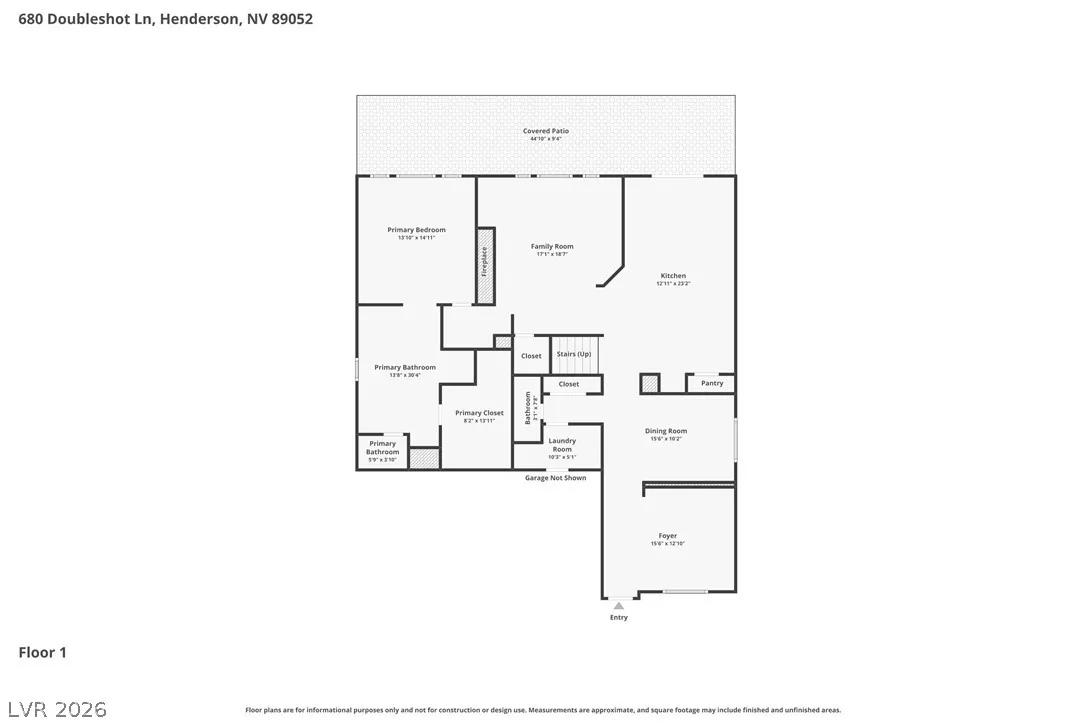
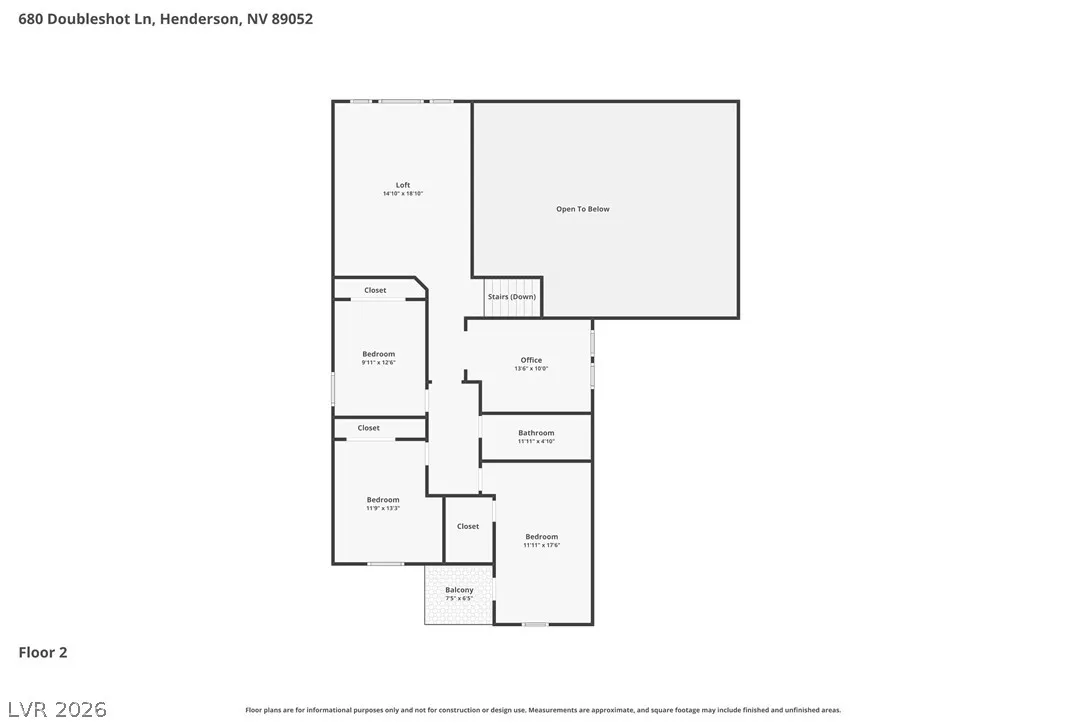
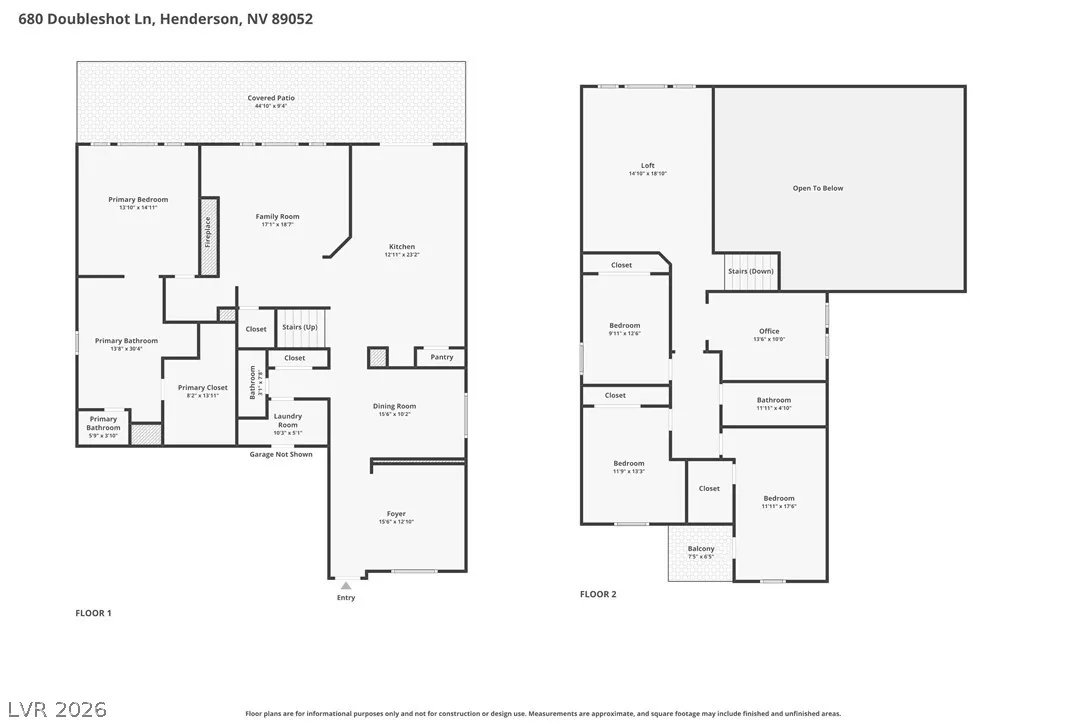
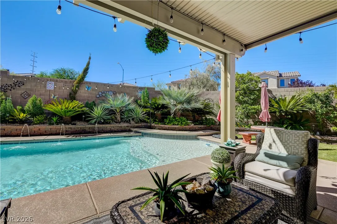
Welcome to this stunning, immaculate home that shows like a model and offers the perfect blend of luxury, comfort, and functionality! From the moment you step inside, you will be captivated by soaring ceilings, abundant natural light, and spacious formal living and dining rooms designed to impress. The beautifully updated kitchen is the heart of the home, featuring gorgeous granite countertops, a designer backsplash, stainless steel appliances, an oversized island, and abundant cabinetry—perfect for everyday living and entertaining. The open-concept family room provides an inviting space for gathering with family and friends. The downstairs primary suite is a private retreat with a large walk-in closet, dual vanities, a relaxing soaking tub, and a beautifully tiled walk-in shower. A convenient powder room and laundry room complete the main level. Upstairs features an oversized loft, a versatile flex space ideal for a home office or den, plus three spacious bedrooms and a full bath. Step onto the front balcony and enjoy beautiful mountain views. Situated on a desirable corner lot with no rear neighbors, this property offers exceptional privacy, a three-car garage, low HOA fees, and dedicated RV, boat, or trailer parking. The backyard is a true resort-style oasis with a sparkling pool featuring five water fountains, a covered patio, mounted TV, landscape lighting, and lush tropical landscaping. Solar powers both the home and pool, extending the swimming season from approximately April through October. Ideally located near shopping, restaurants, freeway access, the airport, and some of the valleys top-rated schools, this exceptional home truly has it all. See the attached list of property upgrades. Homes offering this combination of space, privacy, RV parking, energy-efficient solar, and a resort-style backyard rarely become available. Schedule your private tour today before this one is gone!


Residential For Sale

680 Doubleshot Lane, Henderson, Nevada 89052

  • Bedrooms : 4
  • Bathrooms : 3
  • Square Footage: 2,988 Sqft
$865,000
Listing ID#2798715
QR Code
Basic Details
Property Type : Residential
Listing Type : For Sale
Listing ID : 2798715
Price : $865,000
Bedrooms : 4
Rooms : 10
Bathrooms : 3
Half Bathrooms : 1
Square Footage : 2,988 Sqft
Year Built : 2006
Lot Area : 0.19 Acre
Status : Active
Full Bathrooms : 2
Roof : Tile
Property Sub Type : Single Family Residence
Agent info
Bob Le Van
Keller Williams Realty The Marketplace
2230 Corporate Cir Ste 250
Mortgage Calculator
$
$ %
years
%
$ %per year
$ %per year

$
Contact Agent

Subscribe To Our Newsletter For Buying, Selling, And Investing Tips Along With The Most Current Market Information!
Start searching for your dream home now

From the comfort of your home, or on the go, our site works on multiple devices so you can efficiently and quickly find your next home.

error: Content is protected !!
Property