Features
: Central , Gas , Multiple Heating Units
: Central Air , Electric , 2 Units
: Block , Back Yard
: Family Room , Gas , Outside
: Patio
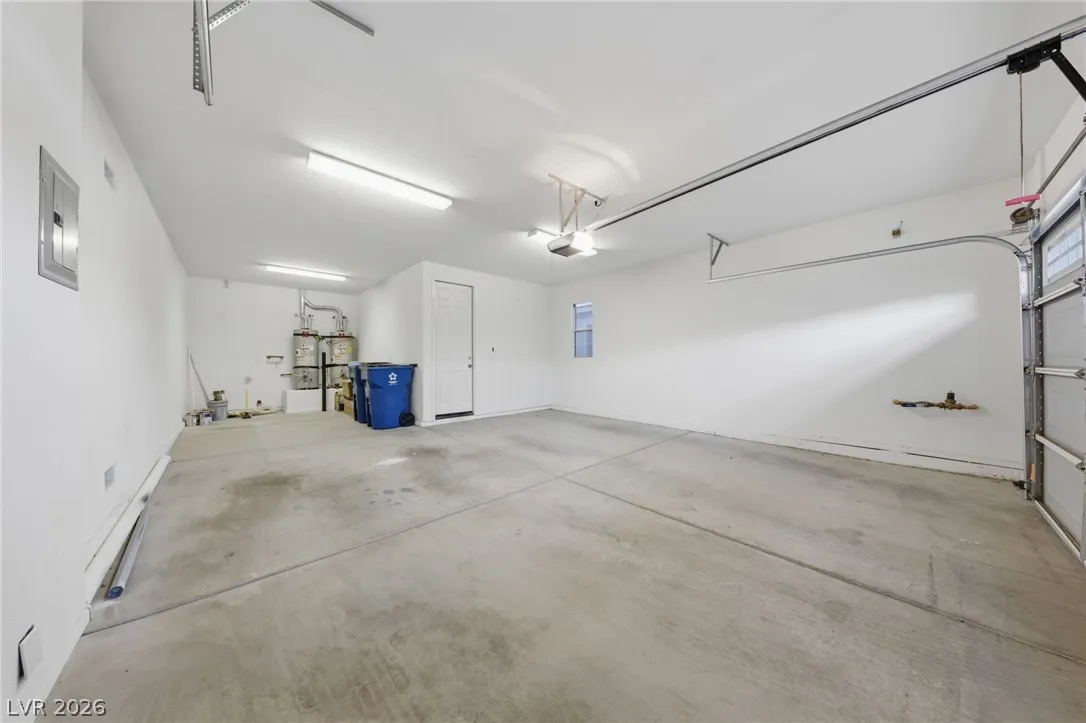
: Attached , Garage , Garage Door Opener , Inside Entrance , Private , Finished Garage , Tandem
: Two Story
: Private Yard , Patio , Sprinkler/Irrigation , Barbecue
2
: Carpet , Tile , Ceramic Tile
: Ceiling Fan(s) , Bedroom on Main Level , Window Treatments
: Gas Dryer Hookup , Main Level , Laundry Room
: Public Sewer
: Cable Available , Underground Utilities , High Speed Internet Available
: Blinds , Double Pane Windows
$0
Appliances
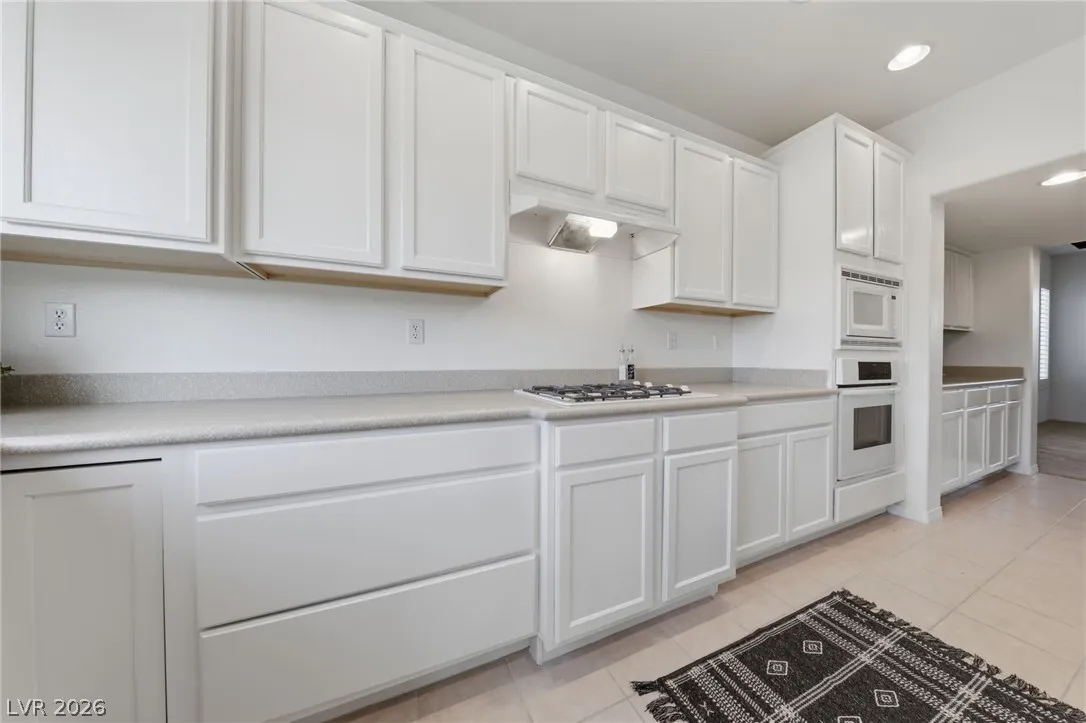
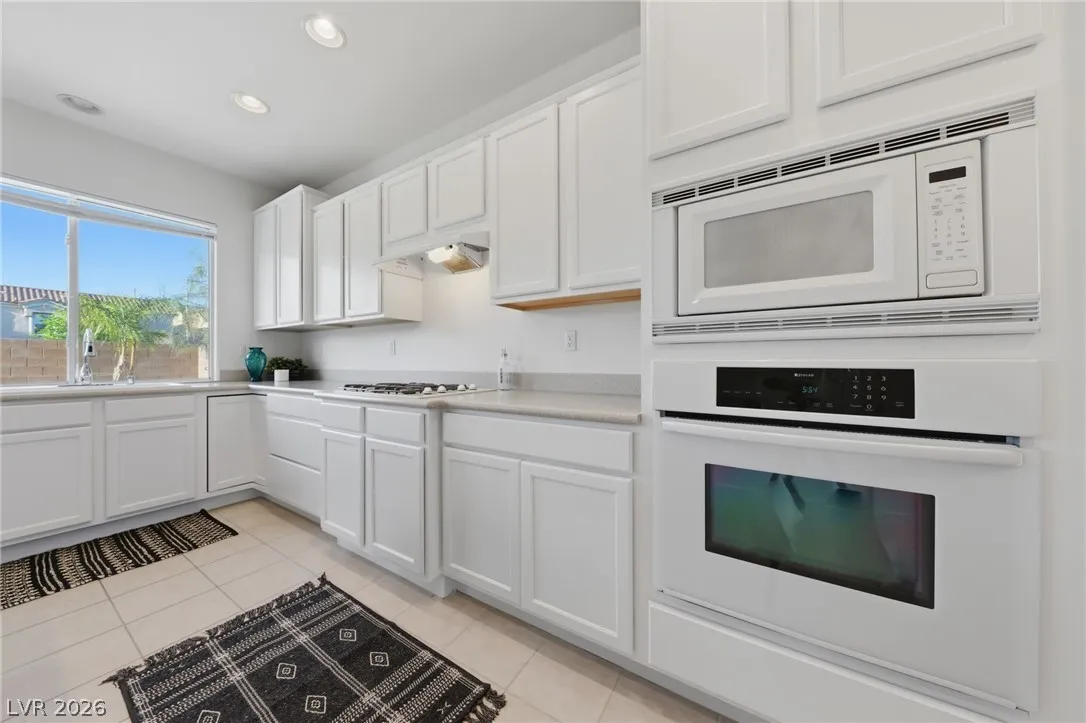
: Dryer , Dishwasher , Disposal , Microwave , Refrigerator , Washer , Gas Cooktop , Built-In Electric Oven , Gas Water Heater , Water Heater , Multiple Water Heaters
Address Map
NV
Clark
Las Vegas
Terra Bella
89149
Bluff Ledge
9456
Avenue
W116° 41' 48.1''
N36° 17' 56.4''
South
From US-95/I-11 North, take the **Durango Dr exit 93 north** turn left onto Durango, turn **right on Elkhorn**, **right on Tee Pee**, **at the traffic circle, take the third exit onto Severence **, **right on Royal Secret to the community gate **, **turn right on Royal Windsor**, turn left on Midnight Rambler**, turn right on Bluff Ledge
Neighborhood
Thompson, Sandra Lee, Thompson, Sandra Lee
Arbor View
Escobedo Edmundo
Additional Information
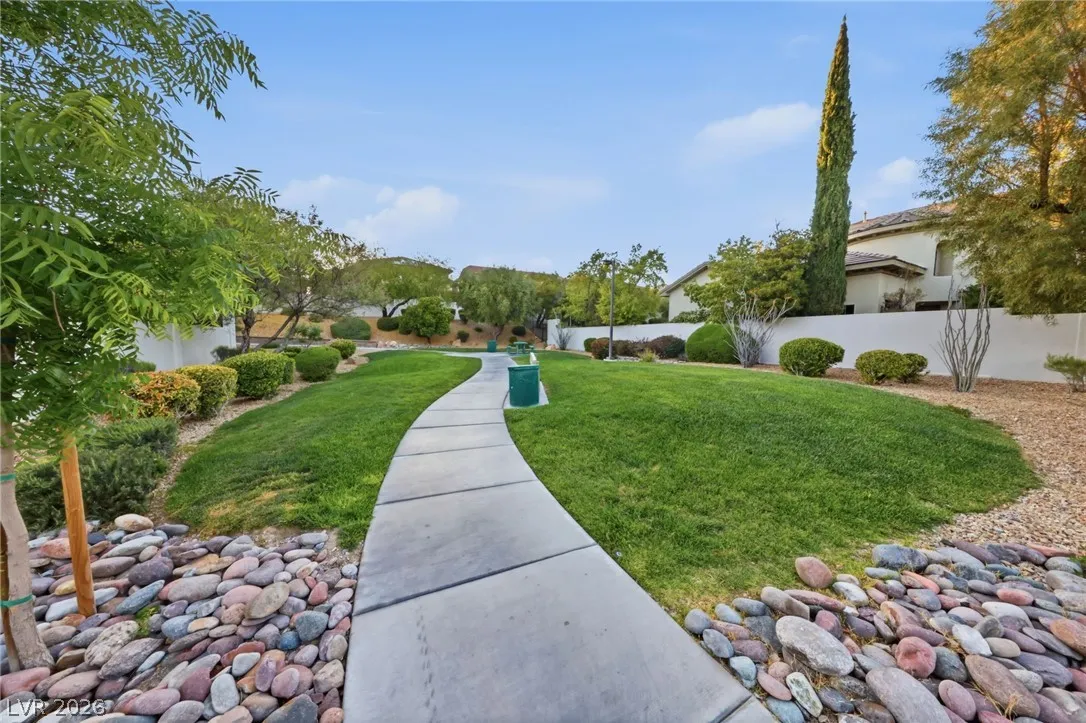
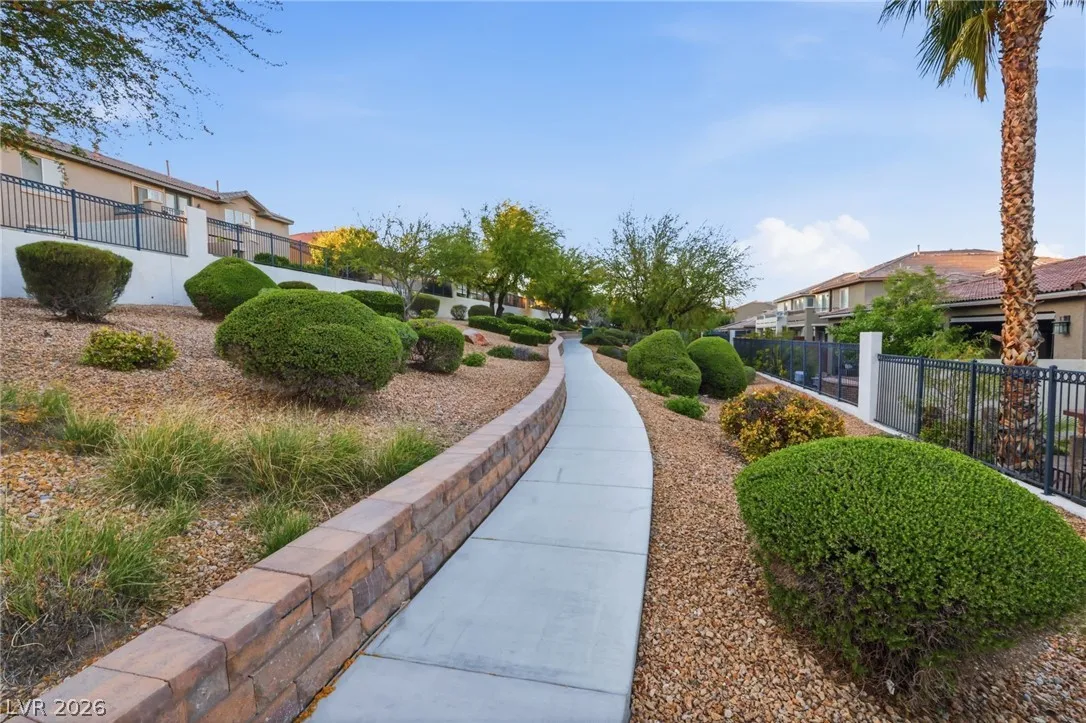
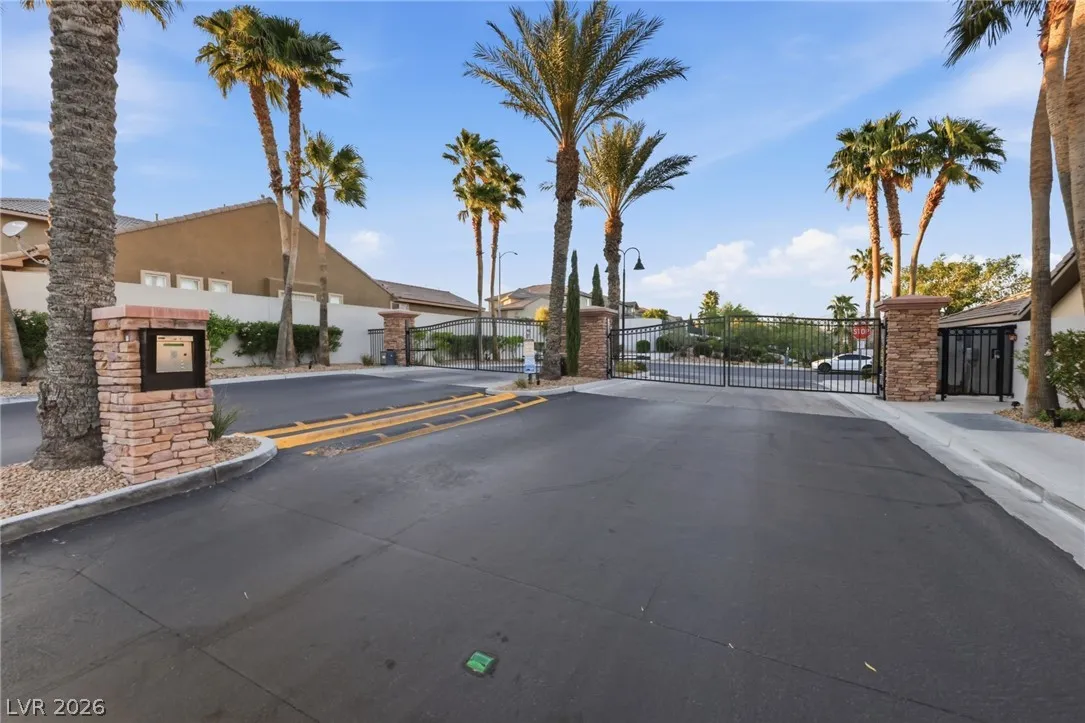
Gated, Park
1
3402
: Frame , Stucco , Drywall
Photovoltaics None
3.0
: Desert Landscaping , Landscaped , Drip Irrigation/Bubblers , < 1/4 Acre , Synthetic Grass , Sprinklers Timer , Trees
2
: Public
Realty ONE Group, Inc
Karin Wilson
$0
$0
$0
$0
$0
Financial
100.0
Monthly
: Association Management , Maintenance Grounds
1
4508.0
Listing Information
098931
REOG
Cash, Conventional, FHA, VA Loan
Active
2026-07-11T06:56:53Z
GLVAR
2026-07-10T23:41:40Z
Property Description

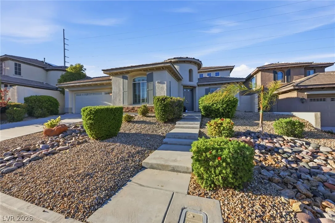
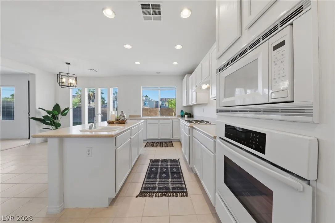
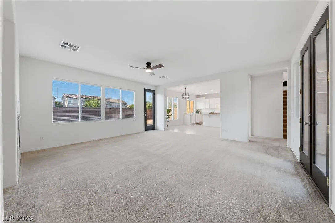
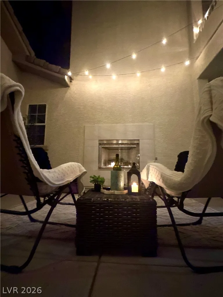
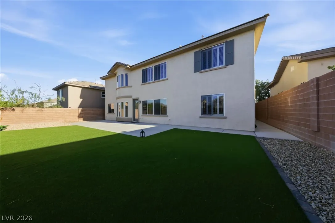
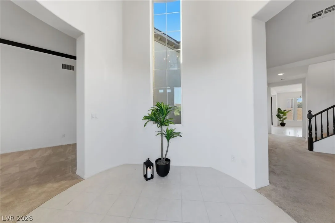
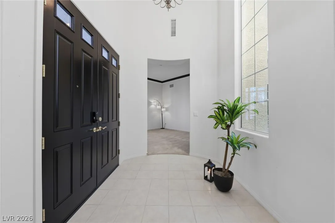
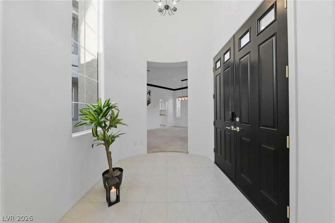
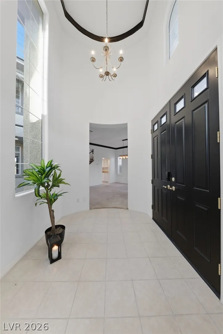
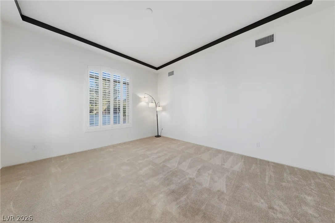
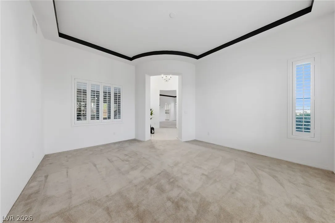
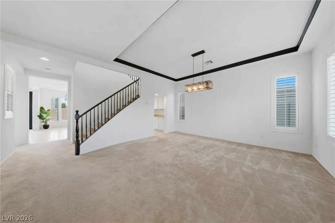
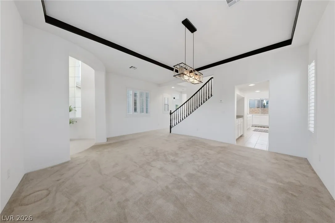
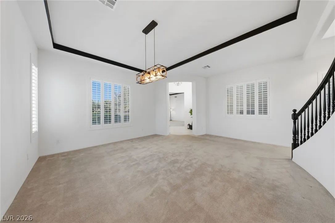
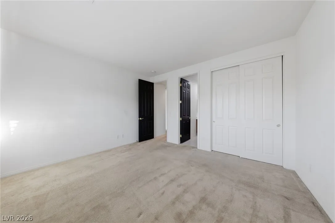
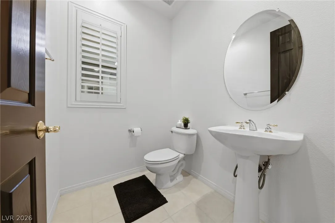
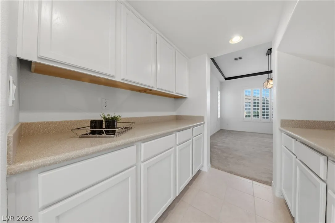
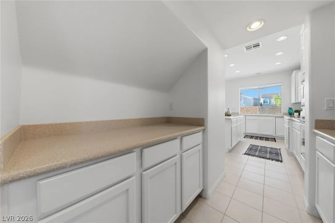
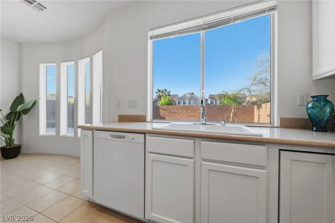
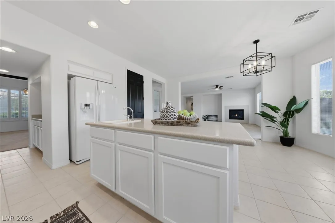
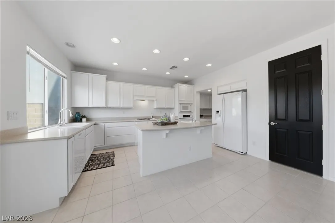
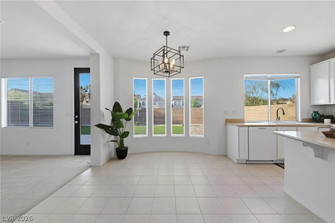
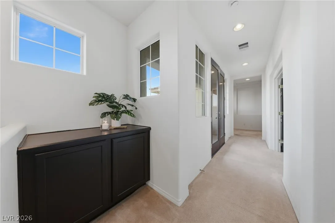
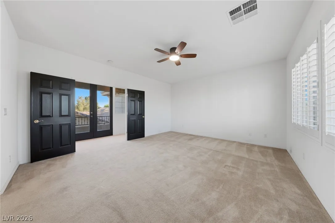
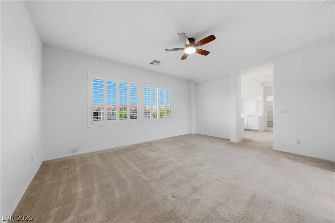
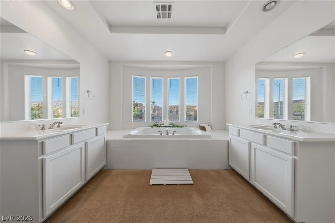
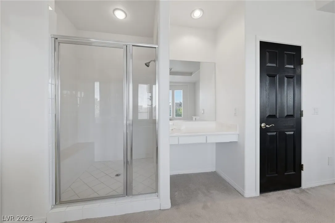
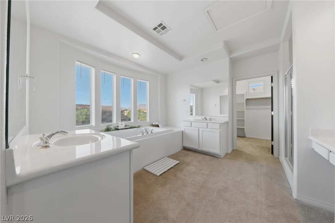
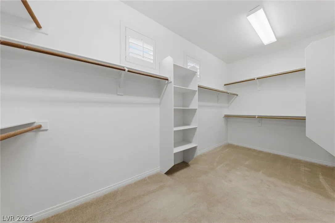
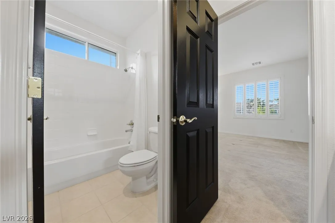
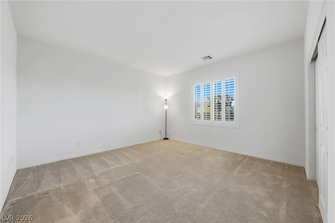
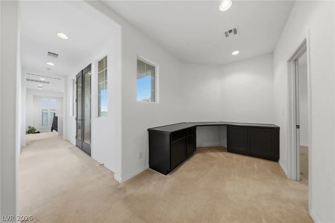
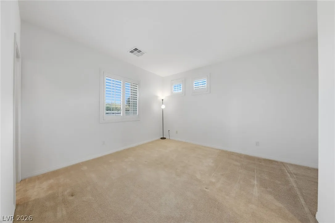
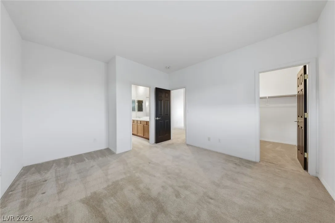
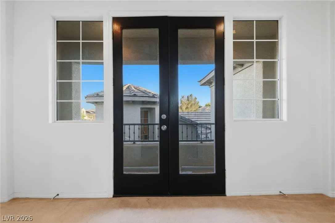
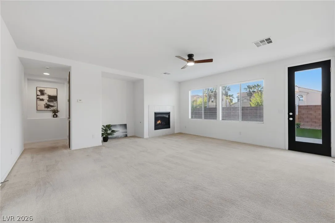
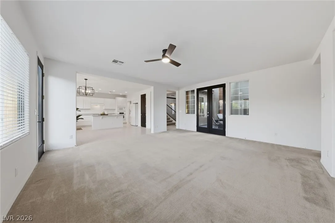
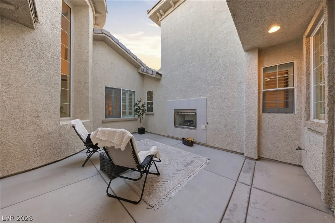
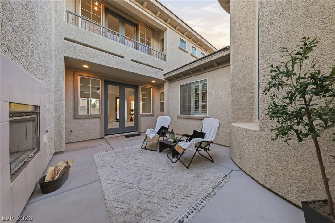
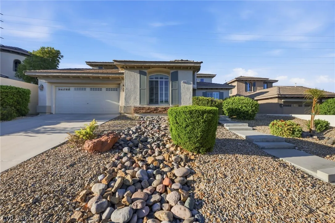
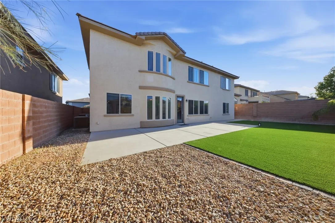
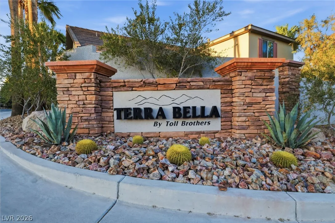
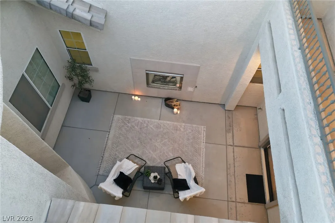
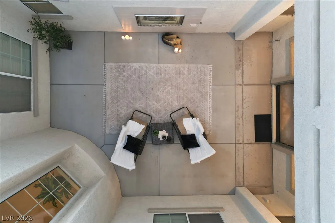
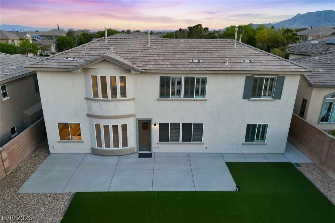
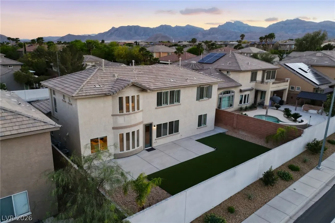
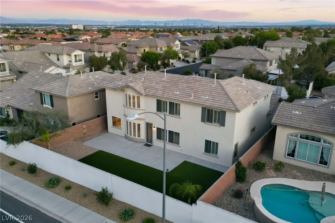
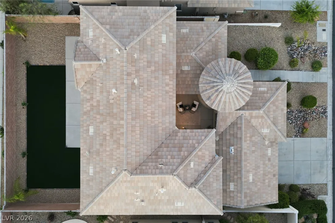
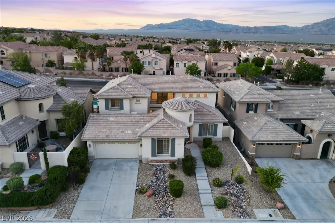
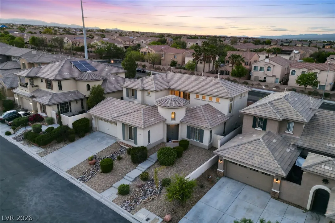
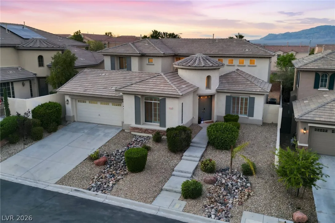
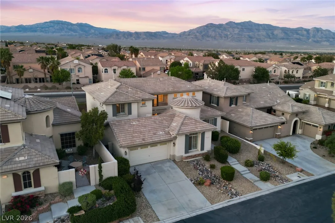
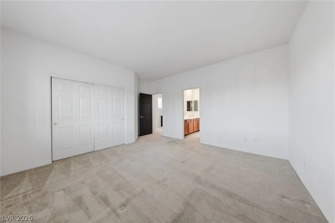
Rare Toll Brothers home behind the gates of Terra Bella in northwest Las Vegas. From the curb, the dramatic rotunda-style entry tower gives this home presence and hints at the architecture inside. Set on an over 7, 400 sq. ft. lot with no rear neighbors, this 3, 400+ sq. ft. residence offers privacy, space, and memorable design. Open the front door and the home unfolds with soaring ceilings, natural light, and a direct view into the private open-air atrium at the center of the floor plan. Formal living and dining rooms frame the entry with architectural ceiling detail, including a tray ceiling and chandelier in the dining room. Custom interior shutters add polish throughout. The kitchen opens wide to the informal dining area and family room with fireplace. Picture daily life around the large center island, with recessed lighting, walk-in pantry, butler’s pantry, gas cooktop, built-in oven, and storage all working together for easy living and entertaining. Then your eye keeps returning to the atrium. Rarely found in Las Vegas homes, this private interior courtyard is accessible only from inside, visible from multiple rooms, and open to the sky above. With an outdoor fireplace and upstairs overlook, it creates a quiet architectural moment for morning coffee, evening conversation, or bringing light and calm into the home. The floor plan offers 4 bedrooms, 3 full baths, and a powder bath, including a downstairs suite with private bath. Upstairs, the primary suite features a private bath and oversized walk-in closet, while two bedrooms share a Jack-and-Jill bath. Out back, enjoy upgraded artificial turf, rock and border detail, palm trees, full-length patio, barbecue stub, and no rear neighbors, with room to dine, lounge, gather, play, or imagine a future pool. The 3-car tandem garage delivers the extra-space dream for parking, storage, tools, gear, toys, or a workshop zone. This home needs to be walked to be understood. Come experience 9456 Bluff Ledge in person.


Residential For Sale

9456 Bluff Ledge Avenue, Las Vegas, Nevada 89149

  • Bedrooms : 4
  • Bathrooms : 4
  • Square Footage: 3,402 Sqft
$669,999
Listing ID#2797847
QR Code
Basic Details
Property Type : Residential
Listing Type : For Sale
Listing ID : 2797847
Price : $669,999
Bedrooms : 4
Rooms : 9
Bathrooms : 4
Half Bathrooms : 1
Square Footage : 3,402 Sqft
Year Built : 2004
Lot Area : 0.17 Acre
Status : Active
Full Bathrooms : 3
Roof : Tile
Property Sub Type : Single Family Residence
Agent info
Bob Le Van
Keller Williams Realty The Marketplace
2230 Corporate Cir Ste 250
Mortgage Calculator
$
$ %
years
%
$ %per year
$ %per year

$
Contact Agent

Subscribe To Our Newsletter For Buying, Selling, And Investing Tips Along With The Most Current Market Information!

Start searching for your dream home now

From the comfort of your home, or on the go, our site works on multiple devices so you can efficiently and quickly find your next home.
error: Content is protected !!
Property