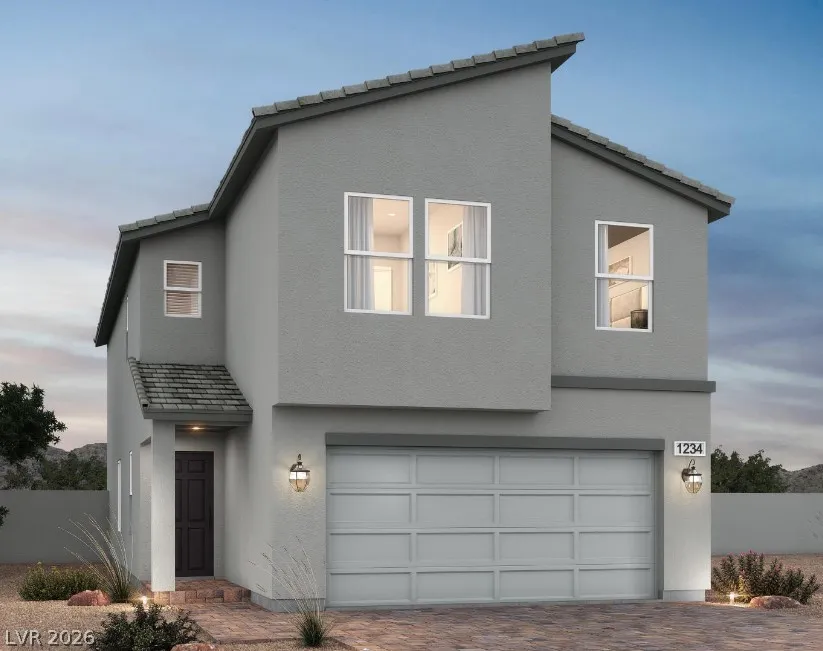
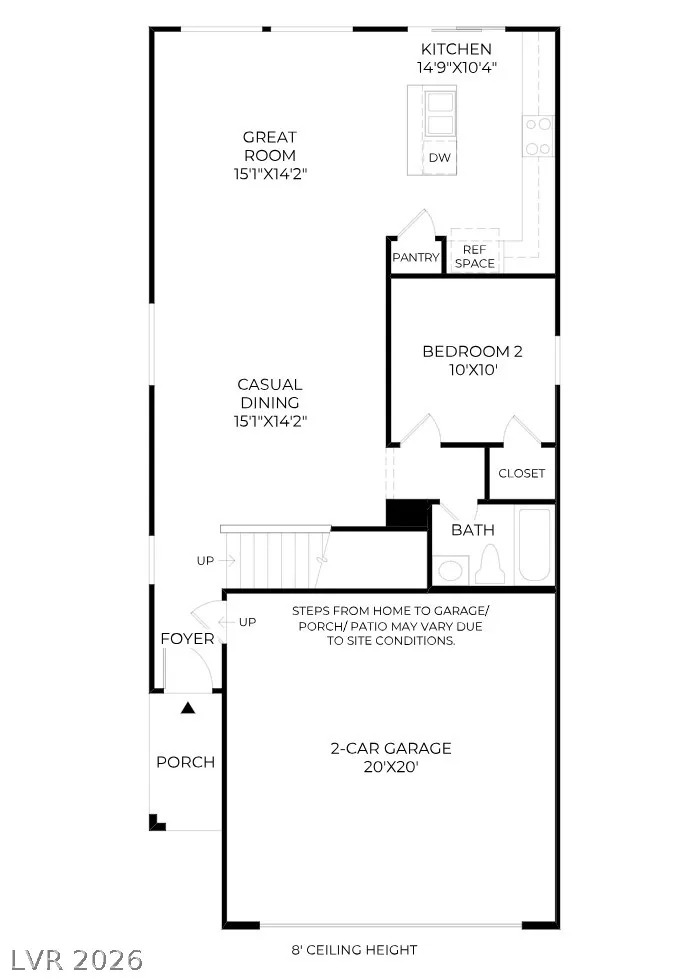
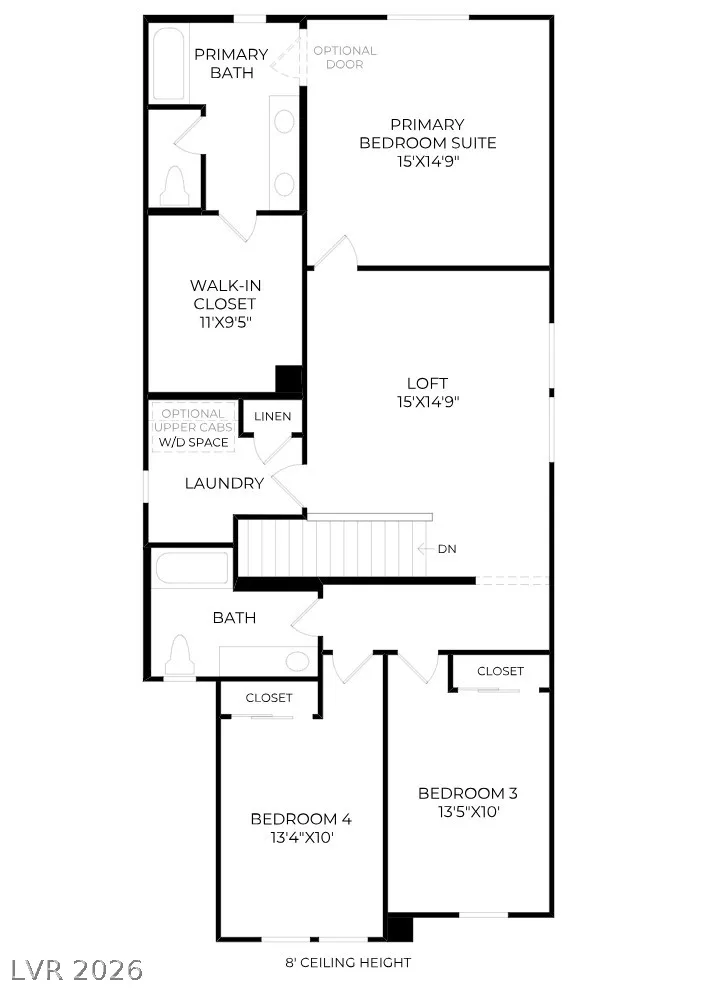
Discover unparalleled living in this exquisite new home nestled within the highly sought-after WELLSTON RIDGE community in Southwest Las Vegas. This thoughtfully designed Frasera floor plan offers a seamless blend of elegance and functionality, presenting four spacious bedrooms, three well-appointed bathrooms, and an expansive loft. The open-concept layout is ideal for both sophisticated entertaining and comfortable daily living, featuring a bright and airy great room that effortlessly transitions into the casual dining area. The upgraded kitchen is a chef’s delight, boasting 42-inch upper cabinets, gleaming granite countertops, a convenient center island with a breakfast bar, and a practical pantry. A desirable first-floor bedroom with an adjacent full bath provides an ideal space for guests. Upstairs, the spacious primary suite serves as a serene retreat, complete with dual sinks, a generous walk-in closet, and a private water closet. Additional conveniences include an upstairs laundry room, a tankless water heater, soft water loop pre-plumbing, and a two-bay garage equipped with an automatic opener. Enjoy the elevated feel of 9-foot first-floor ceilings and the relaxation offered by a covered patio. This exceptional residence is conveniently located near a plethora of shopping, dining, parks, and Town Square, with easy freeway access enhancing its appeal. Explore the current builder incentives available for Homesite 4 and embrace a lifestyle of comfort and convenience.