Features
: Gas , High Efficiency , Multiple Heating Units
: Central Air , Electric , 2 Units
: Block , Back Yard , Wrought Iron
: Gas , Outside
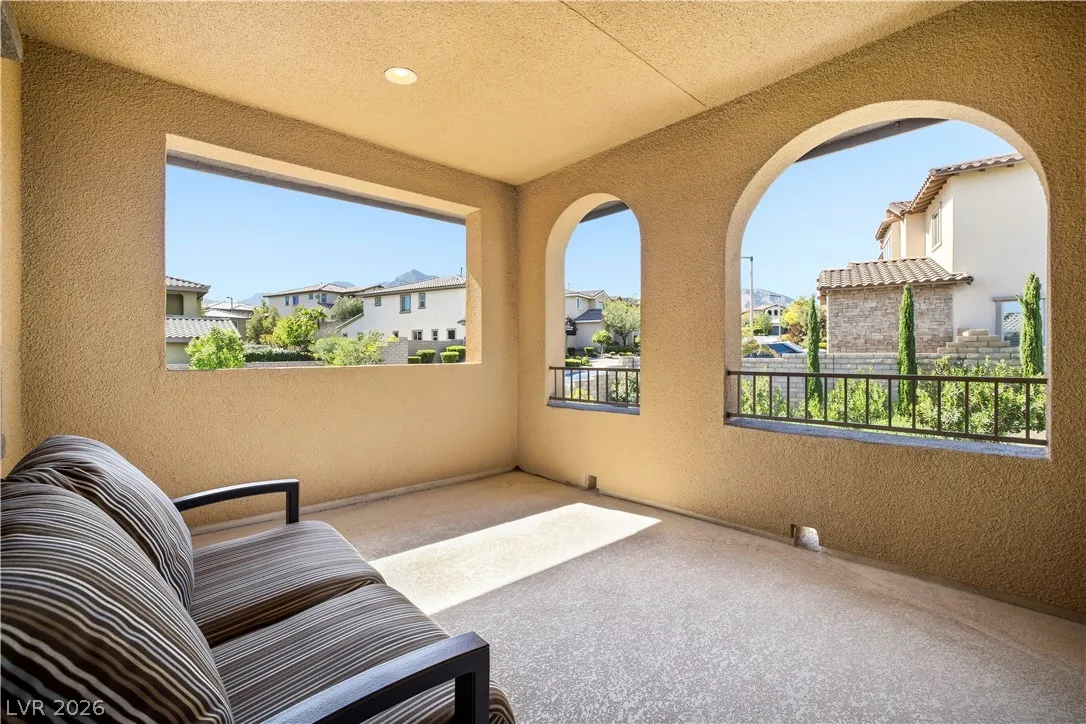
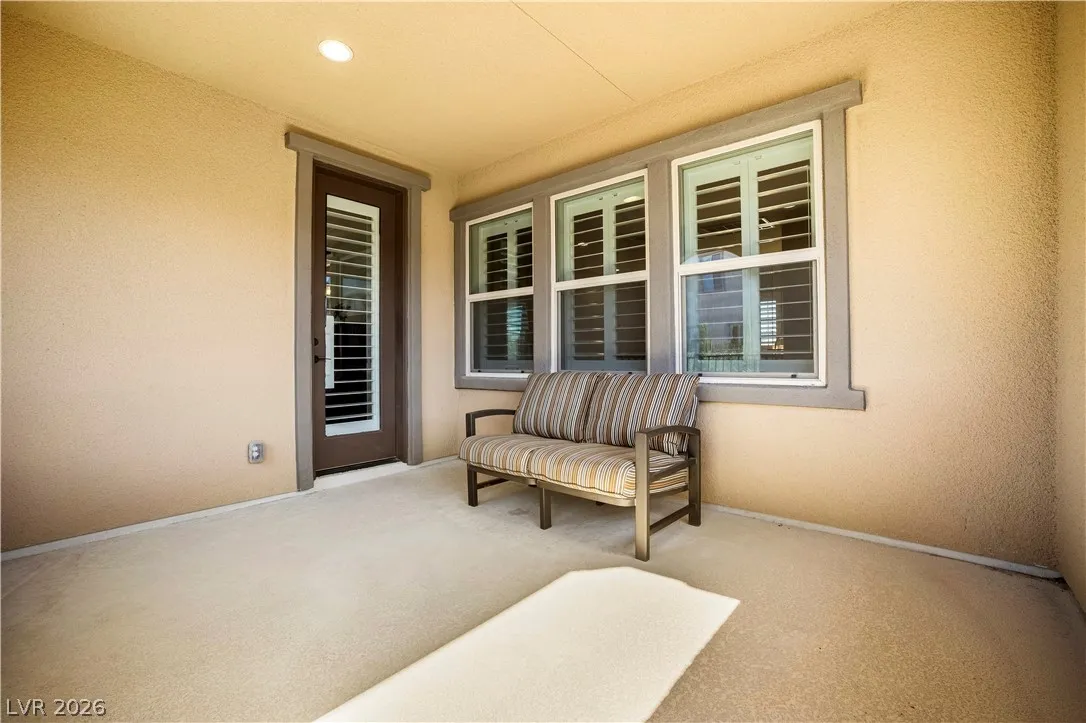
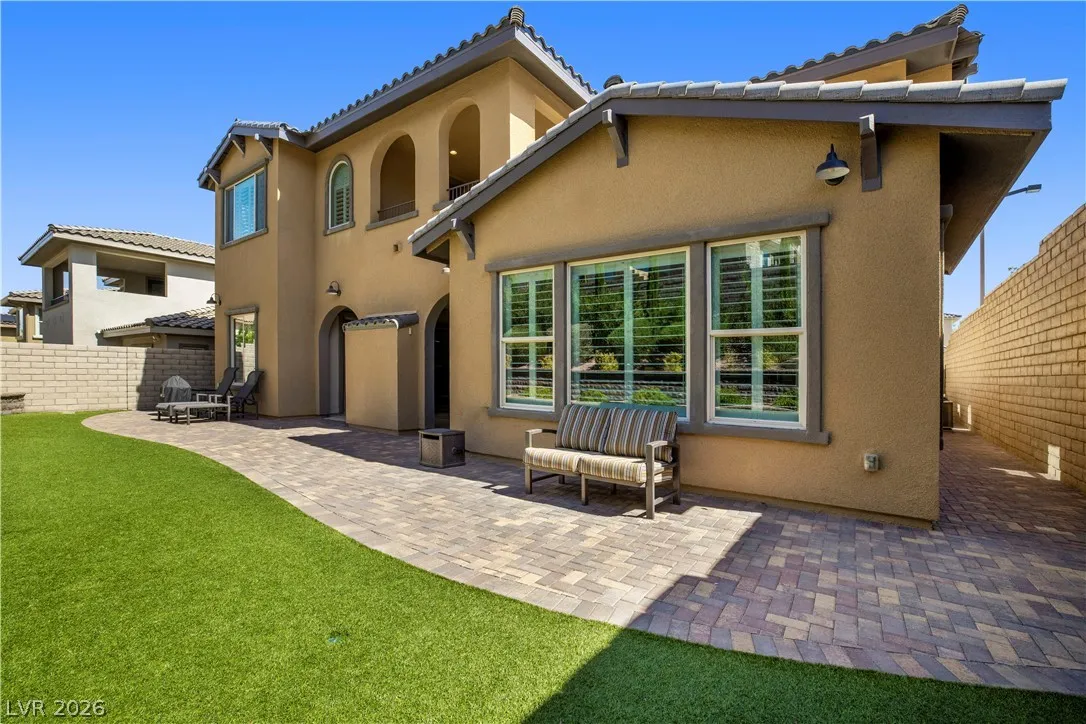
: Patio , Deck , Balcony , Porch , Covered
: Attached , Garage , Private , Storage
: Two Story
: Private Yard , Patio , Sprinkler/Irrigation , Balcony , Porch , Deck
1
: Carpet , Tile
: Ceiling Fan(s) , Window Treatments , Programmable Thermostat
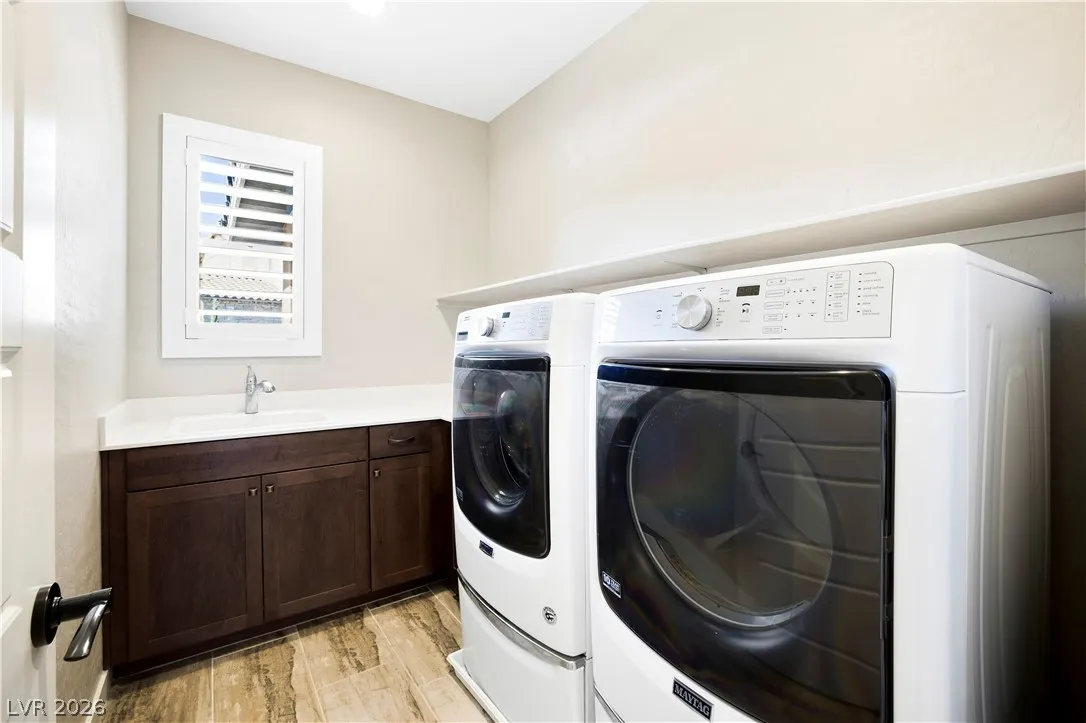
: Gas Dryer Hookup , Laundry Room , Upper Level , Cabinets , Sink
: Public Sewer
: Cable Available
: Double Pane Windows , Plantation Shutters , Insulated Windows
$0
Appliances
: Dryer , Dishwasher , Disposal , Microwave , Refrigerator , Washer , Built-In Electric Oven
Address Map
NV
Clark
Las Vegas
Belmonte Phase 1
89138
Cabo Rojo
12118
Avenue
W116° 38' 15.6''
N36° 10' 20.8''
South
From 215 W Exit on Charleston. Turn right on Desert Foothills. Turn left on Alta. Turn right on Foxhill Drive. Turn right on Beautiful Vista. Gate on right side. Turn right after gate to Paso De Montana Street turn left on Cobo Rojo to property.
Neighborhood
Vassiliadis, Billy & Rosemary, Vassiliadis, Billy &
Palo Verde
Rogich Sig
Additional Information
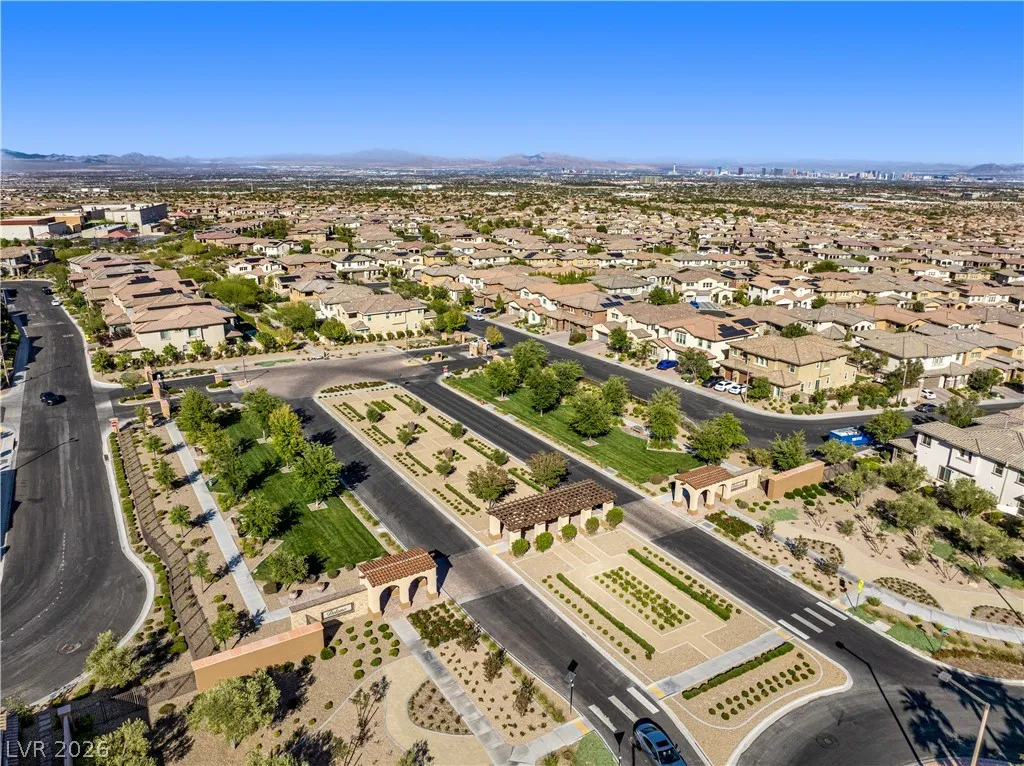
Dog Park, Gated, Park
1
3203
: Drywall
Photovoltaics None
3.0
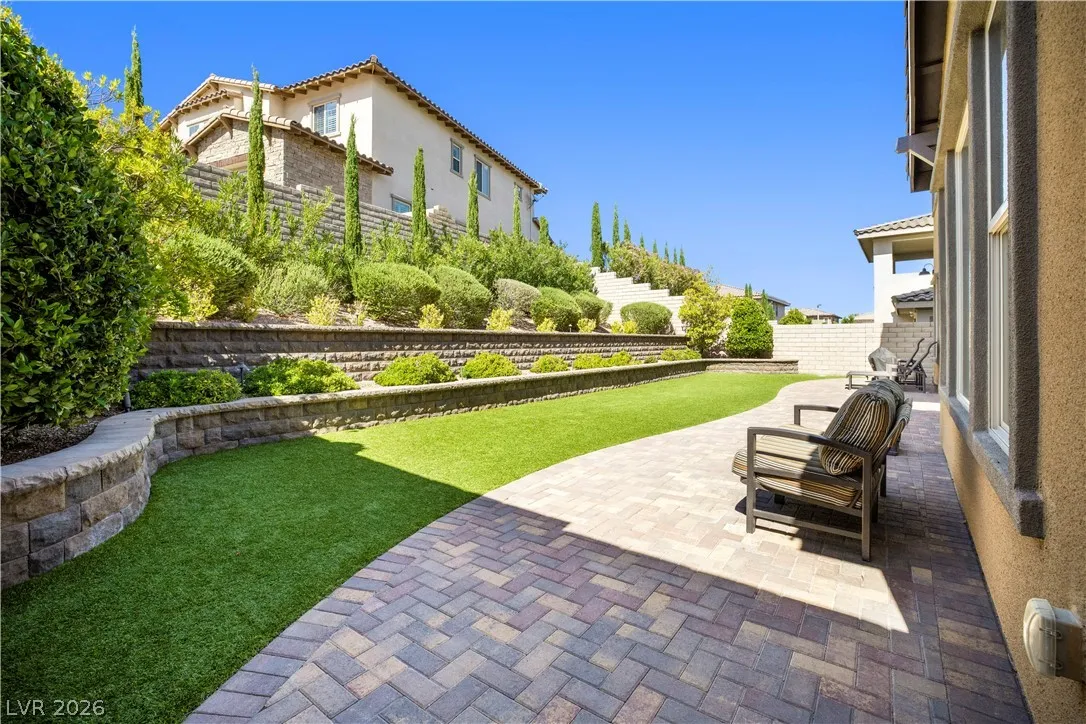
: Landscaped , Drip Irrigation/Bubblers , < 1/4 Acre , Corner Lot , Synthetic Grass
2
: Public
Douglas Elliman of Nevada LLC
Brent M. Stewart
$0
$0
$0
$0
$0
Financial
69.0
Monthly
: Maintenance Grounds
1
8431.0
Listing Information
229965
ELLI
Cash, Conventional, VA Loan
Active
2026-07-10T01:46:57Z
GLVAR
2026-07-09T18:29:58Z
Property Description

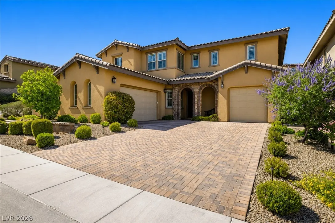
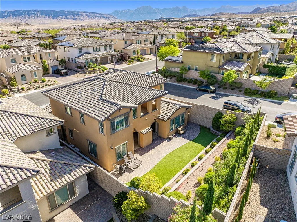
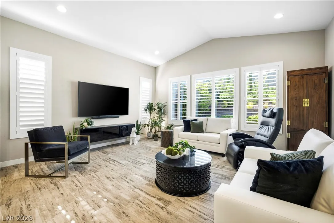
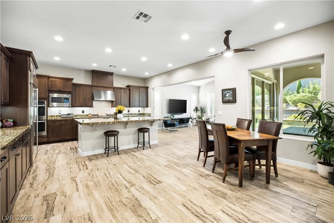
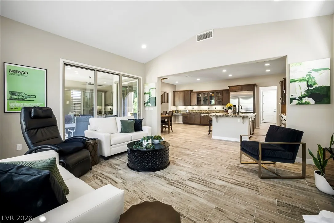
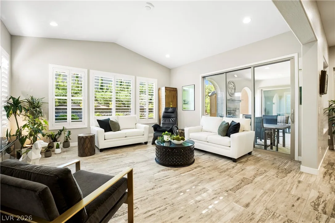
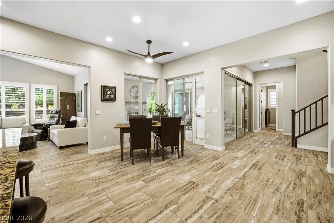
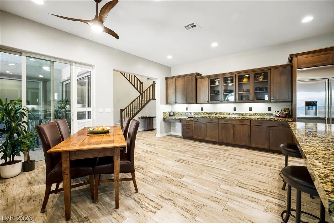
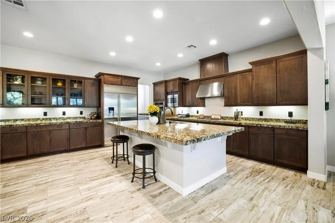
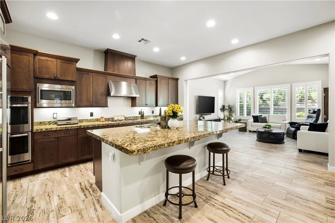
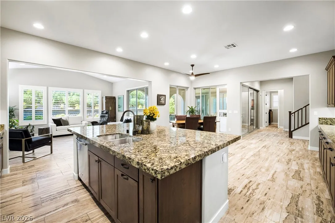
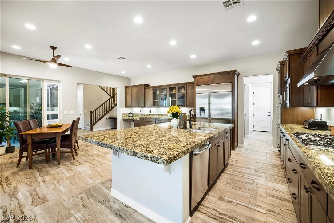
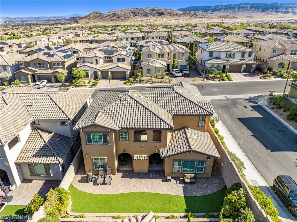
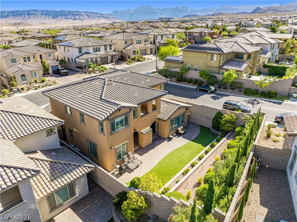
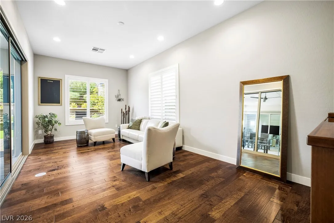
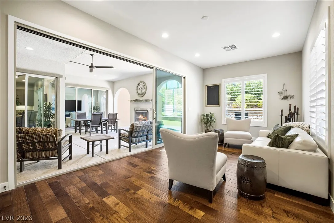
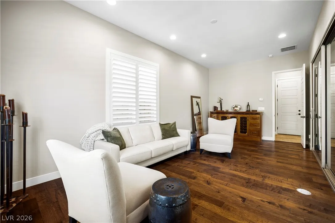
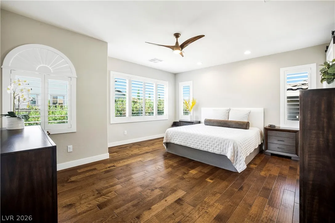
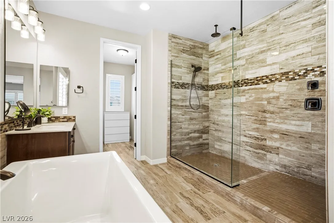
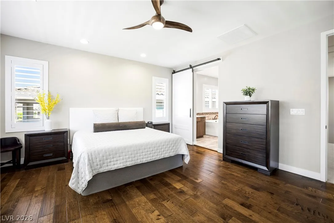
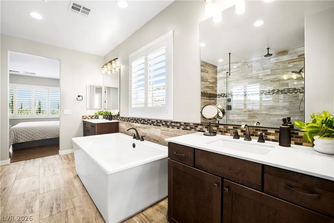
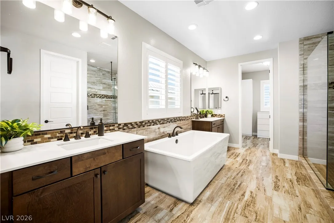
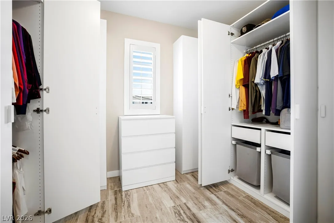
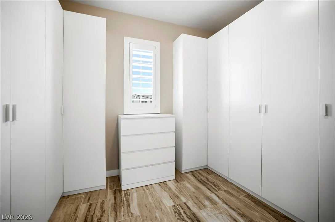
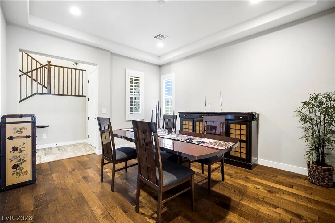
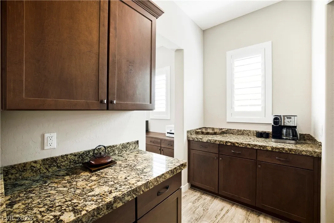
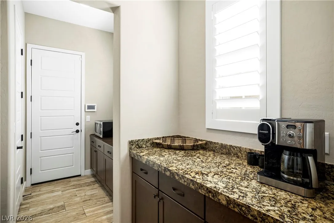
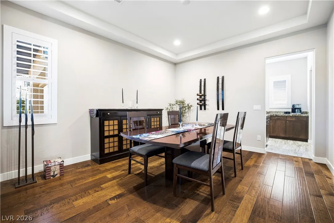
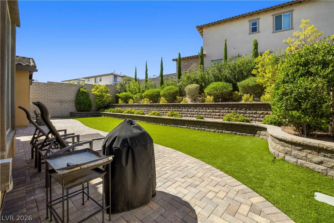
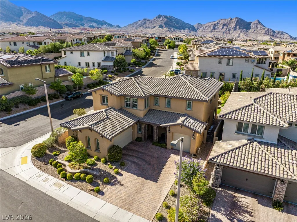
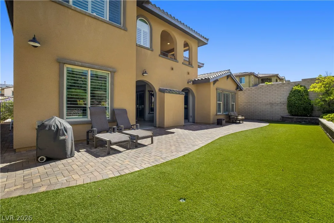
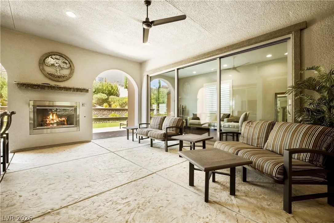
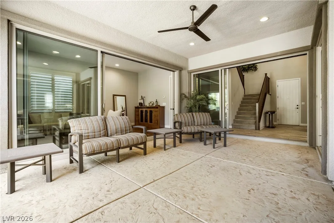
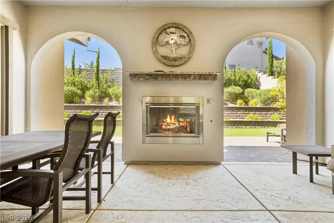
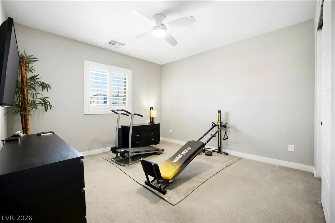
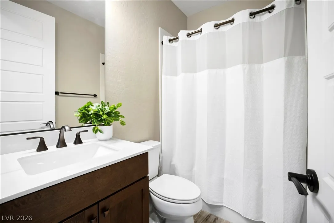
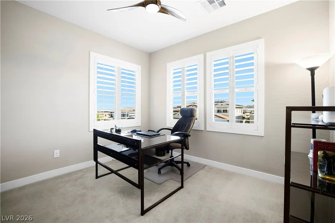
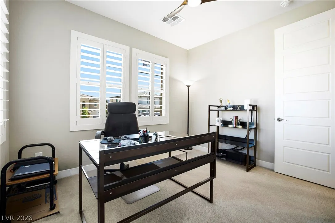
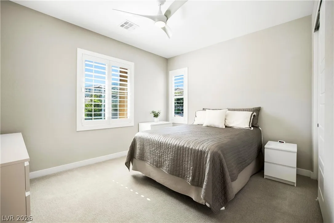
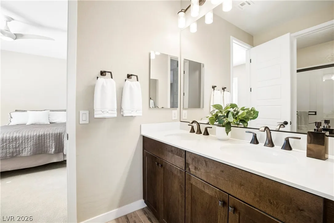
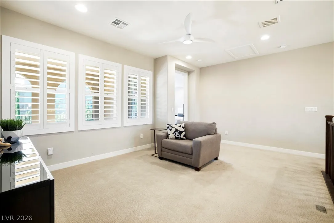
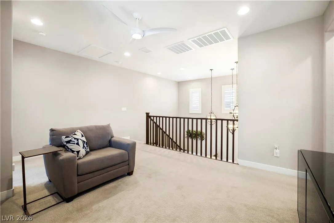
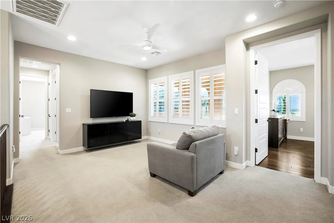
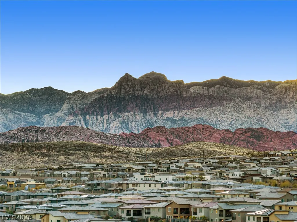
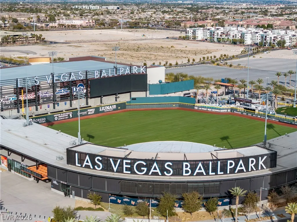
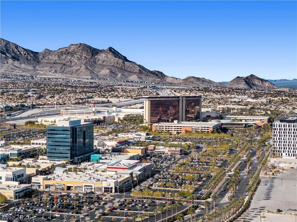
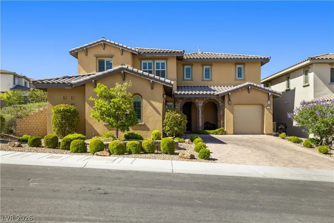
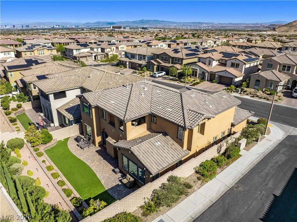
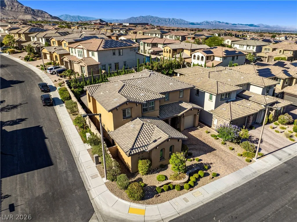
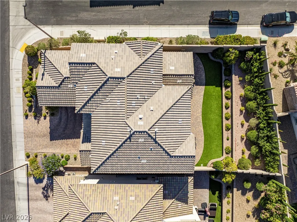
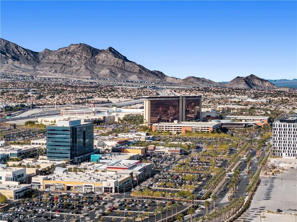
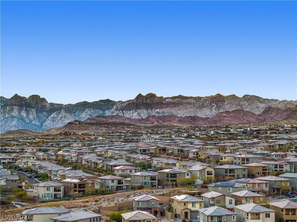
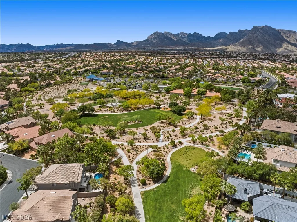
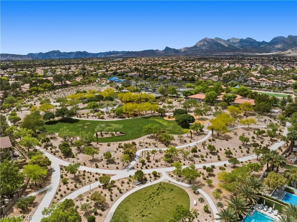
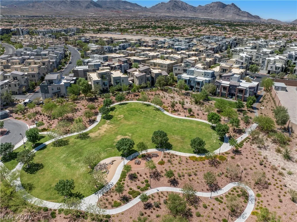
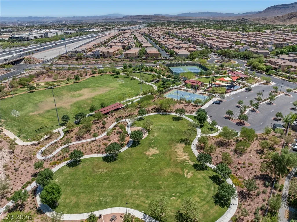
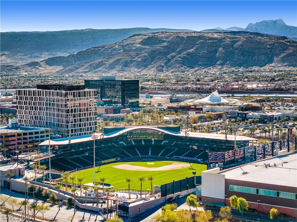
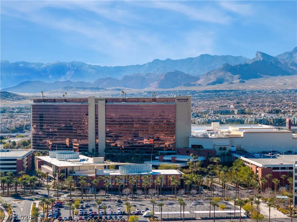
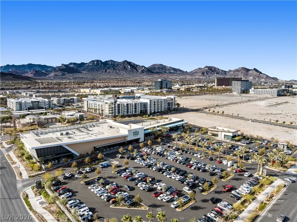
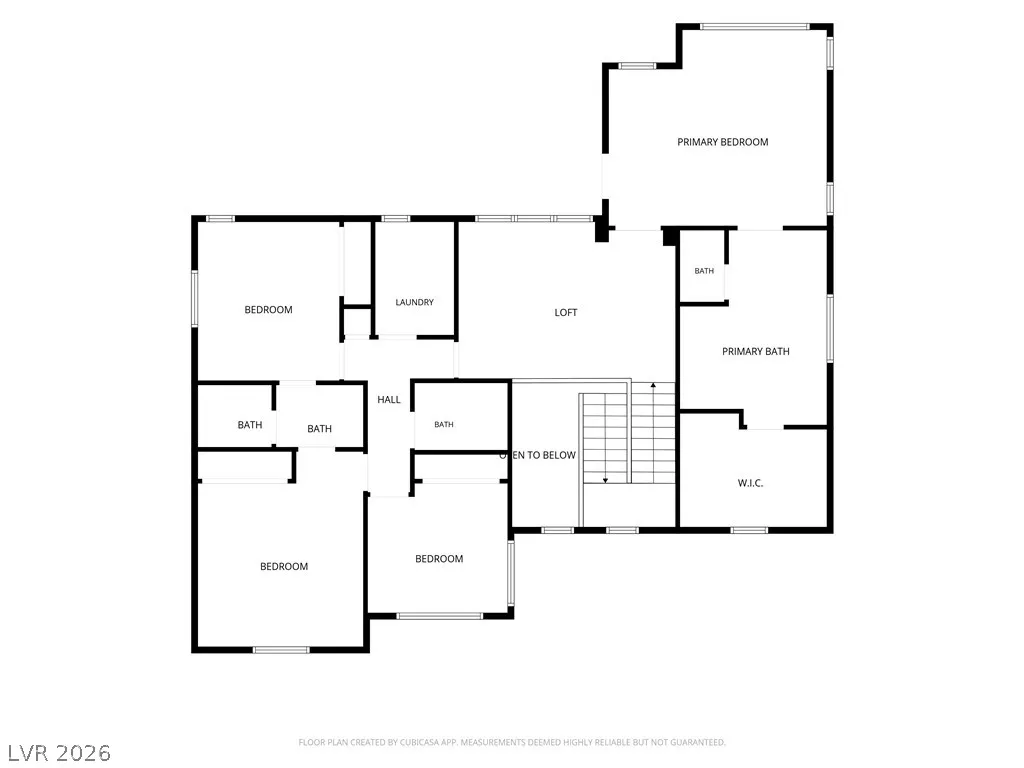
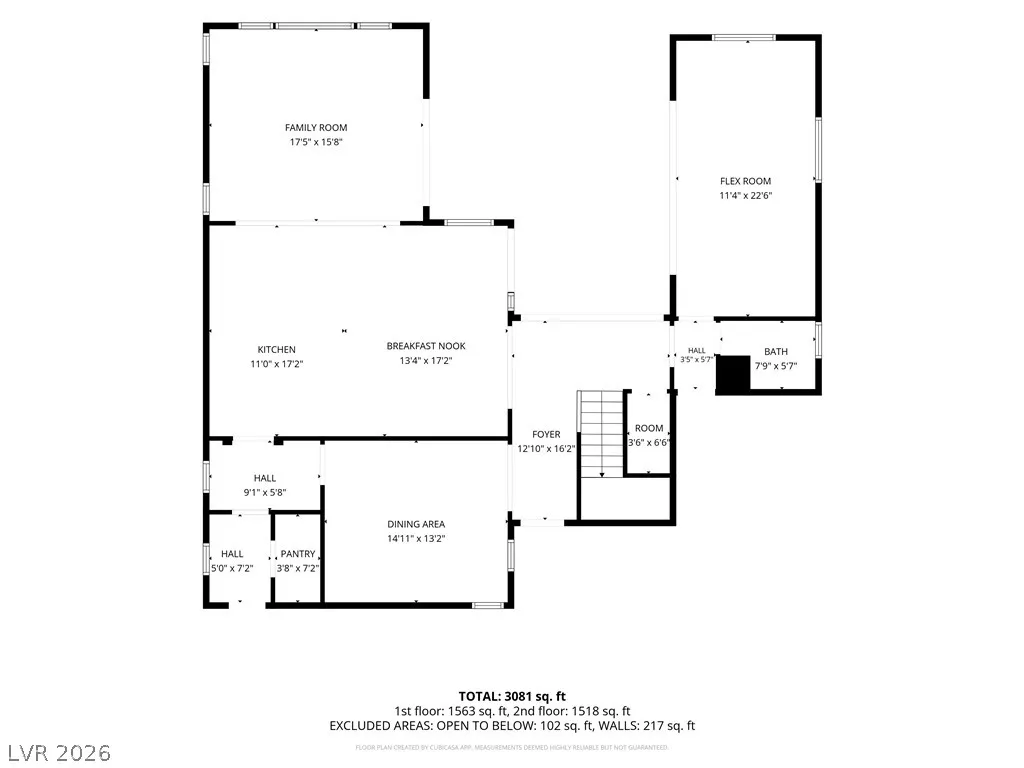
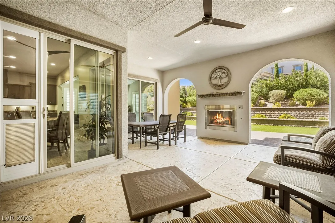
Welcome home! This highly sought-after Belmonte community in Summerlin, where comfort, elegance, & versatility come together is one exceptional residence. Beautifully maintained & thoughtfully designed, this home features four spacious bedrooms plus an expansive flex room that can easily function as a fifth bedroom, executive office, fitness studio, media room, game room, or playroom—offering flexibility to suit today’s evolving lifestyle. A generous upstairs loft provides additional living space, ideal for a family retreat, study area, or secondary entertainment lounge. The luxurious primary suite serves as a private sanctuary, complete with walk-out balcony providing breathtaking mountain views & Las Vegas sunsets. The suite is further enhanced by a spa-inspired bath featuring a freestanding soaking tub & a custom walk-in closet. Designed for both relaxation & entertaining, the backyard offers a covered patio w/charming gas fireplace, creating the perfect setting for outdoor dining, romantic evenings, or gathering w/family & friends. Mature landscaping, lush synthetic turf, & the privacy afforded by a desirable corner lot create an inviting outdoor oasis. At the heart of the home, the open-concept kitchen seamlessly connects to the spacious family room, providing an ideal environment for everyday living and effortless entertaining. Whether hosting holiday celebrations, special occasions, or casual get-togethers, this welcoming space accommodates family and guests with ease. Ideally situated near parks, highly rated schools, shopping, dining, & convenient freeway access, this exceptional property is just minutes from Red Rock Canyon National Conservation Area, Downtown Summerlin, Boca Park, Las Vegas Ballpark®, City National Arena (Vegas Golden Knights Practice Facility), Whole Foods Market, Red Rock Casino Resort & Spa, Suncoast Hotel & Casino, The Resort at Summerlin, Angel Park Golf Club, TPC Las Vegas, & Summerlin Hospital Medical Center.


Residential For Sale

12118 Cabo Rojo Avenue, Las Vegas, Nevada 89138

  • Bedrooms : 4
  • Bathrooms : 4
  • Square Footage: 3,203 Sqft
$1,199,000
Listing ID#2798904
QR Code
Basic Details
Property Type : Residential
Listing Type : For Sale
Listing ID : 2798904
Price : $1,199,000
Bedrooms : 4
Rooms : 10
Bathrooms : 4
Half Bathrooms : 1
Square Footage : 3,203 Sqft
Year Built : 2017
Lot Area : 0.19 Acre
Status : Active
Full Bathrooms : 3
Roof : Tile
Property Sub Type : Single Family Residence
Agent info
Bob Le Van
Keller Williams Realty The Marketplace
2230 Corporate Cir Ste 250
Mortgage Calculator
$
$ %
years
%
$ %per year
$ %per year

$
Contact Agent

Subscribe To Our Newsletter For Buying, Selling, And Investing Tips Along With The Most Current Market Information!

Start searching for your dream home now

From the comfort of your home, or on the go, our site works on multiple devices so you can efficiently and quickly find your next home.
error: Content is protected !!
Property