Features
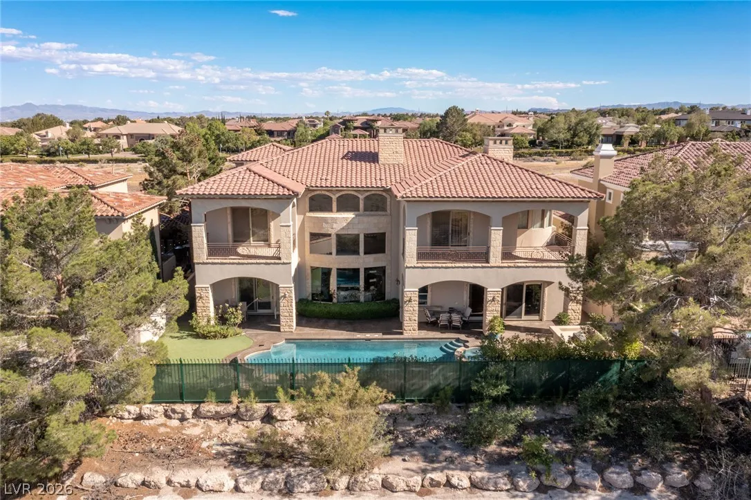
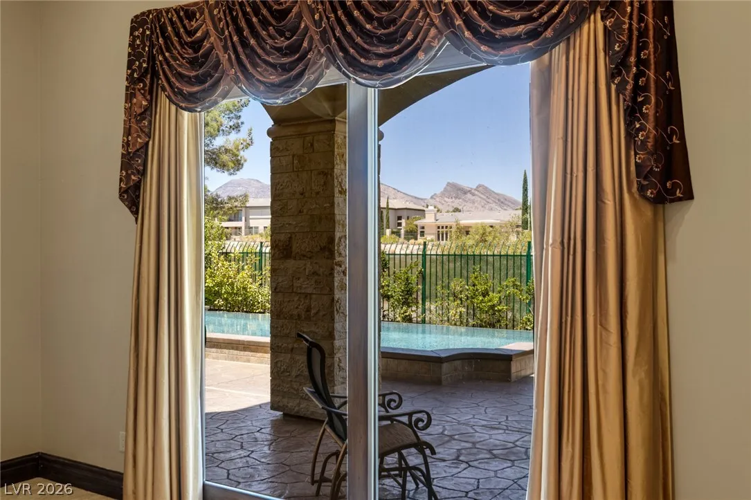
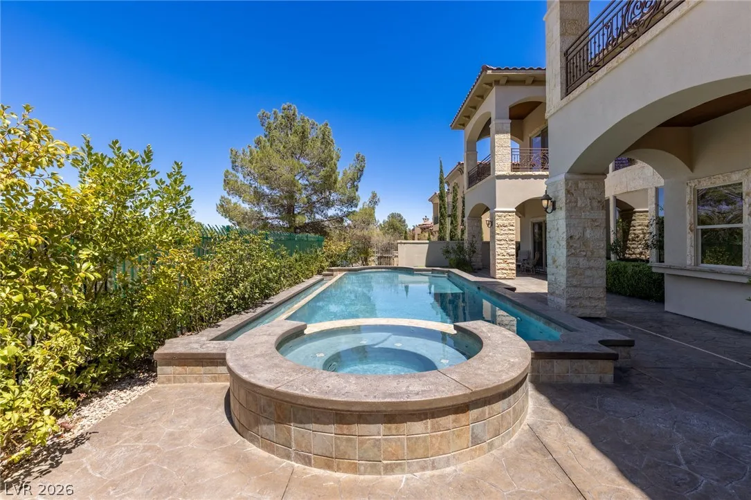
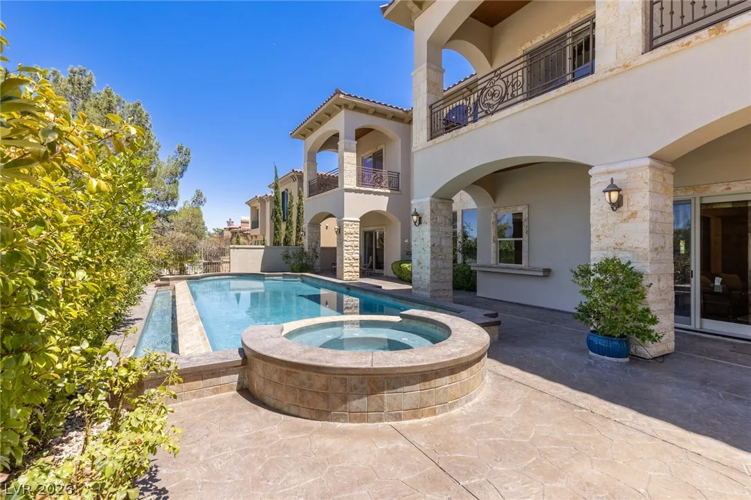
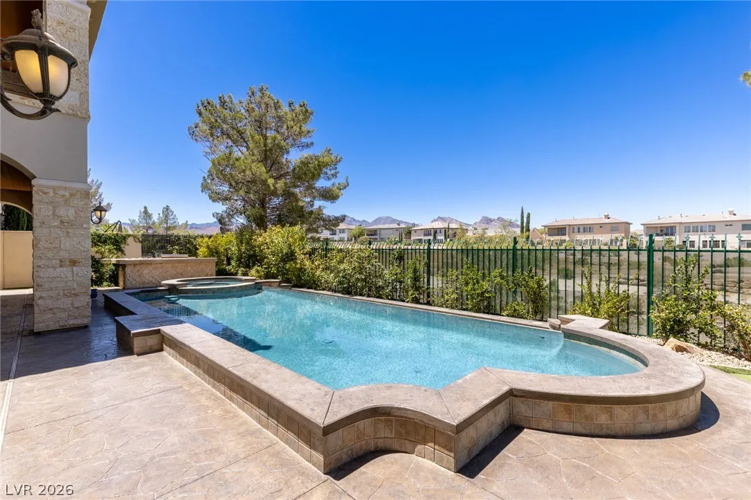
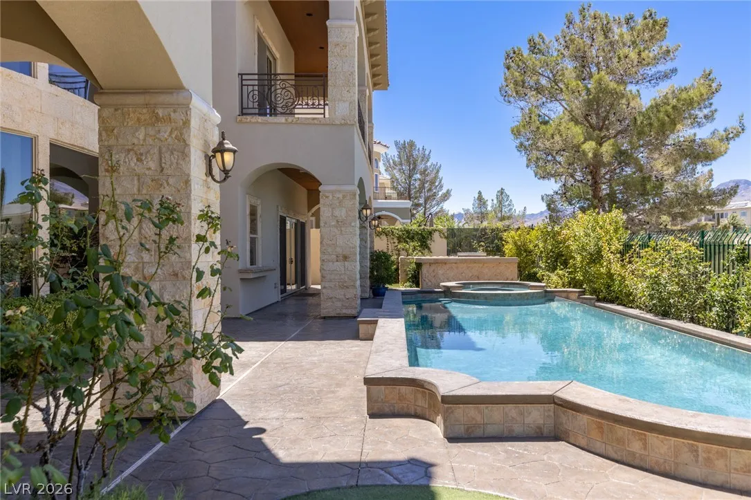
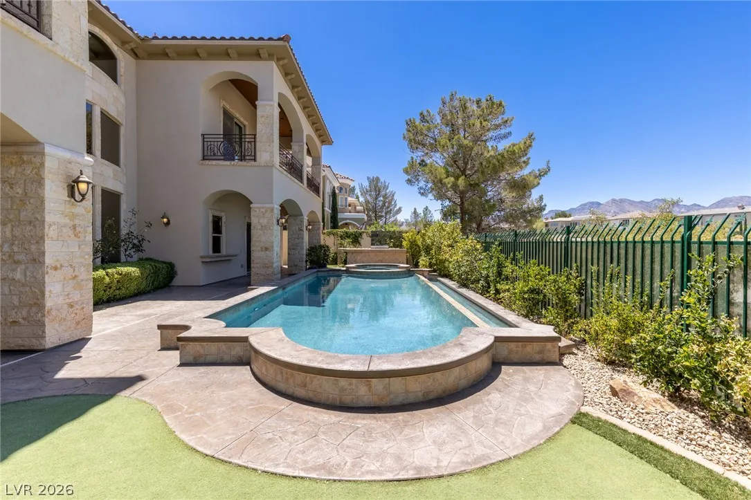
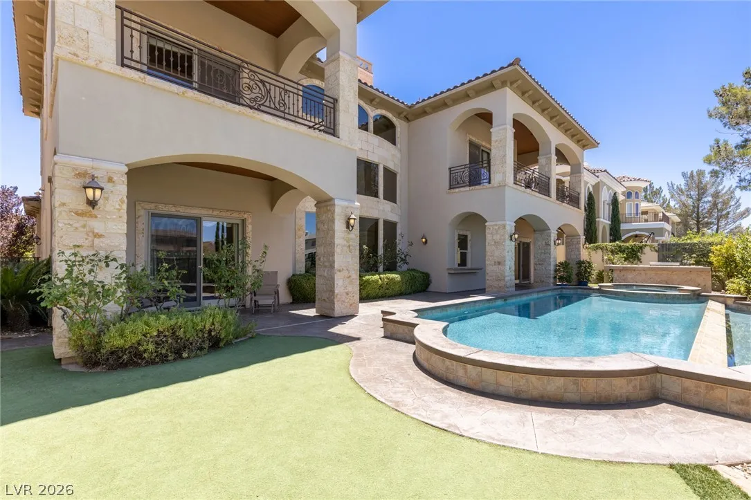
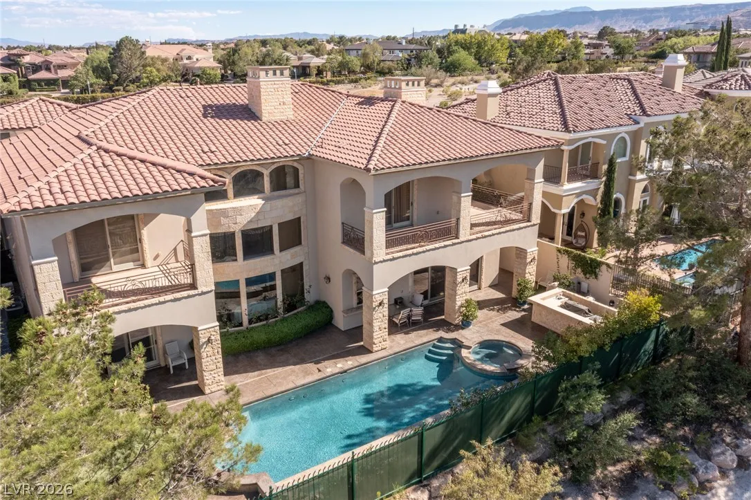
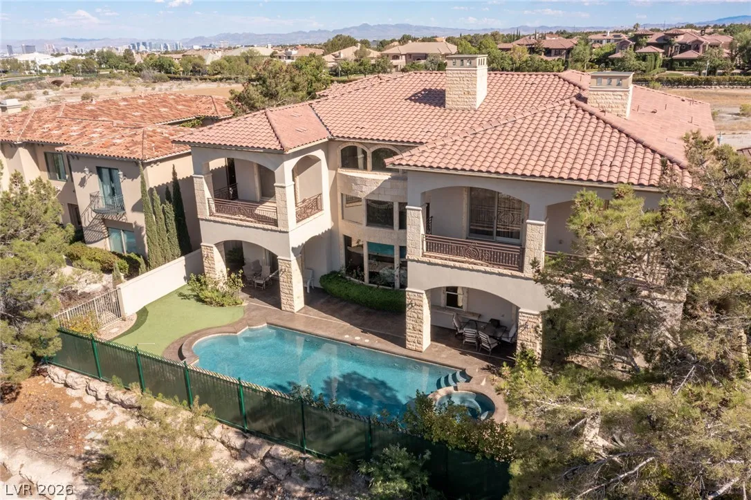
: Heated , Private , In Ground , Negative Edge , Pool/Spa Combo
: Zoned , Gas , Multiple Heating Units
: Central Air , Electric , 2 Units
: Back Yard , Wrought Iron
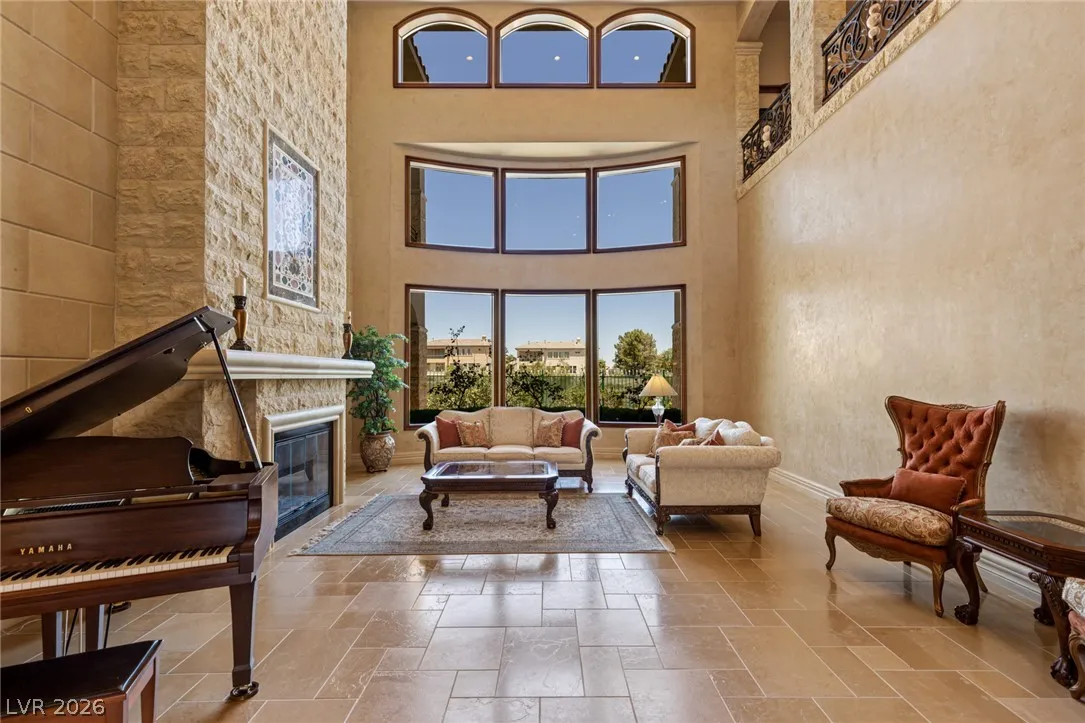
: Living Room , Gas , Great Room , Primary Bedroom
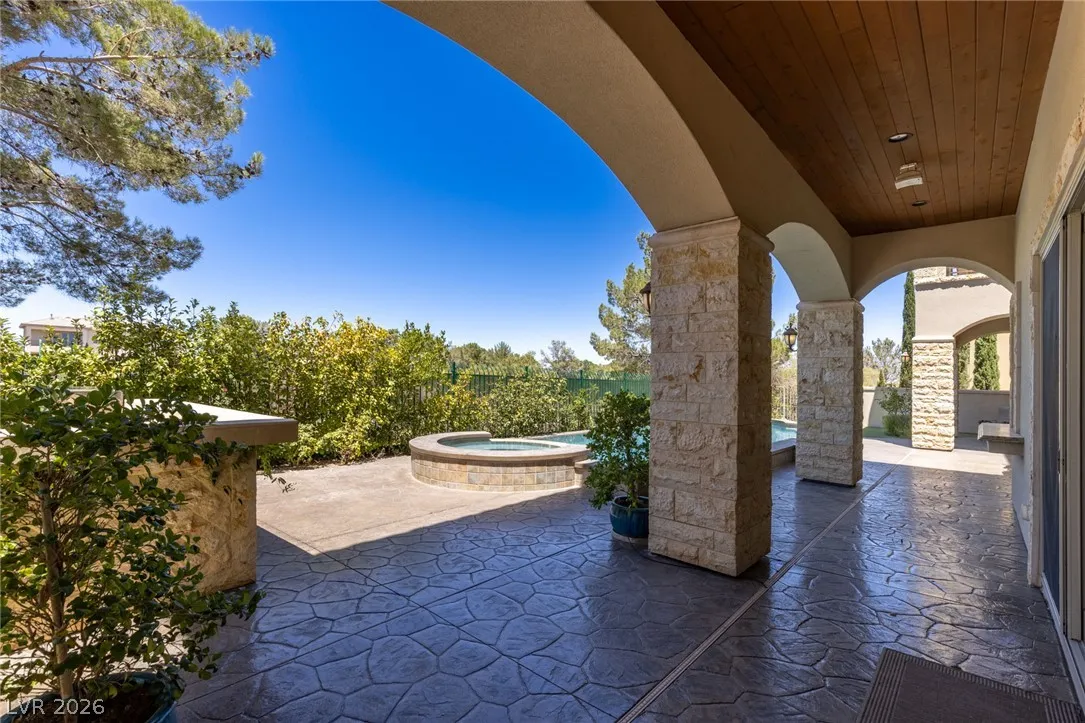
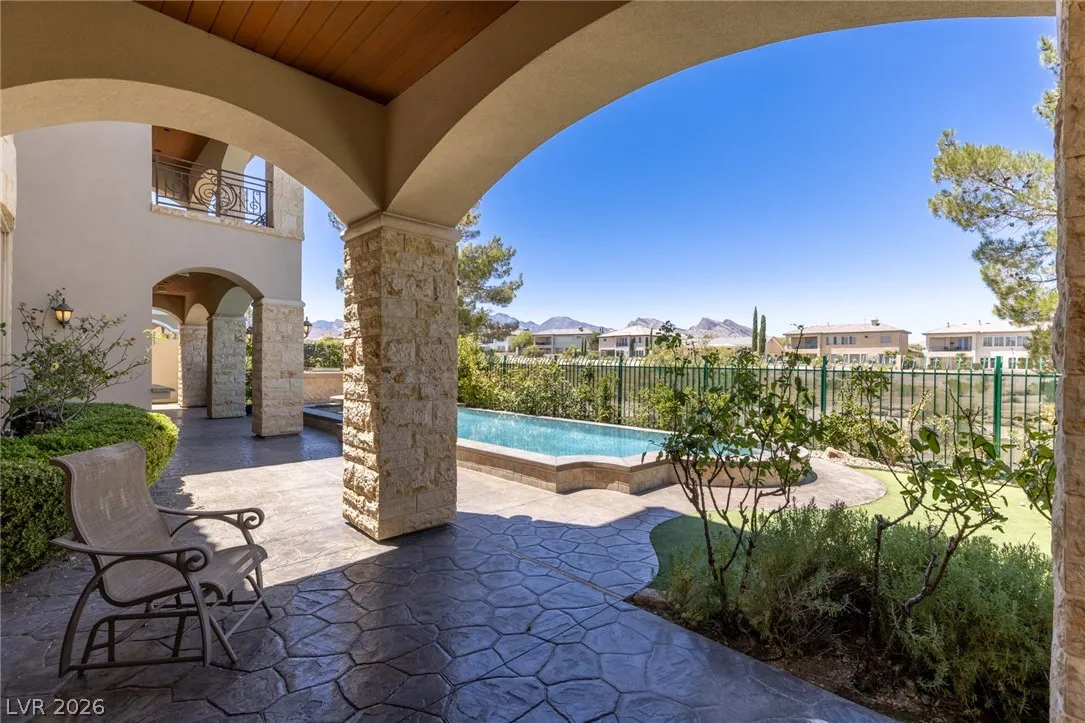
: Patio , Balcony , Covered
: Attached , Garage , Garage Door Opener , Inside Entrance , Private , Epoxy Flooring , Exterior Access Door , Shelves , Storage , Workshop in Garage
: Two Story , Custom
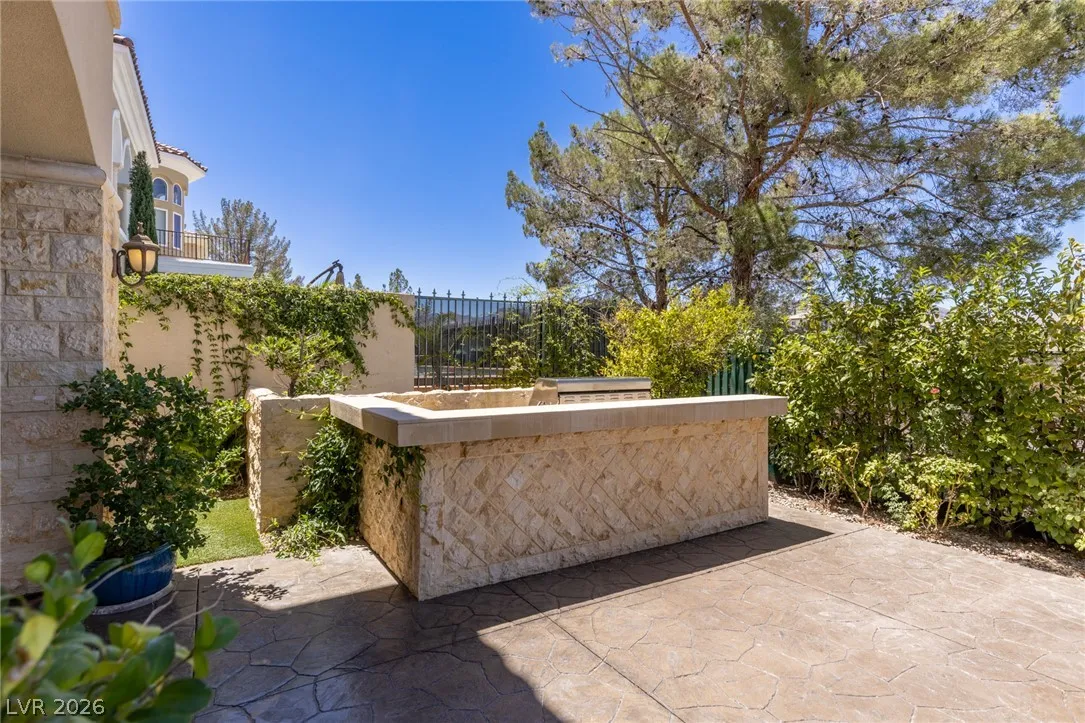
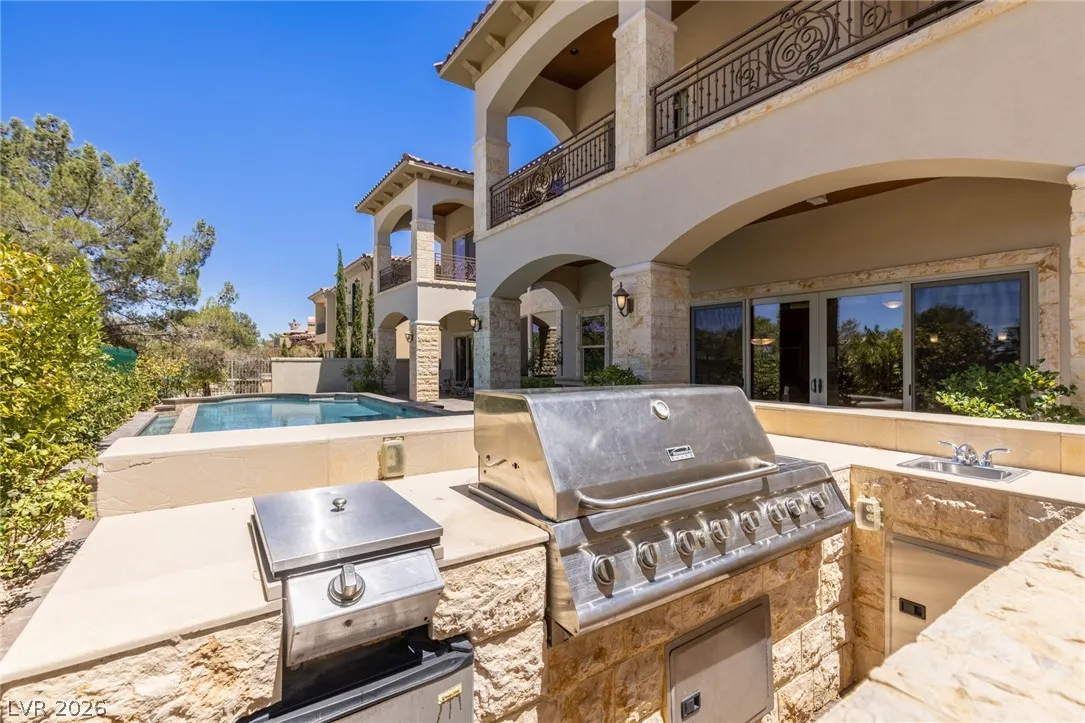
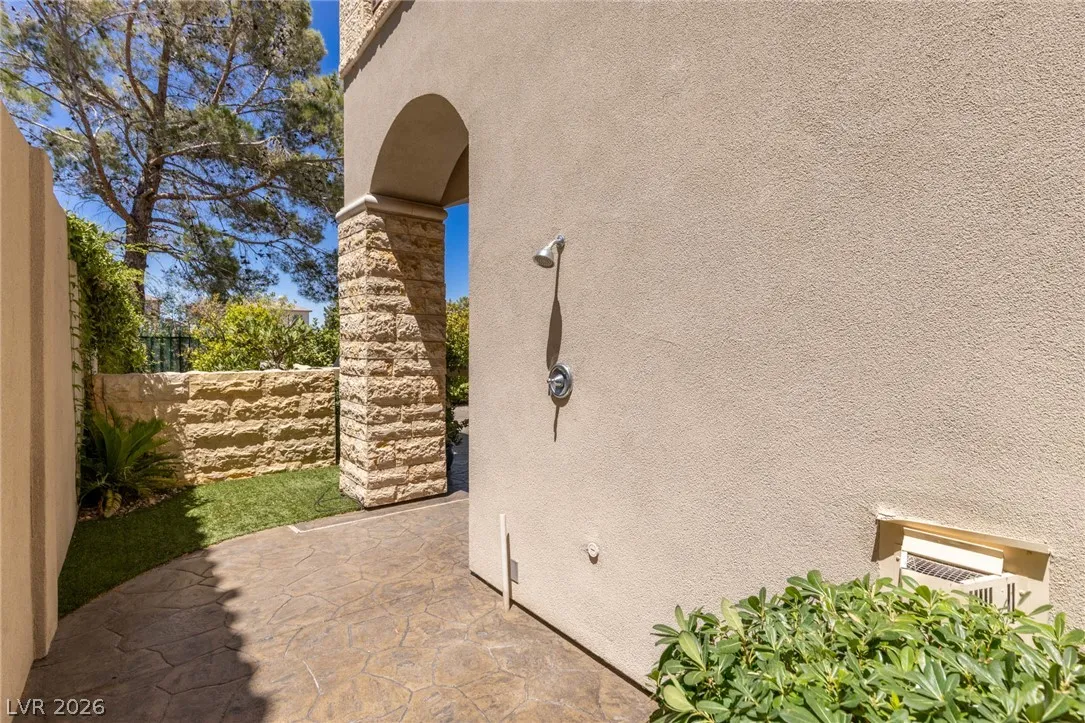
: Private Yard , Patio , Sprinkler/Irrigation , Balcony , Barbecue , Built-in Barbecue
3
: Carpet , Hardwood , Marble
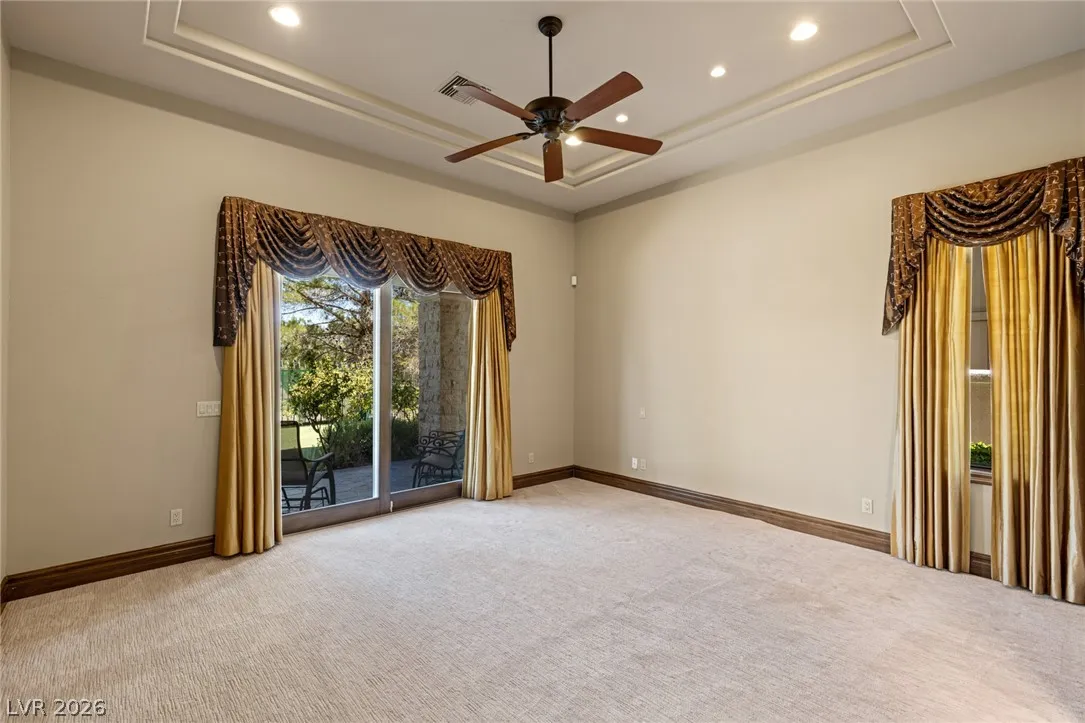
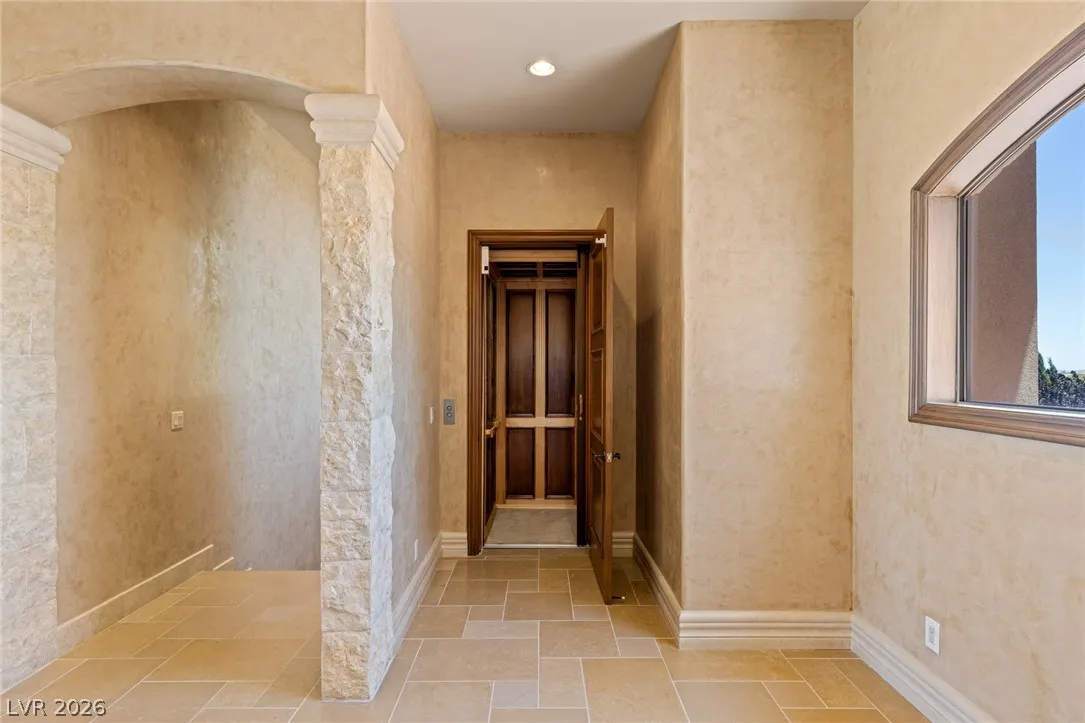
: Ceiling Fan(s) , Bedroom on Main Level , Window Treatments , Programmable Thermostat , Central Vacuum , Elevator
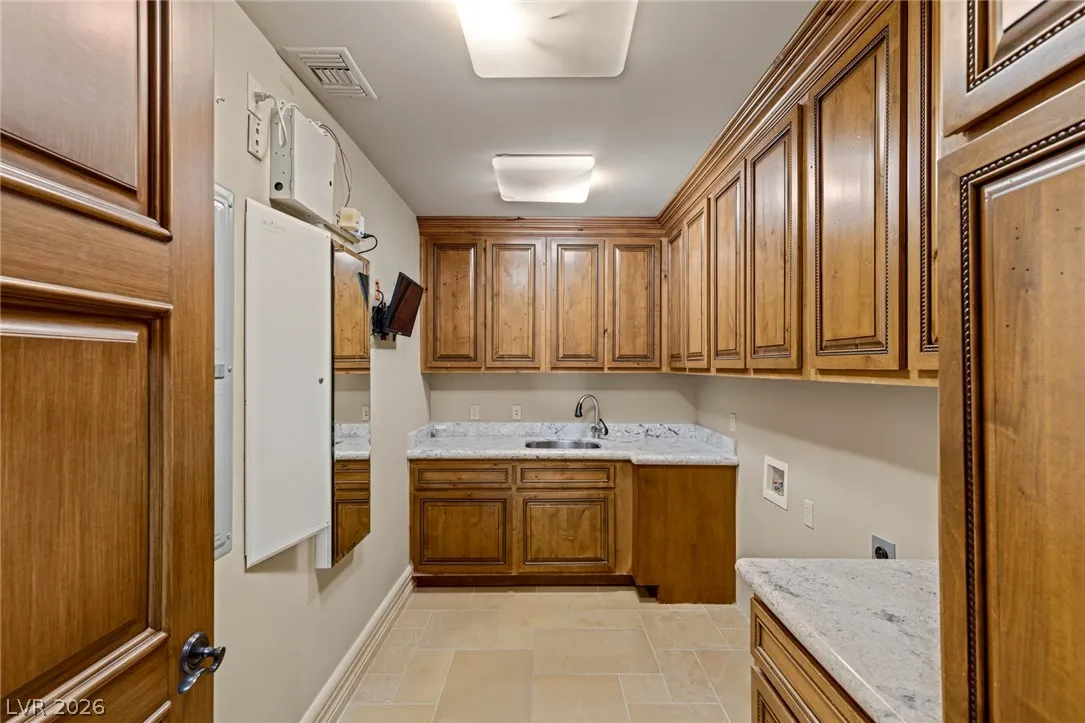
: Gas Dryer Hookup , Main Level , Laundry Room , Electric Dryer Hookup , Cabinets , Sink
1
: Public Sewer
: Cable Available , Underground Utilities
$0
Appliances
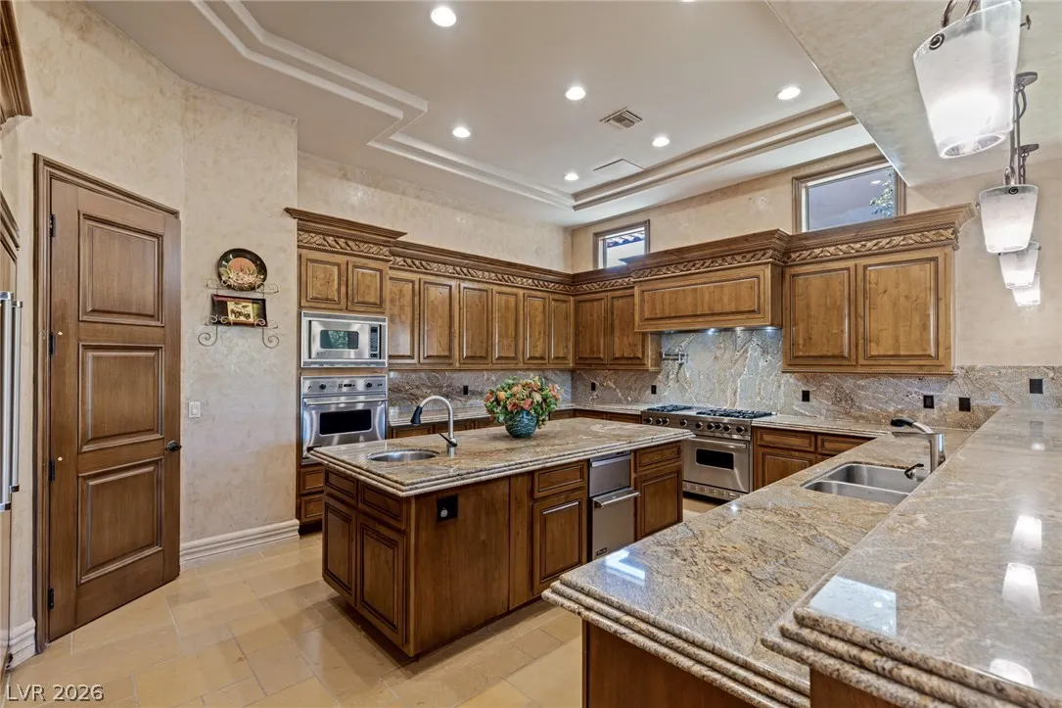
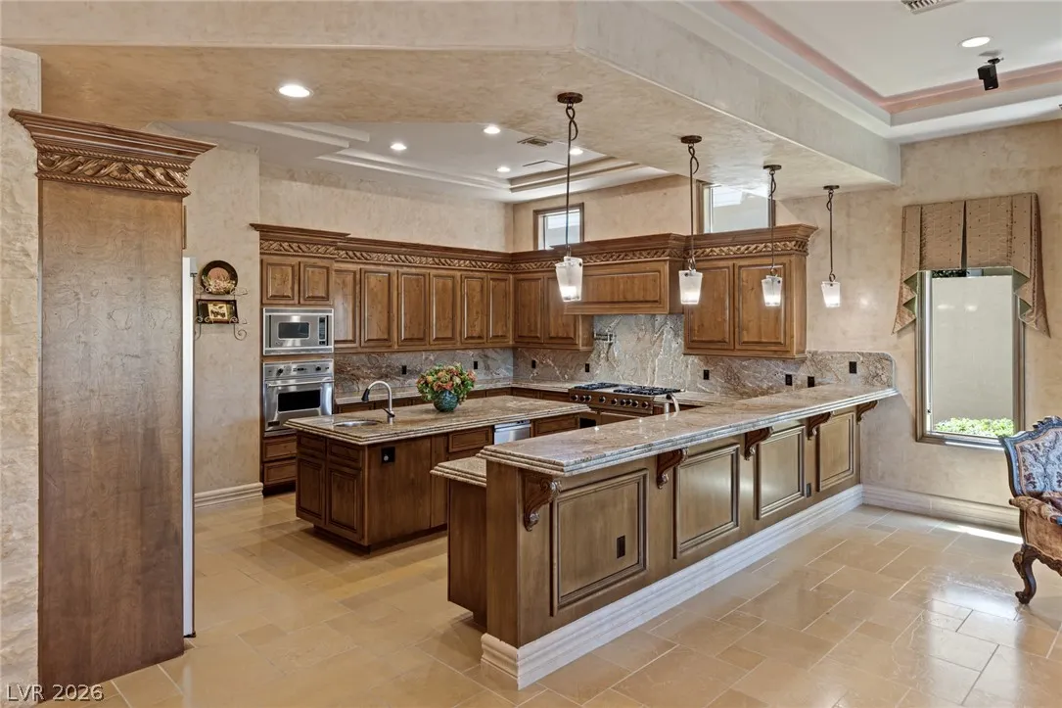
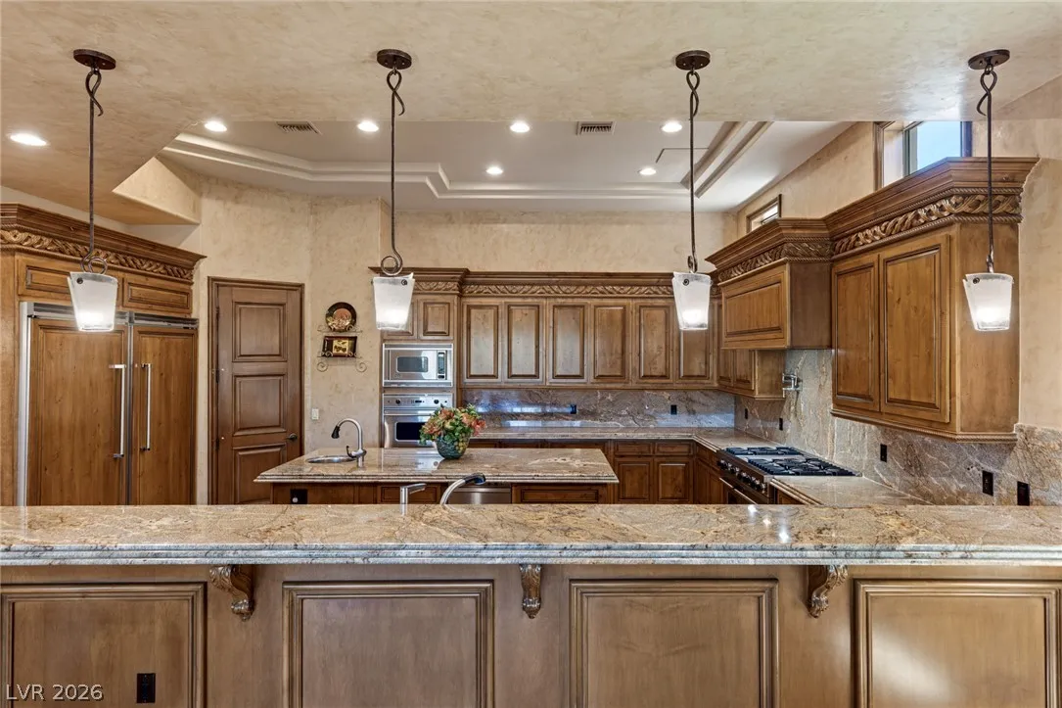
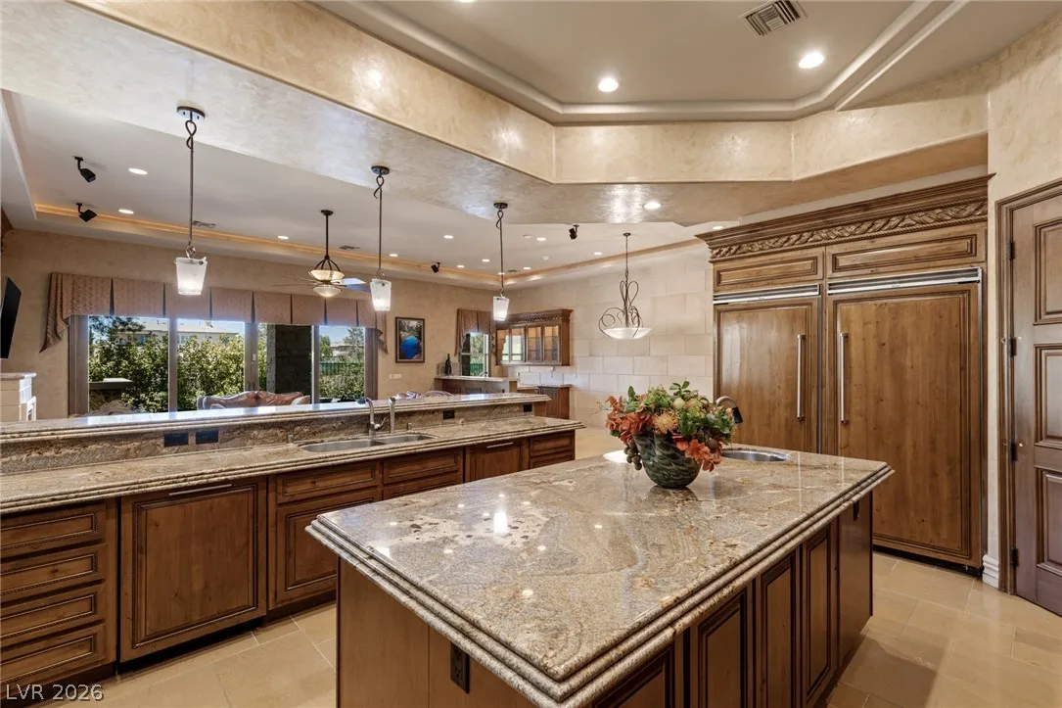
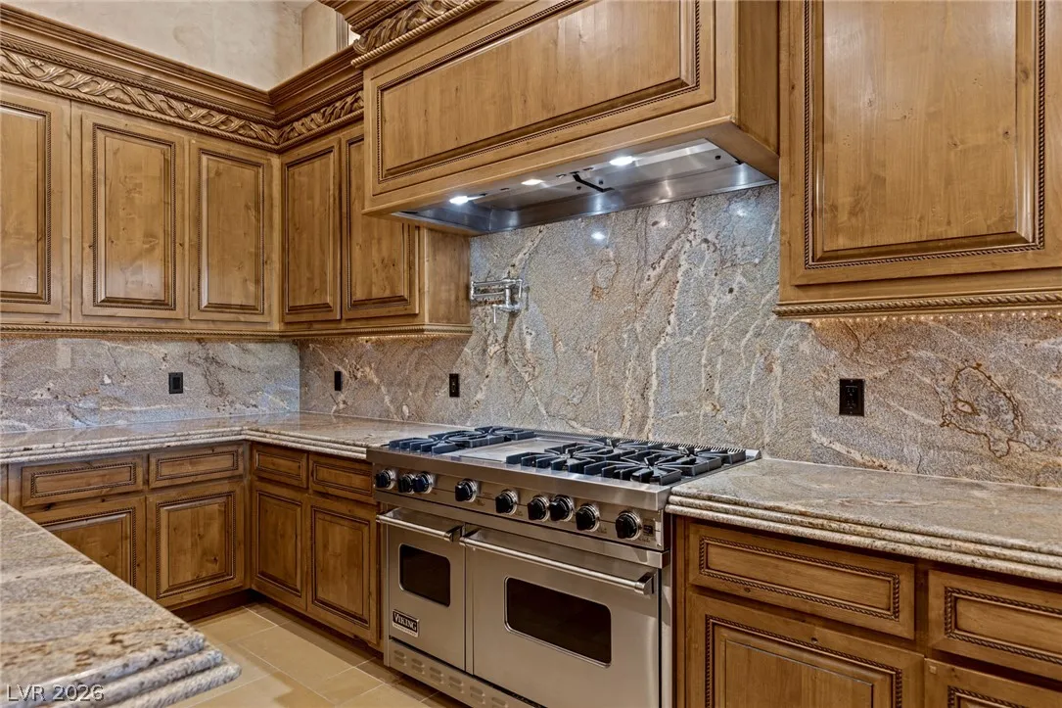
: Dishwasher , Disposal , Gas Range , Microwave , Refrigerator , Built-In Gas Oven , Built-In Electric Oven , Double Oven , Water Heater , Wine Refrigerator
Address Map
NV
Clark
Las Vegas
Peccole West-Parcel 19
89145
Verlaine
9724
Court
W116° 41' 27.7''
N36° 10' 3.3''
South
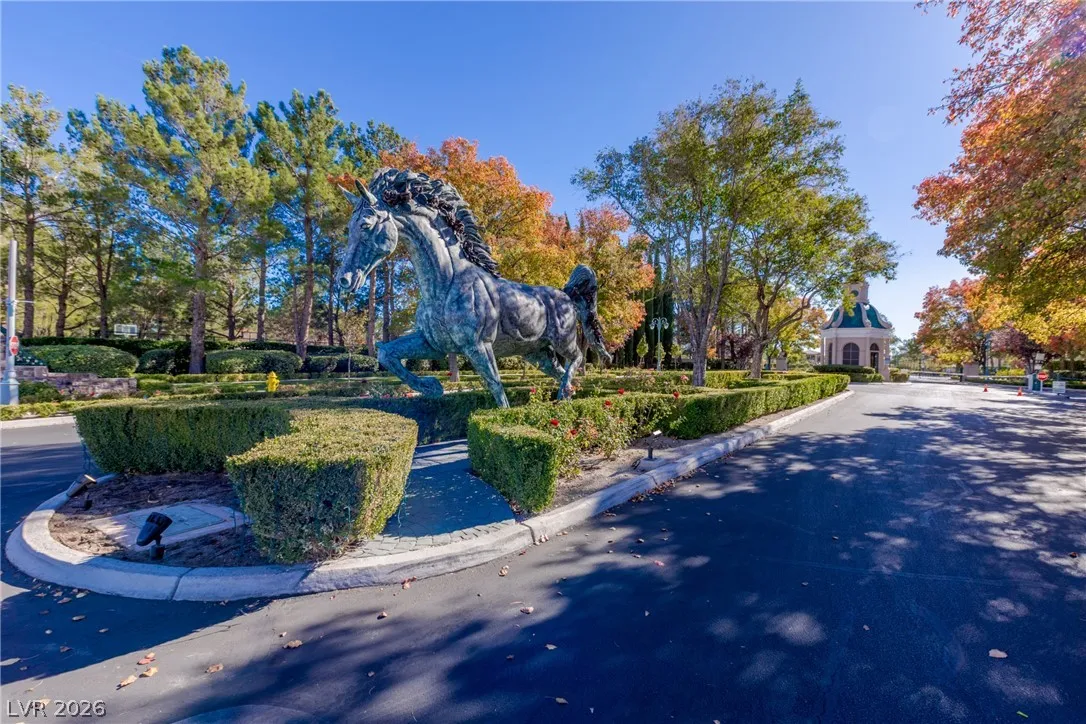
From Hualapai & Charleston, N on Haulapai, E on Alta, S on Regents Park through Queensridge North guard gate, Rt on Verlaine, house on right
Neighborhood
Bonner, John W., Bonner, John W.
Palo Verde
Rogich Sig
Additional Information
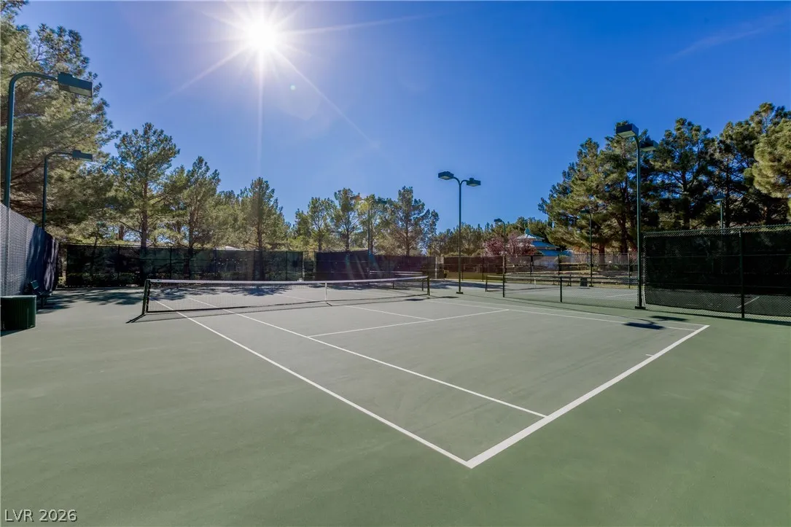
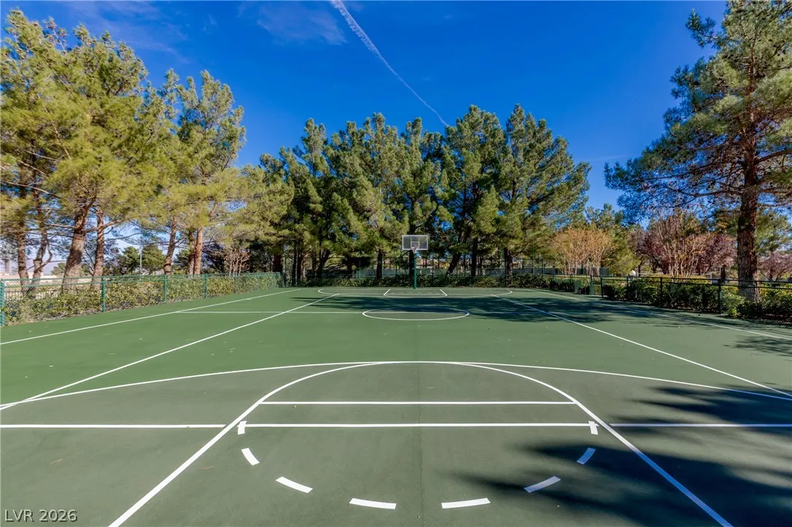
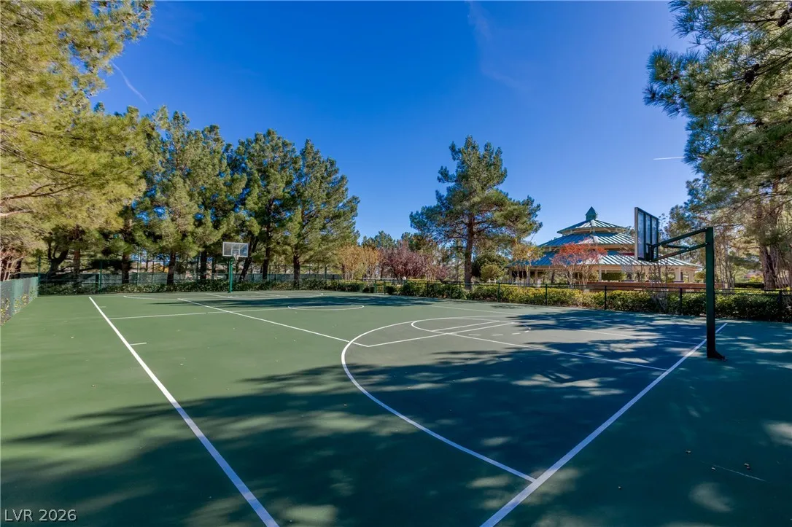
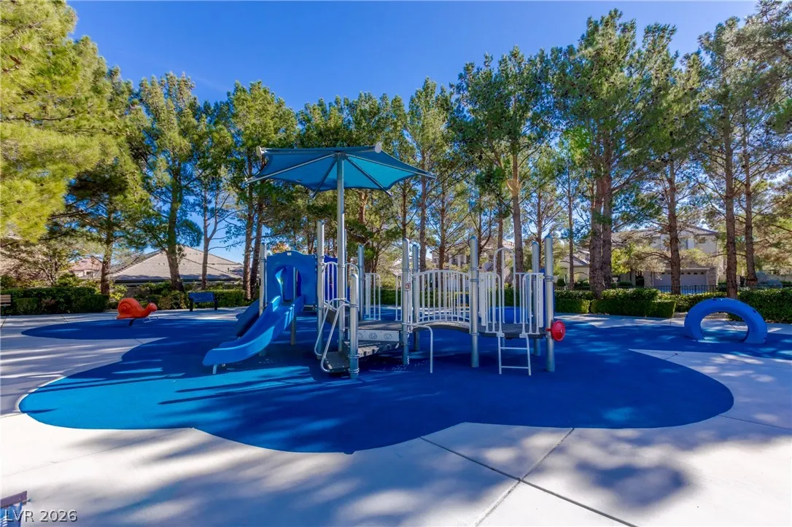
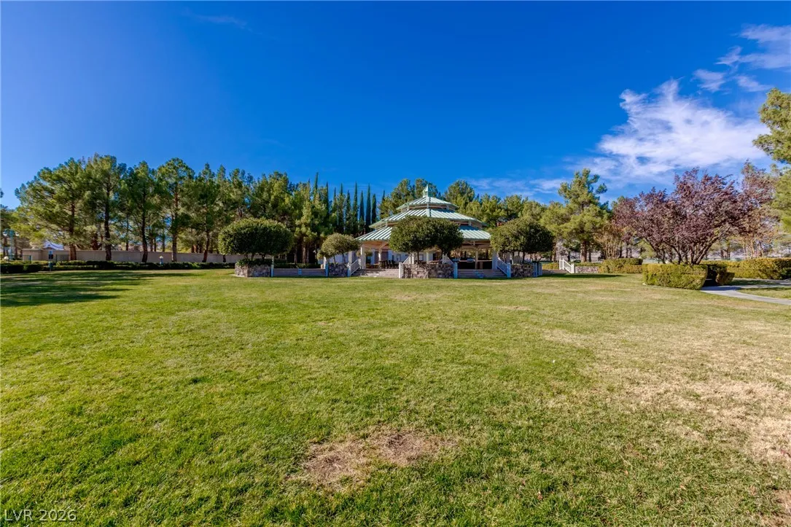
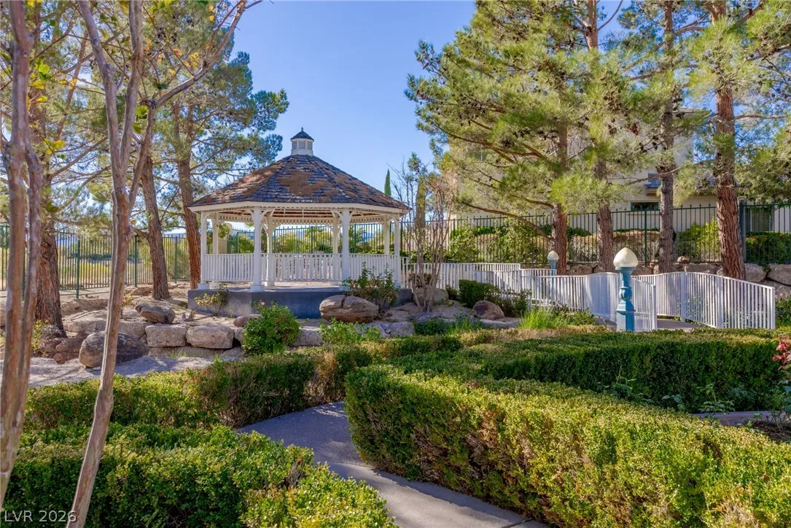
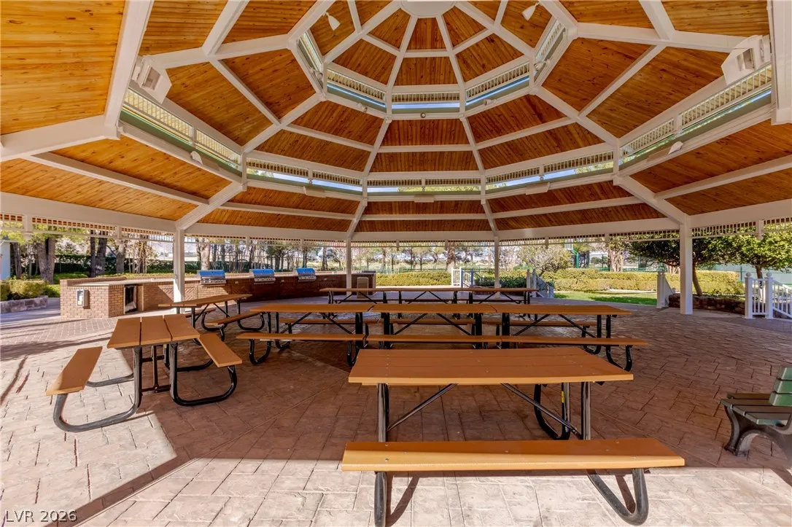
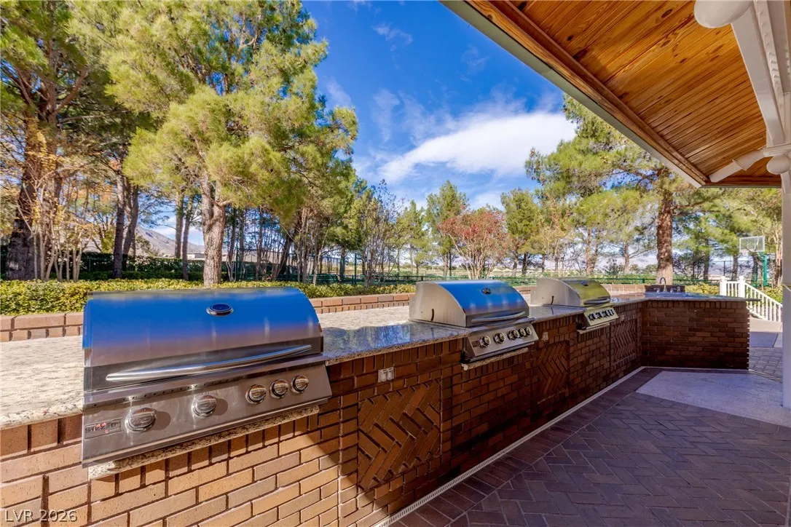
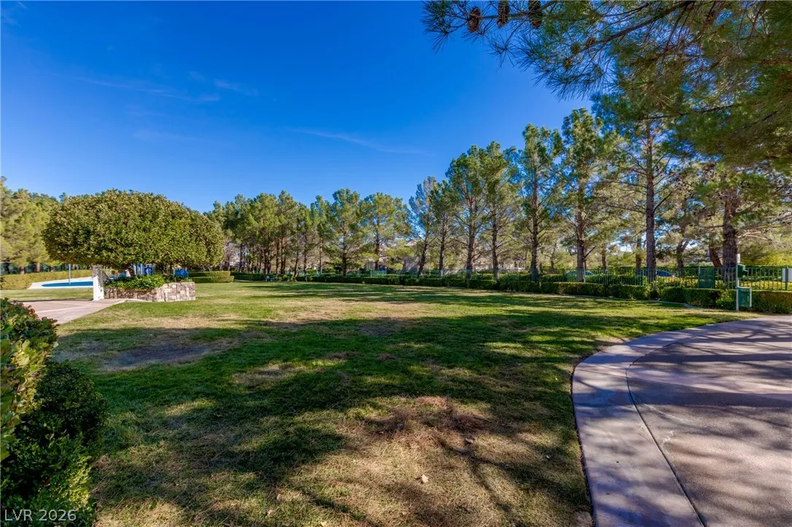
Basketball Court, Gated, Playground, Park, Guard, Security, Tennis Court(s)
1
7083
Photovoltaics None
4.0
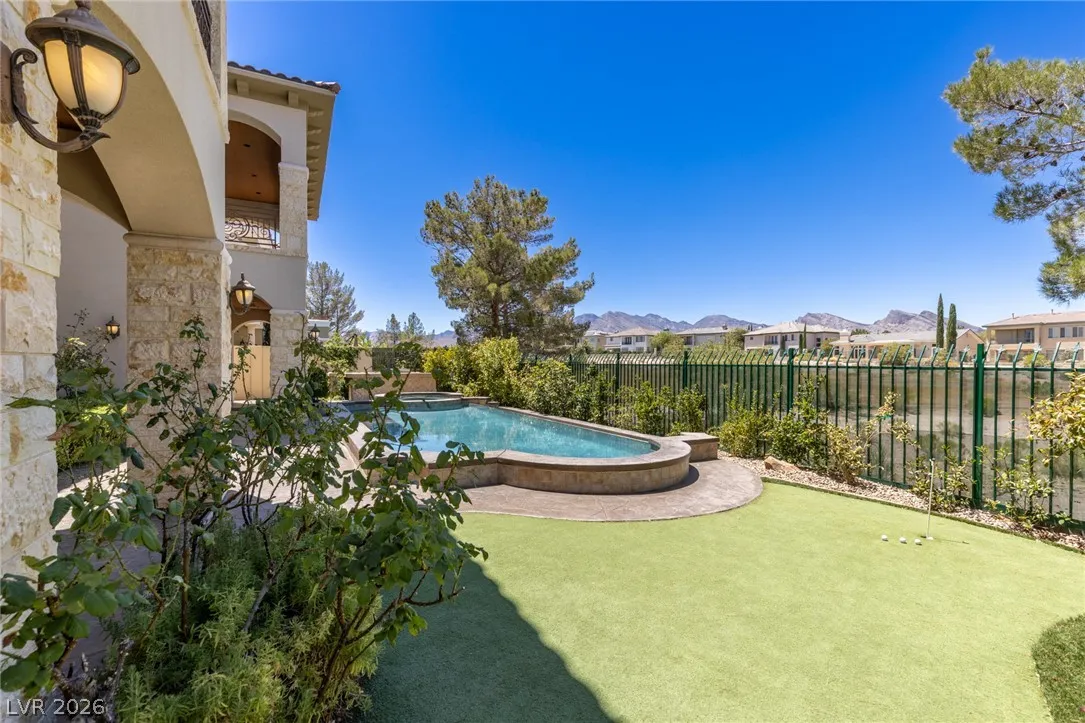
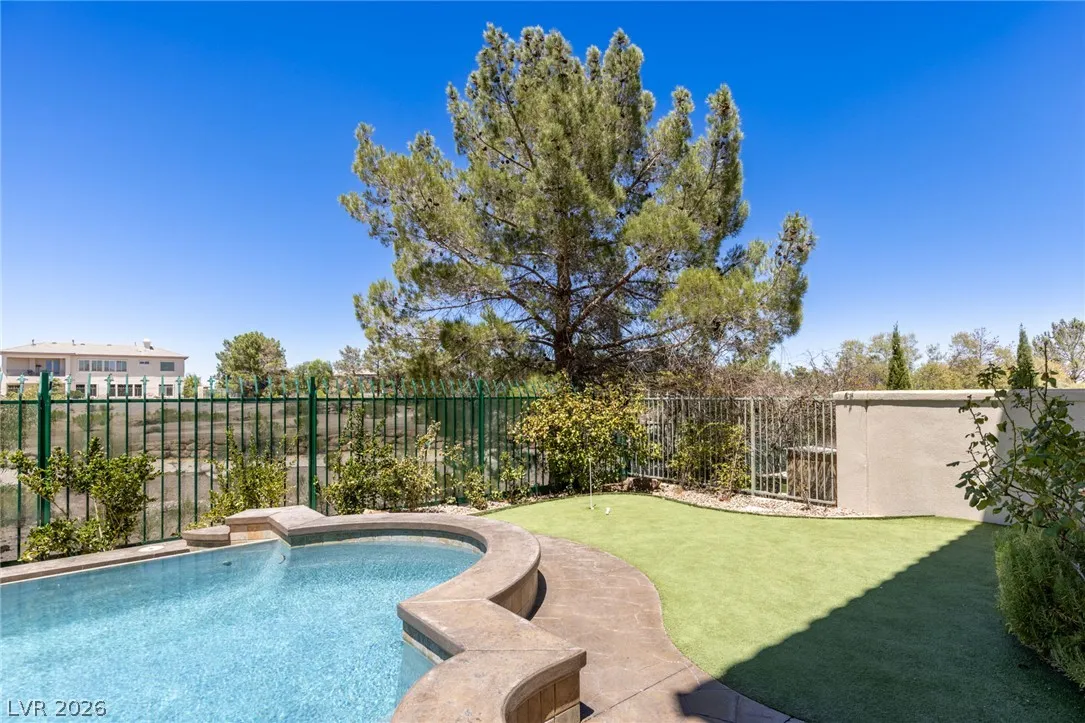
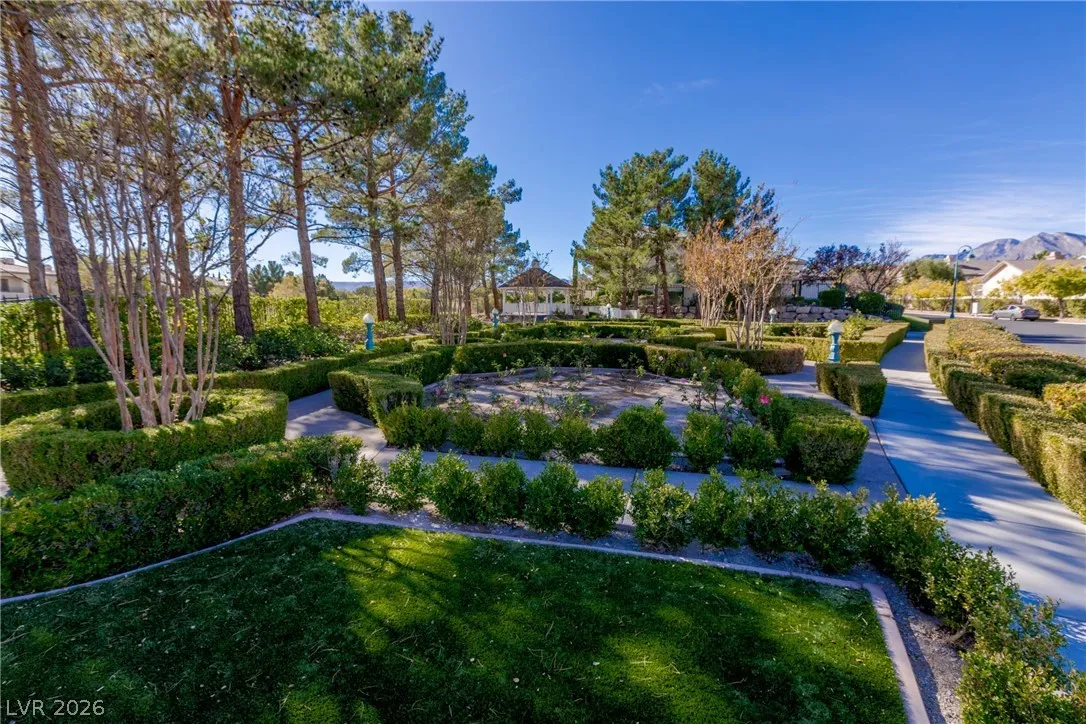
: Landscaped , Back Yard , Rocks , Synthetic Grass , Sprinklers Timer , 1/4 to 1 Acre Lot
2
https://my.matterport.com/show/?m=2k1LW8rG95Y&autoplay=1&help=1&brand=0
: Public
Rob Jensen Company
Rob W. Jensen
$0
$0
$0
$0
$0
Financial
767.0
Monthly
: Security
1
19938.0
Listing Information
202387
ROBJ
Cash, Conventional, VA Loan
Active
2026-07-10T01:23:56Z
GLVAR
2026-07-09T18:23:09Z
Property Description

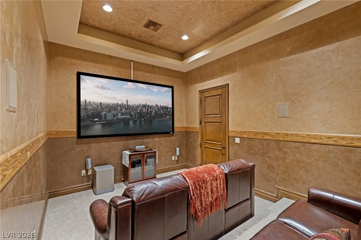
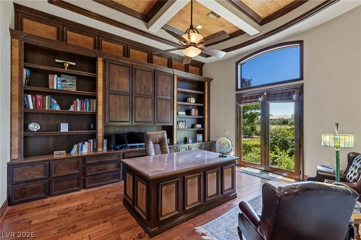
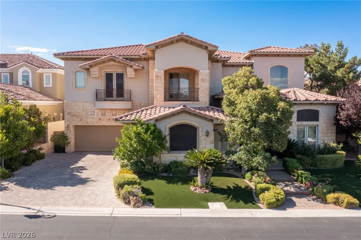
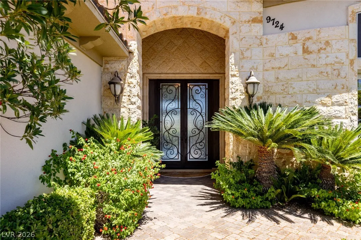
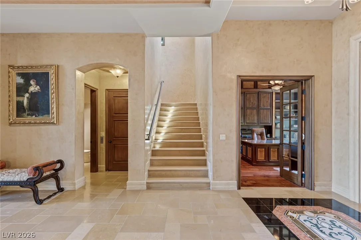
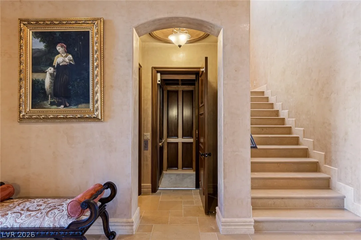
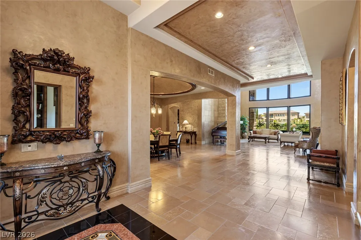
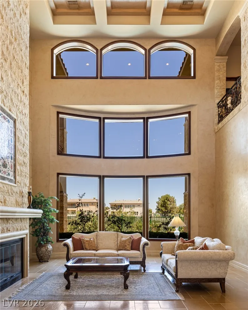
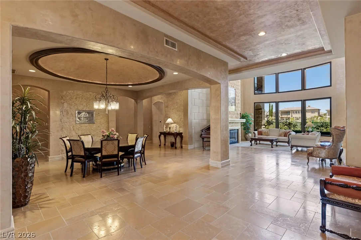
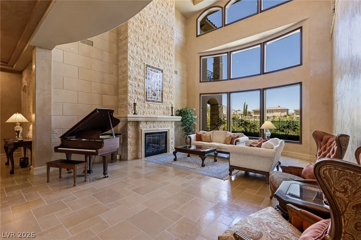
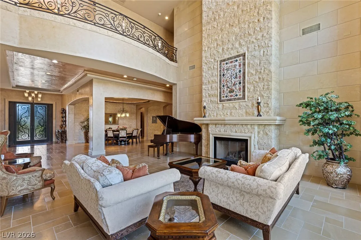
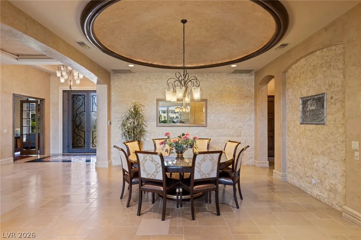
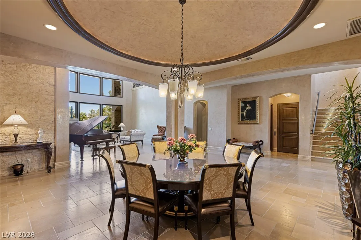
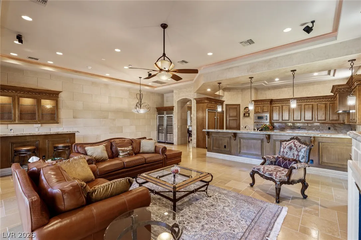
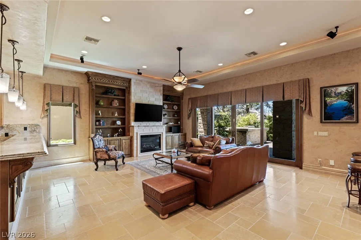
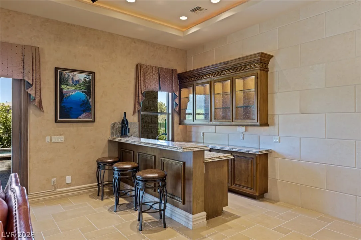
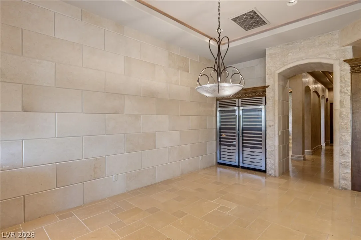
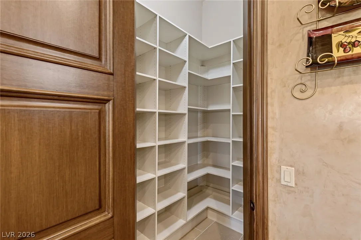
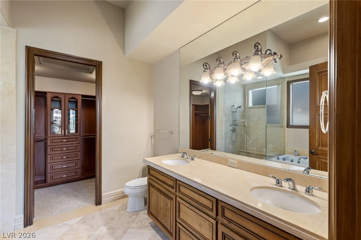
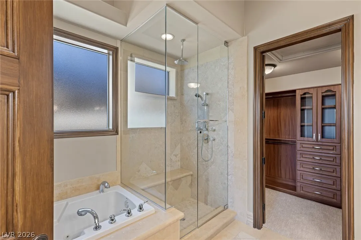
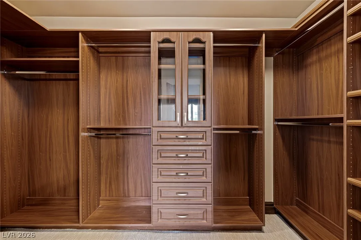
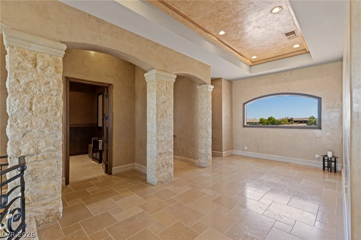
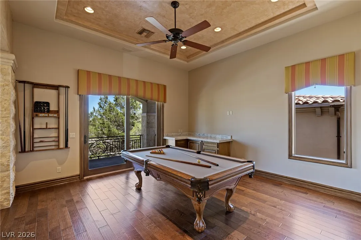
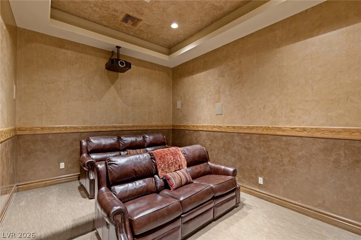
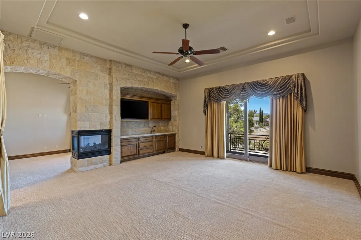
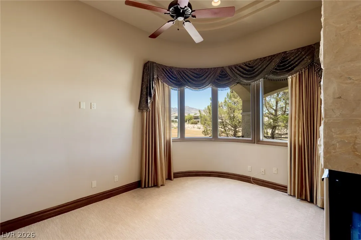
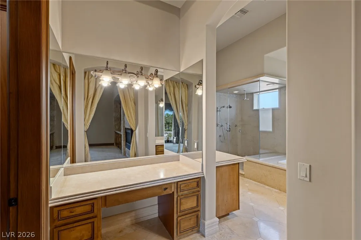
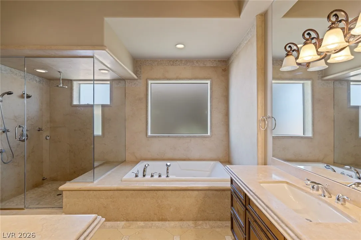
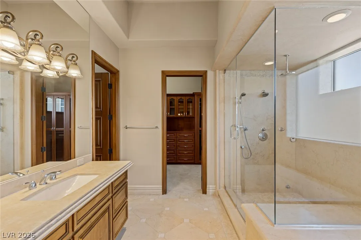
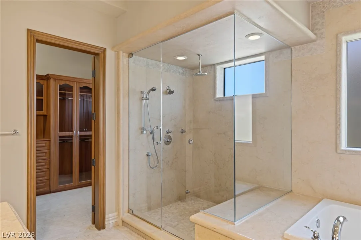
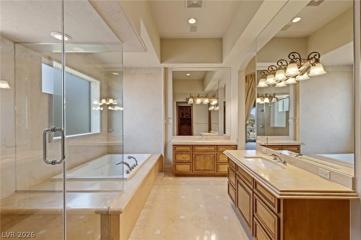
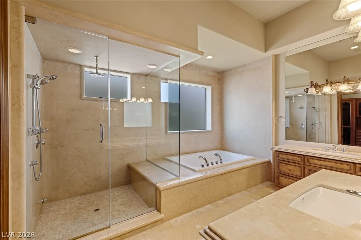
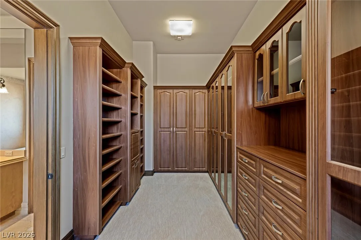
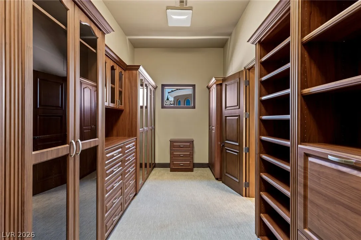
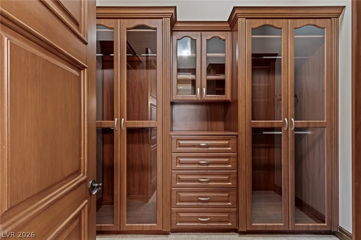
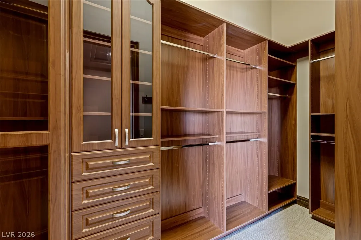
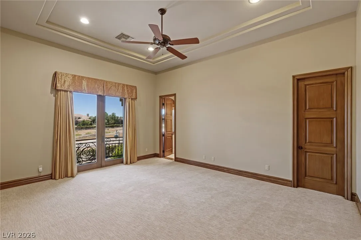
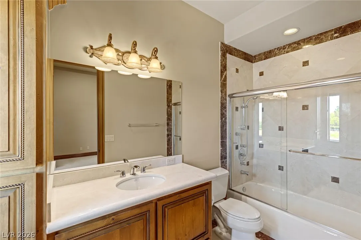
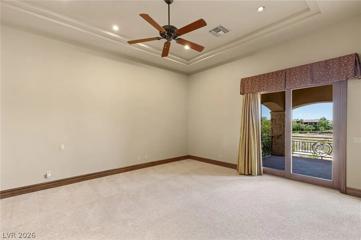
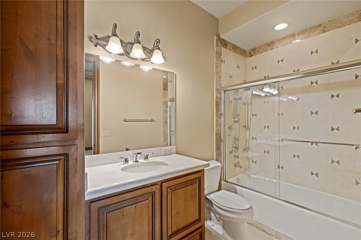
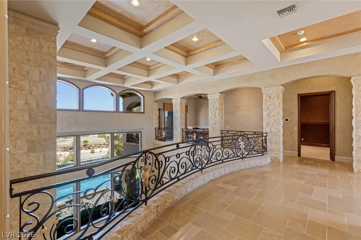
Located in the guard-gated community of Queensridge, this custom residence by Executive Home Builders—the company behind One Queensridge Place—showcases timeless craftsmanship, substantial materials, and an exceptional level of detail. Jerusalem stone clads the exterior, lending the home a sense of permanence while also helping to keep interior temperatures cooler. Inside, limestone flooring in a Versailles pattern, stone baseboards, marble and granite countertops, coordinated designer chandeliers, and hand-applied Venetian plaster create a refined atmosphere. More than a decorative finish, Venetian plaster is a labor-intensive wall treatment made from layers of plaster and marble dust, applied and polished by hand. The main level is designed for both formal entertaining and comfortable everyday living. The great room makes an immediate impression with double-height coffered ceilings and a dramatic floor-to-ceiling fireplace, while the formal dining room provides an elegant setting for hosting. The kitchen is appointed with Viking appliances and opens to the family room, where a wet bar and large Viking wine refrigerator make entertaining effortless. A richly finished office with extensive wood built-ins offers abundant storage and privacy. Outdoor living is equally inviting, with a covered patio, outdoor kitchen, putting green, pool, and spa. An elevator provides easy access to the upper-level media room, along with two nearby loft spaces for additional entertaining, lounging, or game areas. The upper-level primary suite is a private retreat with its own balcony, sitting room, jetted tub, large shower, and bidet. Three additional en suite bedrooms—including a main-level junior suite with direct access to the backyard—provide comfortable accommodations for family and guests. The home is also equipped with a 7-camera security system, Ecobee thermostats, and built-in speakers strategically placed throughout the property.


Residential For Sale

9724 Verlaine Court, Las Vegas, Nevada 89145

  • Bedrooms : 4
  • Bathrooms : 5
  • Square Footage: 7,083 Sqft
$2,995,000
Listing ID#2797197
QR Code
Basic Details
Property Type : Residential
Listing Type : For Sale
Listing ID : 2797197
Price : $2,995,000
Bedrooms : 4
Rooms : 13
Bathrooms : 5
Half Bathrooms : 1
Square Footage : 7,083 Sqft
Year Built : 2006
Lot Area : 0.25 Acre
Status : Active
Full Bathrooms : 4
Roof : Tile
Property Sub Type : Single Family Residence
Agent info
Bob Le Van
Keller Williams Realty The Marketplace
2230 Corporate Cir Ste 250
Mortgage Calculator
$
$ %
years
%
$ %per year
$ %per year

$
Contact Agent

Subscribe To Our Newsletter For Buying, Selling, And Investing Tips Along With The Most Current Market Information!

Start searching for your dream home now

From the comfort of your home, or on the go, our site works on multiple devices so you can efficiently and quickly find your next home.
error: Content is protected !!
Property