Features
: Central , Gas
: Electric
: Block , Back Yard
: Patio , Covered
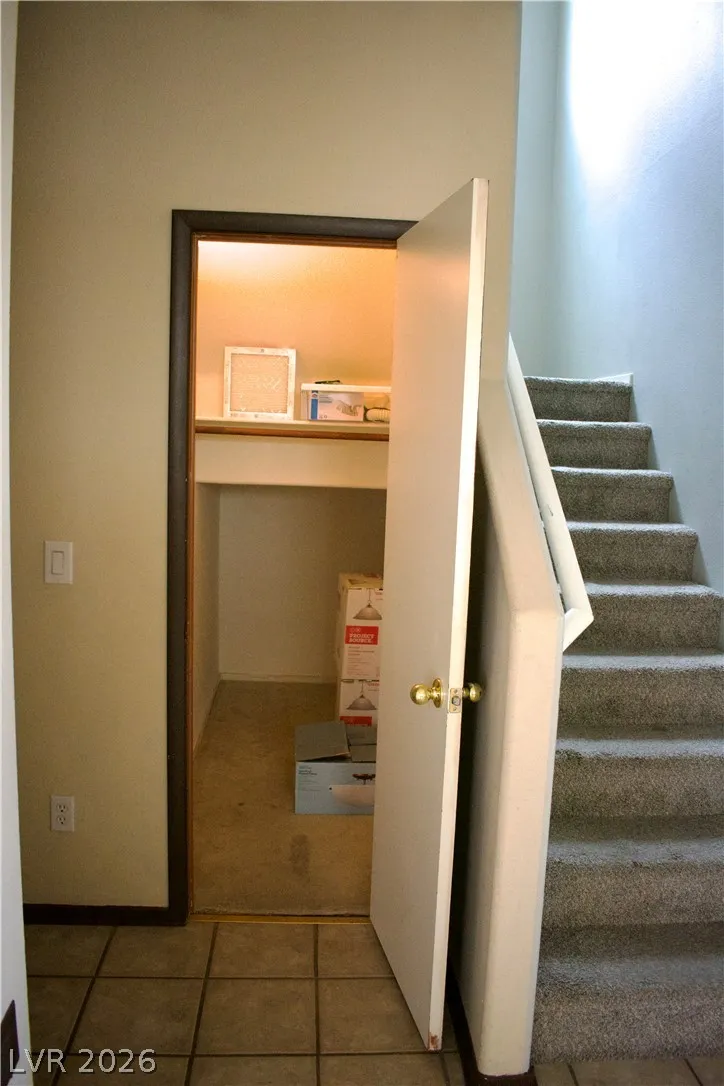
: Attached , Garage , Garage Door Opener , Inside Entrance , Private , Storage
: Two Story
: Private Yard , Patio , Dog Run
: Laminate , Tile
: Ceiling Fan(s) , Window Treatments , Programmable Thermostat , Pot Rack
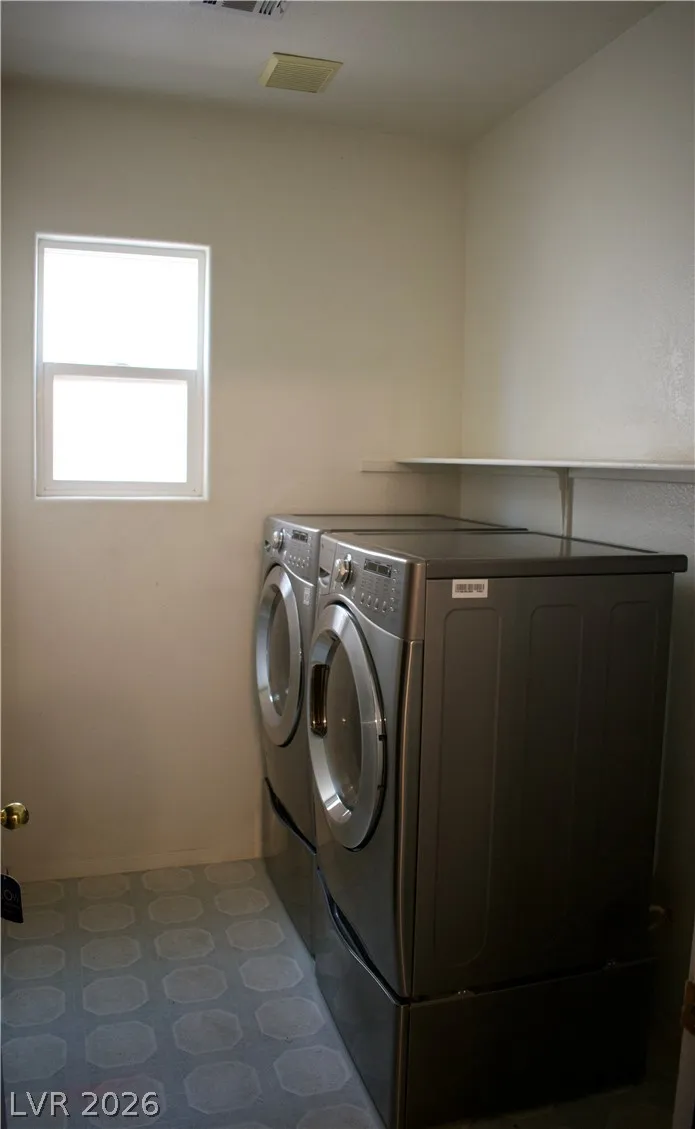
: Gas Dryer Hookup , Main Level , Laundry Room
: Public Sewer
: Cable Available
: Blinds , Double Pane Windows , Drapes
$0
Appliances
: Dryer , Dishwasher , Disposal , Gas Range , Microwave , Refrigerator , Washer , Gas Water Heater , Water Heater , Hot Water Circulator
Address Map
NV
Clark
Las Vegas
Orchard Valley At Elkhorn Spgs
89131
Picnic
7804
Street
W116° 44' 22.3''
N36° 18' 5.4''
West
From US-95, take exit 91B for Buffalo Dr. Continue onto N. Buffalo Dr. Turn left onto Donald Nelson Ave. Turn right onto Picnic St.
Neighborhood
O' Roarke, Thomas, O' Roarke, Thomas
Arbor View
Cadwallader Ralph
Additional Information
1
2103
: Drywall
Photovoltaics None, 220 Volts in Garage
2.0
: Landscaped , < 1/4 Acre , Rocks , No Rear Neighbors , Trees
2
: Public
Win Win Real Estate
Kimberly Lister
$0
$0
$0
$0
$0
Financial
87.0
Quarterly
: None
1
1769.0
Listing Information
239897
WINW07
Cash, Conventional, FHA, VA Loan
Active
2026-07-08T18:28:23Z
GLVAR
2026-07-08T11:25:16Z
Property Description

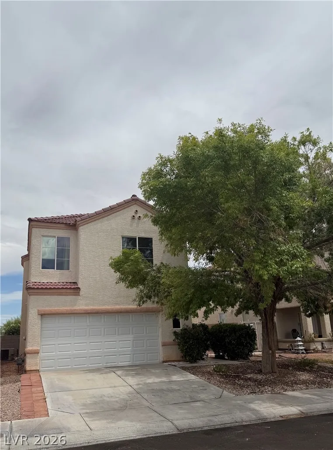
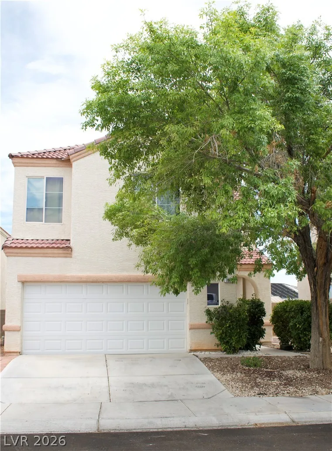
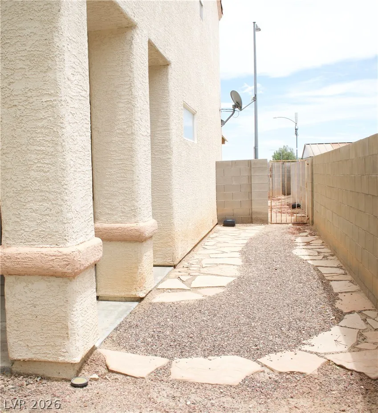
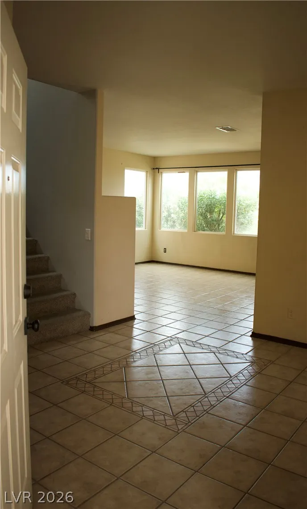
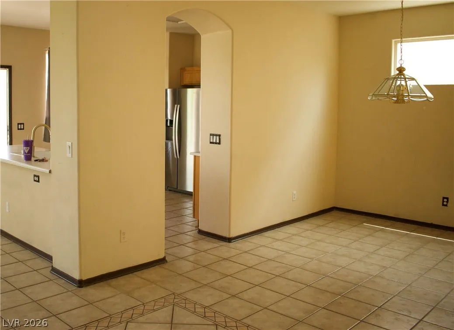
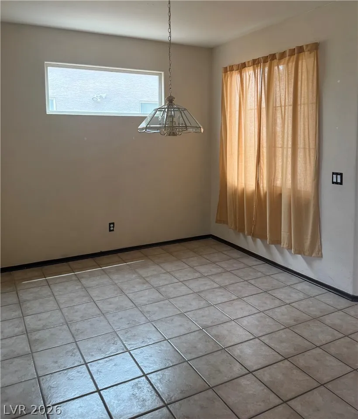
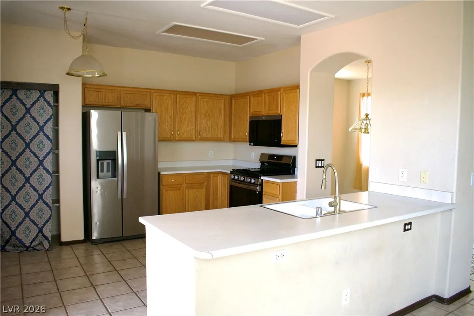
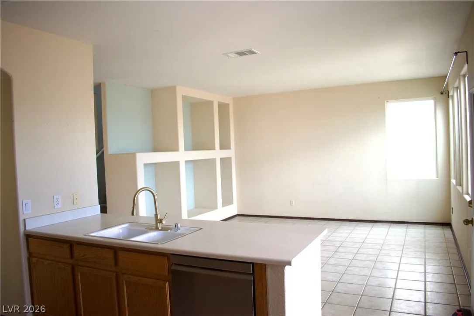
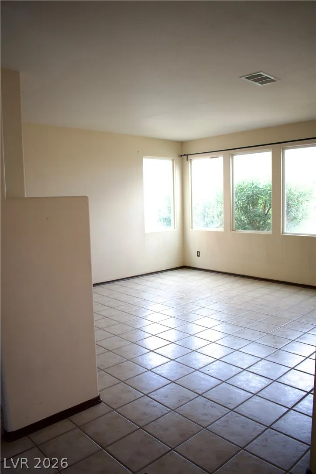
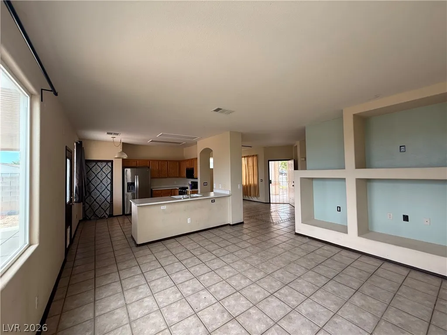
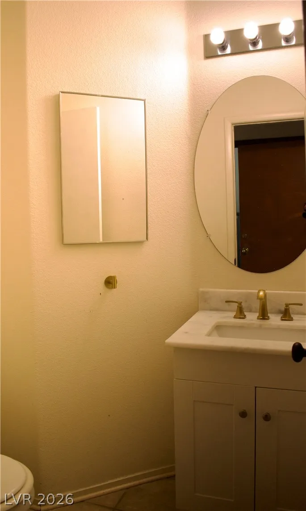
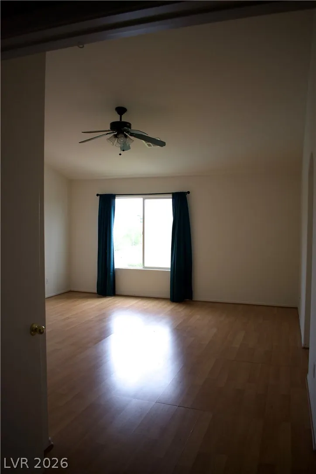
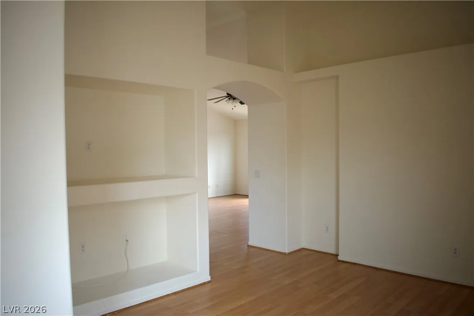
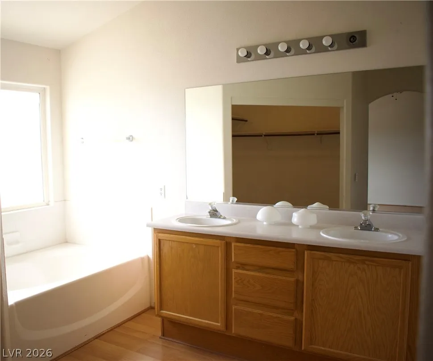
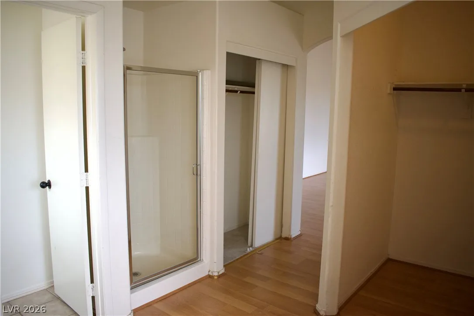
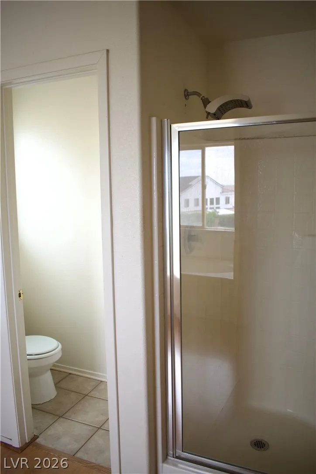
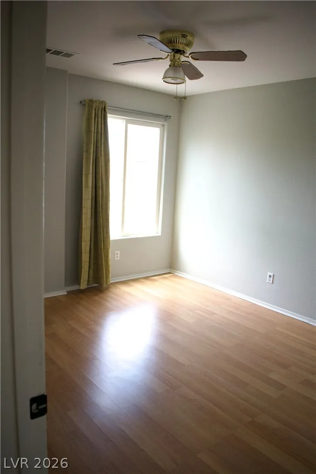
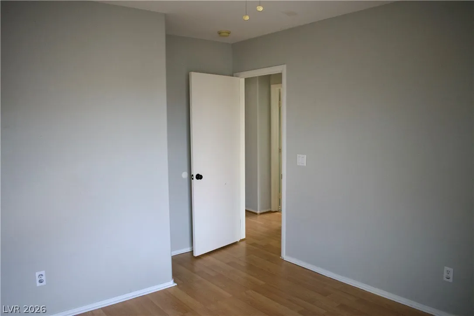
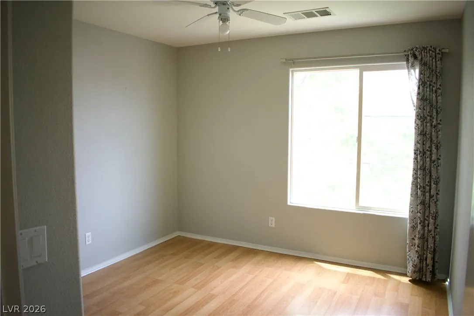
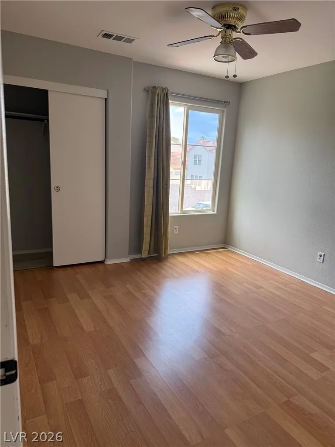
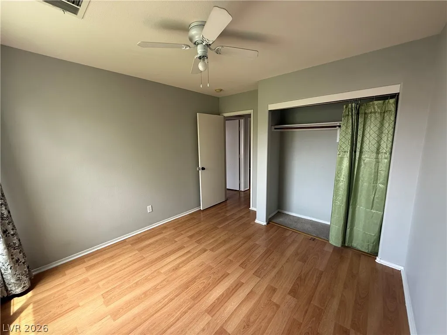
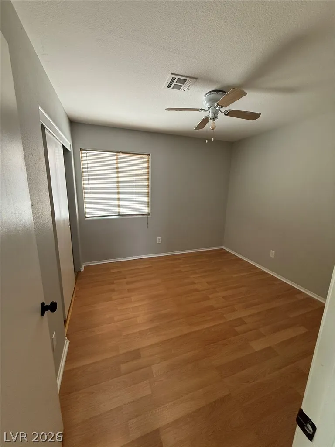
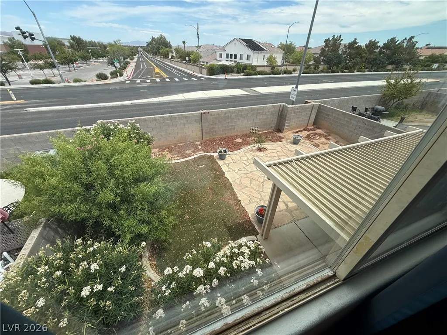
Discover unparalleled comfort and modern living in this captivating two-story residence, thoughtfully designed for an exceptional lifestyle. The stucco exterior with a tile roof offers inviting curb appeal, lush landscaping, and a concrete driveway leading to a two-car garage with direct access to the home. A private stone path, gravel accents, and a secure gate enhance the property’s secluded charm leading to its fenced backyard. Inside the home, a welcoming entry with decorative tile flooring flows into an illuminated living area. The versatile open-plan layout boasts elegant tiled flooring throughout the main spaces, connecting the dining area, kitchen, and living room. There is also a downstairs powder room, ideal for entertaining. The well-equipped kitchen features a built-in range, a spacious island with a double sink, modern appliances, and seamless integration with the living space. A dedicated downstairs laundry room provides ample space away from the main living areas. Laminate flooring and bright windows create an inviting atmosphere in the upstairs living spaces. The primary suite features an en suite bathroom and a sitting room with built-in shelving and arched doorways. The well-designed primary bathroom features double sinks, a soaking tub, walk-in closet, and a glass-enclosed shower adjoining a discreetly positioned water closet. The home offers three additional bedrooms, each designed for relaxation, with rich laminate flooring, ceiling fans for year-round comfort, and large windows to provide natural illumination. They share an additional bathroom with double sinks for convenience . Outside, a well-maintained yard offers a tranquil retreat with a covered patio, perfect for outdoor enjoyment and relaxation.


Residential For Sale

7804 Picnic Street, Las Vegas, Nevada 89131

  • Bedrooms : 4
  • Bathrooms : 3
  • Square Footage: 2,103 Sqft
$450,000
Listing ID#2798093
QR Code
Basic Details
Property Type : Residential
Listing Type : For Sale
Listing ID : 2798093
Price : $450,000
Bedrooms : 4
Rooms : 7
Bathrooms : 3
Half Bathrooms : 1
Square Footage : 2,103 Sqft
Year Built : 2000
Lot Area : 0.10 Acre
Status : Active
Full Bathrooms : 2
Roof : Tile
Property Sub Type : Single Family Residence
Agent info
Bob Le Van
Keller Williams Realty The Marketplace
2230 Corporate Cir Ste 250
Mortgage Calculator
$
$ %
years
%
$ %per year
$ %per year

$
Contact Agent

Subscribe To Our Newsletter For Buying, Selling, And Investing Tips Along With The Most Current Market Information!

Start searching for your dream home now

From the comfort of your home, or on the go, our site works on multiple devices so you can efficiently and quickly find your next home.

error: Content is protected !!
Property