Features
: Community
: Central , Gas
: Central Air , Electric
: Block , Back Yard , Stucco Wall
: Living Room , Gas
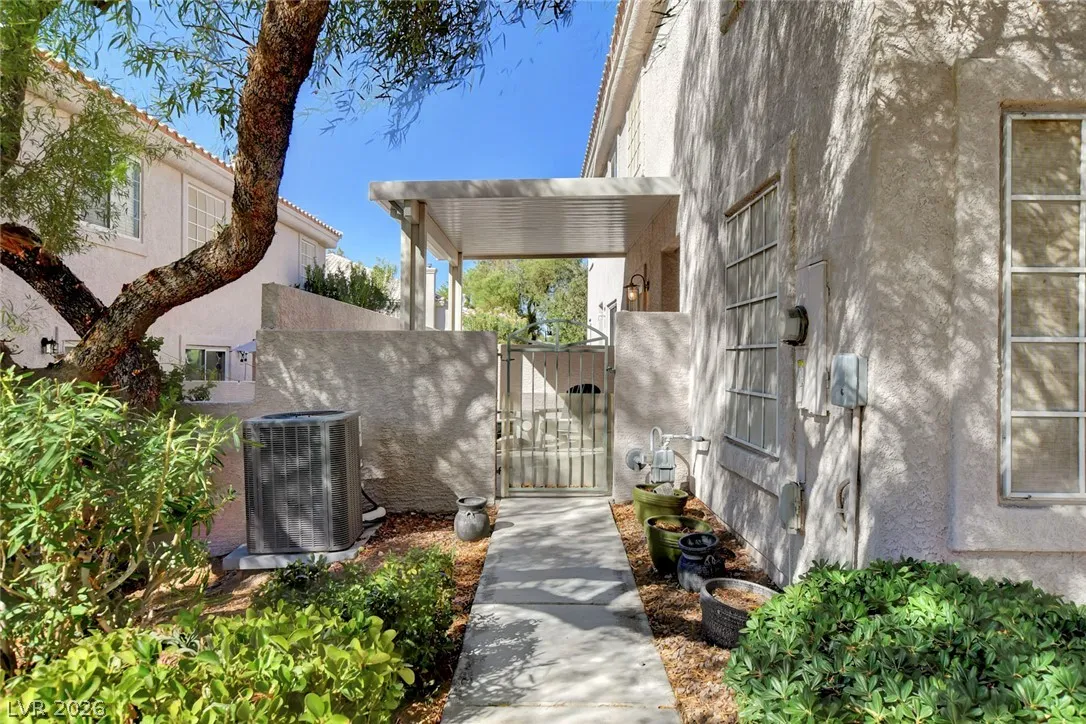
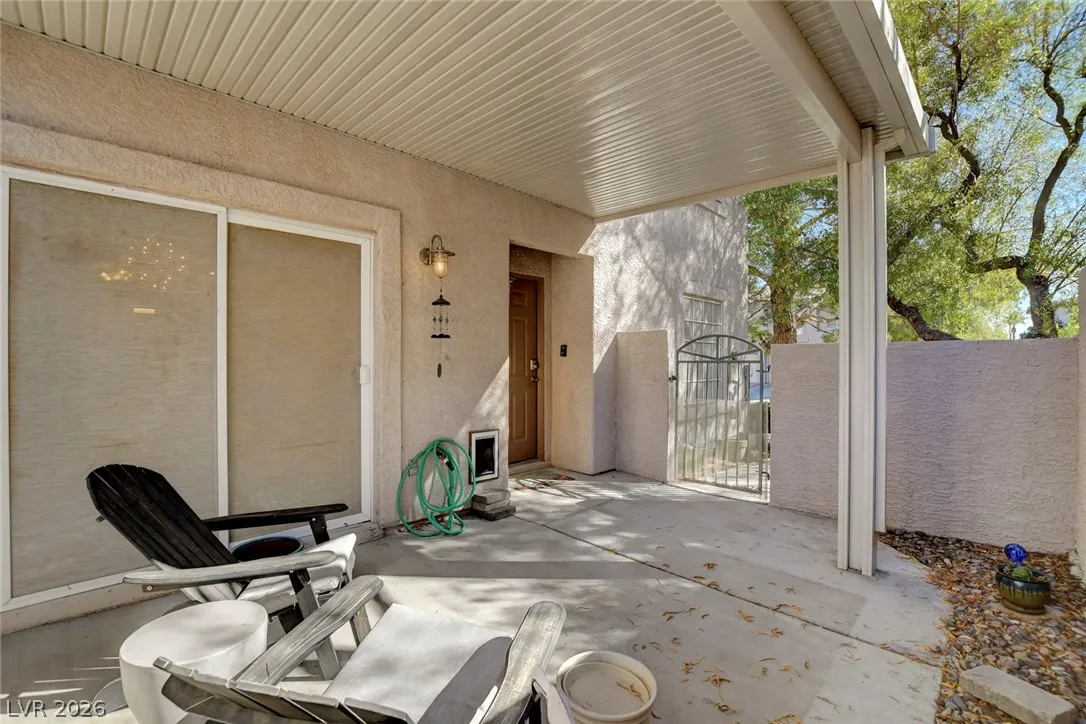
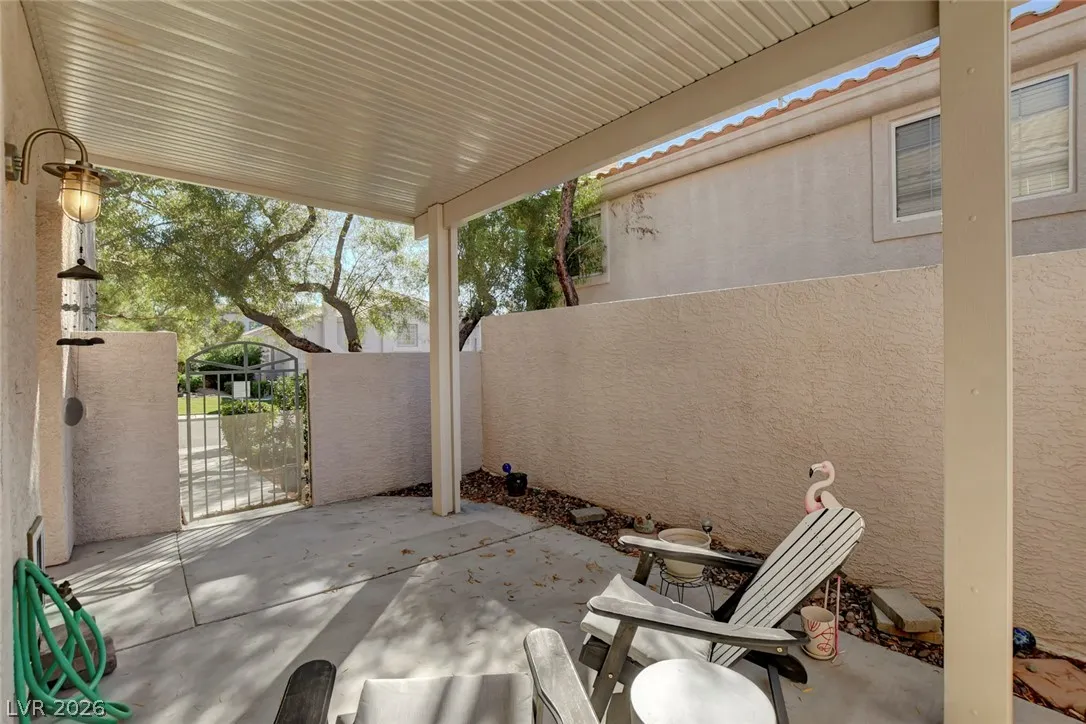
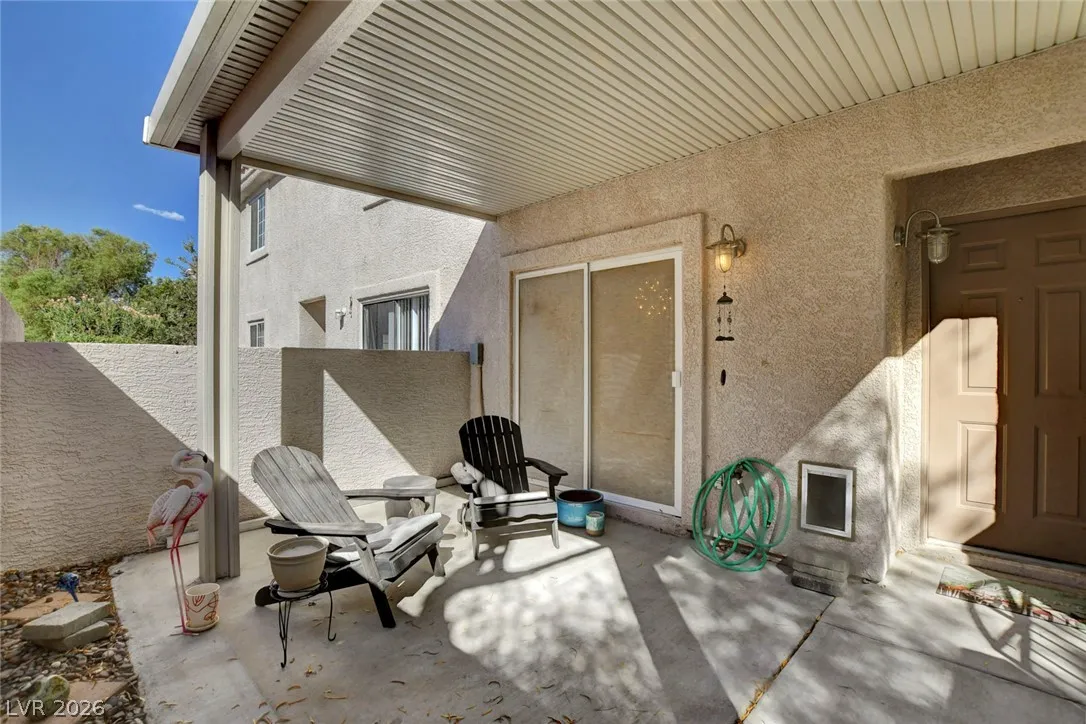
: Patio , Covered
: Attached , Garage , Garage Door Opener , Inside Entrance , Private , Epoxy Flooring , Open
: Two Story
: Patio
1
: Tile , Luxury Vinyl Plank
: Ceiling Fan(s) , Window Treatments , Programmable Thermostat
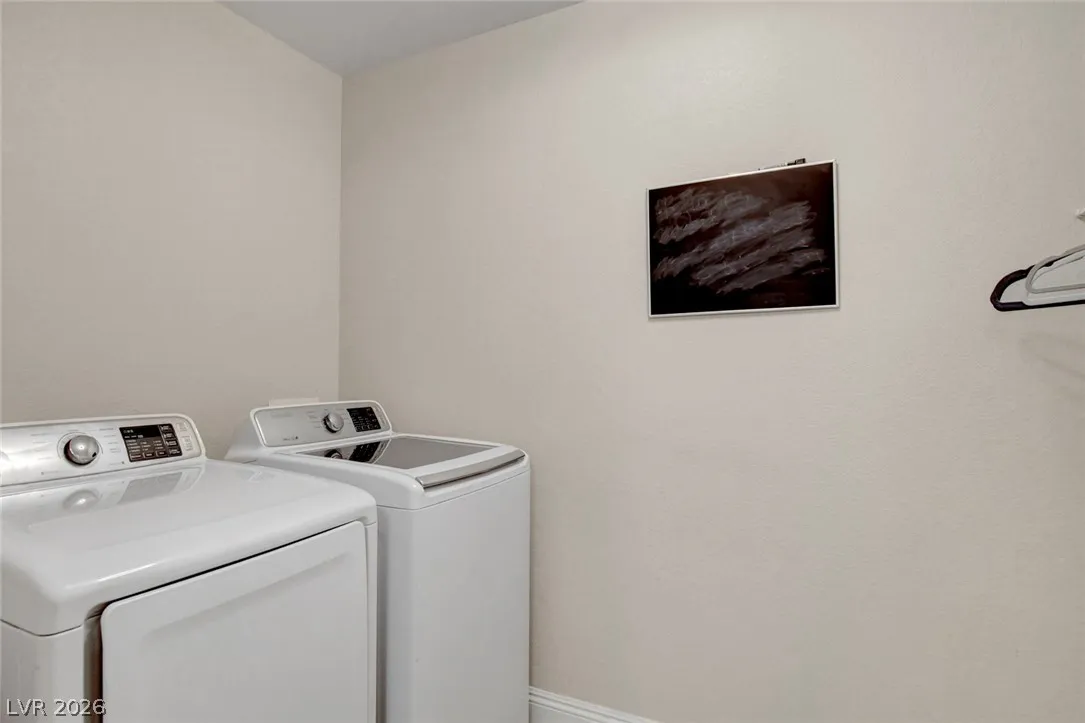
: Gas Dryer Hookup , Main Level , Laundry Room
: Public Sewer
: Cable Available , Underground Utilities
: Plantation Shutters
$0
Appliances
: Dryer , Dishwasher , Disposal , Gas Range , Microwave , Refrigerator , Washer
Address Map
NV
Clark
Henderson
Southfork Parcel 3
89052
Chestnut View
504
Place
W116° 53' 23.7''
N36° 0' 32.3''
South
Eastern and St.Rose Pkwy: From I-215, take the Eastern Avenue exit and head south. Turn left onto St. Rose Parkway, right onto Coronado Center Drive, right onto Siena Heights Drive, right onto Quail Bird Drive, left onto Pearl Valley Street, then right onto Chestnut View Place. The property will be on the right.
Neighborhood
Taylor, Glen C., Taylor, Glen C.
Coronado High
Miller Bob
Additional Information
Clubhouse, Fitness Center, Park, Pool, Spa/Hot Tub, Tennis Court(s)
1
1774
: Pool
: Drywall
Photovoltaics None
2.0
: Landscaped , < 1/4 Acre , Front Yard , Rocks , Sprinklers In Front , Zero Lot Line , Trees
2
https://my.matterport.com/show/?m=Amrk3BepoR6&brand=0
: Public
Compass Realty & Management
Keoki Allen
$0
$0
$0
$0
$0
Financial
220.0
Monthly
: Association Management , Maintenance Grounds , Reserve Fund , Common Areas , Insurance , Taxes
1
1538.0
Listing Information
234242
CORM
Cash, Conventional, FHA, VA Loan
Active
2026-07-08T07:24:04Z
GLVAR
2026-07-08T00:20:15Z
Property Description

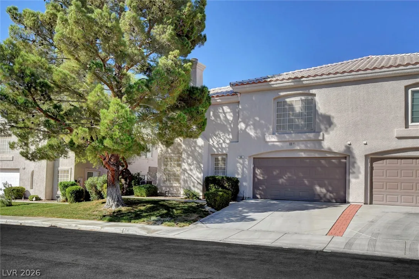
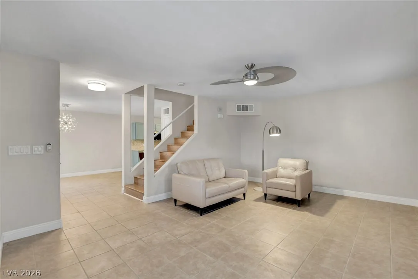
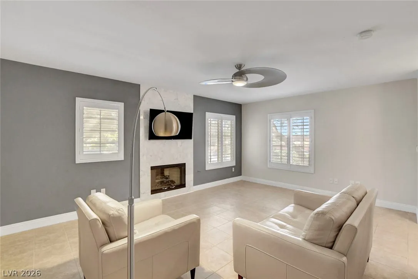
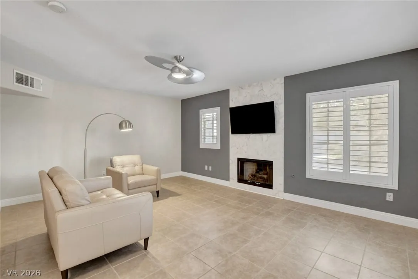
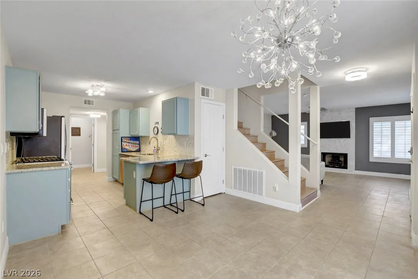
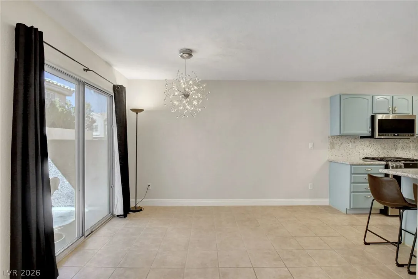
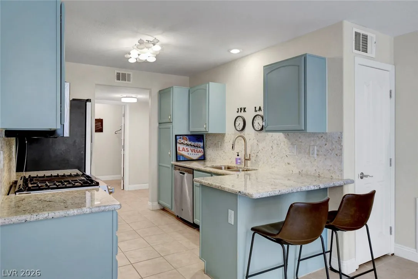
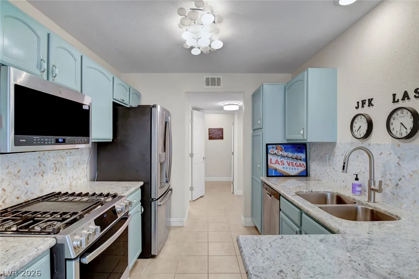
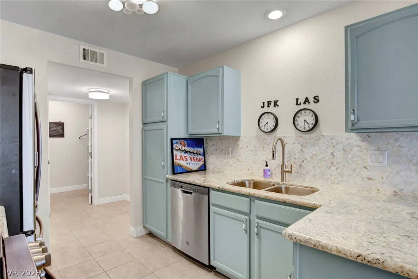
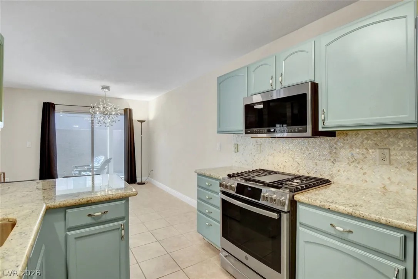
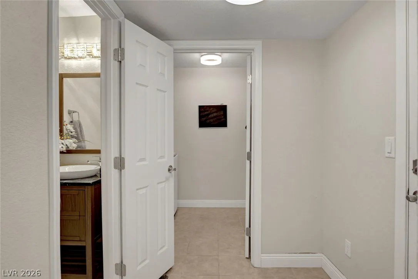
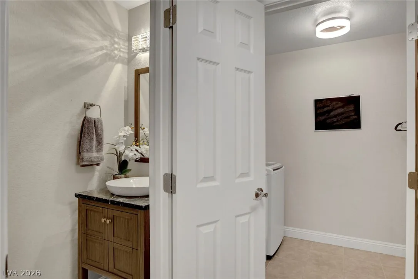
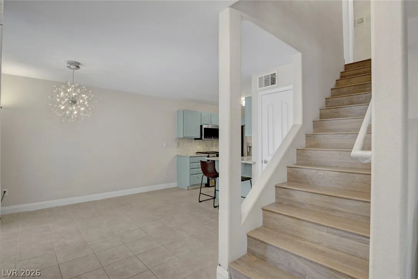
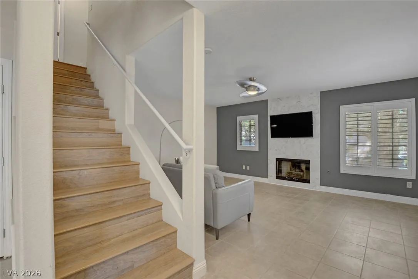
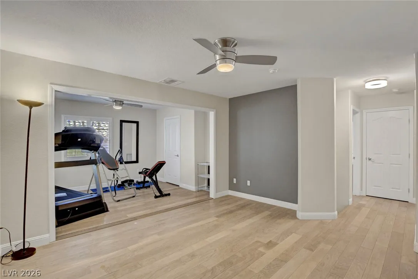
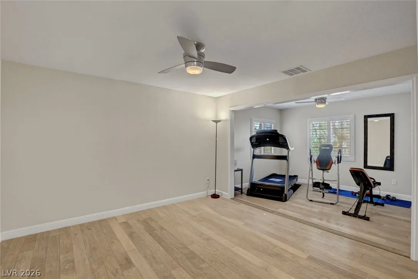
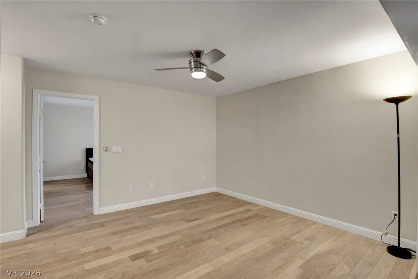
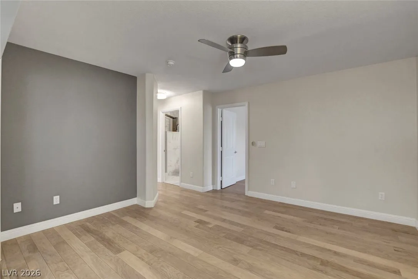
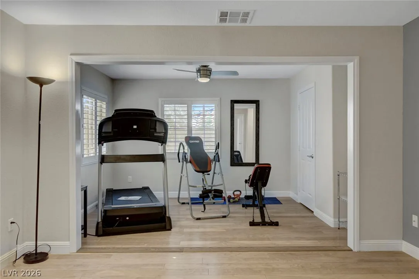
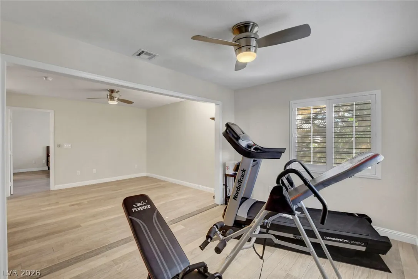
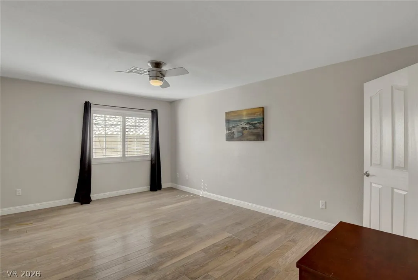
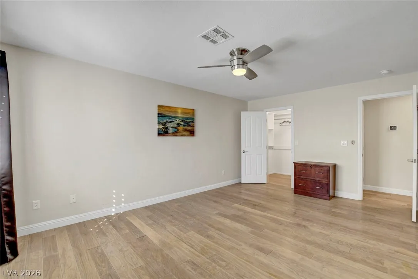
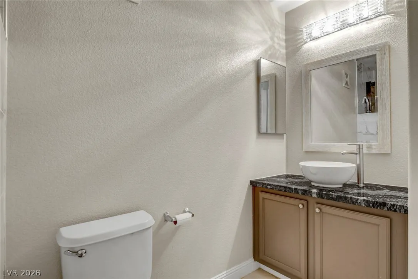
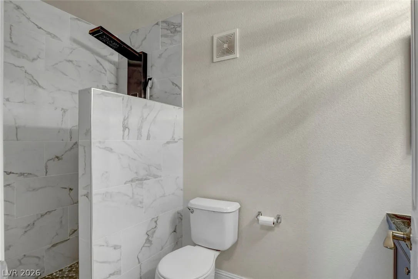
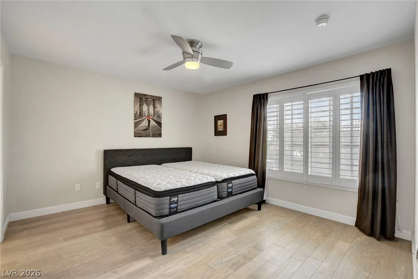
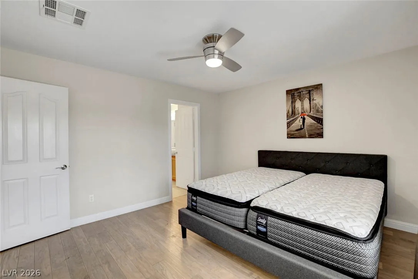
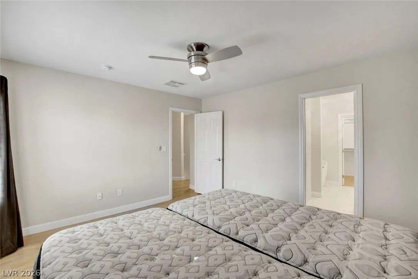
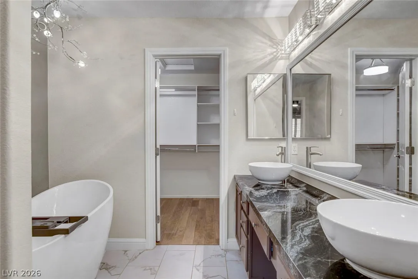
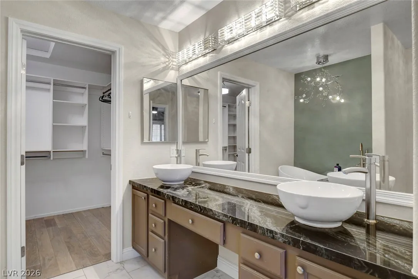
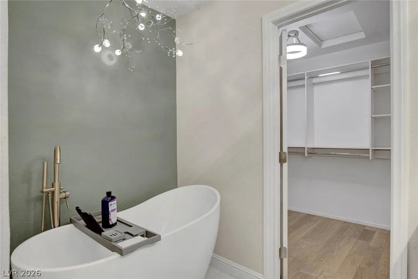
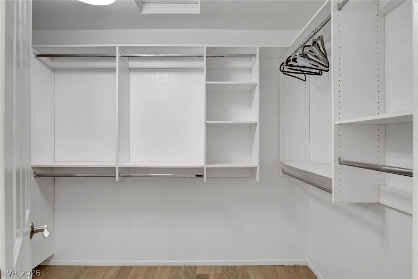
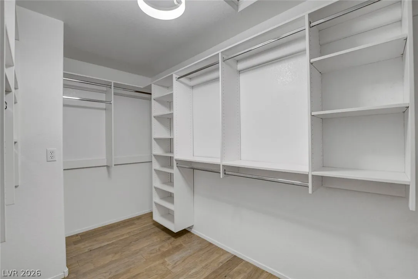
Beautifully upgraded Southfork townhome with a flexible floor plan! This 2-bedroom home with an expanded loft offers the perfect flex space for a home office, media room, playroom, or second living area. Interior features include a marble-surround fireplace, plantation shutters, granite countertops with a mother-of-pearl backsplash, remodeled bathrooms with custom vanities, customized closets throughout, new light fixtures, ceiling fans, and a laundry room with built-in storage. Additional upgrades include a newer 7-year A/C unit, epoxy garage floors, solar screens, and all appliances are included—including the living room TV. Ideally located near shopping, dining, parks, schools, and freeway access. Need a third bedroom? The loft was originally designed as a bedroom and can easily be converted back by reinstalling the original wall.


Residential For Sale

504 Chestnut View Place, Henderson, Nevada 89052

  • Bedrooms : 2
  • Bathrooms : 3
  • Square Footage: 1,774 Sqft
$405,000
Listing ID#2798263
QR Code
Basic Details
Property Type : Residential
Listing Type : For Sale
Listing ID : 2798263
Price : $405,000
Bedrooms : 2
Rooms : 5
Bathrooms : 3
Half Bathrooms : 1
Square Footage : 1,774 Sqft
Year Built : 1999
Lot Area : 0.06 Acre
Status : Active
Full Bathrooms : 2
Property Attached Yn : 1
Roof : Tile
Property Sub Type : Townhouse
Agent info
Bob Le Van
Keller Williams Realty The Marketplace
2230 Corporate Cir Ste 250
Mortgage Calculator
$
$ %
years
%
$ %per year
$ %per year

$
Contact Agent

Subscribe To Our Newsletter For Buying, Selling, And Investing Tips Along With The Most Current Market Information!

Start searching for your dream home now

From the comfort of your home, or on the go, our site works on multiple devices so you can efficiently and quickly find your next home.
error: Content is protected !!
Property