Features
: Private , In Ground
: Central , Gas
: Central Air , Electric
: Block , Back Yard
: Patio , Covered
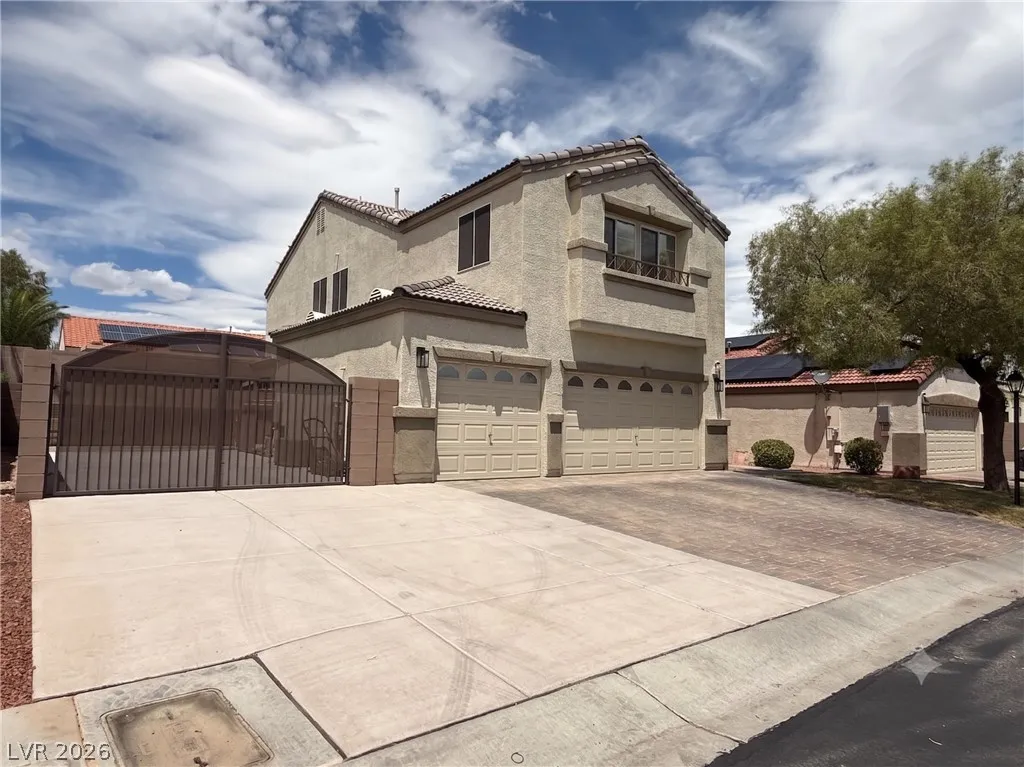
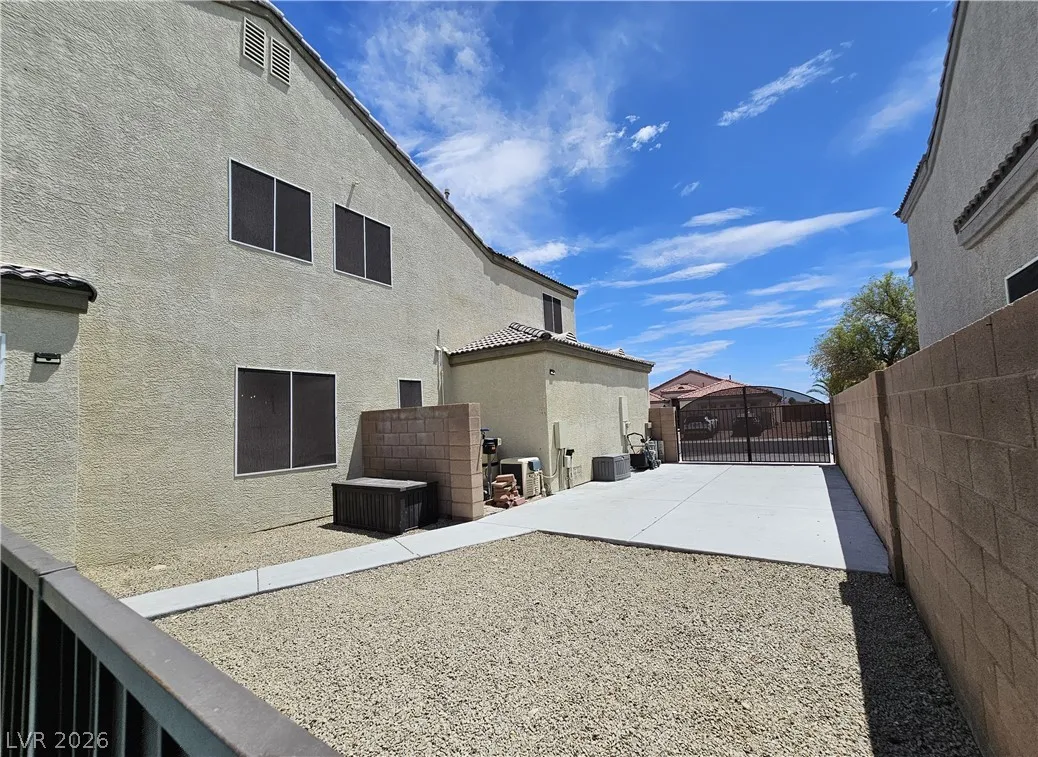
: Attached , Garage , Private , RV Access/Parking , RV Gated , Electric Vehicle Charging Station(s) , RV Hook-Ups , RV Paved
: Two Story
: Private Yard , Patio , Sprinkler/Irrigation , Barbecue , RV Hookup , Built-in Barbecue
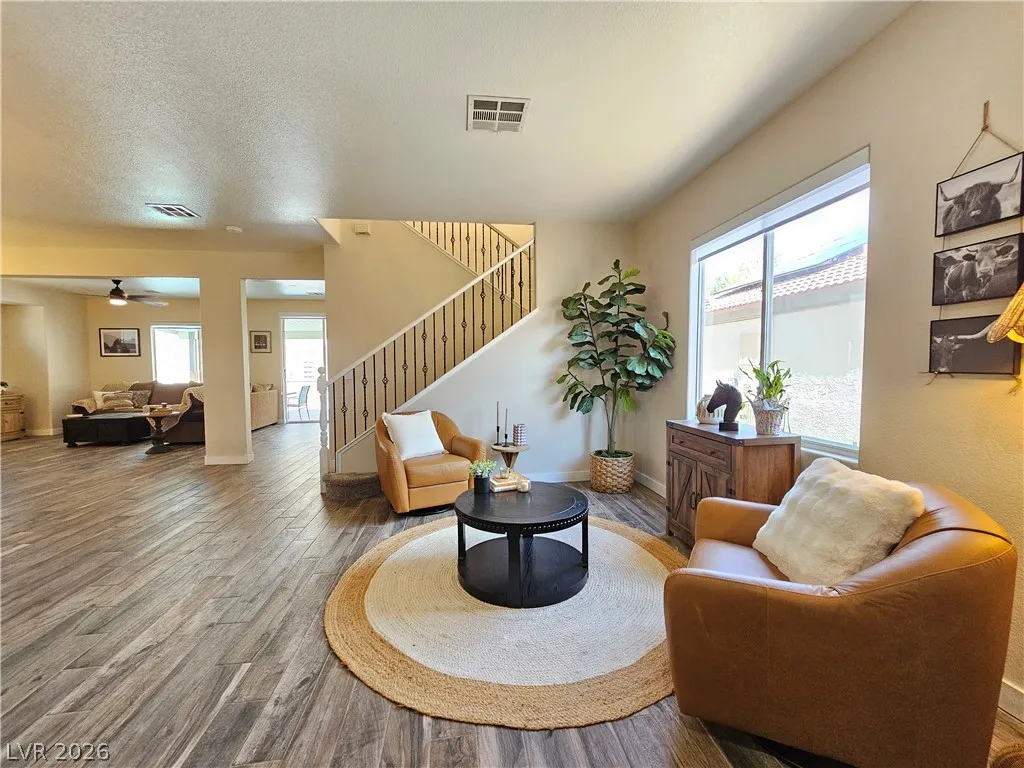
: Carpet , Tile , Luxury Vinyl Plank
: Ceiling Fan(s) , Window Treatments
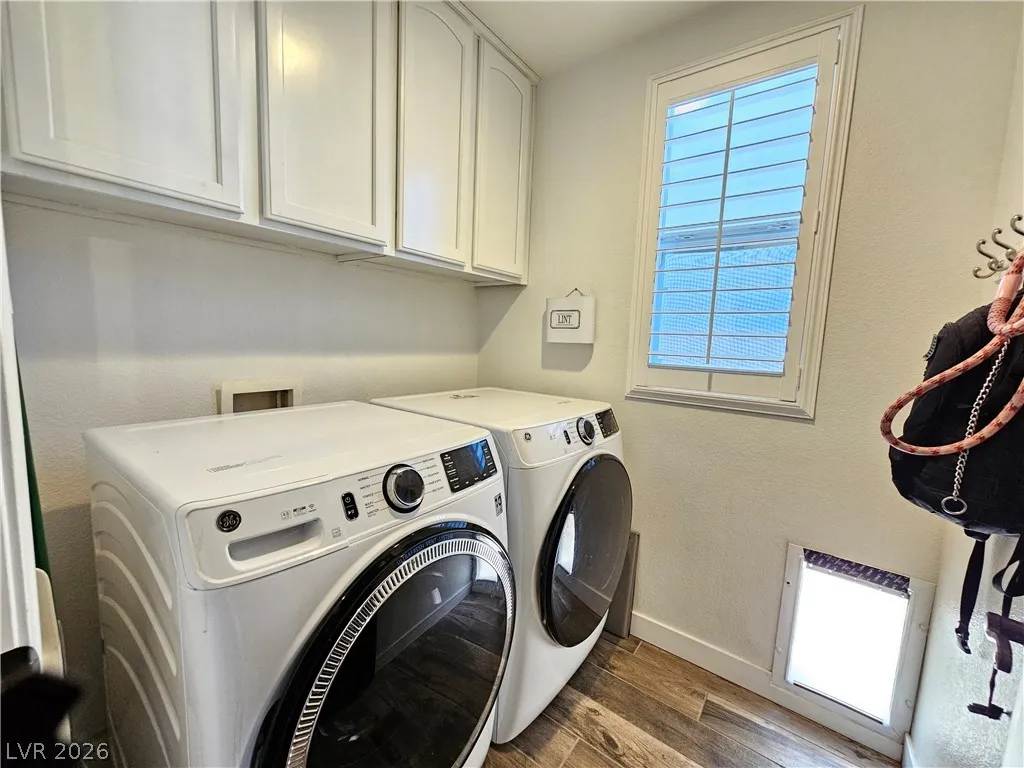
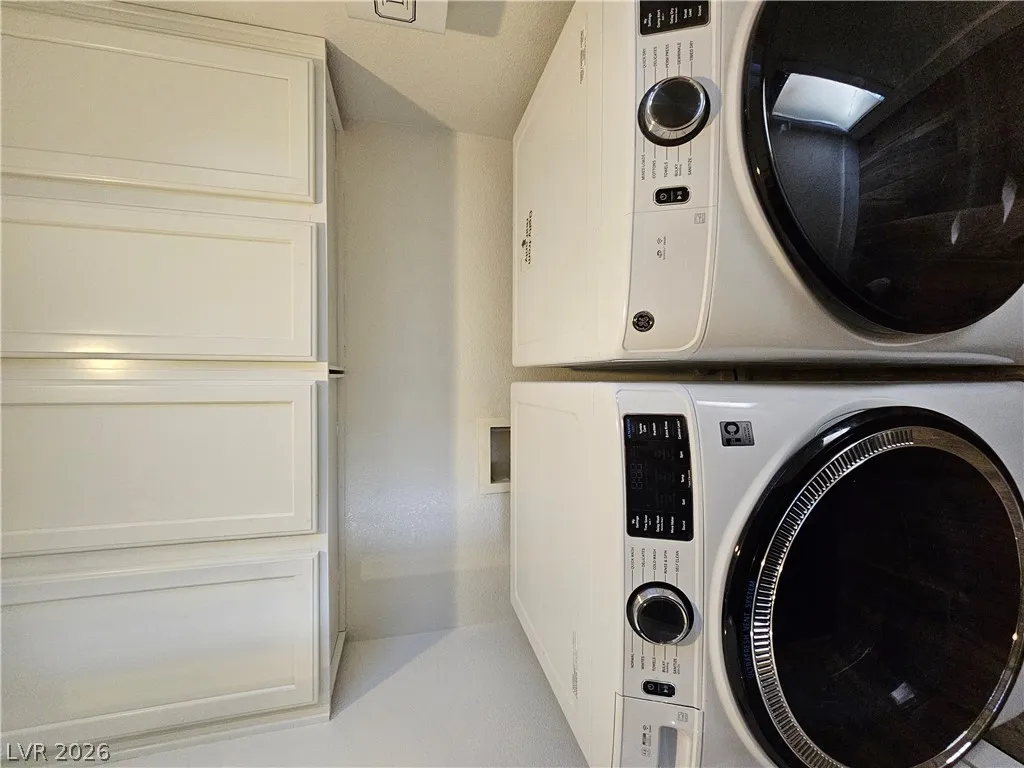
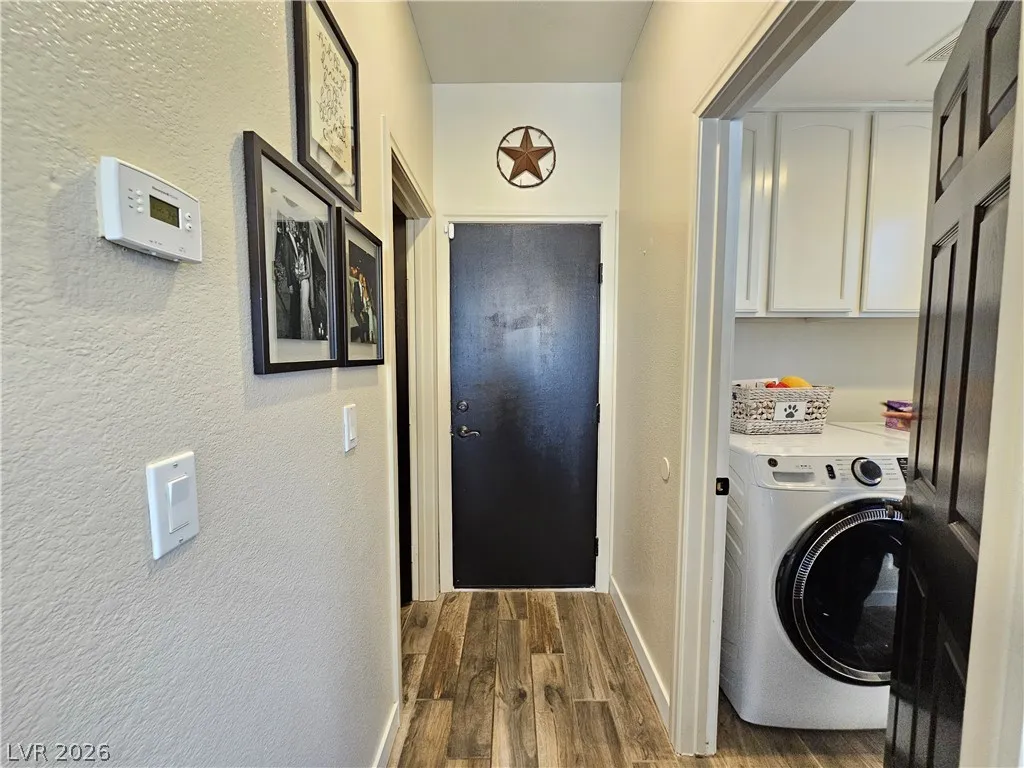
: Gas Dryer Hookup , Main Level , Laundry Room
1
: Public Sewer
: Underground Utilities
: Plantation Shutters
$0
Appliances
: Dryer , Dishwasher , Disposal , Gas Range , Microwave , Refrigerator , Washer , Gas Water Heater
Address Map
NV
Clark
Las Vegas
Stone Mountain
89131
Villa Pulido
8073
Street
W116° 43' 54.5''
N36° 18' 26.8''
East
Get on I-11/US-95 N. Follow I-11/US-95 N. Take exit 93 from I-11/US-95 N. Continue on N Durango Dr. Take W Grand Teton Dr to Villa Pulido St
Neighborhood
O' Roarke, Thomas, O' Roarke, Thomas
Arbor View
Cadwallader Ralph
Additional Information
Gated
1
2444
: Frame , Stucco
Photovoltaics None, 220 Volts in Garage
3.0
: Drip Irrigation/Bubblers , < 1/4 Acre , Front Yard , Trees
2
https://www.propertypanorama.com/instaview/las/2796700
: Public
Signature Realty
Jacqueline Suarez-Vasco
$0
$0
$0
$0
$0
Financial
70.0
Monthly
: Association Management , Common Areas , Taxes
1
3198.0
Listing Information
234746
PLAS
Cash, Conventional, FHA, VA Loan
Active
2026-07-08T05:00:37Z
GLVAR
2026-07-07T20:36:46Z
Property Description

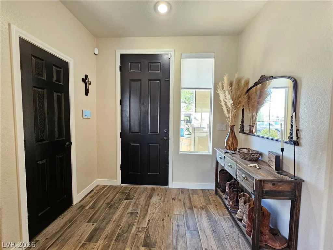
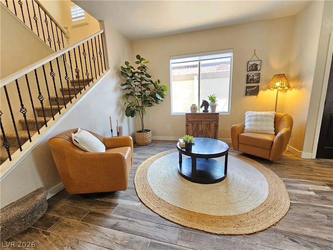
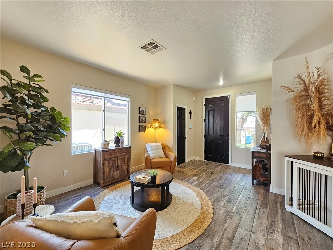
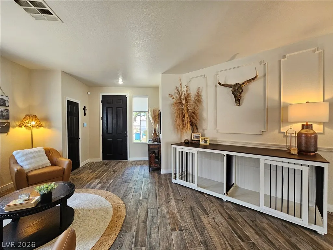
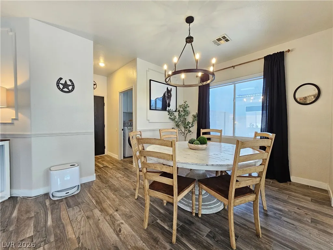
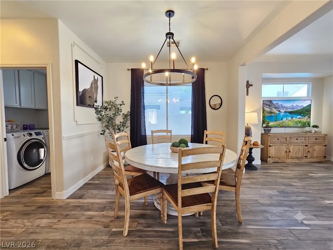
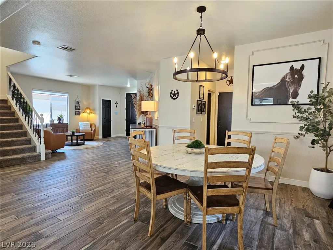
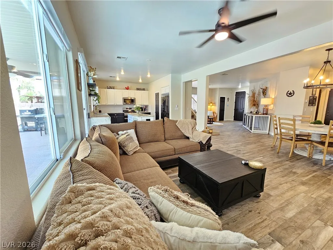
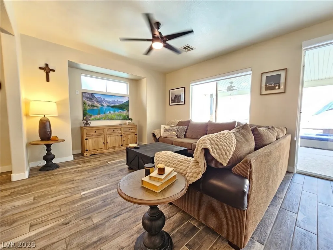
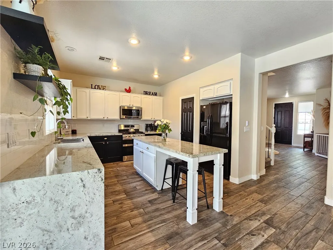
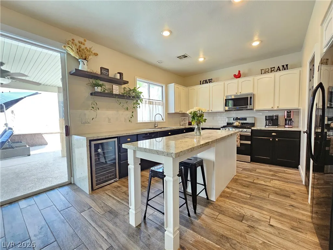
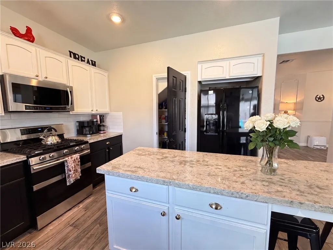
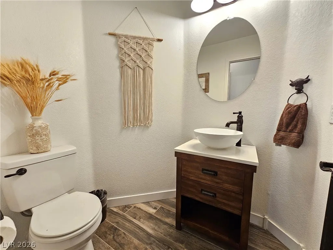
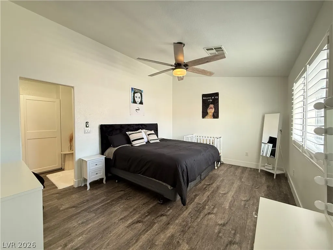
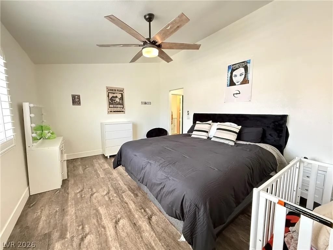
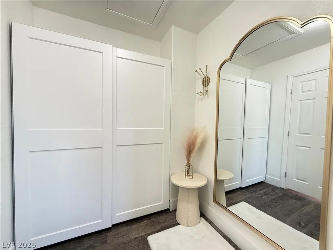
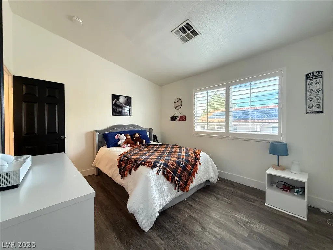
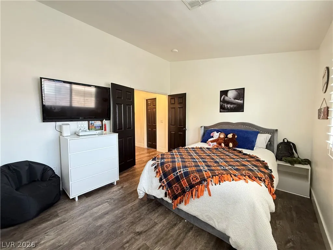
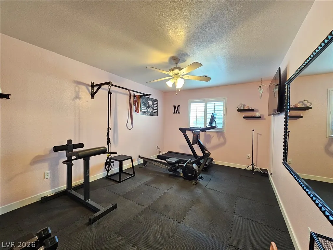
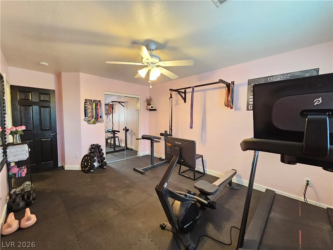
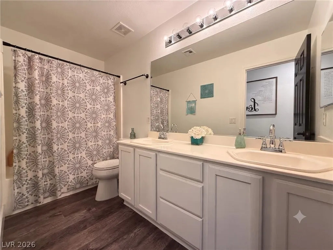
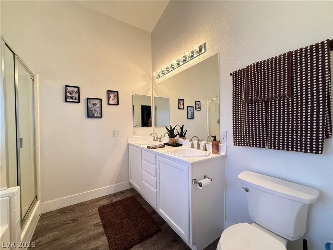
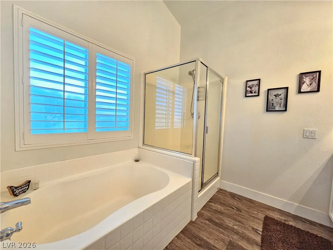
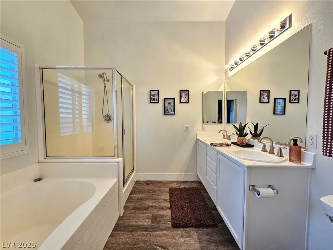
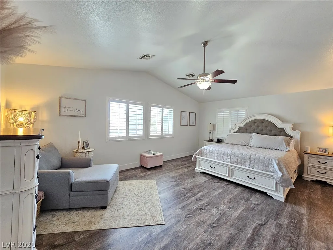
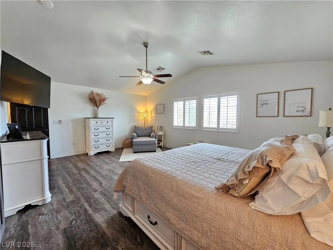
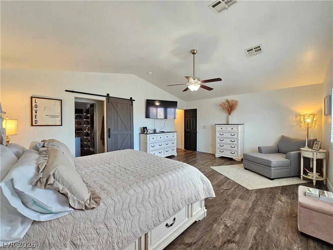
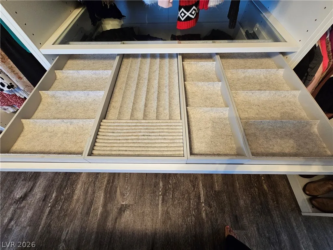
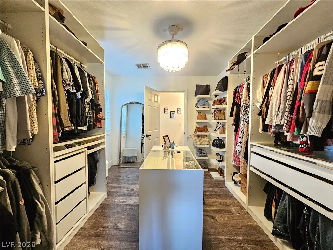
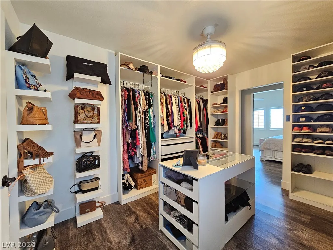
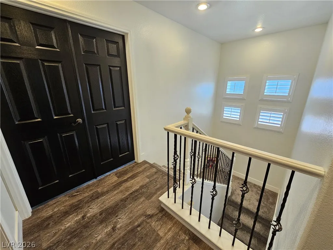
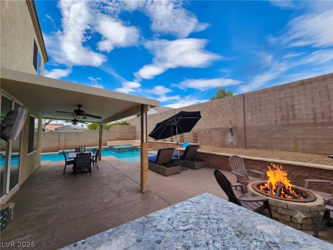
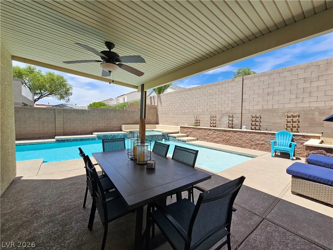
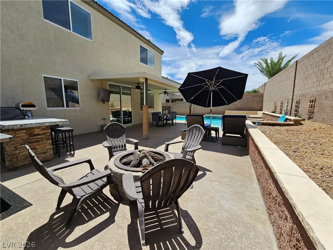
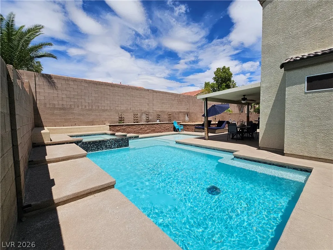
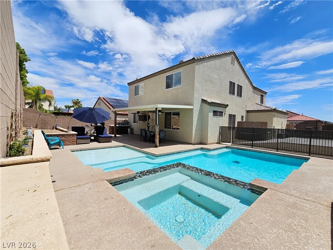
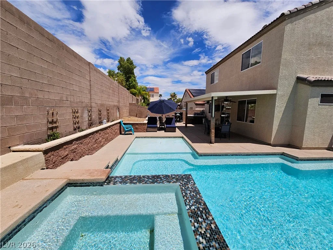
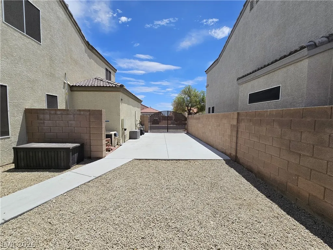
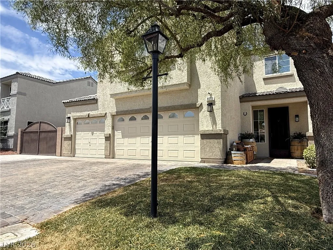
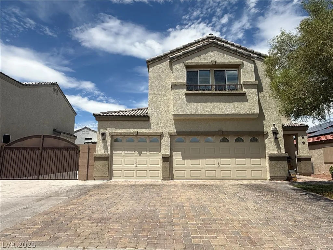
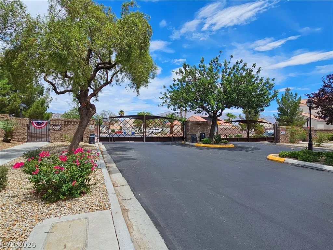
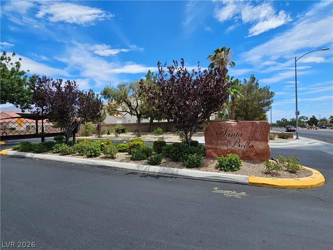
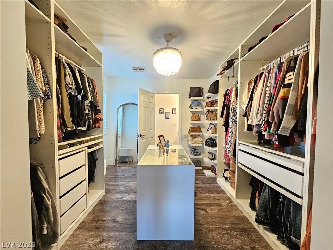
Resort-style backyard meets smart layout in gated Santa Bella! This 2, 444 sq ft home offers 4 bedrooms, 2.5 baths, a 3-car garage with an EV charger, and a separate RV parking pad with hookups, rare in this price range. The island kitchen features waterfall edge quartz counters, stainless steel/black appliances, and a pantry, open to a spacious family room. Wood-look tile flooring downstairs and LVP flooring upstairs, plus plantation shutters and modern lighting throughout. Bedroom 1 near the stairs offers a double-door entry, ideal as a flex room or office. The primary suite includes a boutique style walk-in closet with a center island and crystal chandelier, dual-sink vanity, soaking tub, and walk-in shower. Step outside to a true backyard oasis: a heated pool with raised spa, a full outdoor kitchen with granite-topped stone island, built-in BBQ, a gas fire pit lounge, and a covered patio, all inside a private yard with a raised garden bed ready for your own design. Formal living and dining rooms add flexible space for work-from-home or guests. The garage is currently set up as an office/lounge and can easily convert back to standard use. Built in 2003, in gated Santa Bella community, low HOA fee. Just over 1 mile to Gilcrease Orchard and about 3 miles to Centennial Center for home improvement, warehouse retail, and a wide mix of dining, with quick access to US-95. Priced to move, schedule your showing today.


Residential For Sale

8073 Villa Pulido Street, Las Vegas, Nevada 89131

  • Bedrooms : 4
  • Bathrooms : 3
  • Square Footage: 2,444 Sqft
$620,000
Listing ID#2796700
QR Code
Basic Details
Property Type : Residential
Listing Type : For Sale
Listing ID : 2796700
Price : $620,000
Bedrooms : 4
Rooms : 7
Bathrooms : 3
Half Bathrooms : 1
Square Footage : 2,444 Sqft
Year Built : 2003
Lot Area : 0.14 Acre
Status : Active
Full Bathrooms : 2
Roof : Tile
Property Sub Type : Single Family Residence
Agent info
Bob Le Van
Keller Williams Realty The Marketplace
2230 Corporate Cir Ste 250
Mortgage Calculator
$
$ %
years
%
$ %per year
$ %per year

$
Contact Agent

Subscribe To Our Newsletter For Buying, Selling, And Investing Tips Along With The Most Current Market Information!

Start searching for your dream home now

From the comfort of your home, or on the go, our site works on multiple devices so you can efficiently and quickly find your next home.
error: Content is protected !!
Property