Features
: Association
: Central , Gas
: Central Air , Electric
: Block , Back Yard
: Patio , Porch , Covered
: Attached , Garage , Garage Door Opener , Inside Entrance , Private , Golf Cart Garage
: One Story
: Patio , Sprinkler/Irrigation , Porch , Barbecue , Outdoor Living Area
: Carpet , Tile , Luxury Vinyl Plank
: Bedroom on Main Level , Primary Downstairs , Programmable Thermostat
: Gas Dryer Hookup , Main Level , Laundry Room , Cabinets , Sink
: Public Sewer
: Cable Available , Underground Utilities
: Double Pane Windows , Low-Emissivity Windows , Insulated Windows
$0
Appliances
: Dryer , Dishwasher , Disposal , Microwave , Refrigerator , Washer , Built-In Gas Oven , Gas Cooktop
Address Map
NV
Clark
Las Vegas
Parcel 3 At Sunstone Phase 4A & 4B
89143
Garnet Fire
9701
Lane
W116° 41' 30.3''
N36° 19' 54.2''
North
From the 95-N and Sunstone Pkwy, head east on Sunstone Pkwy. Take the third exit onto Belong Rd to the Guard Gated entrance. Turn left on Among Ln, Right on Hematite Pl, Left on Sandlot Ln, Right on Redwood Desert, Right on Sangria Sunset, Right on Garnet Bend, Left on Garnet Fire. Home is on the Right at 9701.
Neighborhood
Bilbray, James H., Bilbray, James H.
Arbor View
Cadwallader Ralph
Additional Information
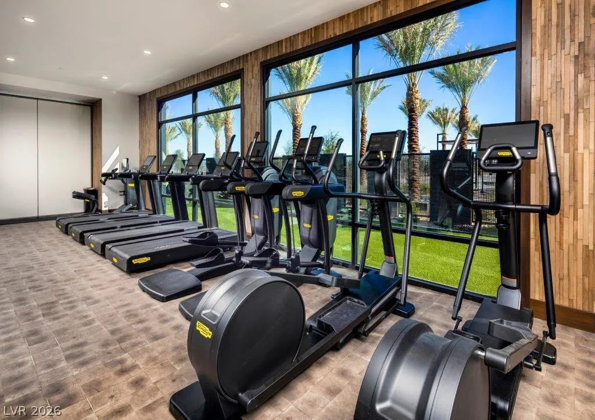
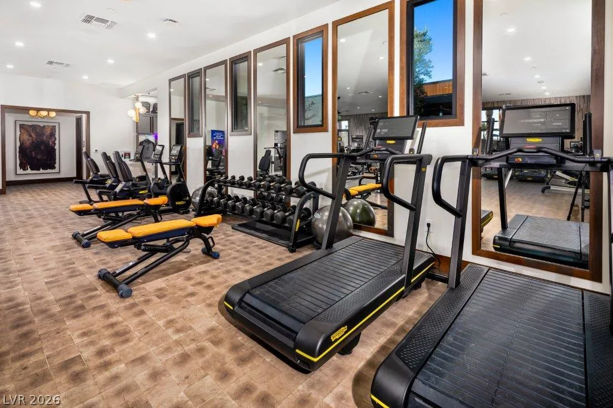
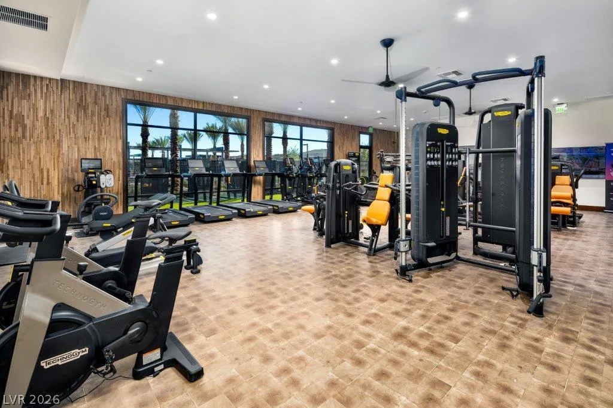
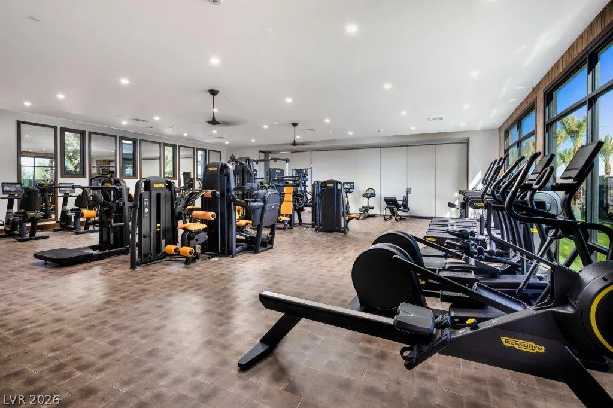
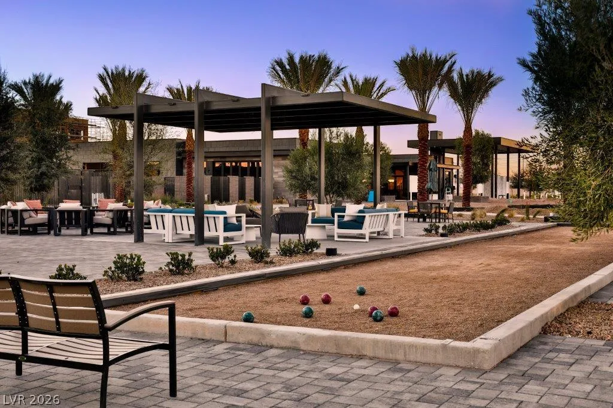
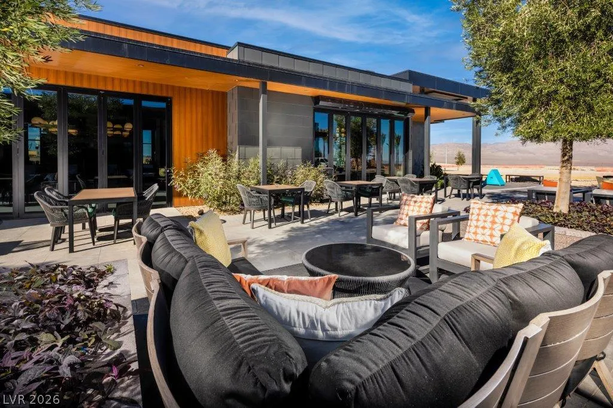
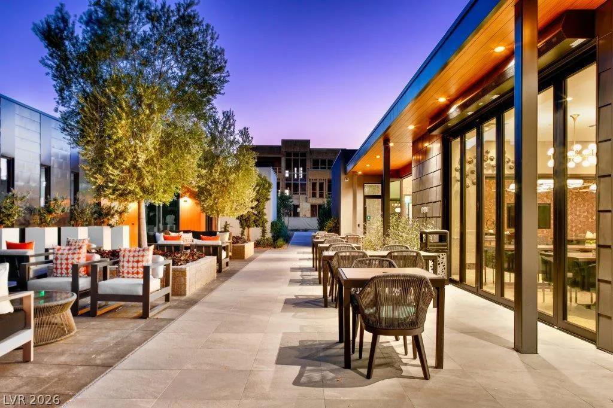
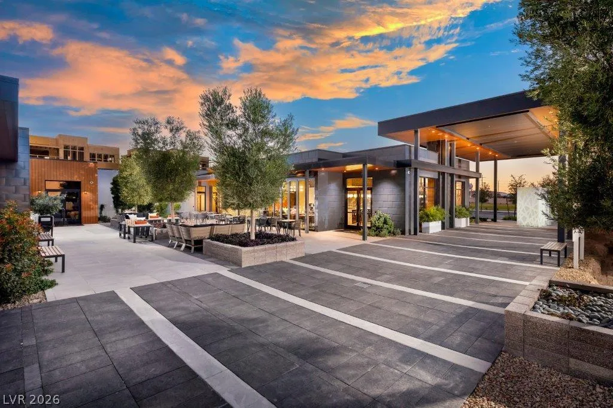
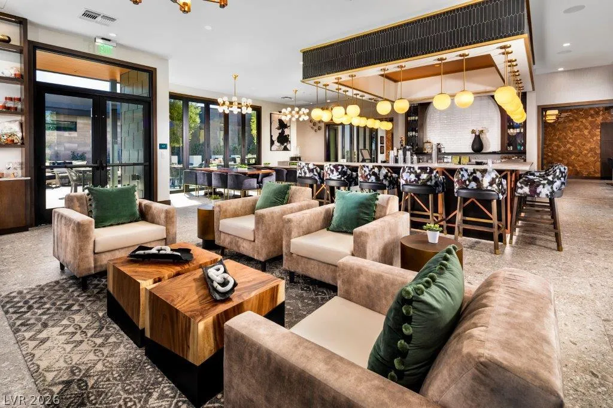
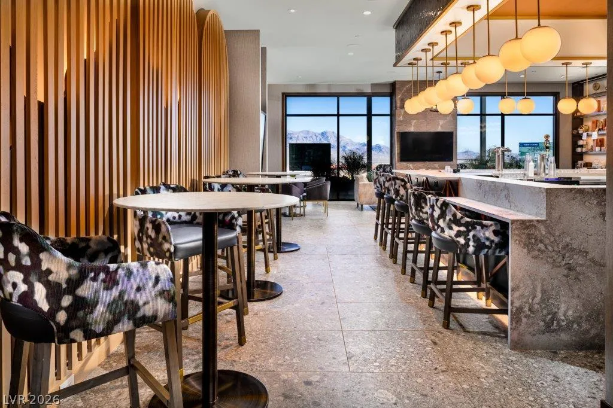
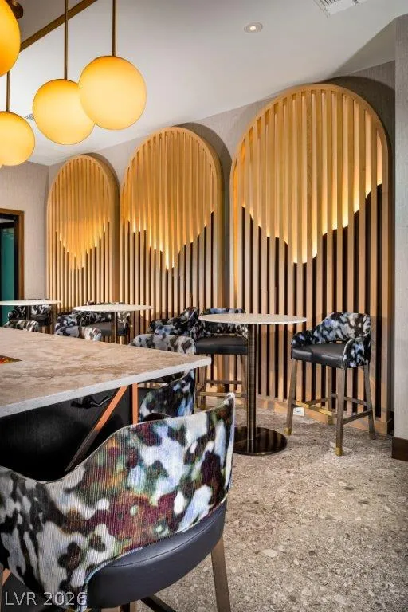
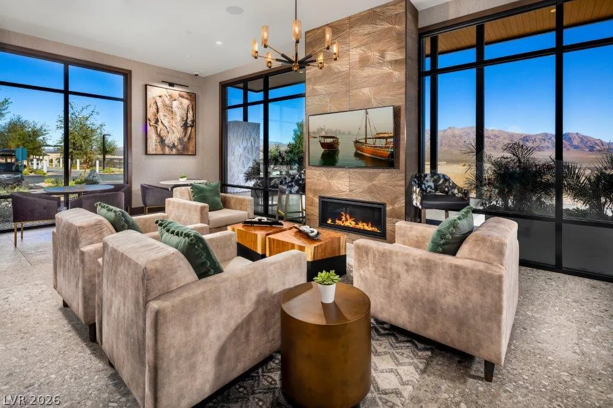
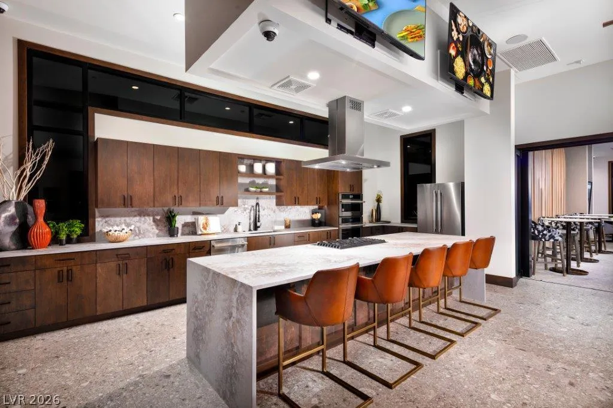
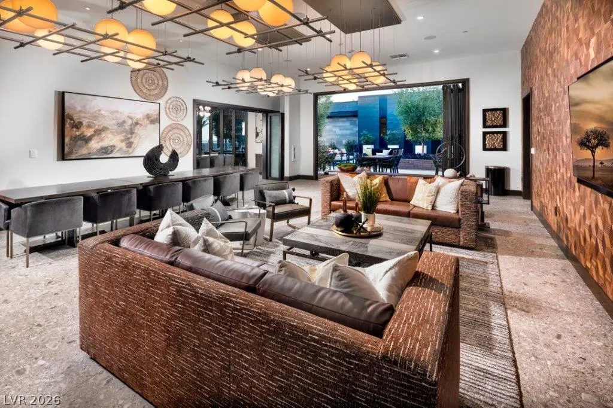
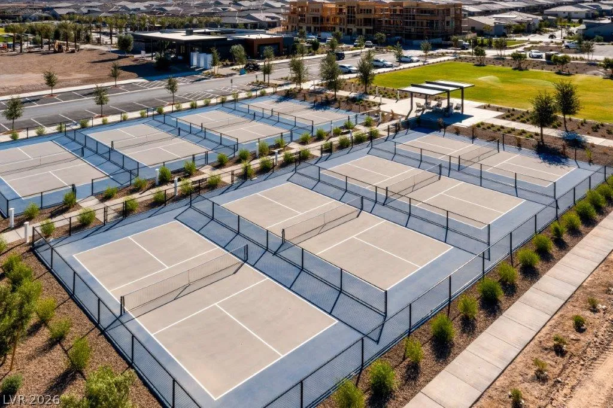
Clubhouse, Fitness Center, Gated, Pickleball, Pool, Recreation Room, Guard, Spa/Hot Tub, Media Room
1
2366
: Drywall
Photovoltaics None
2.0
: Desert Landscaping , Landscaped , Drip Irrigation/Bubblers , < 1/4 Acre , Rocks
1
1
: Public
eXp Realty
Tyler Shelton
$0
$0
$0
$0
$0
Financial
55.0
Monthly
: Association Management , Maintenance Grounds , Recreation Facilities , Security , Clubhouse
1
1626.0
Listing Information
209932
NERI
Cash, Conventional, FHA, VA Loan
Active
2026-07-07T21:41:56Z
GLVAR
2026-07-07T14:39:48Z
Property Description

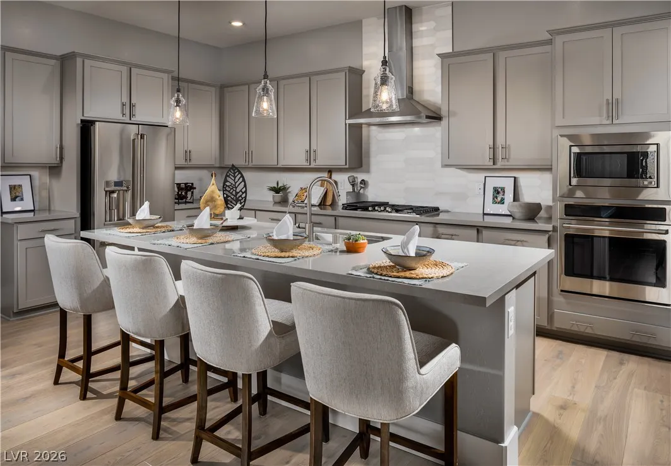
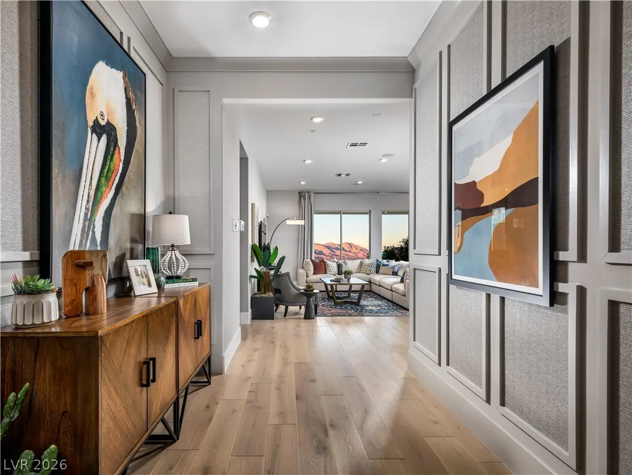
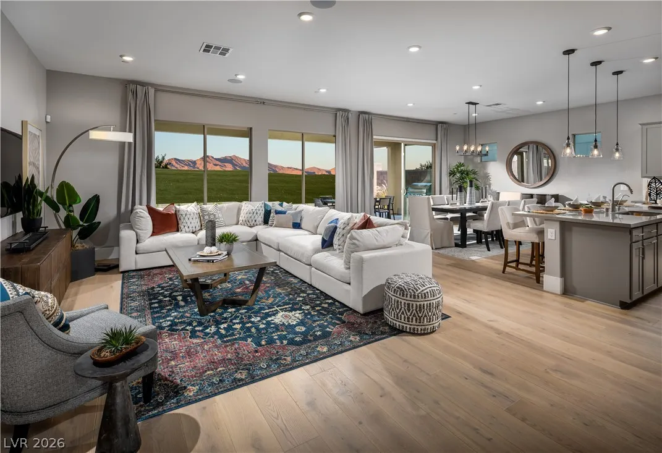
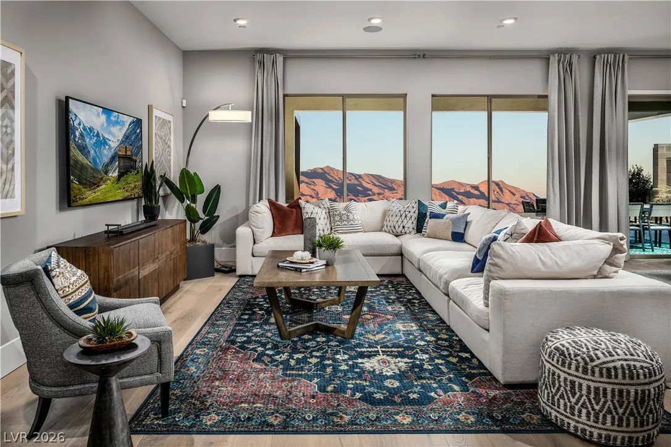
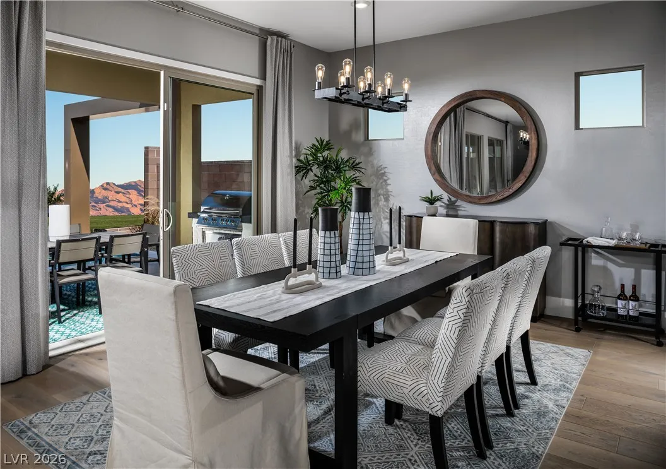
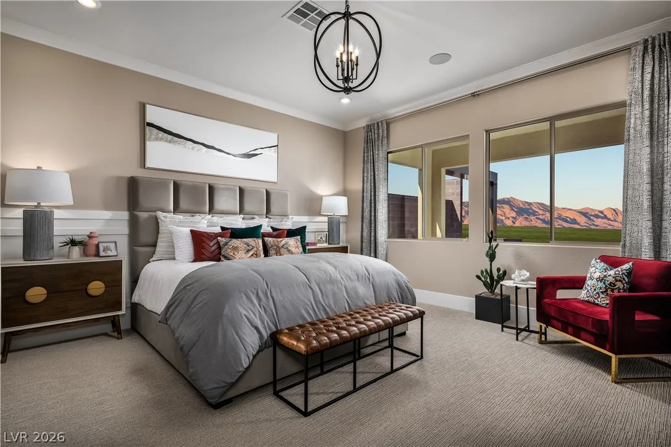
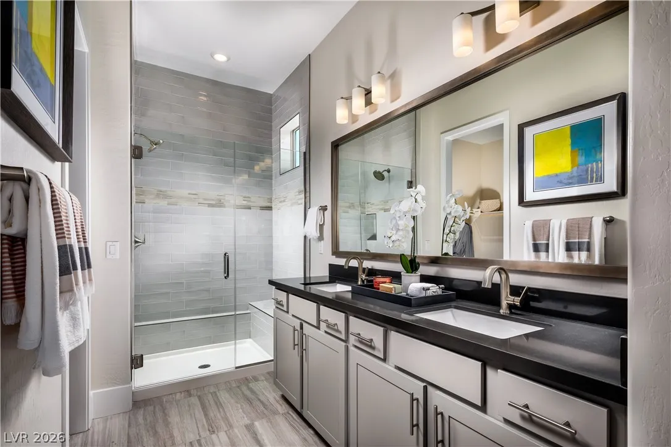
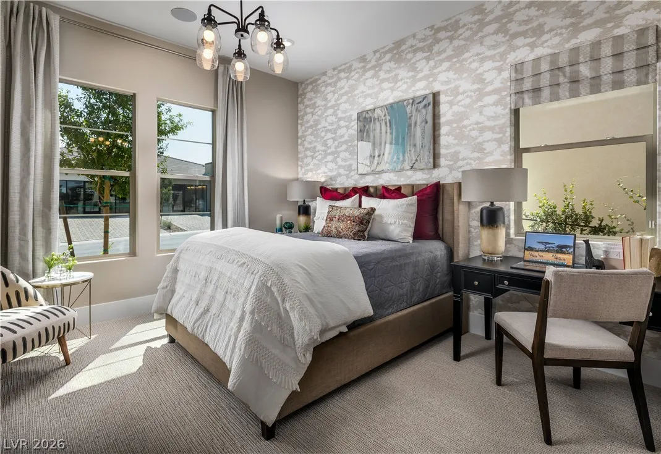
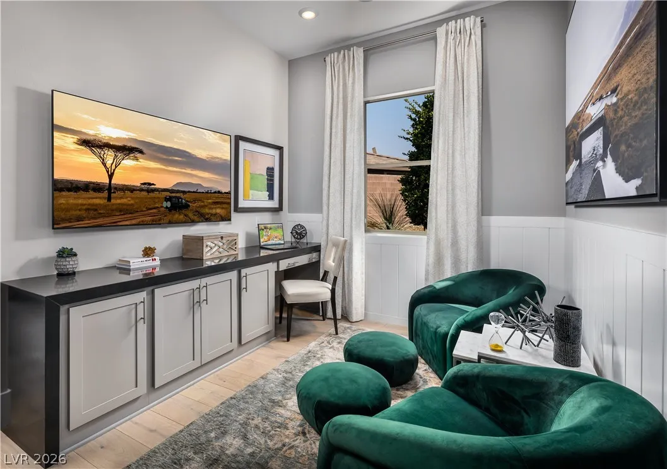
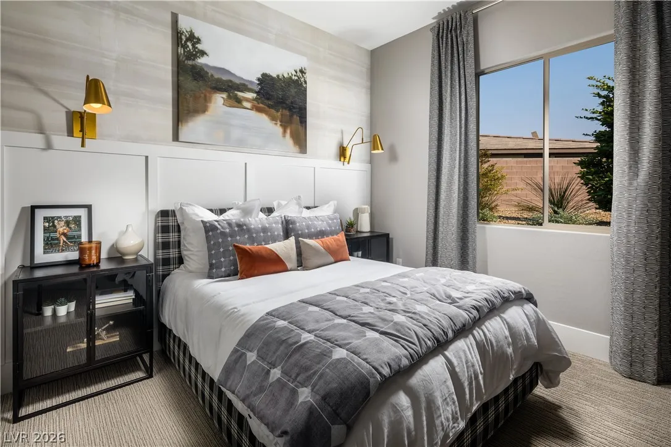
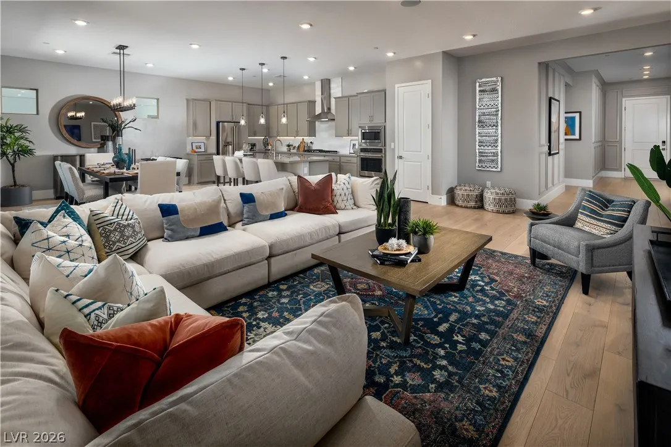
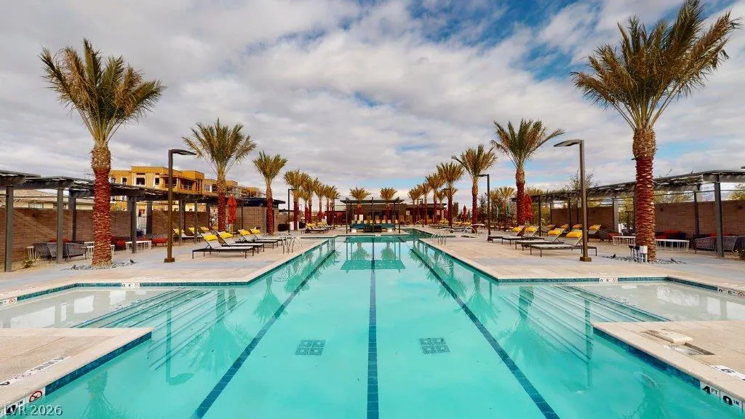
Luxury without compromise. Welcome to this spectacular Shea Homes Liberty floorplan in the prestigious 55+ Trilogy at Sunstone, where exceptional design meets over $135, 000 in premium builder upgrades. Offering approximately 2, 369 square feet, 3 bedrooms, a private den, and 3 full bathrooms, this stunning residence combines elegant finishes with thoughtful functionality to create one of the community’s finest opportunities. Designed for those who love to entertain, the chef-inspired kitchen showcases a KitchenAid built-in appliance package, gas cooktop, French door refrigerator, designer Quartz Ripieno countertops, full-height cabinetry, an expanded walk-in pantry, oversized island, under-cabinet lighting, and contemporary matte black fixtures that create a striking modern aesthetic. The open-concept great room flows effortlessly to the covered patio, creating the seamless indoor-outdoor lifestyle buyers have come to expect from luxury desert living. The spacious primary suite offers a peaceful retreat with oversized windows, a pocket door leading into the spa-inspired bath, frameless glass shower with designer tile surrounds, upgraded fixtures, generous walk-in closet, and luxurious finishes throughout. Every detail has been thoughtfully selected, including upgraded interior doors, luxury plank flooring, designer lighting, ceiling fan prewiring, TV prewiring, Cat6 wiring, laundry room sink, tankless water heater with recirculating pump, water filtration system, upgraded landscaping, expanded paver package, and a desirable 2-foot garage extension offering additional storage and flexibility. Located within Trilogy at Sunstone, Northwest Las Vegas’ premier 55+ community, residents enjoy resort-style pools, state-of-the-art fitness center, pickleball, walking trails, dining, clubs, and a vibrant social calendar just minutes from shopping, golf and Red Rock Canyon. Better than building, every premium upgrade has already been selected!


Residential For Sale

9701 Garnet Fire Lane, Las Vegas, Nevada 89143

  • Bedrooms : 3
  • Bathrooms : 3
  • Square Footage: 2,366 Sqft
$817,060
Listing ID#2796910
QR Code
Basic Details
Property Type : Residential
Listing Type : For Sale
Listing ID : 2796910
Price : $817,060
Bedrooms : 3
Rooms : 7
Bathrooms : 3
Square Footage : 2,366 Sqft
Year Built : 2026
Lot Area : 0.15 Acre
Status : Active
Full Bathrooms : 2
New Construction Yn : 1
Roof : Tile, Pitched
Property Sub Type : Single Family Residence
Agent info
Bob Le Van
Keller Williams Realty The Marketplace
2230 Corporate Cir Ste 250
Mortgage Calculator
$
$ %
years
%
$ %per year
$ %per year

$
Contact Agent

Subscribe To Our Newsletter For Buying, Selling, And Investing Tips Along With The Most Current Market Information!

Start searching for your dream home now

From the comfort of your home, or on the go, our site works on multiple devices so you can efficiently and quickly find your next home.

error: Content is protected !!
Property