Features
: High Efficiency , Wood , Propane
: Electric , Refrigerated
: Back Yard , Wood
: Living Room , Family Room , Wood Burning , Gas , Primary Bedroom
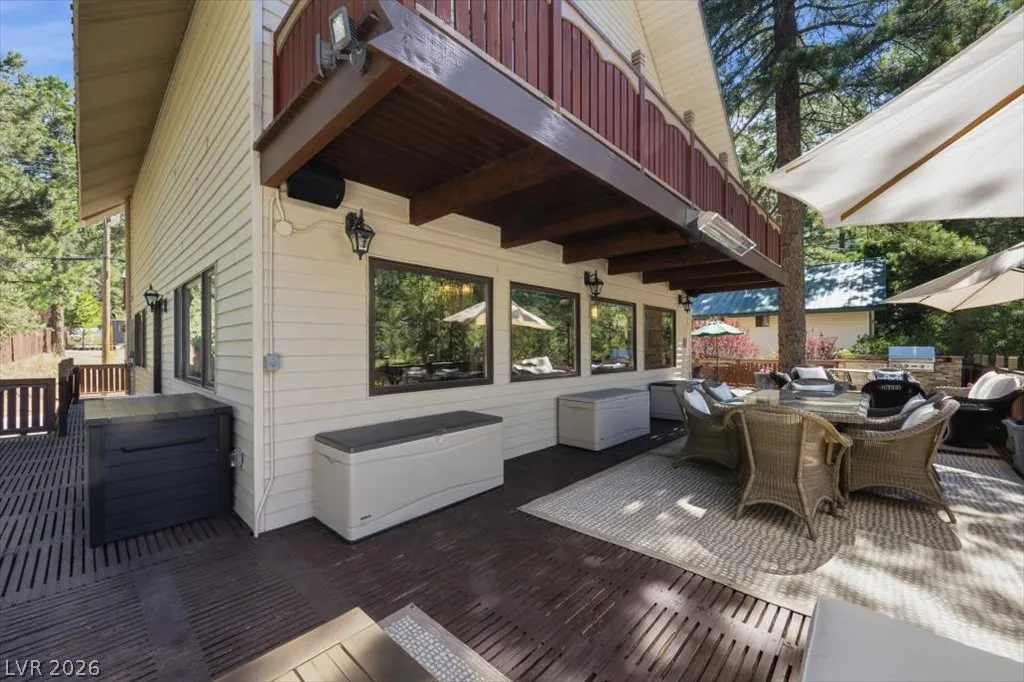
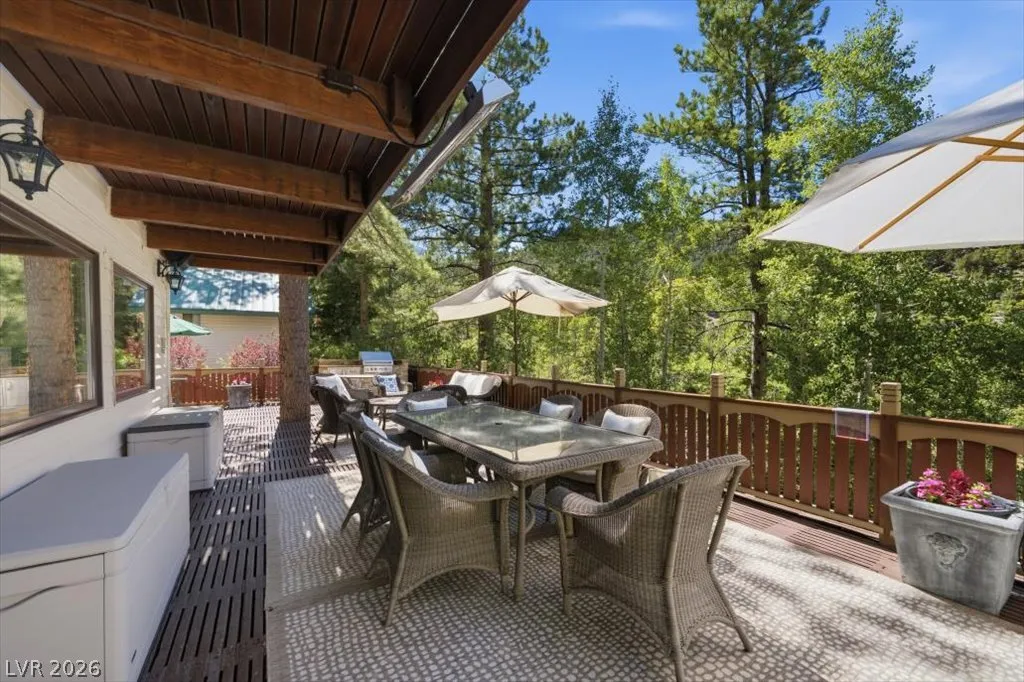
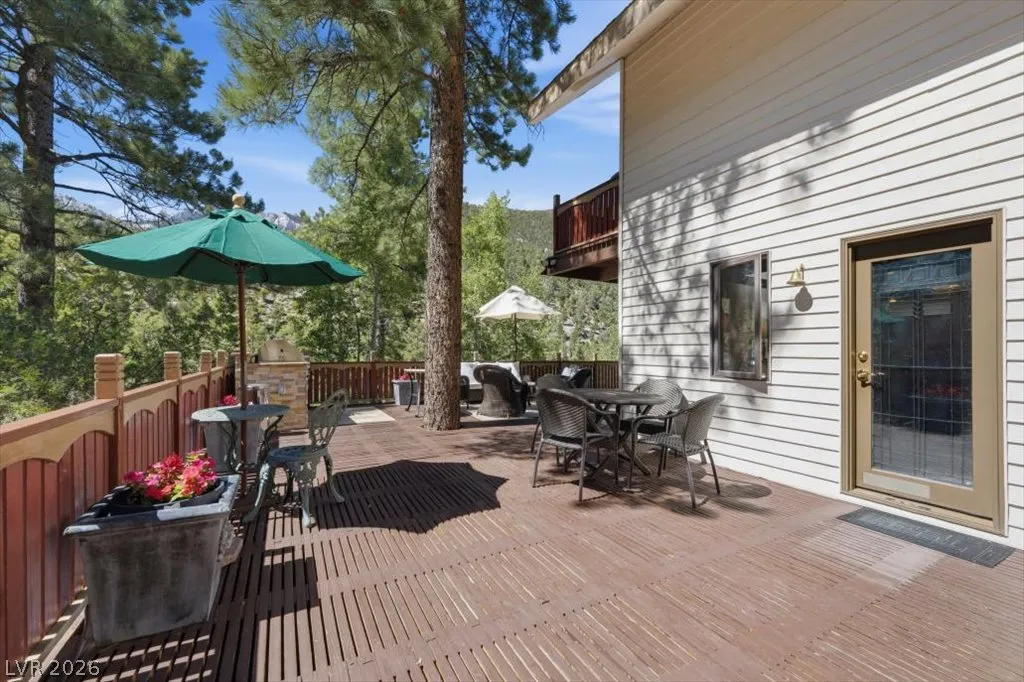
: Deck , Balcony
: Attached , Garage , Garage Door Opener , Guest , Inside Entrance , Exterior Access Door , Shelves , Storage
: Two Story
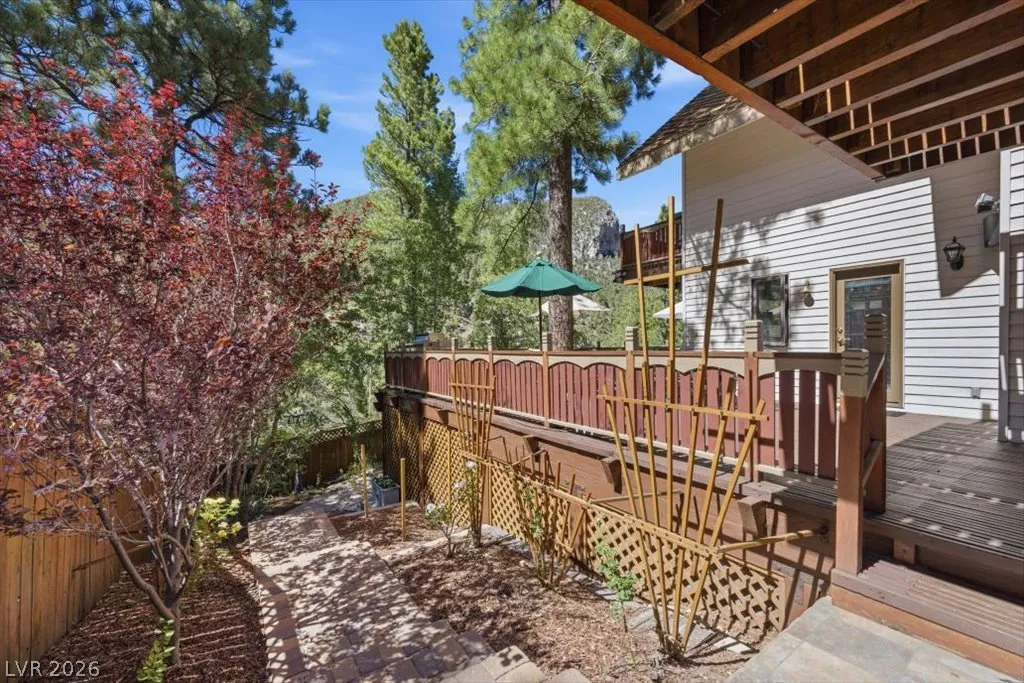
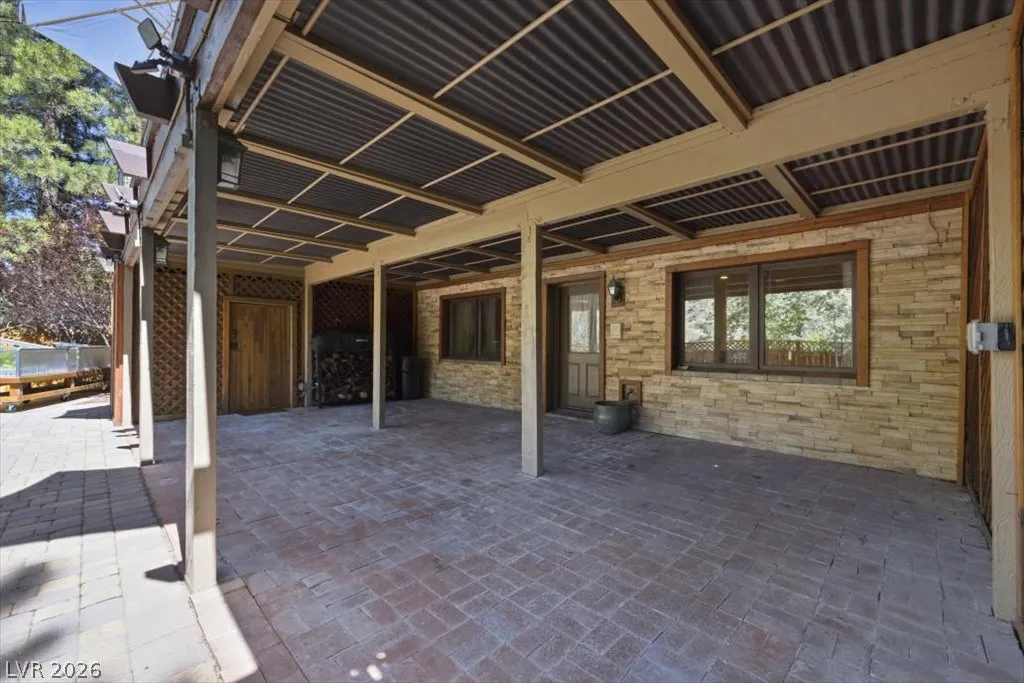
: Private Yard , Sprinkler/Irrigation , Balcony , Barbecue , Shed , Built-in Barbecue , Deck , Circular Driveway
3
: Carpet , Tile , Hardwood
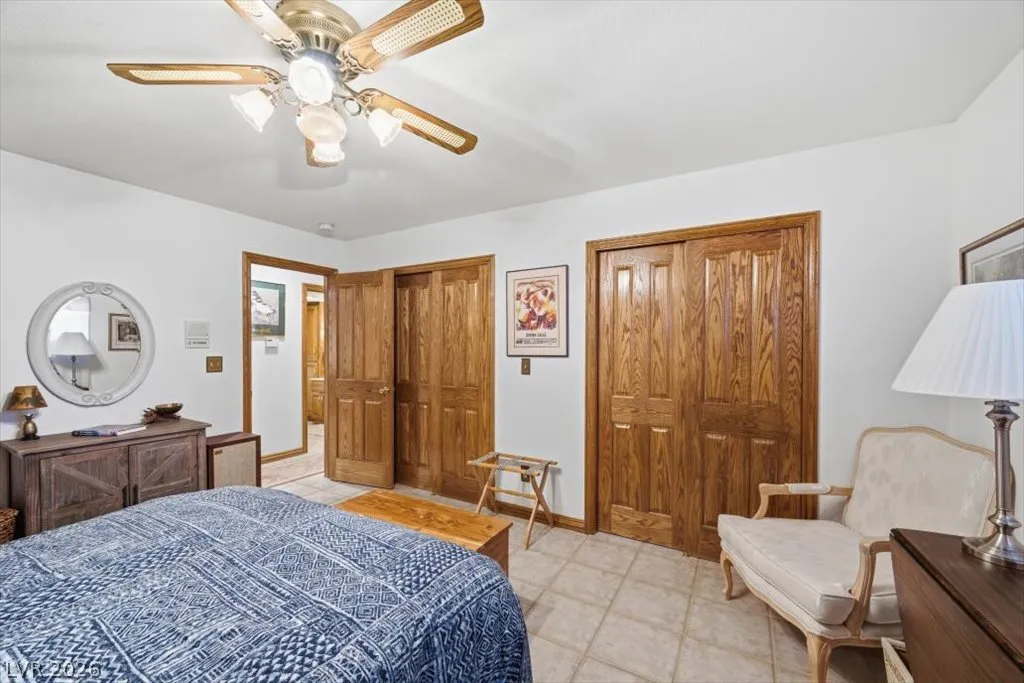
: Ceiling Fan(s) , Bedroom on Main Level , Window Treatments , Programmable Thermostat , Central Vacuum , Intercom
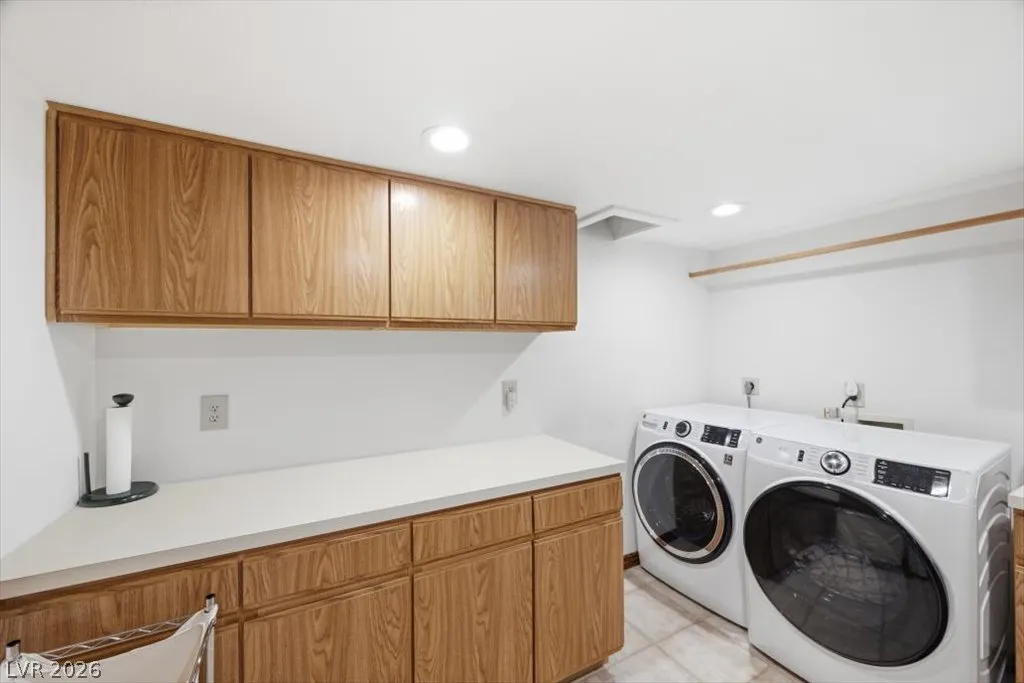
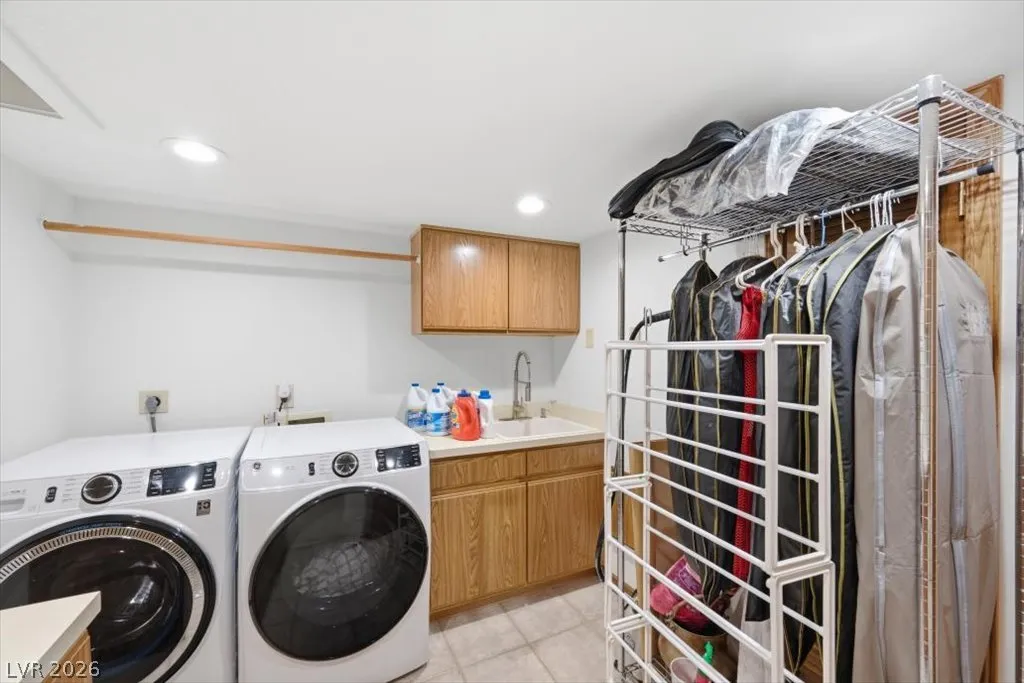
: Laundry Room , Electric Dryer Hookup , Cabinets , Sink
: Septic Tank
: Above Ground Utilities , Septic Available
: Double Pane Windows , Window Treatments
$0
Appliances
: Dryer , Dishwasher , Disposal , Refrigerator , Washer , Water Softener Owned , Gas Cooktop , Built-In Electric Oven , Double Oven , Water Heater , Propane Water Heater
Address Map
NV
Clark
Mount Charleston
None
89124
White Fir
3940
Way
W116° 22' 10.4''
N36° 15' 35.1''
South
US-95 N. Take the exit for Kyle Canyon Road (NV-157), exit toward Mt. Charleston. Follow Kyle Canyon Road up the mountain approximately 17 miles. Turn left into Rainbow Subdivision. Right at White Fir Way.
Neighborhood
Lundy, Earl B., Lundy, Earl B.
Indian Springs
Indian Springs
Additional Information
None
1
3681
: Frame , Drywall , Metal Siding
Photovoltaics None
2.0
: Landscaped , Drip Irrigation/Bubblers , < 1/4 Acre , Front Yard , No Rear Neighbors , Garden , Sprinklers Timer , Trees
2
: Public
Mt Charleston Realty, Inc
Kaitlin J. Corr
$0
$0
$0
$0
$0
Financial
3281.0
Listing Information
222339
MTCR
Cash, Conventional
Active
2026-07-07T20:53:58Z
GLVAR
2026-07-07T13:52:59Z
Property Description

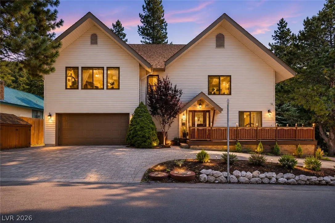
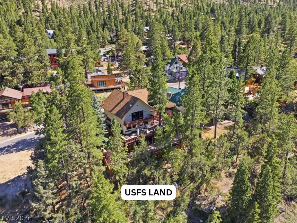
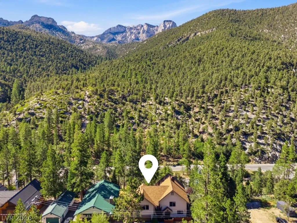
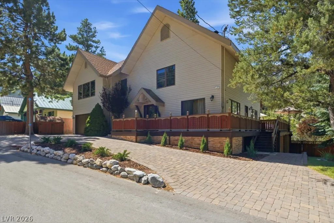
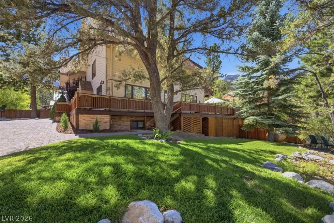
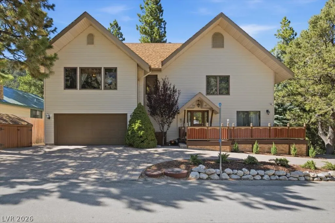
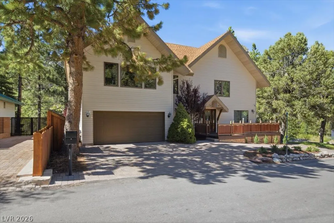
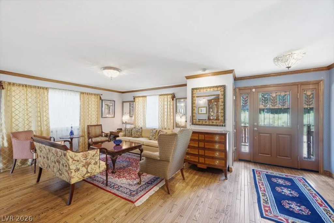
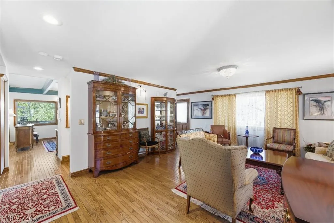
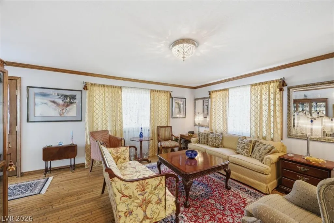
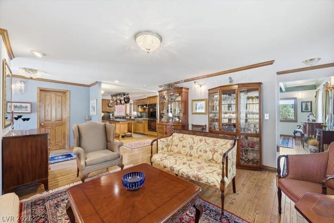
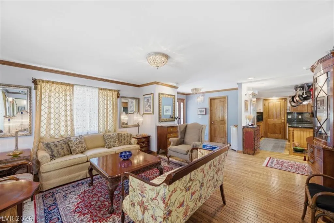
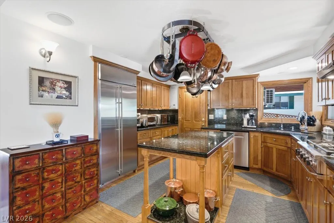
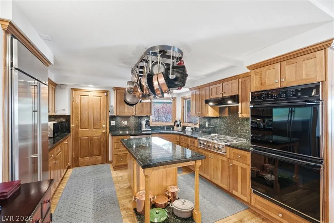
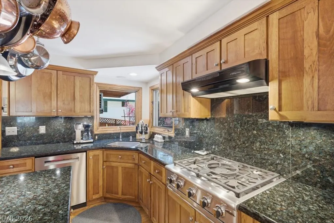
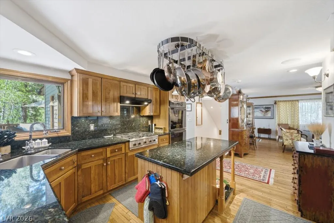
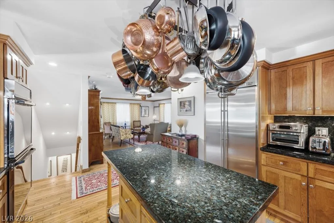
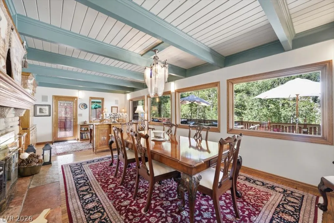
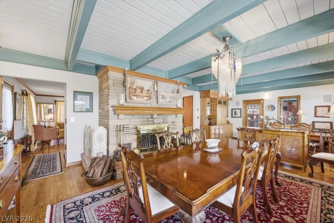
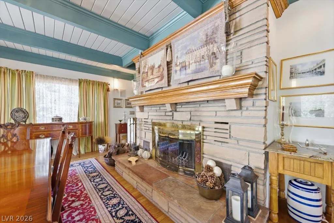
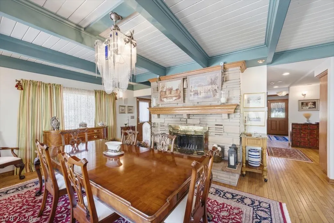
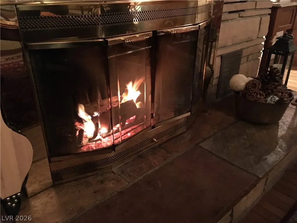
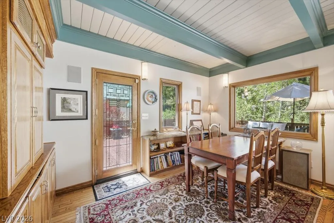
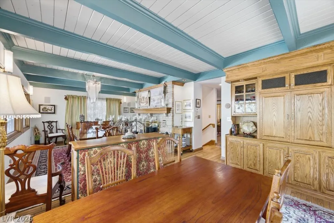
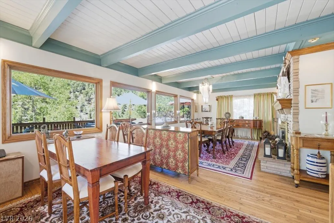
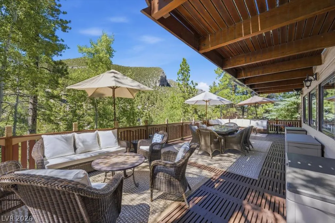
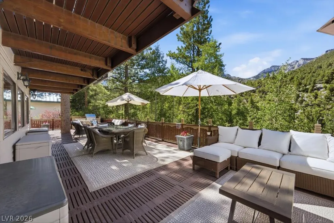
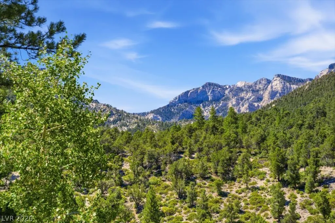
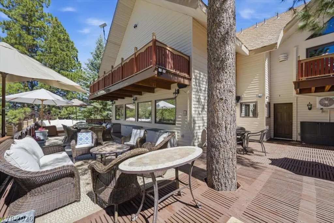
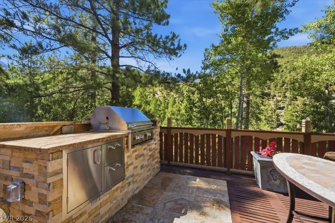
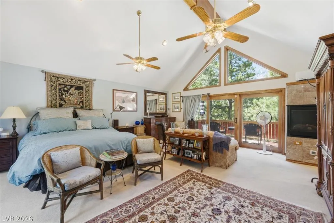
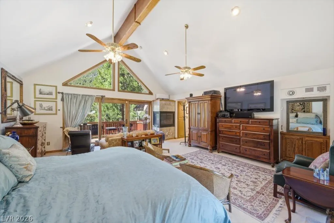
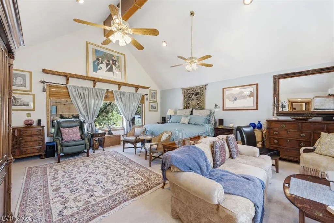
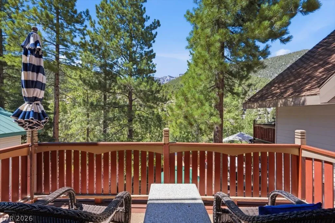
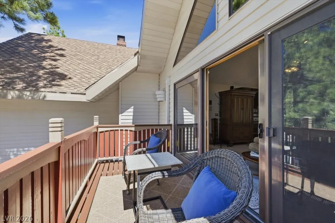
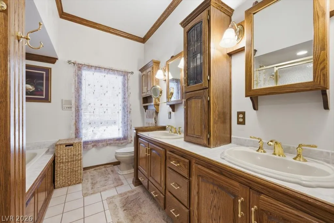
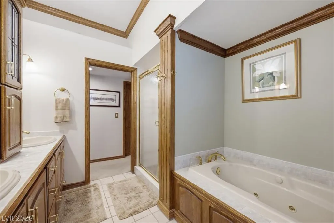
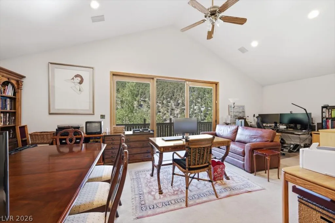
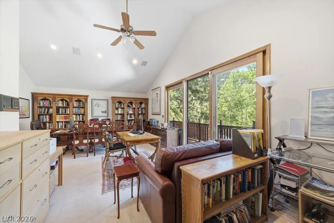
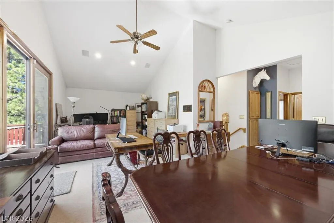
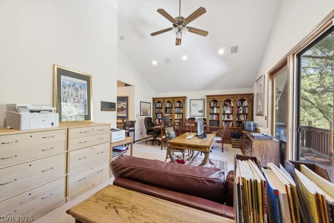
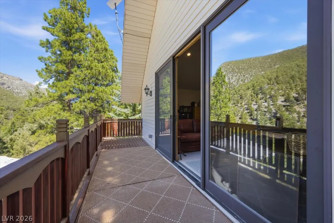
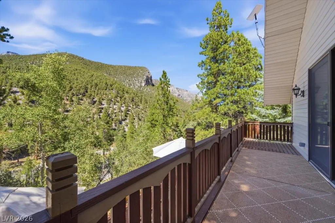
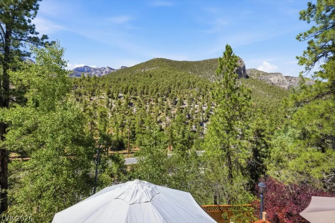
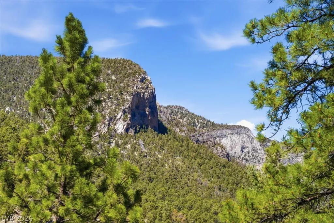
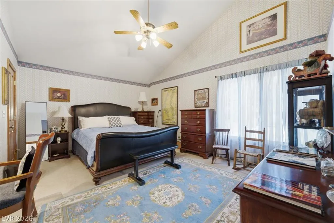
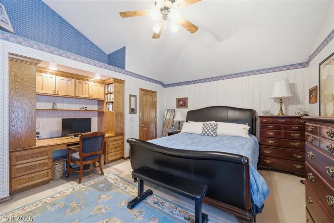
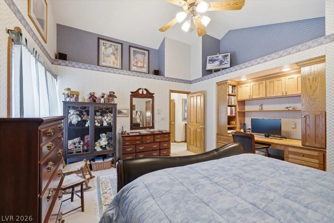
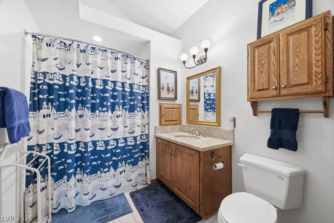
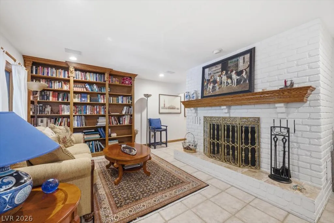
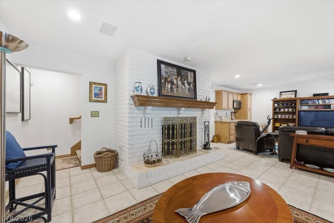
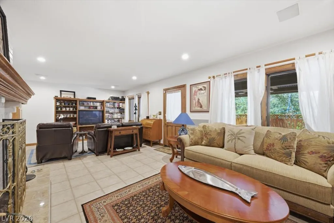
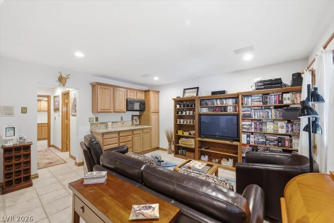
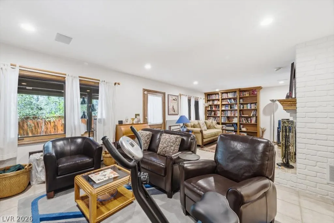
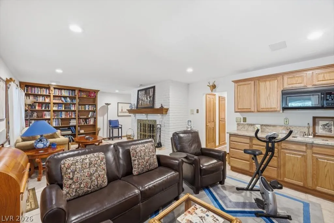
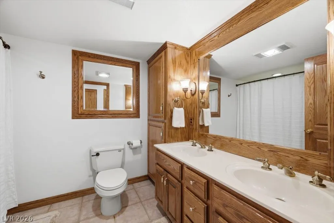
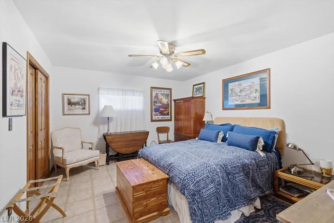
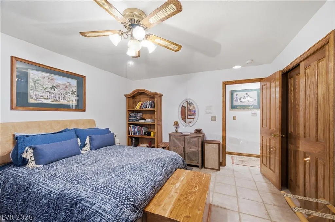
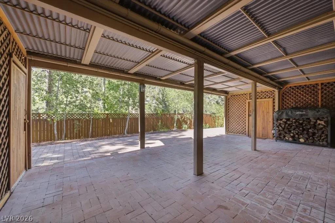
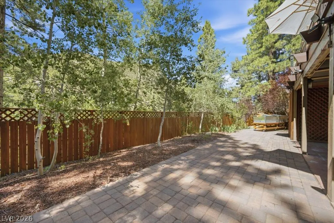
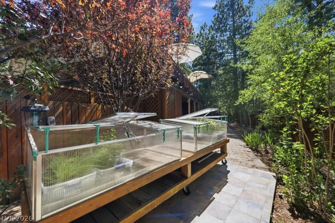
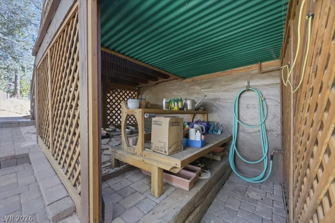
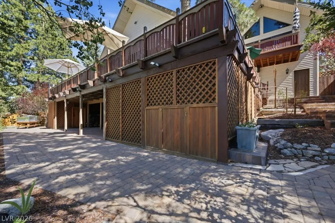
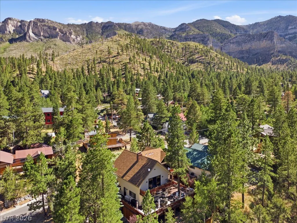
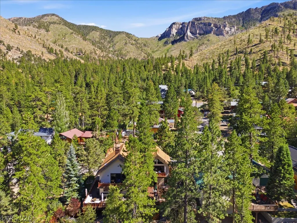
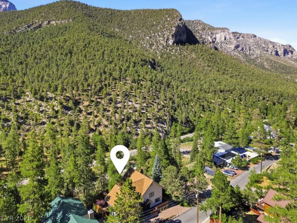
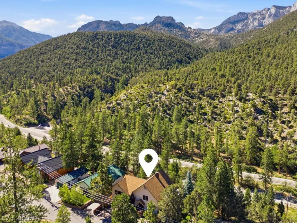
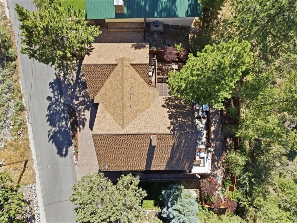
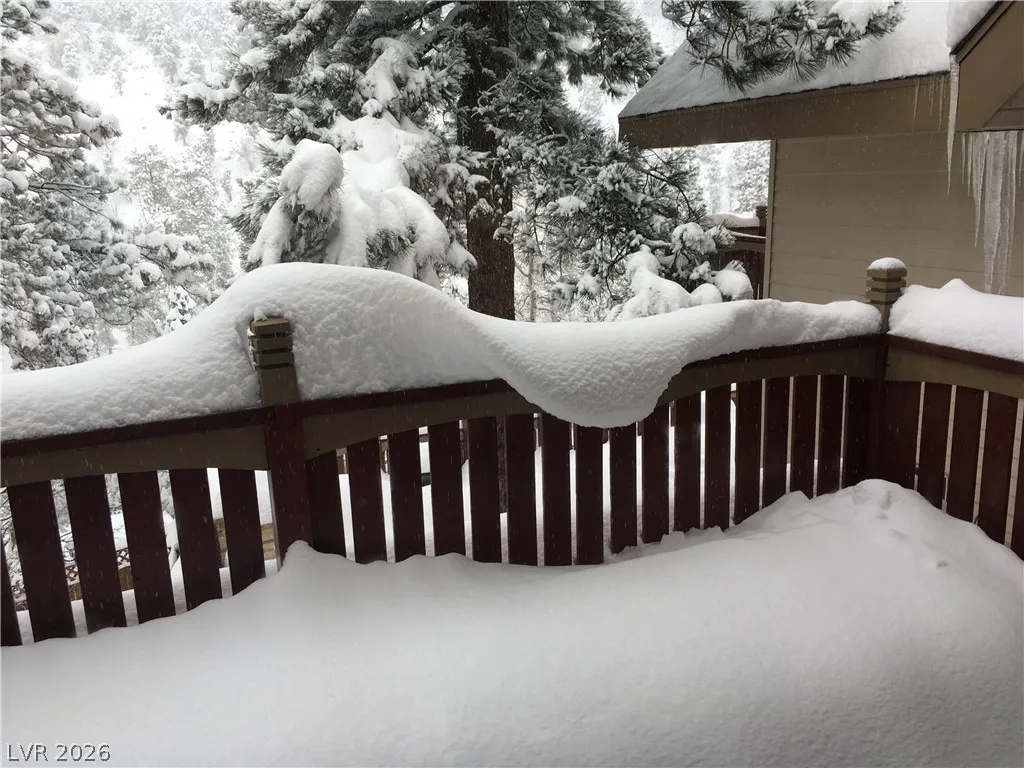
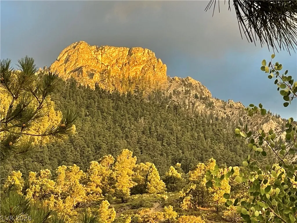
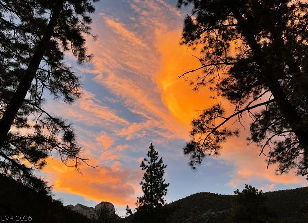
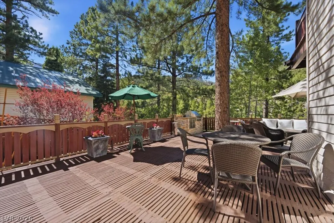
Mt. Charleston retreat thoughtfully designed for low-maintenance living without sacrificing a single detail. Fully equipped kitchen w/granite countertops, 5-burner Capitol gas cooktop, GE Monogram built-in refrigerator, KitchenAid dual convection oven, Bosch 800 dishwasher, custom island w/pot rack, custom cabinetry, RO water filtration, and under-cabinet lighting. Dining room with open beam ceiling, wood-burning fireplace, built-in custom oak entertainment center and bookcase. The primary suite is a retreat within a retreat — vaulted ceiling, private view balcony, gas fireplace, mini split HVAC, built-in humidifier + walk-in closet. Primary bath featuring a teak wood shower floor, jacuzzi tub, and double sinks. A spacious loft with mountain view deck offers the flexibility of a library or home office, plus an additional family room/den with a wet bar, custom-made bookcase, and wood-burning fireplace on the lower level give you room to spread out and settle in. Solid oak, tile, and carpet flooring, oak doors with brass hinges and doorknobs throughout. Enjoy outdoor living on the 1, 600 sq ft +/- wraparound deck with dramatic and unobstructed views of Mummy Mountain. Built-in Capitol gas grill and overhead heater for year-round al fresco dining. Landscaped grounds with blue spruce, ornamental plums, roses, and mature aspen and pine trees. Greenhouse herb garden, potting shed, wraparound cedar fencing, brick paths, and multiple external storage spaces make this property as functional as it is beautiful. Where your backyard ends, the forest begins — USFS land to the north delivers the privacy and sight-lines you would expect from a setting like this. Hydronic boiler with 3-zone radiant floor heating. 50-gallon hot water heater. Two-car garage with storage, paver driveway with parking for five. Watch the aspens turn gold in Autumn, wake up to fresh snow in Winter – this home has a front row seat to all of it. 25 minutes from Las Vegas, but a world away.


Residential For Sale

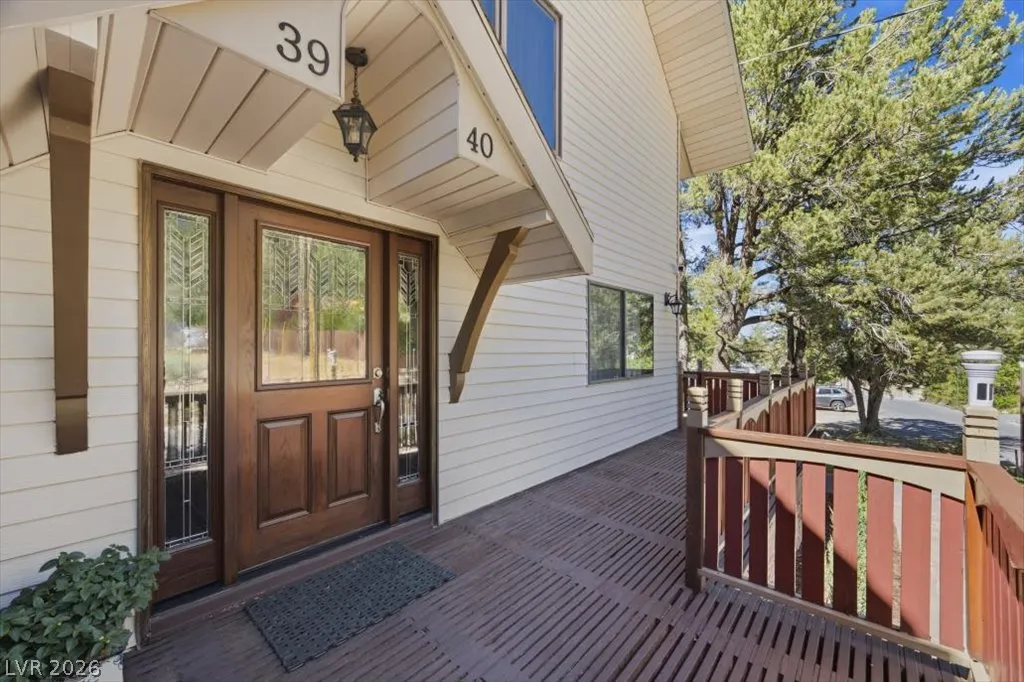
3940 White Fir Way, Mount Charleston, Nevada 89124

  • Bedrooms : 3
  • Bathrooms : 4
  • Square Footage: 3,681 Sqft
$1,300,000
Listing ID#2797920
QR Code
Basic Details
Property Type : Residential
Listing Type : For Sale
Listing ID : 2797920
Price : $1,300,000
Bedrooms : 3
Rooms : 10
Bathrooms : 4
Half Bathrooms : 1
Square Footage : 3,681 Sqft
Year Built : 1974
Lot Area : 0.18 Acre
Status : Active
Full Bathrooms : 3
Roof : Composition, Shingle, Pitched
Property Sub Type : Single Family Residence
Agent info
Bob Le Van
Keller Williams Realty The Marketplace
2230 Corporate Cir Ste 250
Mortgage Calculator
$
$ %
years
%
$ %per year
$ %per year

$
Contact Agent

Subscribe To Our Newsletter For Buying, Selling, And Investing Tips Along With The Most Current Market Information!

Start searching for your dream home now

From the comfort of your home, or on the go, our site works on multiple devices so you can efficiently and quickly find your next home.
error: Content is protected !!
Property