Features
: Private , In Ground
: Central , Gas
: Central Air , Electric
: Back Yard , Wrought Iron
: Family Room , Gas
: Attached , Garage , Inside Entrance , Private
: One Story
: Private Yard , Water Feature
1
: Tile
: Ceiling Fan(s) , Primary Downstairs , Window Treatments
: Gas Dryer Hookup , In Garage
1
: Public Sewer
: Underground Utilities
: Blinds
$0
Appliances
: Dishwasher , Microwave , Refrigerator , Gas Cooktop
Address Map
NV
Clark
Las Vegas
City Lights Estate Phase 3
89156
Napoleon
1941
Drive
W116° 59' 7.1''
N36° 11' 39.6''
East
From I95 & E Charleston, East on Charleston, Left on North Hollywood, Right on E Owens, Left onto Los Feliz, Right on City Lights, Left on Napoleon Dr, House is on the left
Neighborhood
Mountain View, Mountain View
Sunrise Mountain School
Bailey Dr William(Bob)H
Additional Information
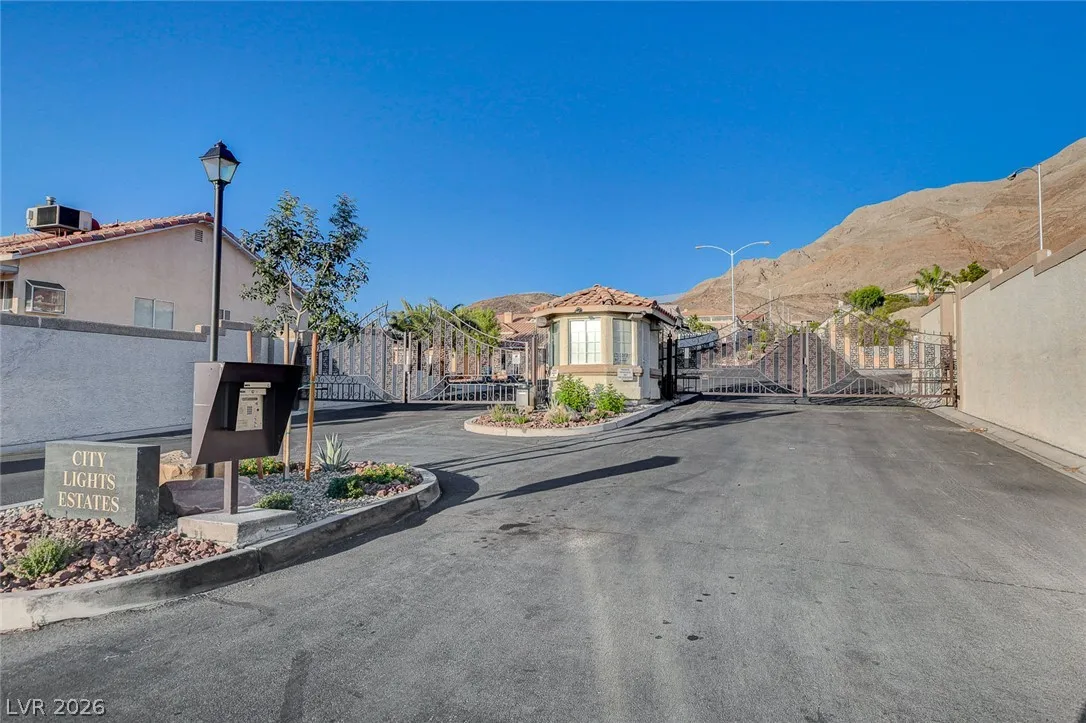
Gated
1
2552
Photovoltaics None
2.0
: Landscaped , < 1/4 Acre , Synthetic Grass , Garden
1
: Public
Excellence Fine Living Realty
Tony Espinoza
$0
$0
$0
$0
$0
Financial
100.0
Monthly
: Association Management
1
2264.0
Listing Information
205402
FILI
Cash, Conventional, FHA, VA Loan
Active
2026-07-07T02:21:22Z
GLVAR
2026-07-06T18:42:27Z
Property Description

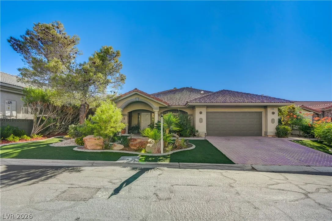
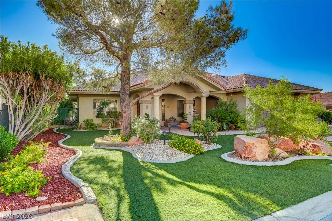
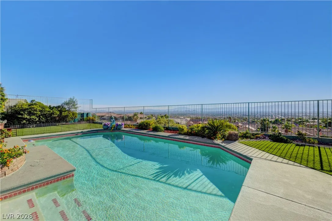
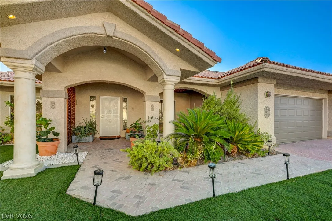
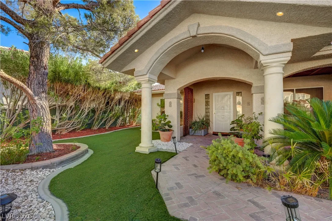
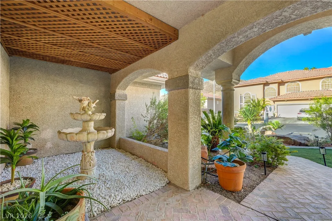
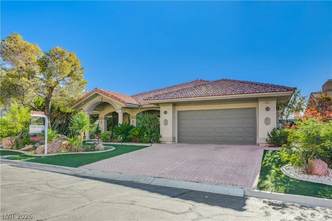
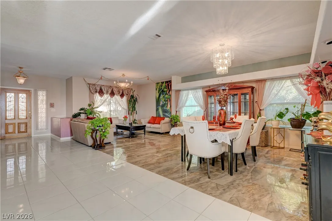
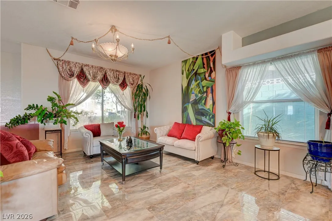
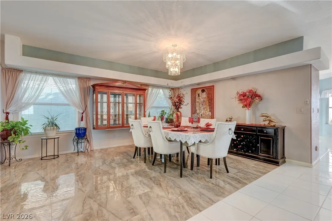
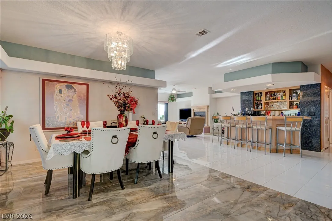
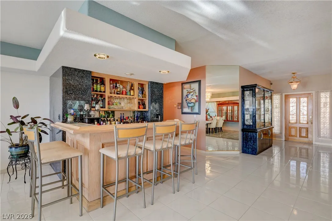
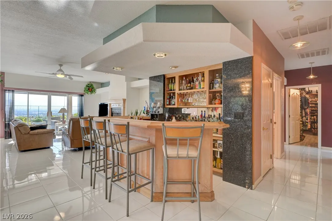
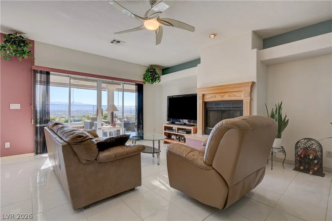
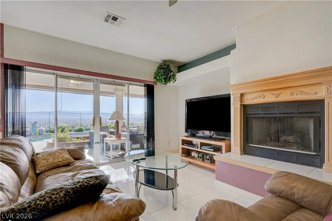
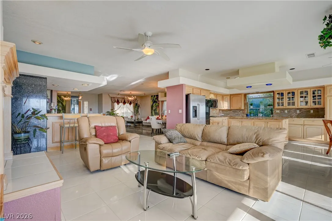
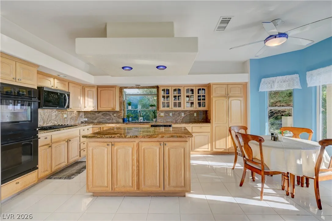
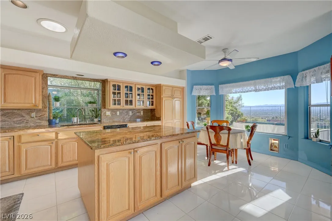
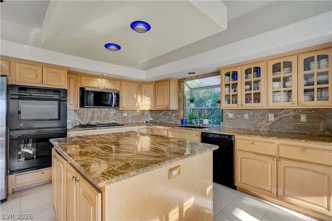
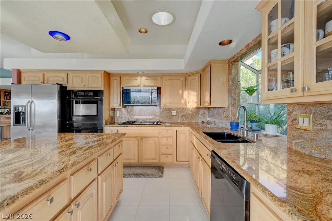
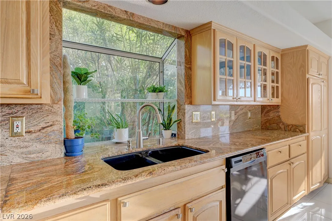
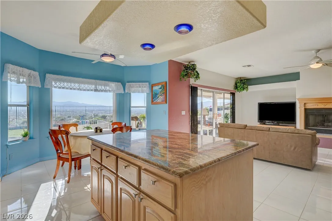
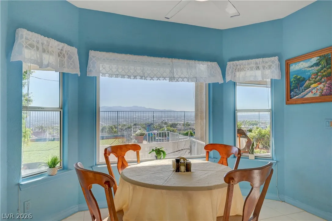
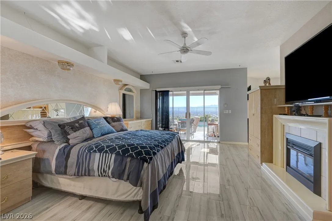
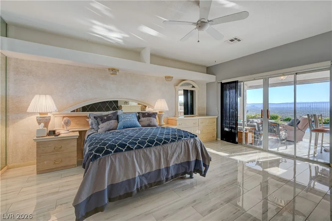
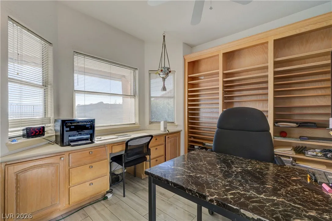
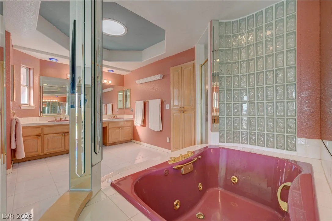
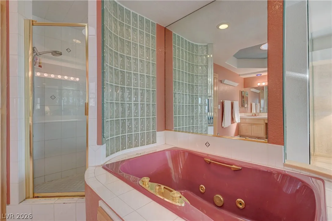
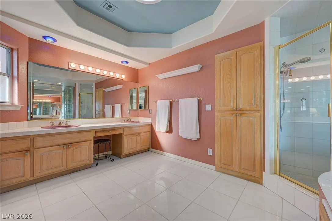
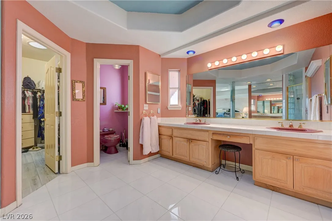
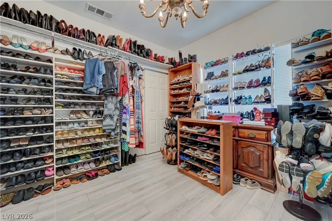
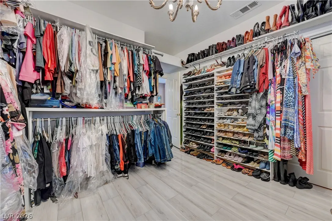
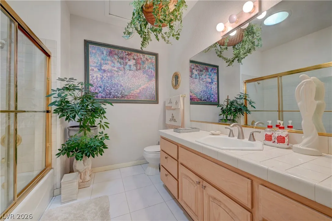
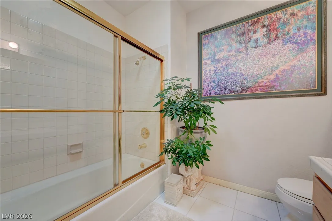
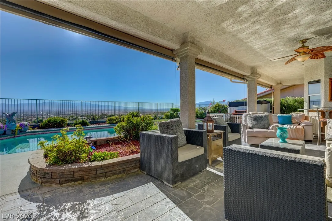
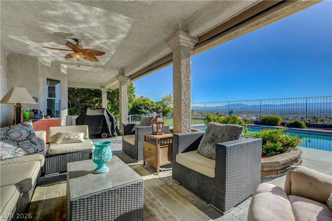
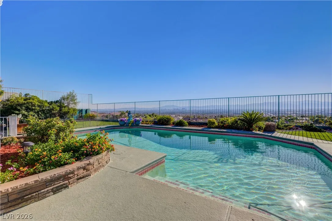
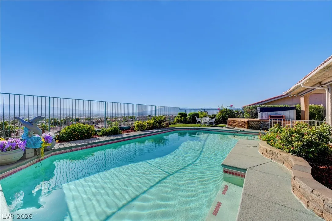
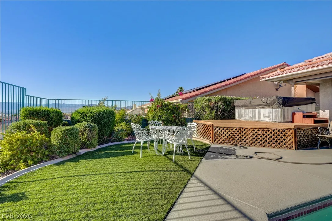
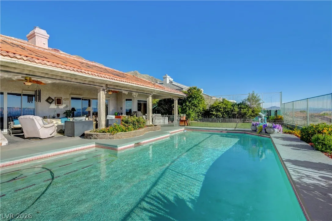
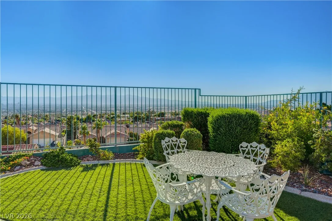
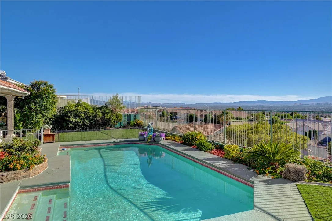
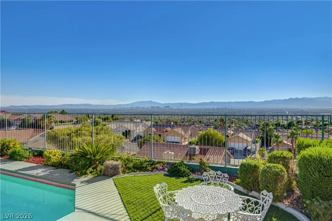
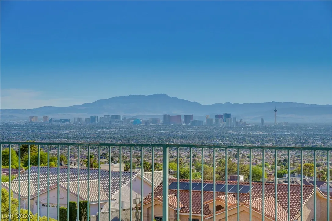
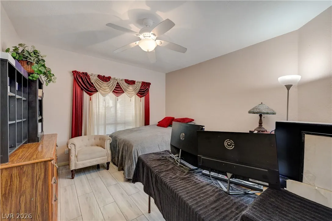
UNMATCHED STRIP VIEWS! Perched on an elevated lot with breathtaking panoramic views of the Las Vegas Strip, city skyline, and surrounding mountains, this exceptional single-story home offers the perfect blend of comfort and luxury. Designed to maximize natural light, the home features expansive windows, multiple skylights, and an open layout that creates a bright and inviting atmosphere throughout. The spacious living areas include formal living and dining rooms, a wet bar, and a cozy fireplace, making it ideal for both everyday living and entertaining. The gourmet kitchen boasts granite countertops, abundant cabinetry, a large center island, and a sunny breakfast nook overlooking the incredible views. The oversized primary suite offers private backyard access, stunning Strip views, a spa-inspired bath with a soaking tub, walk-in shower, dual vanities, and generous closet space. A dedicated office with built-in cabinetry provides the perfect work from home setup. Step outside to your private backyard oasis featuring a sparkling pool, spa, lush landscaping, artificial turf, and an ornamental steel view fence that preserves the spectacular scenery. Relax year round beneath the expansive covered patio complete with ceiling fans and roll down shades, creating the perfect space to entertain or unwind while enjoying the spectacular views. The beautifully landscaped front courtyard welcomes you with mature trees, elegant arches, decorative columns, and a tranquil fountain, creating unforgettable curb appeal. Whether you’re entertaining poolside or enjoying the city lights from your patio, every day feels like a luxury retreat. Schedule your showing today!


Residential For Sale

1941 Napoleon Drive, Las Vegas, Nevada 89156

  • Bedrooms : 3
  • Bathrooms : 2
  • Square Footage: 2,552 Sqft
$600,000
Listing ID#2797803
QR Code
Basic Details
Property Type : Residential
Listing Type : For Sale
Listing ID : 2797803
Price : $600,000
Bedrooms : 3
Rooms : 7
Bathrooms : 2
Square Footage : 2,552 Sqft
Year Built : 1989
Lot Area : 0.22 Acre
Status : Active
Full Bathrooms : 2
Roof : Tile
Property Sub Type : Single Family Residence
Agent info
Bob Le Van
Keller Williams Realty The Marketplace
2230 Corporate Cir Ste 250
Mortgage Calculator
$
$ %
years
%
$ %per year
$ %per year

$
Contact Agent

Subscribe To Our Newsletter For Buying, Selling, And Investing Tips Along With The Most Current Market Information!
Start searching for your dream home now

From the comfort of your home, or on the go, our site works on multiple devices so you can efficiently and quickly find your next home.

error: Content is protected !!
Property