Features
: Community
: Central , Electric , Gas
: Central Air , Electric
: Block , Back Yard
: Patio
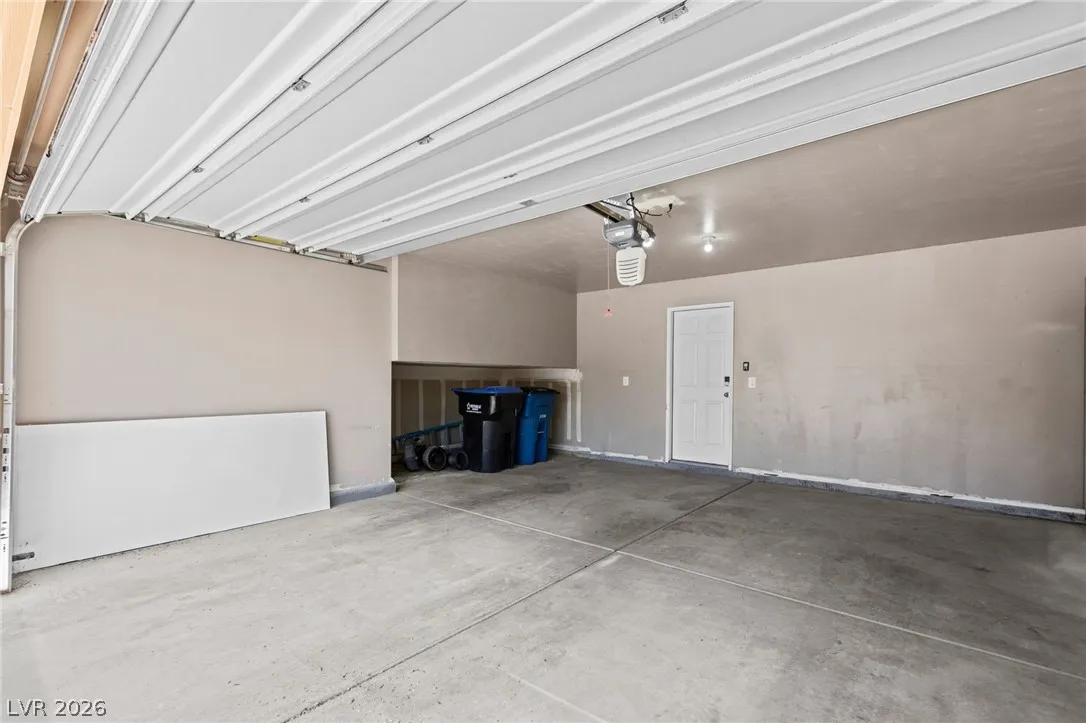
: Garage , Garage Door Opener , Inside Entrance , Private
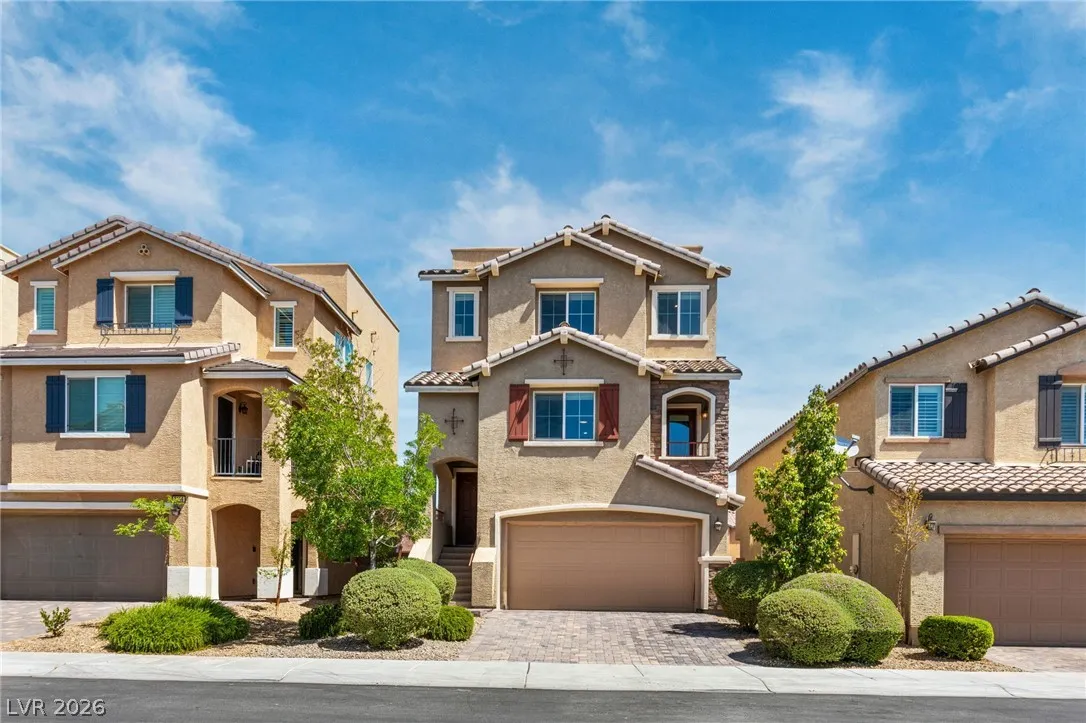
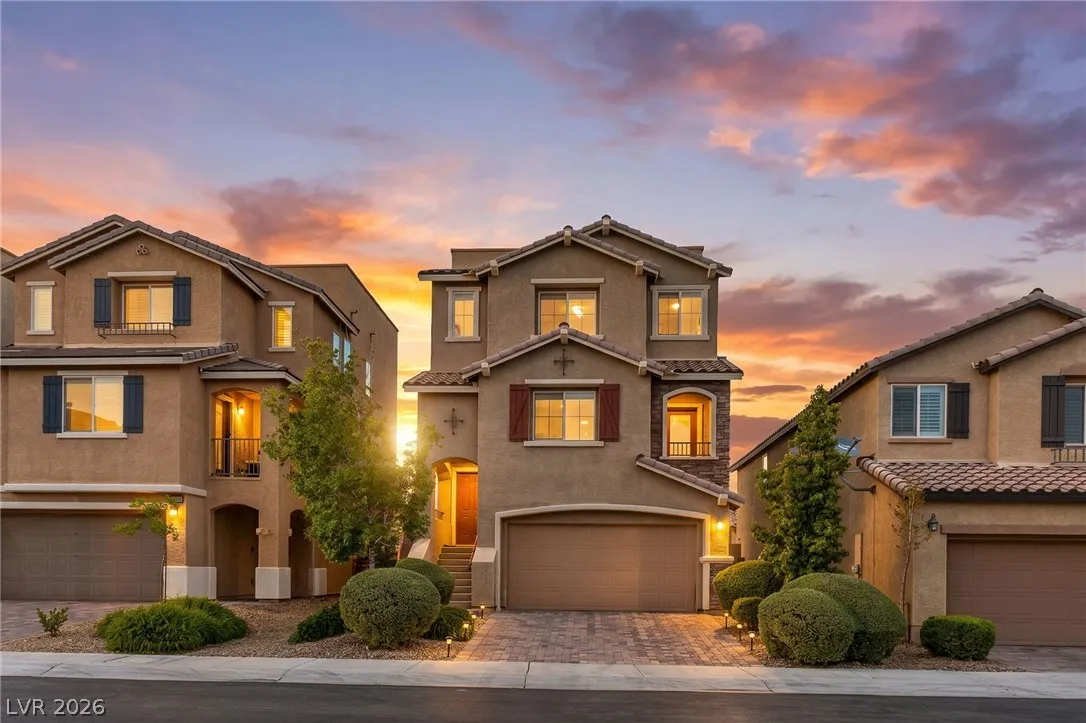
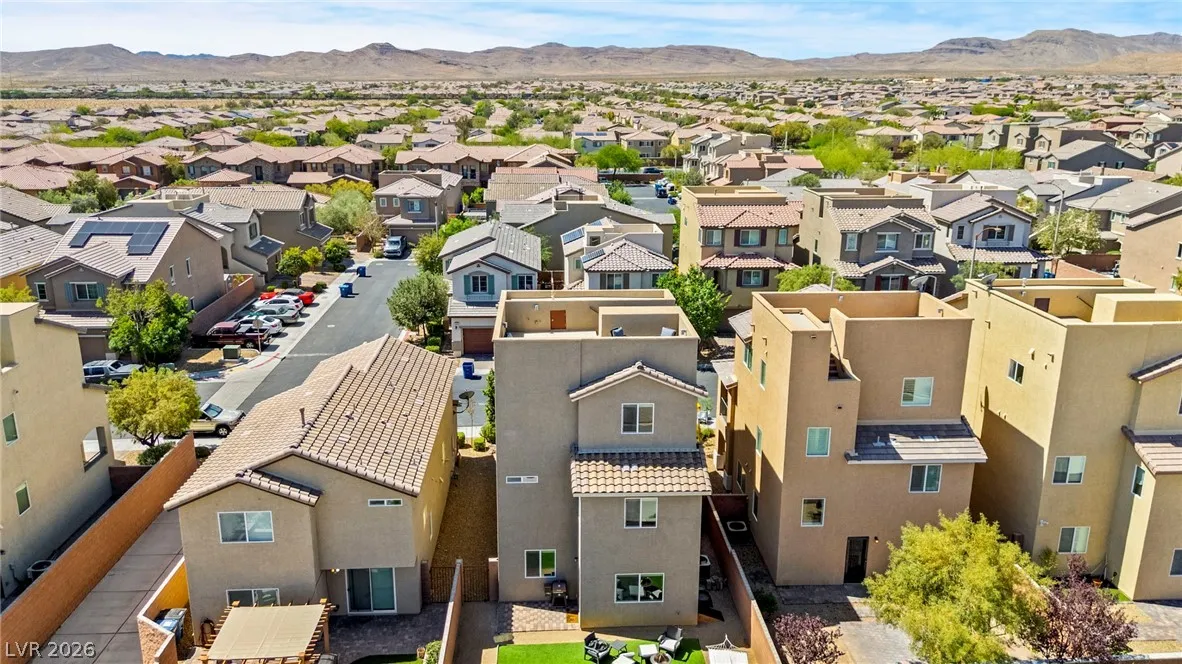
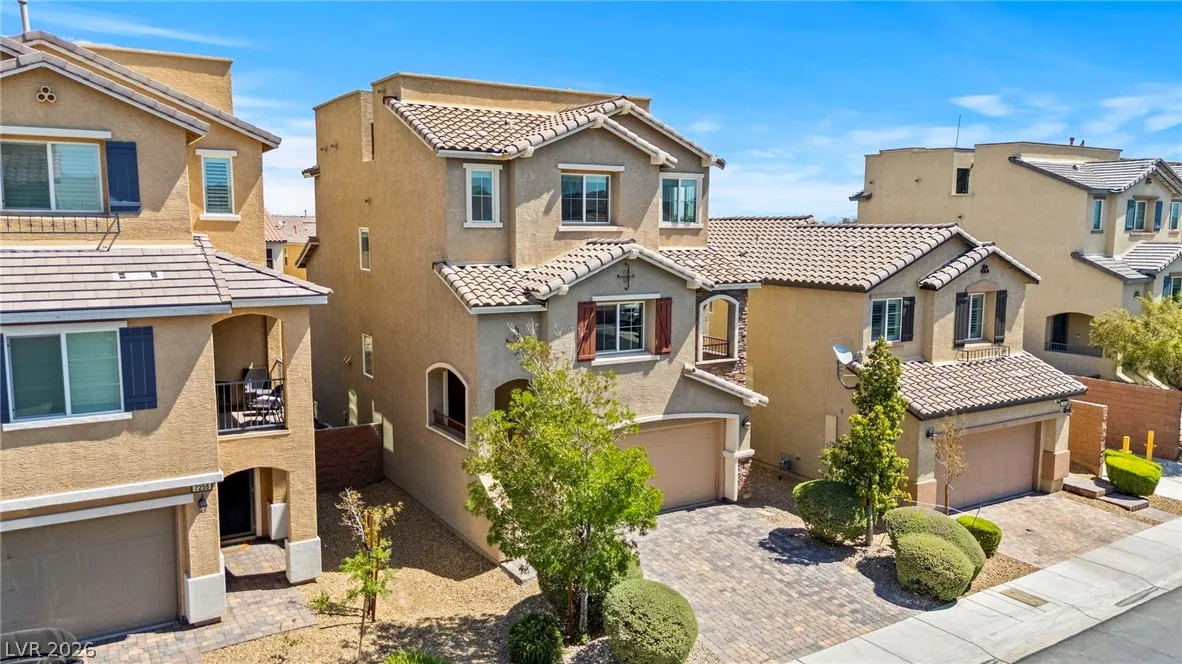
: Three Story
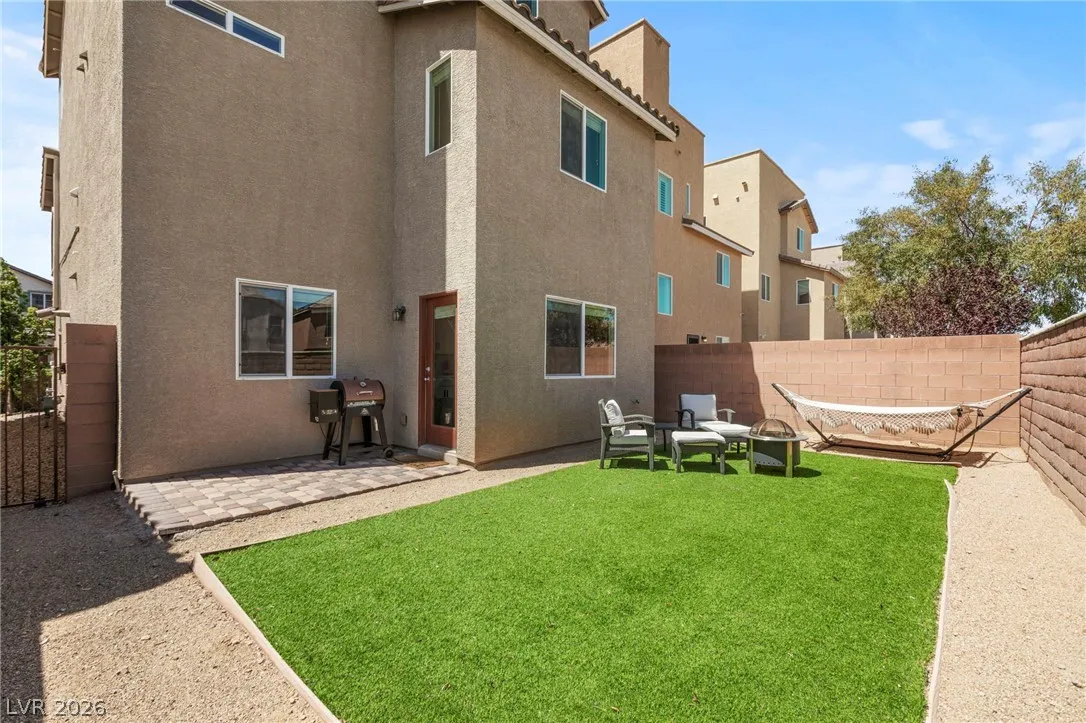
: Private Yard , Patio , Sprinkler/Irrigation
: Linoleum , Vinyl , Ceramic Tile , Luxury Vinyl Plank
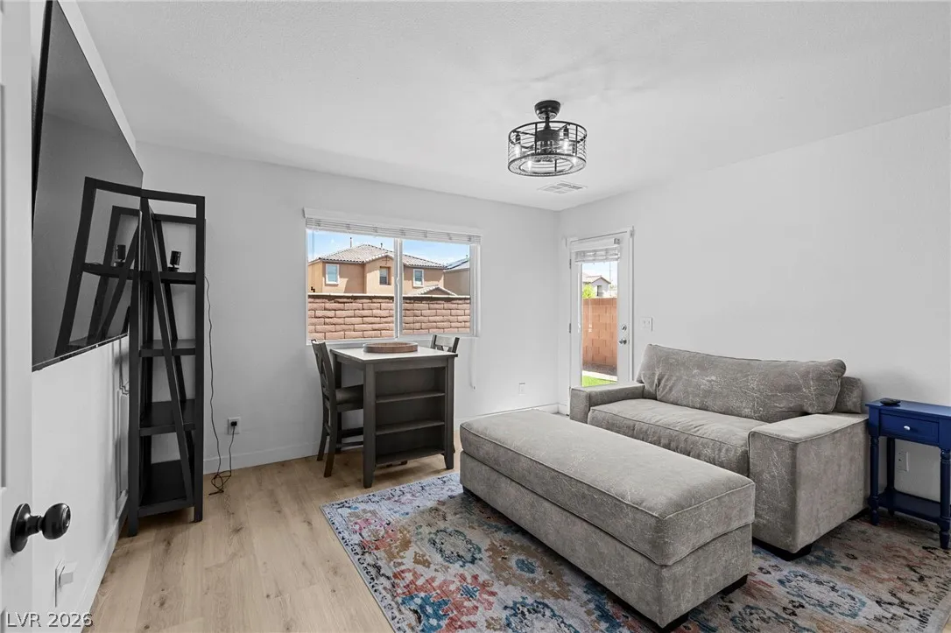
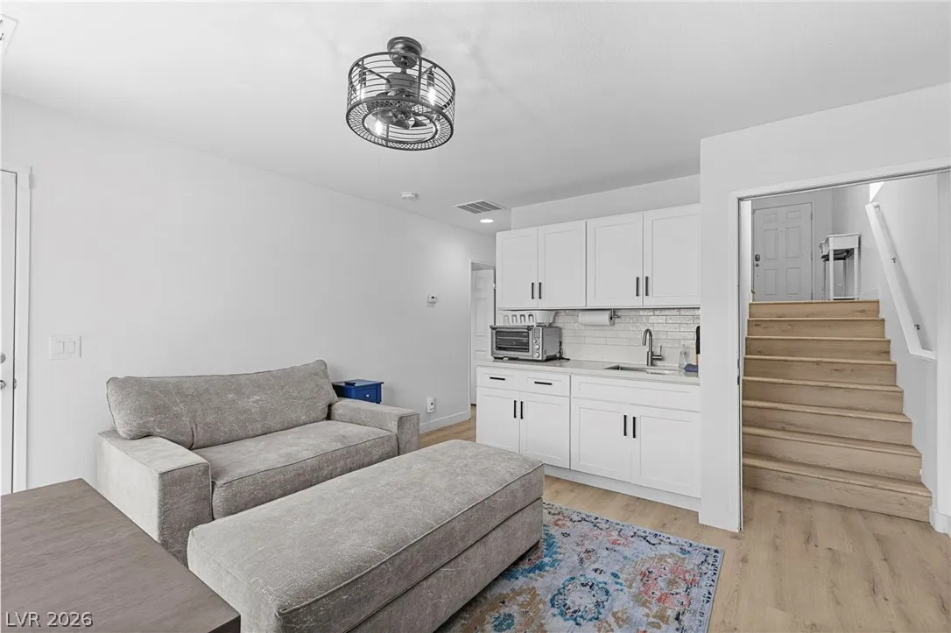
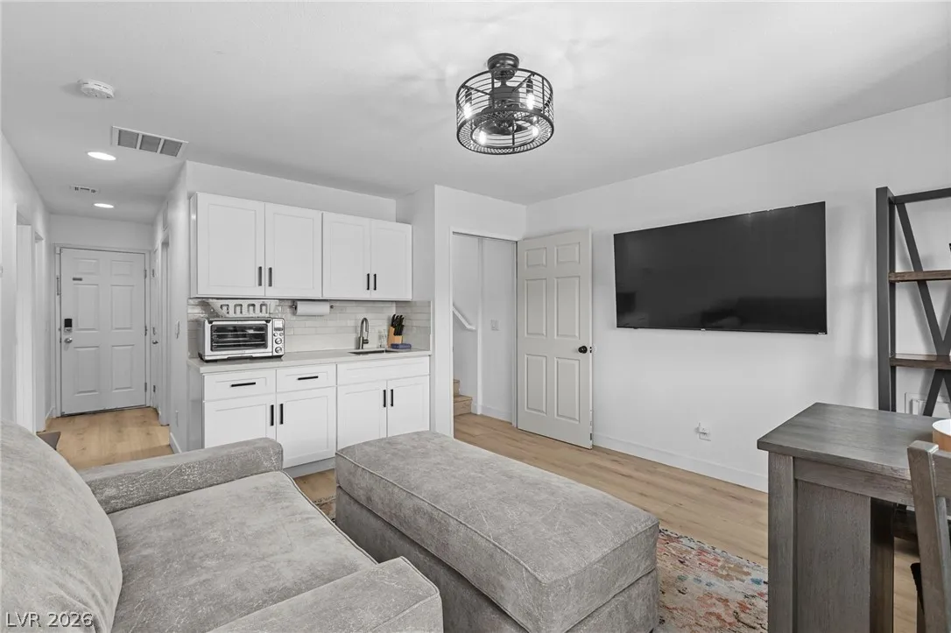
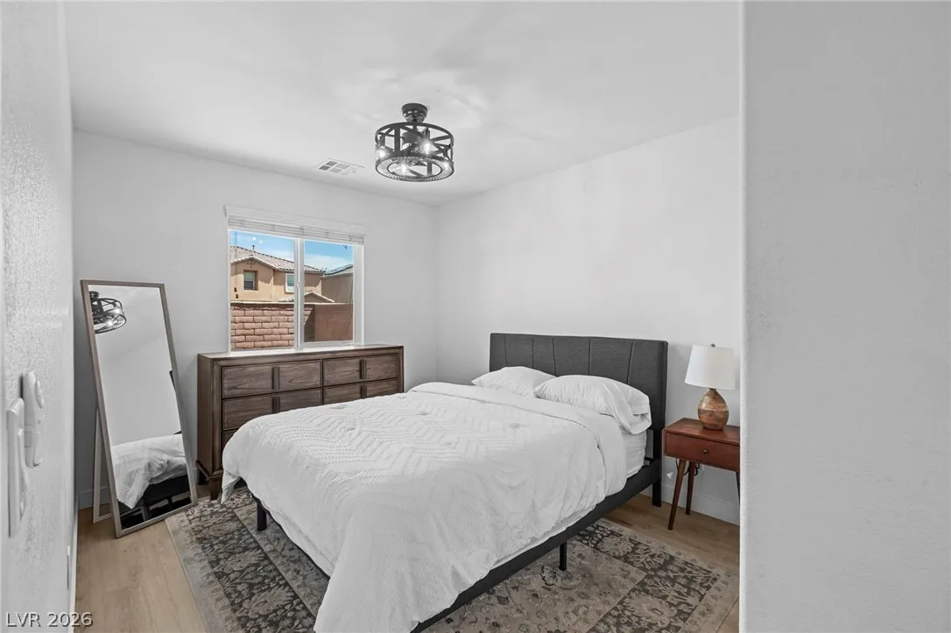
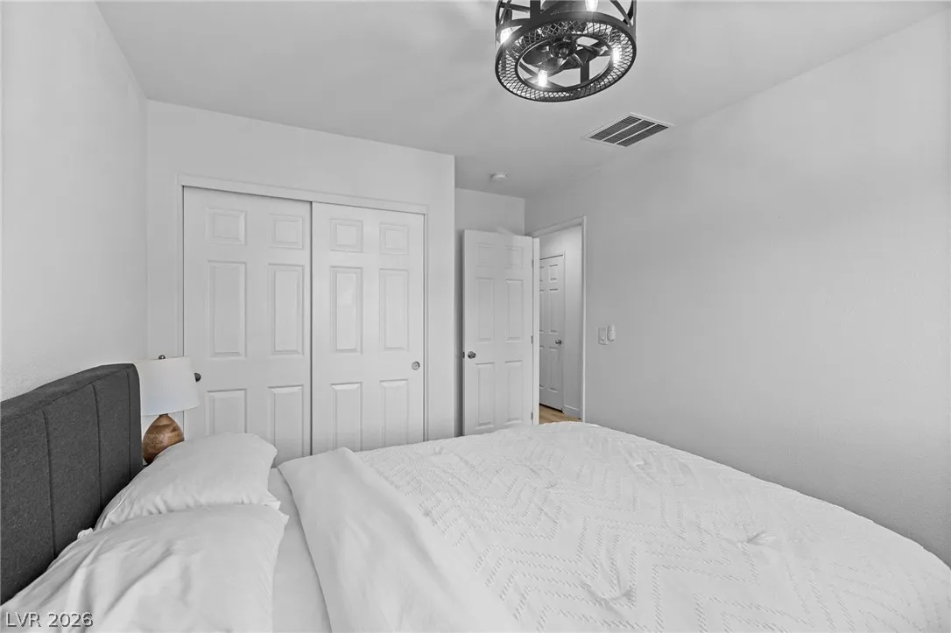
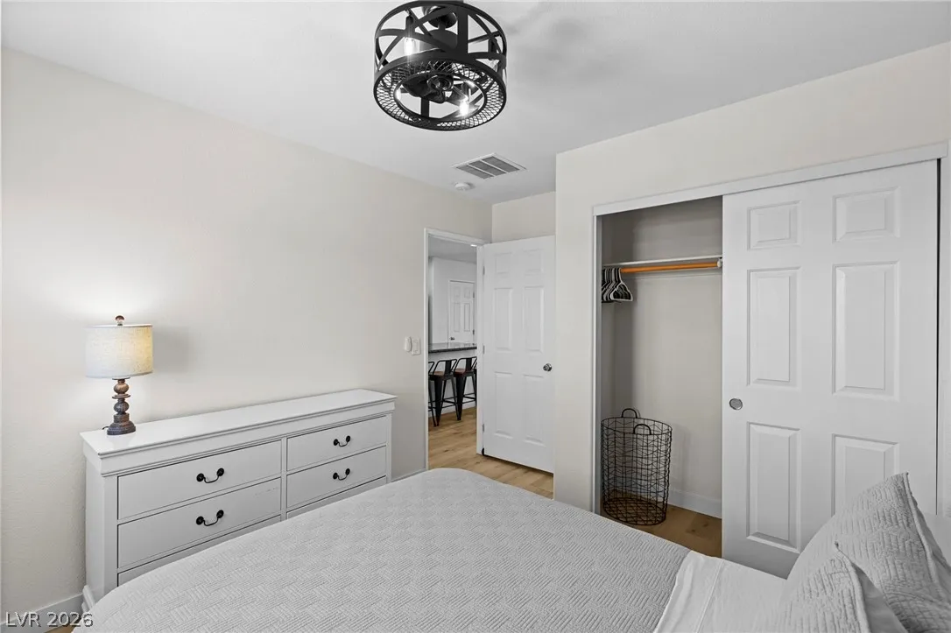
: Ceiling Fan(s) , Bedroom on Main Level , Primary Downstairs , Window Treatments
: Gas Dryer Hookup , Upper Level
: Public Sewer
: Underground Utilities
: Blinds , Double Pane Windows
$0
Appliances
: Dryer , Dishwasher , Disposal , Gas Range , Microwave , Refrigerator , Washer , Tankless Water Heater
Address Map
NV
Clark
Las Vegas
Quintessa At Mountains Edge
89178
Sterling Rock
7250
Avenue
W116° 44' 56.9''
N36° 0' 0.3''
South
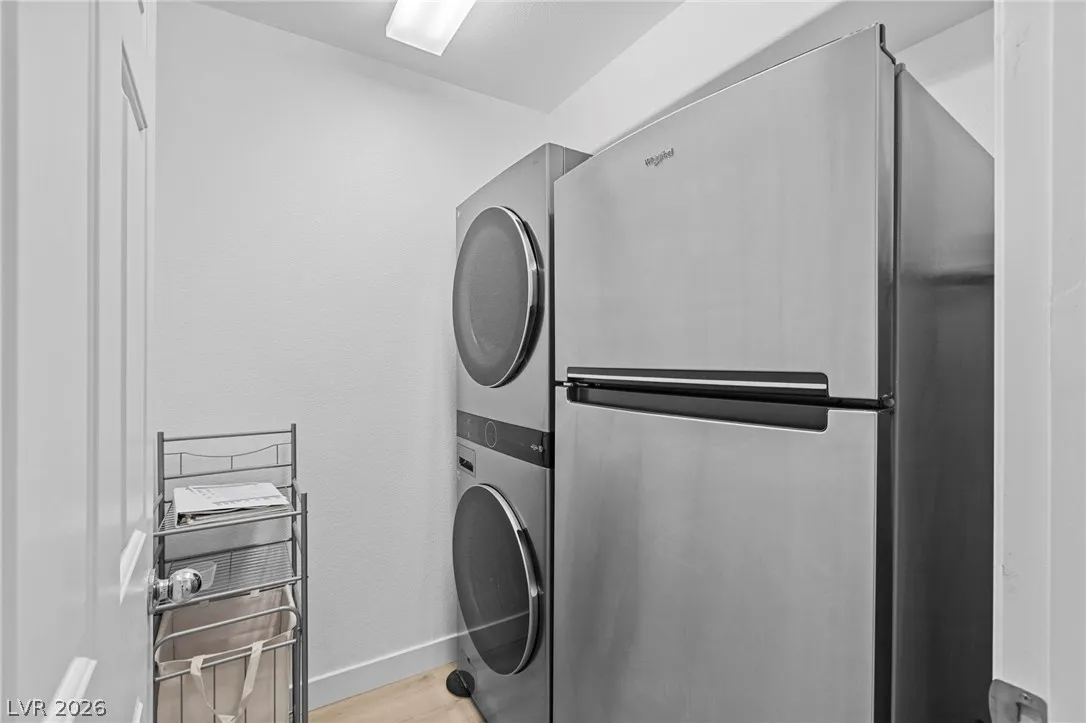
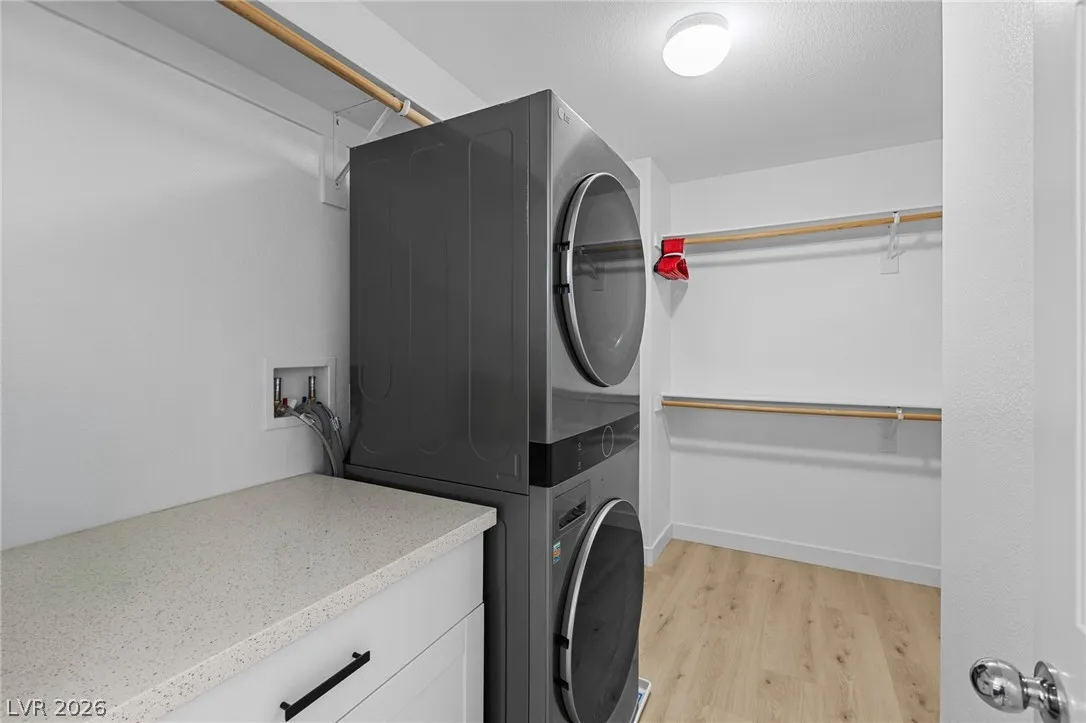
From Rainbow & Blue Diamond, head south on Rainbow*Right On Cactus*Right On Shining Rock Thru Gate*Left on Acopa*Right on Scarpa*Right on Sterling Rock* DOWNSTAIRS FIRST LEVEL WASHER/DRYER/REFRIGERATOR DOES NOT CONVEY
Neighborhood
Reedom, Carolyn S.,Reedom, Carolyn S.
Desert Oasis
Gunderson, Barry & June
Additional Information
Gated, Pool
2225
: Pool
: Drywall
Photovoltaics None
2.0
: Desert Landscaping , Landscaped , Drip Irrigation/Bubblers , < 1/4 Acre
3
https://www.propertypanorama.com/instaview/las/2787389
: Public
LIFE Realty District
Robert W. Morganti
$0
$0
$0
$0
$0
Financial
135.0
Quarterly
: Association Management , Security
1
4518.0
Listing Information
205999
LIFD
Cash,Conventional,FHA,VA Loan
Active
2026-05-31T20:00:26Z
GLVAR
2026-05-31T10:38:12Z
Property Description

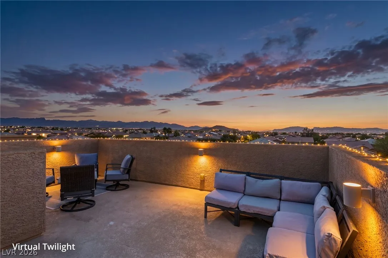
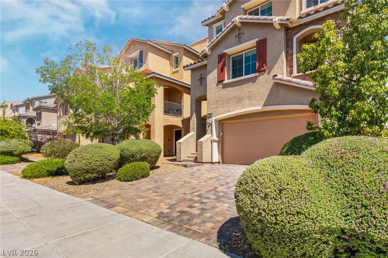
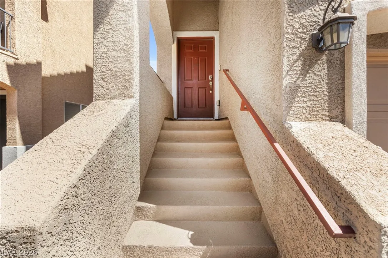
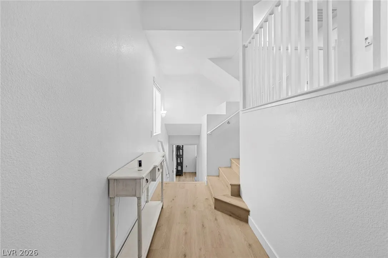
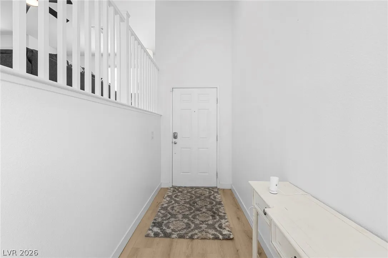
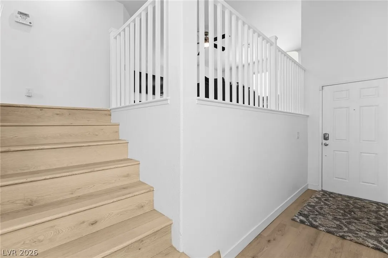
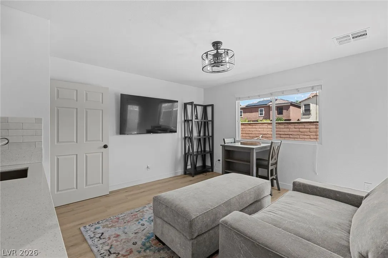
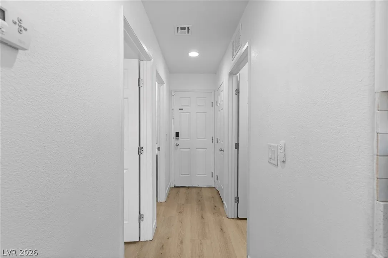
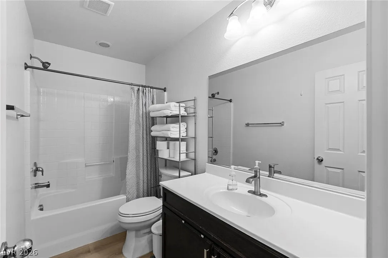
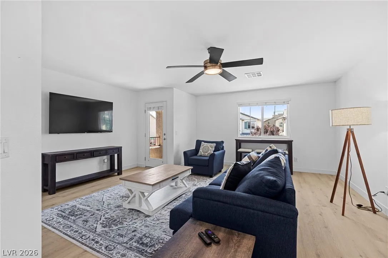
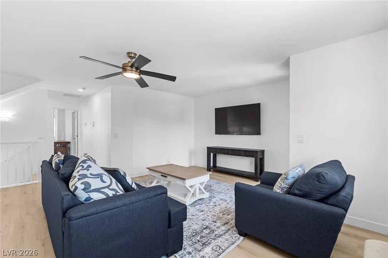
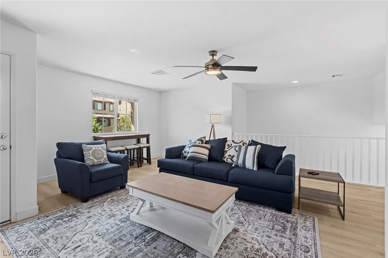
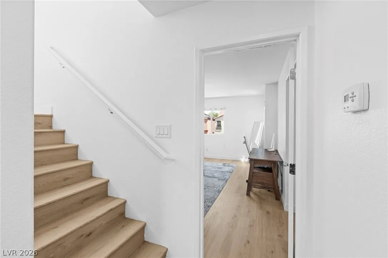
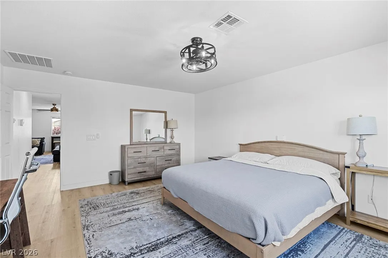
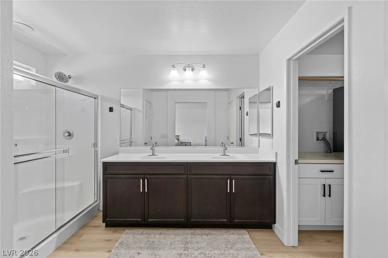
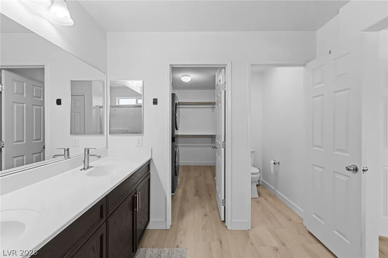
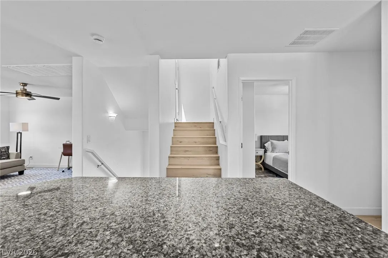
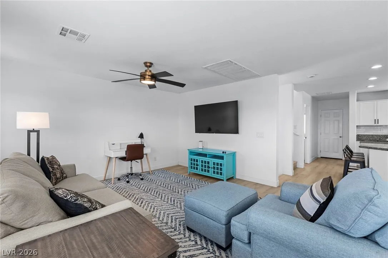
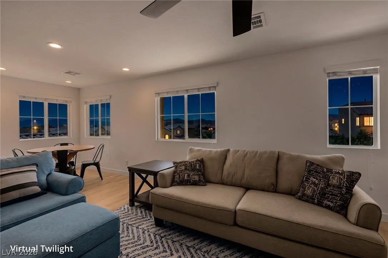
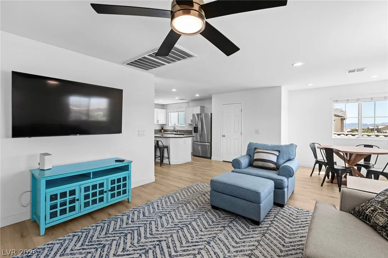
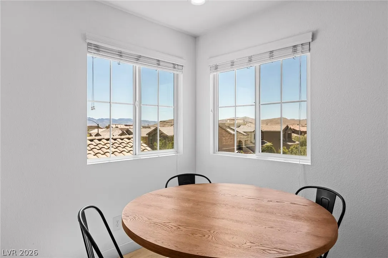
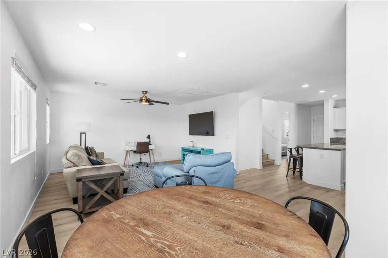
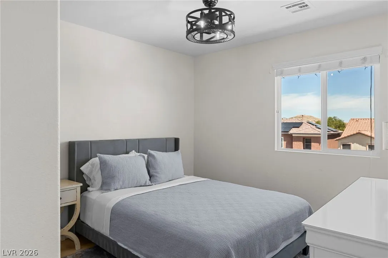
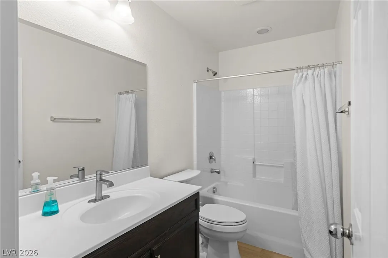
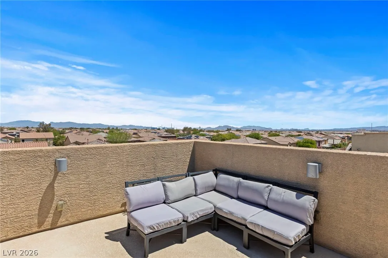
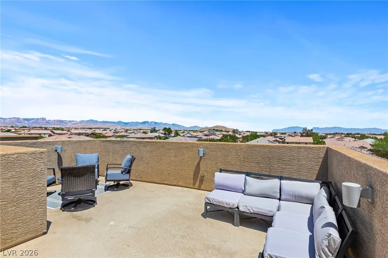
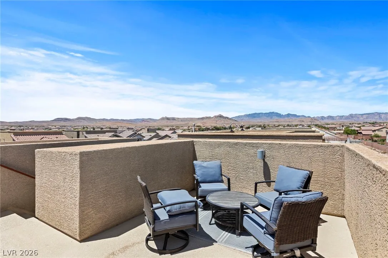
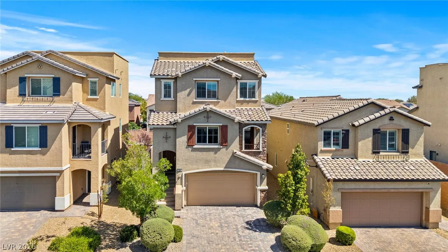
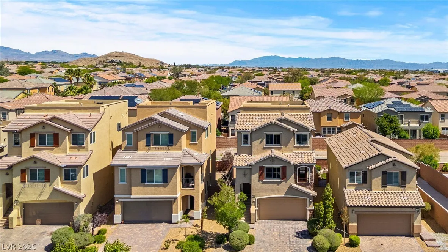
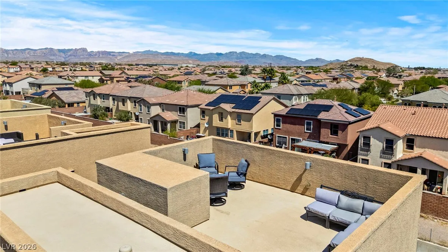
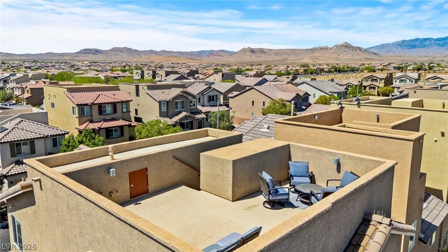
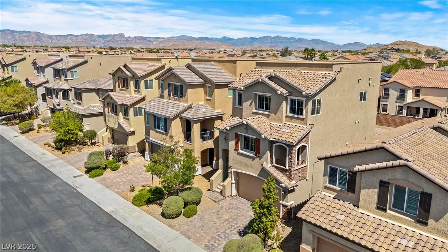
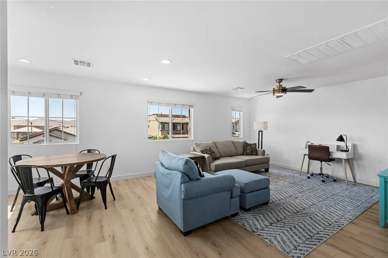
Enjoy spectacular, unobstructed views of the Las Vegas Strip, city lights, and surrounding mountains from the incredible rooftop deck of this highly upgraded home located in a gated community within the master-planned community of Mountain’s Edge. Residents enjoy access to a community pool and outstanding neighborhood amenities. This versatile floor plan offers 3 bedrooms, a spacious game room, and dual living areas with separate family rooms upstairs and downstairs. The lower level features a private family room, bedroom, full bath, and laundry hookups, creating the perfect setup for multi-generational living, guests, a college student, or a private retreat.
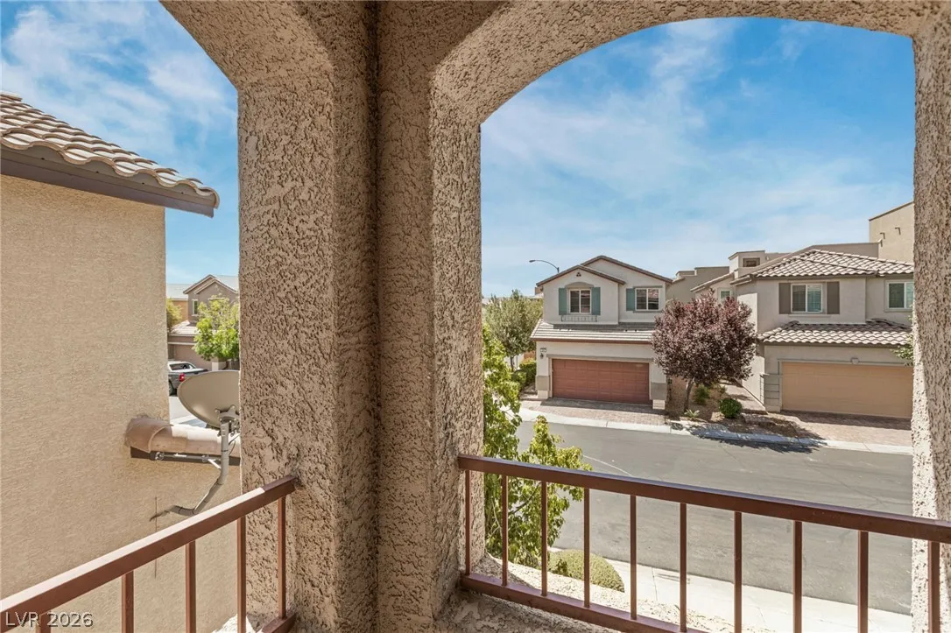
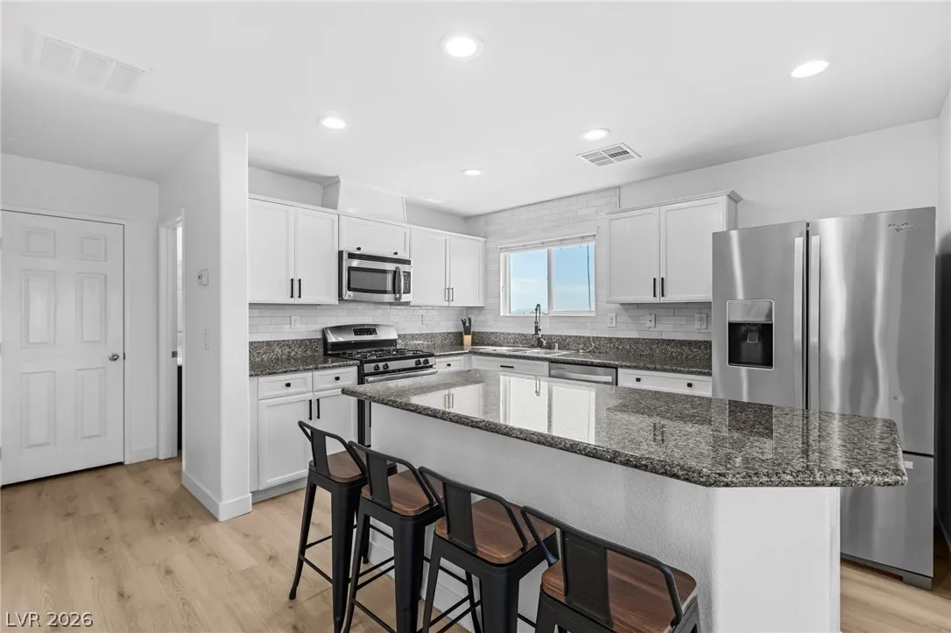
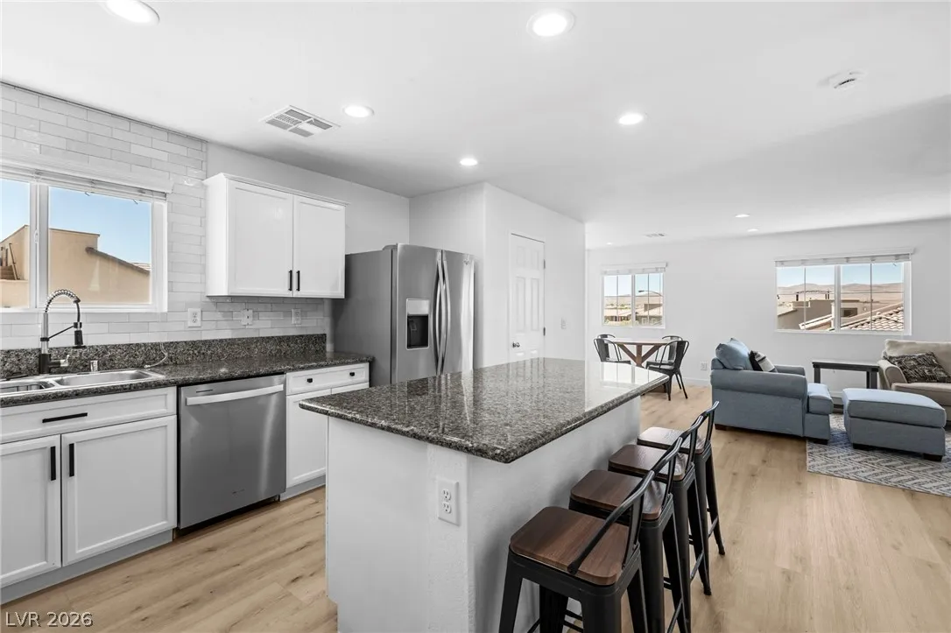
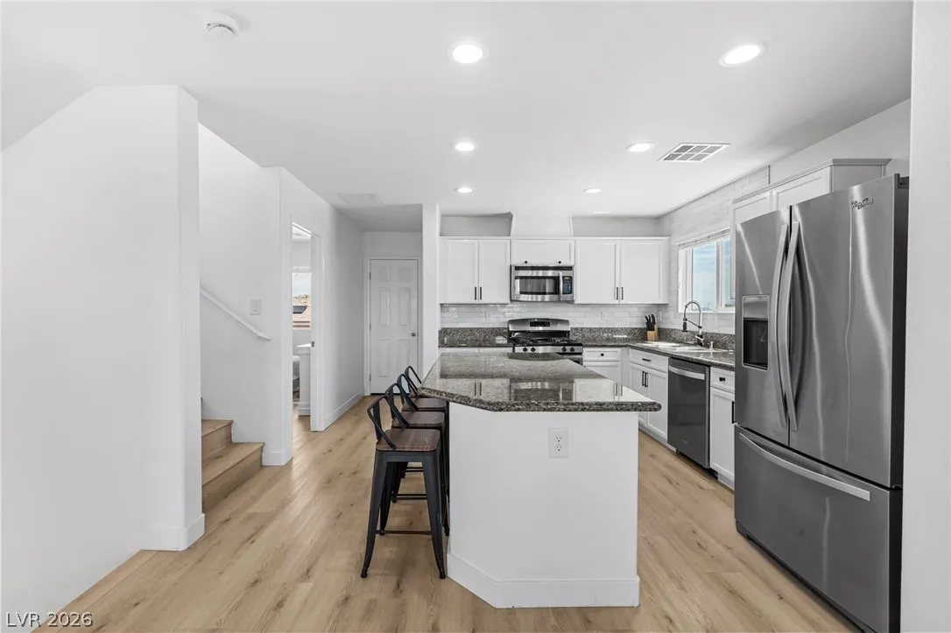
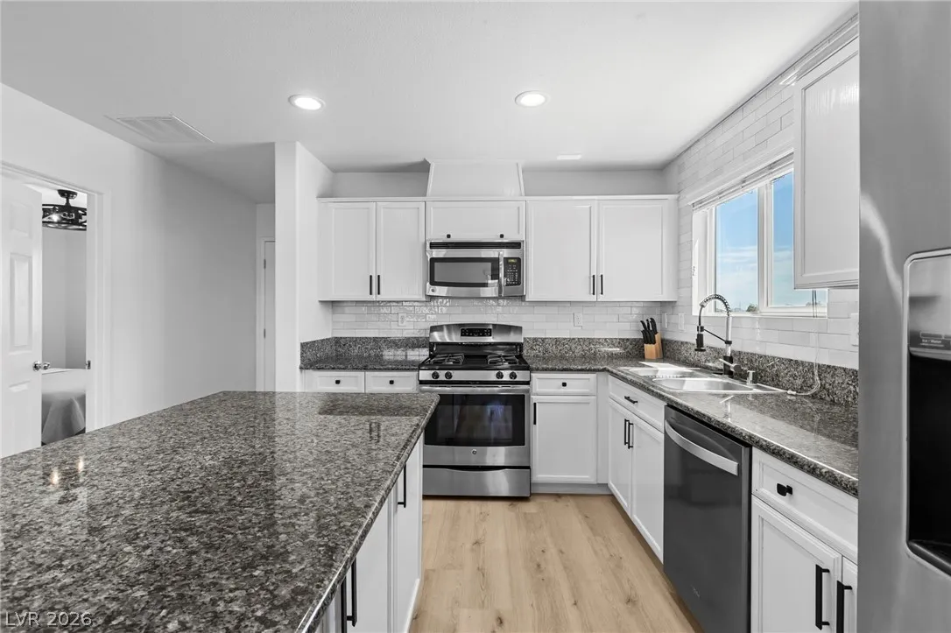
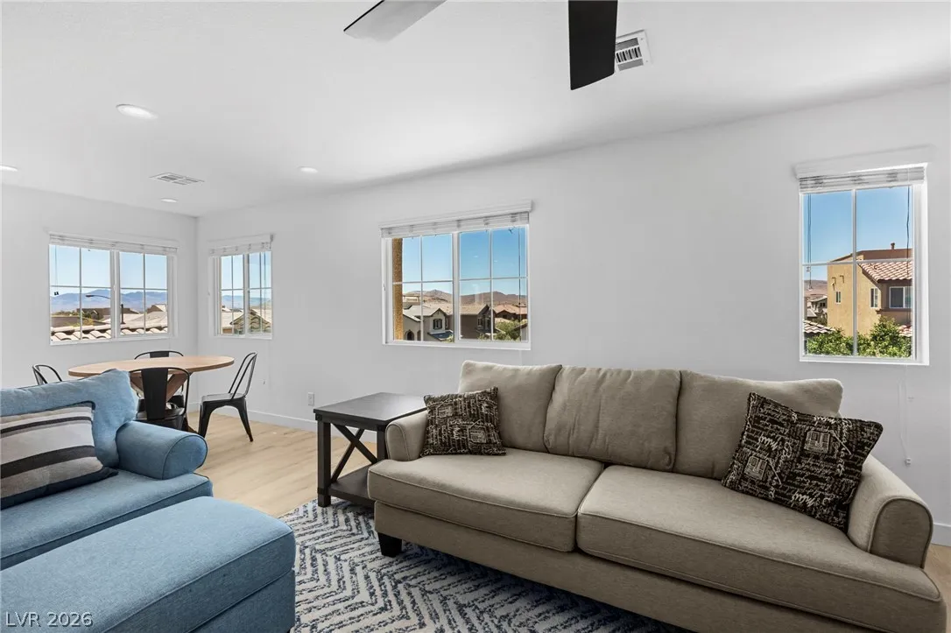
The chef’s dream gourmet kitchen is beautifully appointed with upgraded white shaker cabinetry, level-three granite countertops, a large island, and top-of-the-line stainless steel appliances. The open-concept design flows seamlessly into the upstairs family room with a walkout balcony, providing the ideal space for entertaining or relaxing while taking in the breathtaking views.
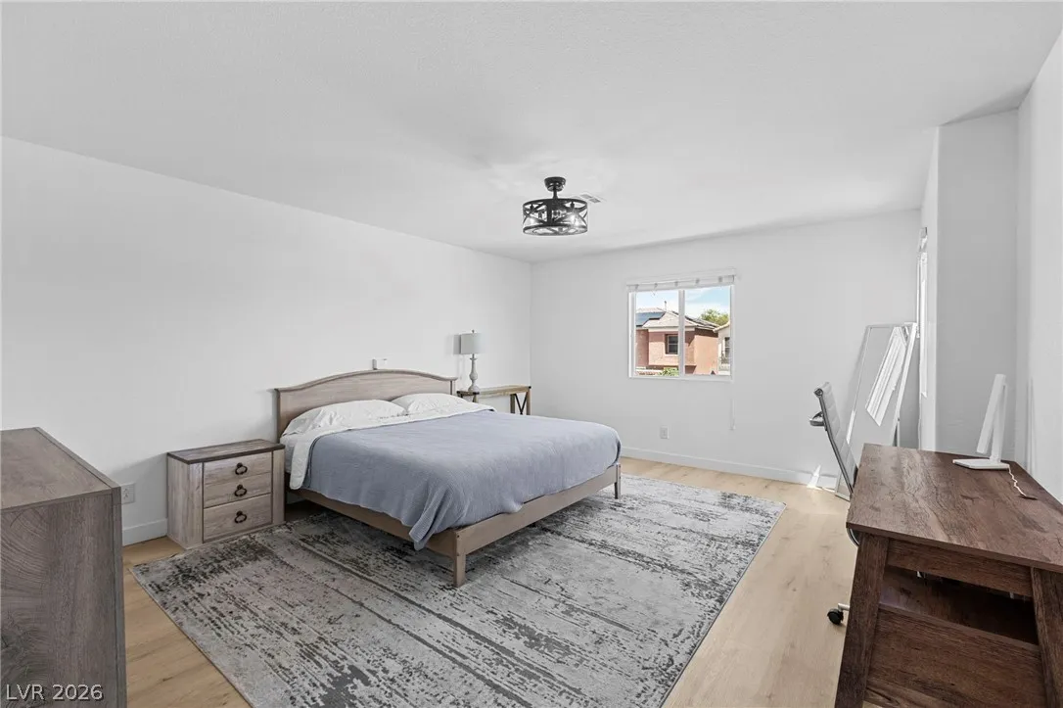
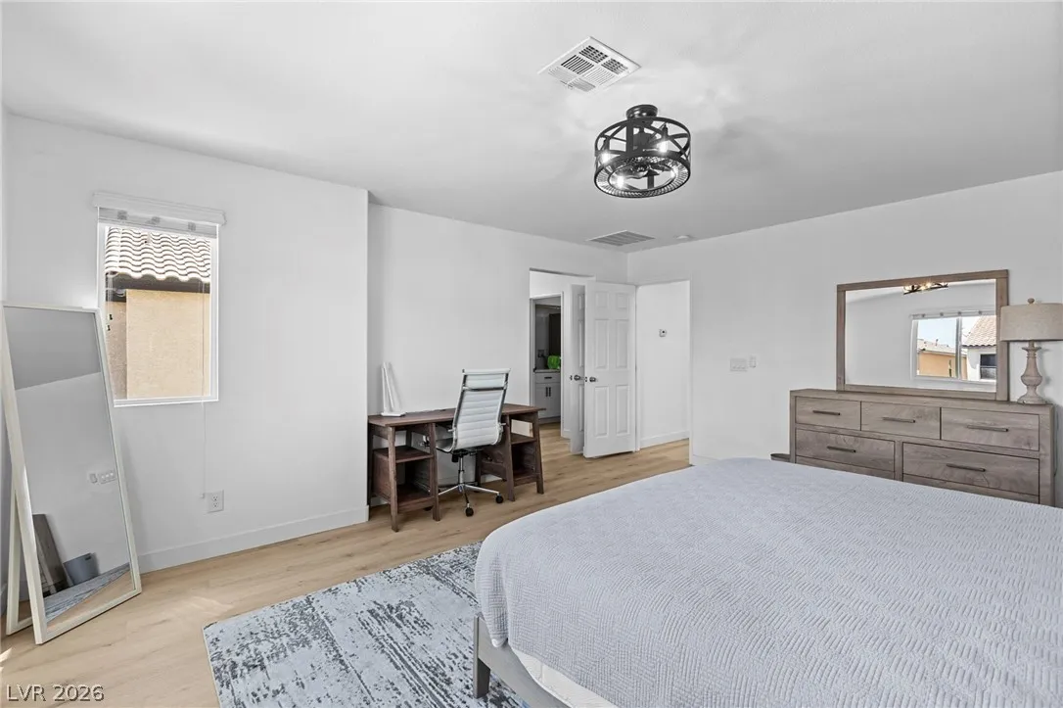
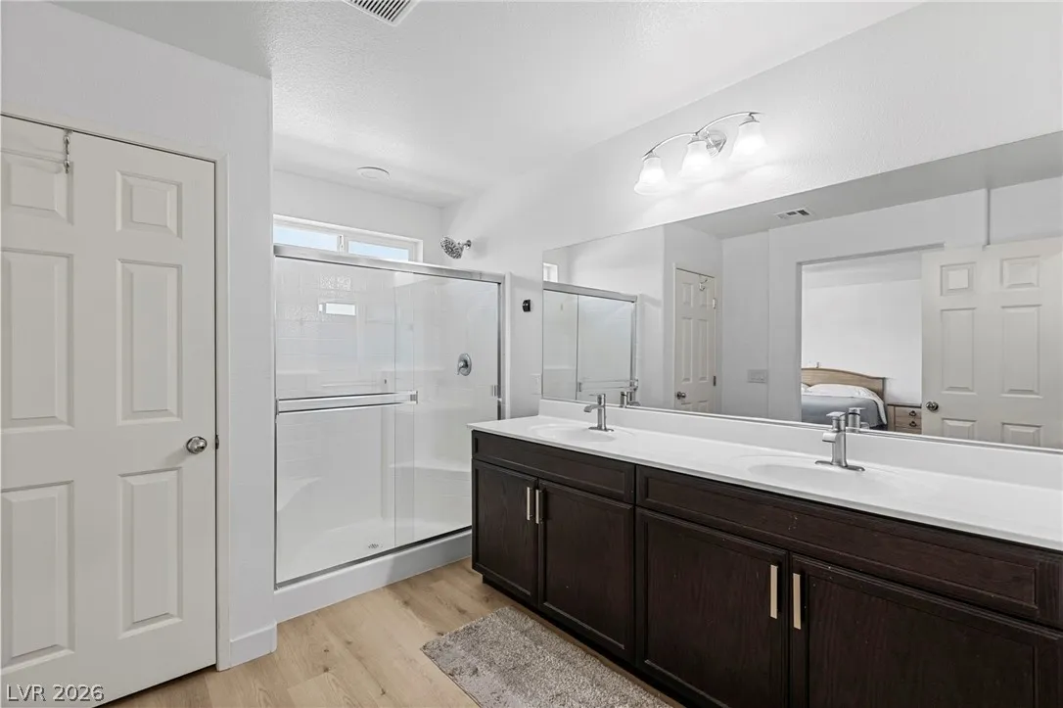
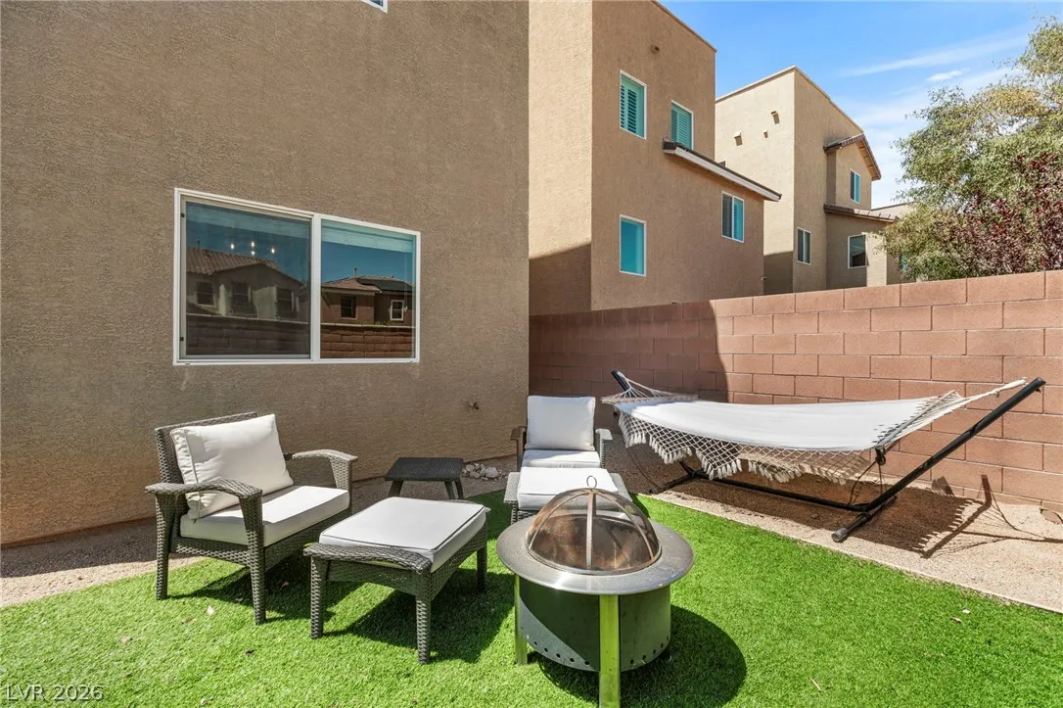
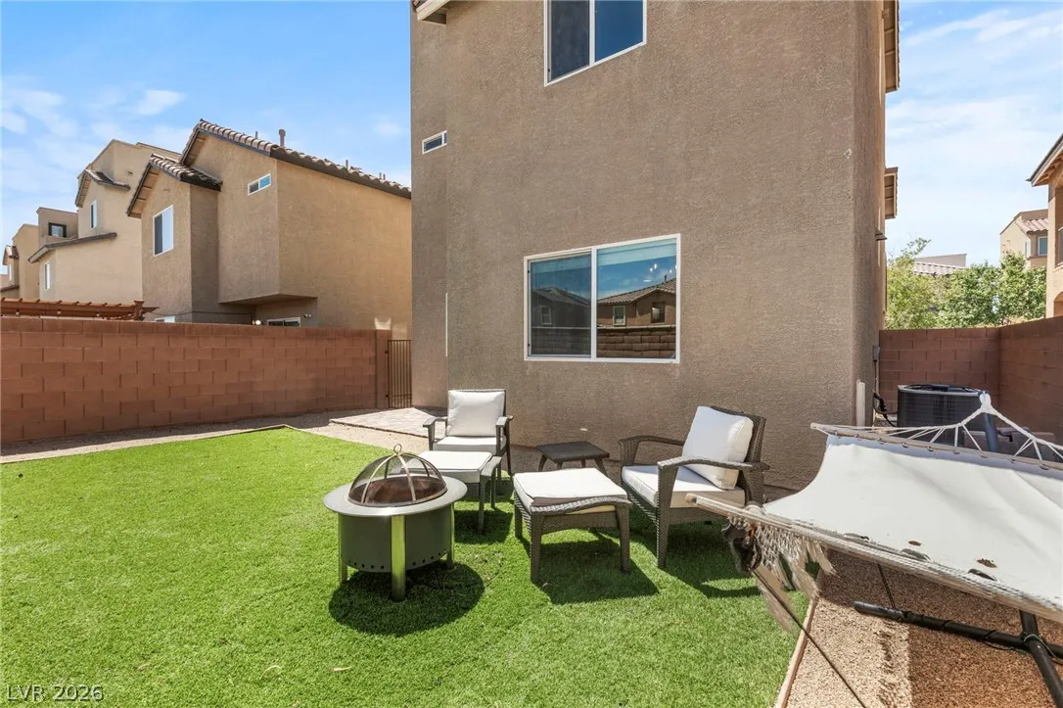
The oversized primary suite and secondary bedrooms offer comfort and functionality, while the rooftop deck delivers a truly unforgettable setting for enjoying sunsets, city lights, and panoramic mountain vistas. The private north-facing backyard features low-maintenance synthetic grass and plenty of room for outdoor gatherings, barbecues, and entertaining family and friends. This exceptional home combines luxury, flexibility, and some of the best views in Mountain’s Edge. Call today for your tour!


Residential For Sale

7250 Sterling Rock Avenue, Las Vegas, Nevada 89178

  • Bedrooms : 3
  • Bathrooms : 3
  • Square Footage: 2,225 Sqft
$485,000
Listing ID#2787389
QR Code
Basic Details
Property Type : Residential
Listing Type : For Sale
Listing ID : 2787389
Price : $485,000
Bedrooms : 3
Rooms : 7
Bathrooms : 3
Square Footage : 2,225 Sqft
Year Built : 2015
Lot Area : 0.07 Acre
Status : Active
Full Bathrooms : 3
Roof : Tile
Property Sub Type : Single Family Residence
Agent info
Bob Le Van
Keller Williams Realty The Marketplace
2230 Corporate Cir Ste 250
Mortgage Calculator
$
$ %
years
%
$ %per year
$ %per year

$
Contact Agent

Subscribe To Our Newsletter For Buying, Selling, And Investing Tips Along With The Most Current Market Information!
Start searching for your dream home now

From the comfort of your home, or on the go, our site works on multiple devices so you can efficiently and quickly find your next home.

error: Content is protected !!
Property