Features
: Heated , Private , In Ground , Pool Cover
: Central , Gas , Multiple Heating Units
: Central Air , Electric , 2 Units
: Block , Back Yard
: Gas , Great Room , Primary Bedroom
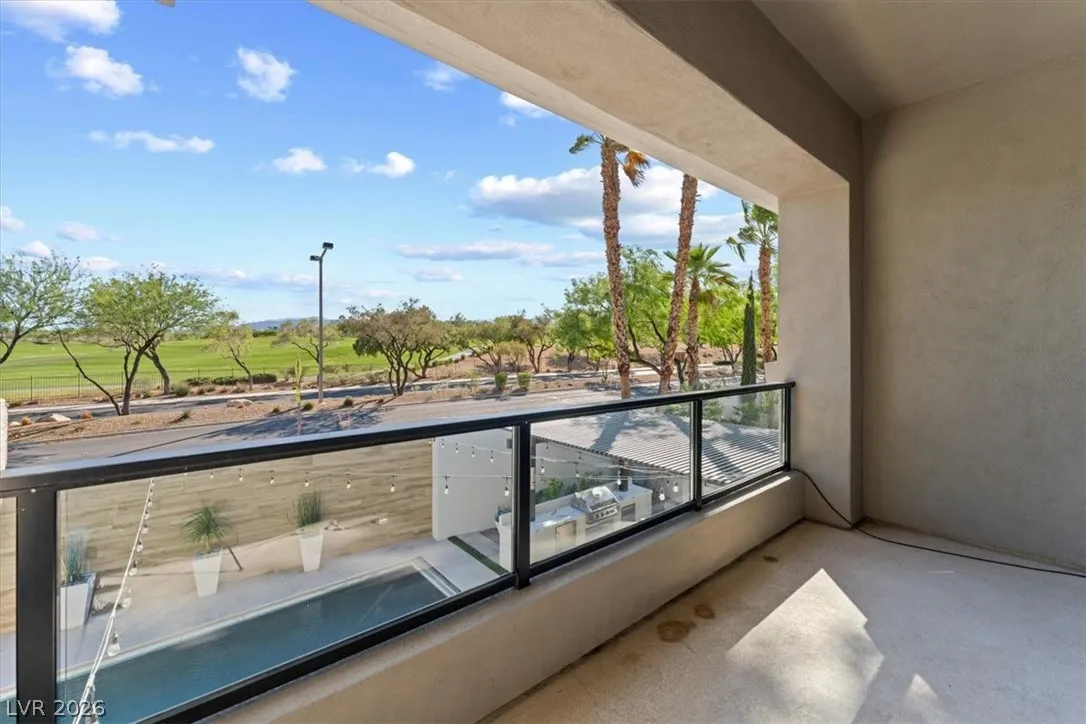
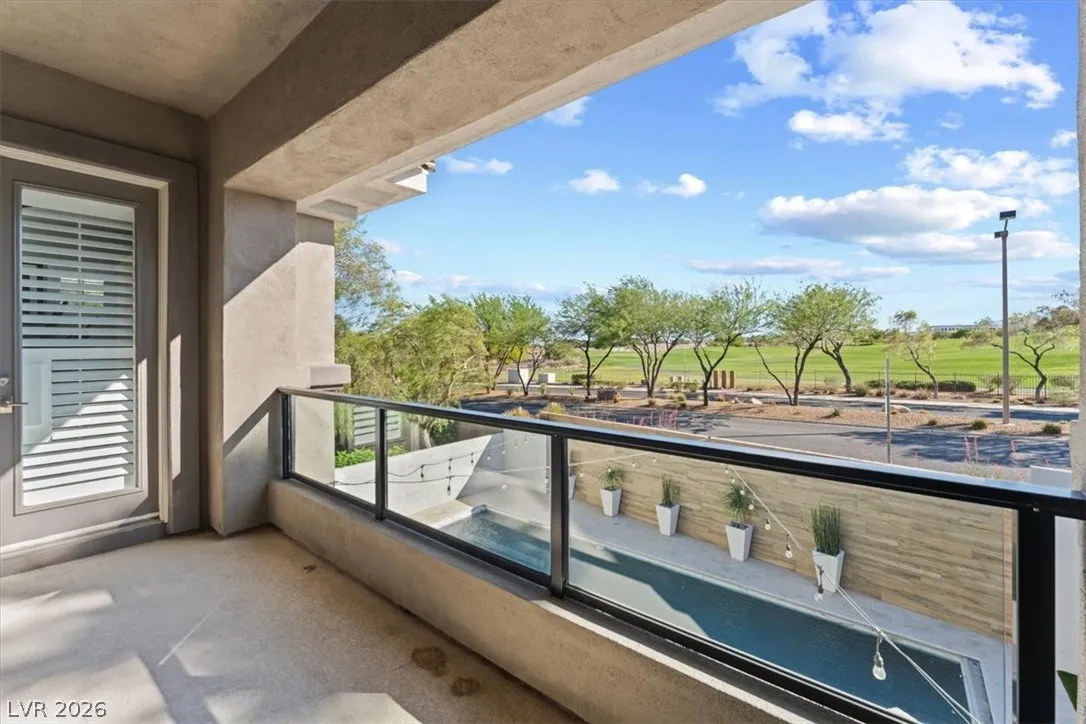
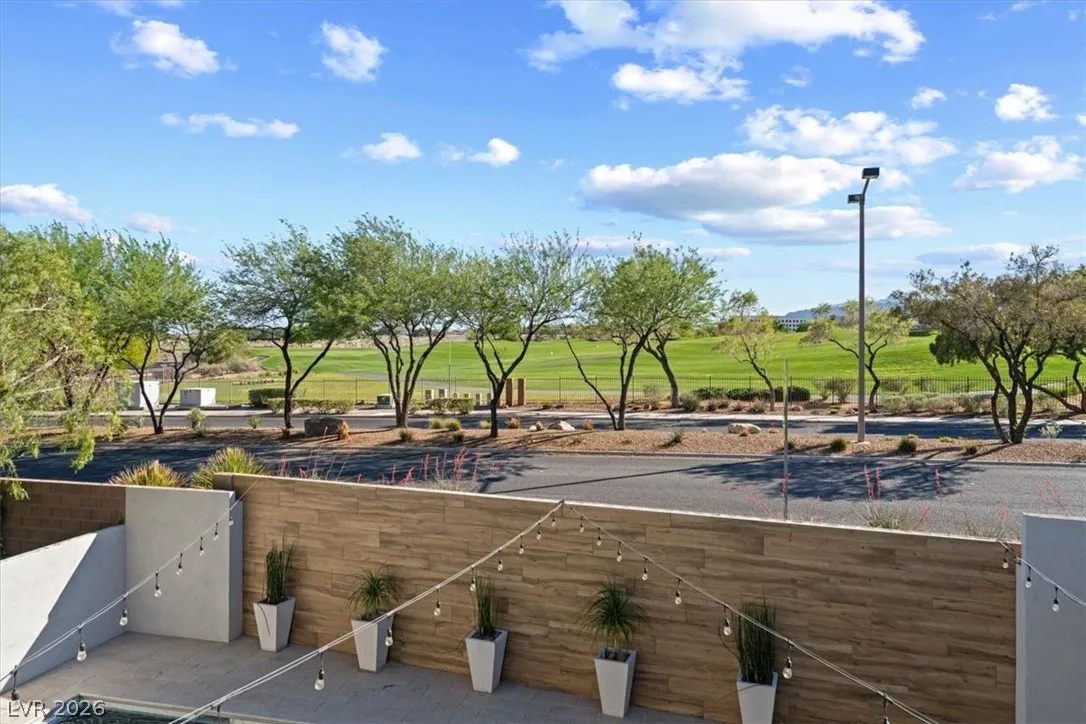
: Patio , Balcony , Covered
: Attached , Garage , Inside Entrance , Private
: Two Story
: Patio , Sprinkler/Irrigation , Balcony , Barbecue , Courtyard
2
: Carpet , Luxury Vinyl Plank
: Ceiling Fan(s) , Bedroom on Main Level , Primary Downstairs , Window Treatments
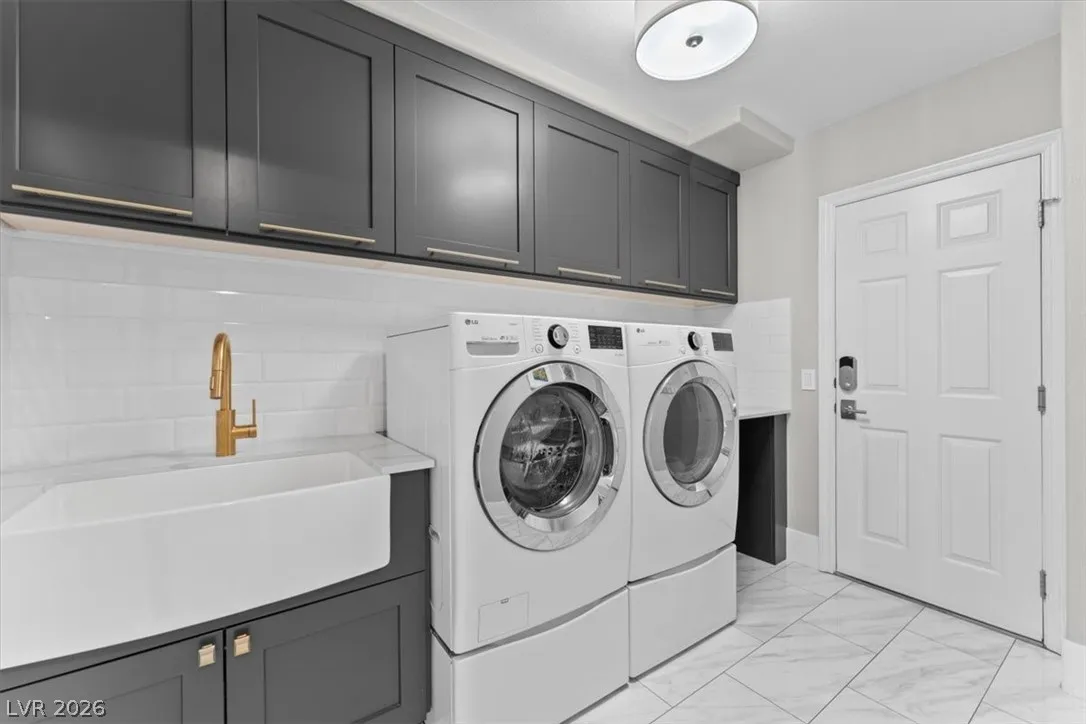
: Gas Dryer Hookup , Main Level , Laundry Room
1
: Public Sewer
: Underground Utilities
: Blinds , Double Pane Windows , Low-Emissivity Windows
$0
Appliances
: Dryer , Disposal , Microwave , Refrigerator , Washer , Gas Cooktop , Built-In Electric Oven , Double Oven , Wine Refrigerator
Address Map
NV
Clark
Las Vegas
Eagle Rock
89144
Plateau Heights
9705
Place
W116° 41' 28.7''
N36° 10' 35.5''
North
From Charleston & Town Center, North to Canyon Run, Right on Canyon Run, Left on Eagle Rock to Guard Gate, Right through the gate on Plateau Heights
Neighborhood
Bonner, John W.,Bonner, John W.
Palo Verde
Rogich Sig
Additional Information
Gated, Park, Guard
1
3556
: Frame , Stucco
Photovoltaics None,220 Volts in Garage
3.0
: Landscaped , Drip Irrigation/Bubblers , < 1/4 Acre , Rocks , Fruit Trees
2
https://my.matterport.com/show/?m=nJmyQVVC71H
https://my.matterport.com/show/?m=nJmyQVVC71H&mls=1
: Public
Real Broker LLC
Azim Jessa
$0
$0
$0
$0
$0
Financial
262.0
Monthly
: Association Management , Security
1
7624.0
Listing Information
226158
RLBR06
Cash, Conventional
Active
2026-05-30T17:19:56Z
GLVAR
2026-05-30T10:02:45Z
Property Description

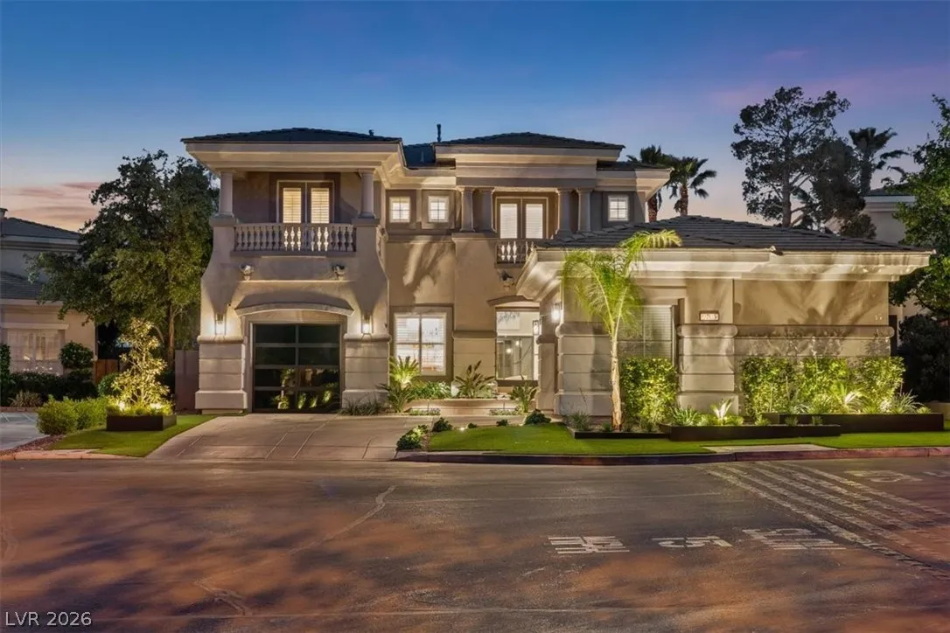
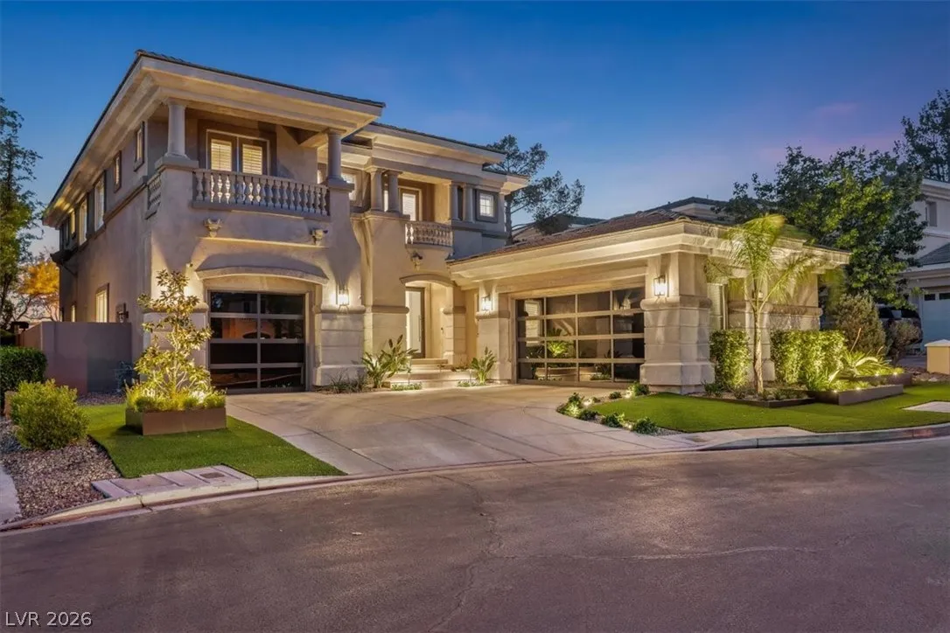
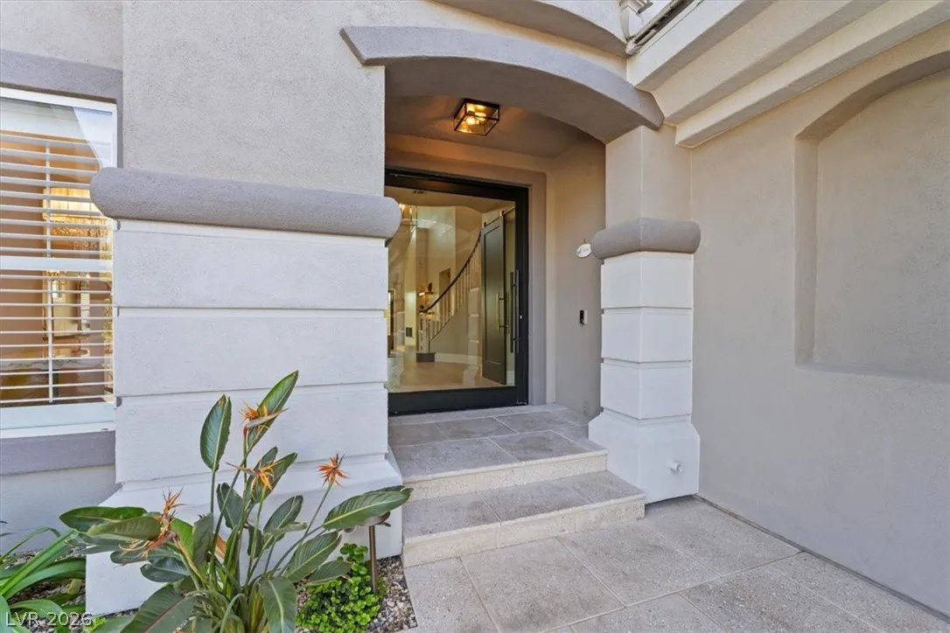
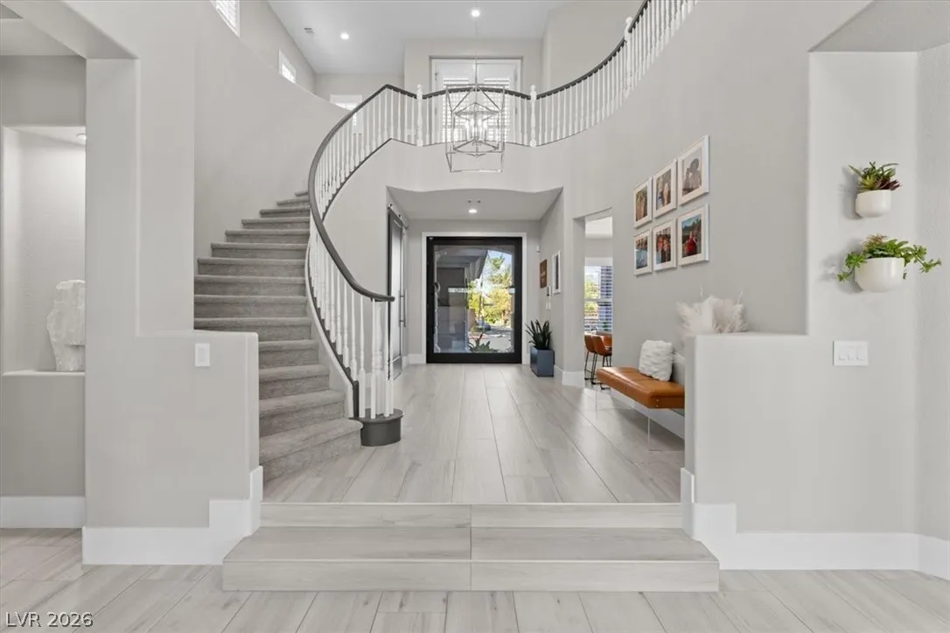
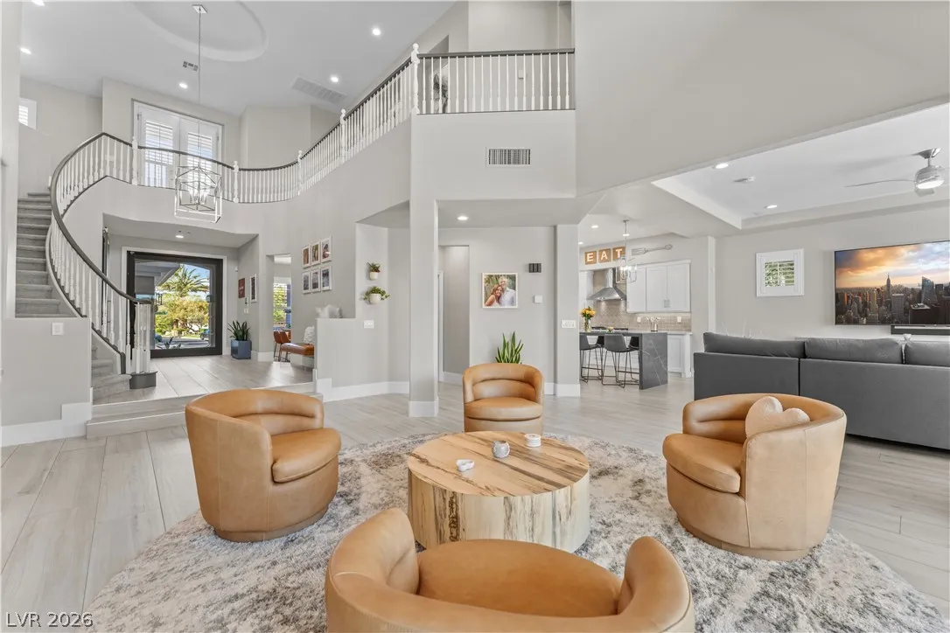
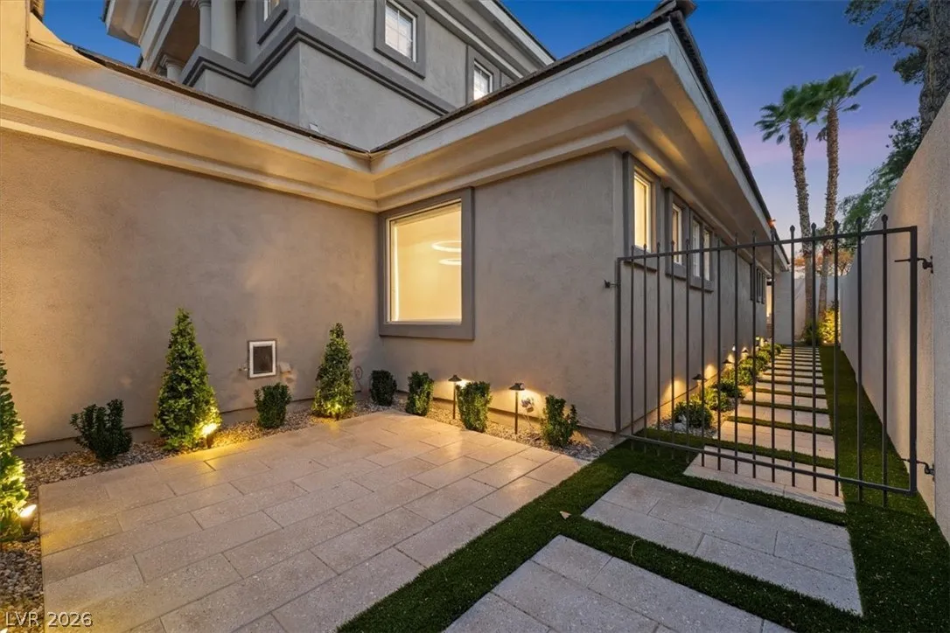
Located behind the gates of Eagle Rock in Summerlin, this extensively remodeled 5-bed, 3.5-bath home offers 3,556 sqft of living space designed for both everyday comfort and entertaining. From the moment you arrive, the modern aluminum pivot door, upgraded glass garage doors, fresh landscaping, and custom planters create striking curb appeal that sets this home apart.
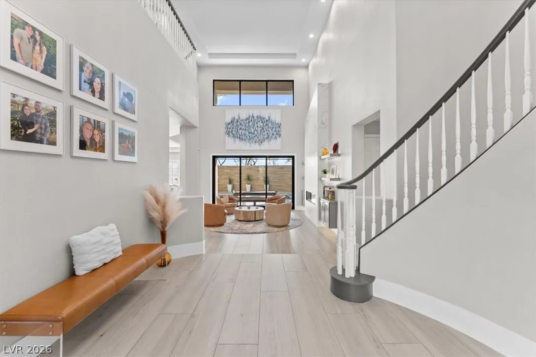
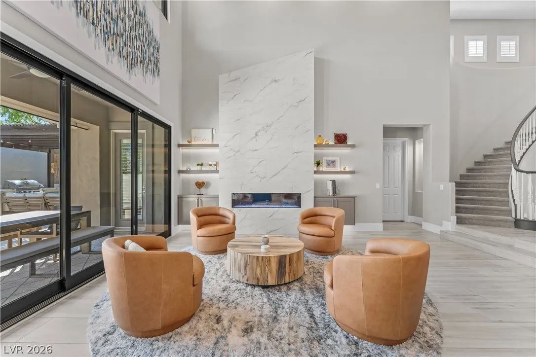
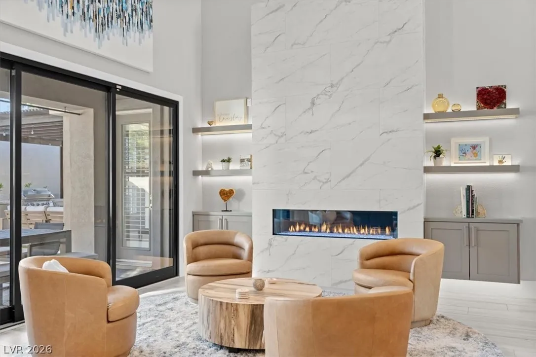
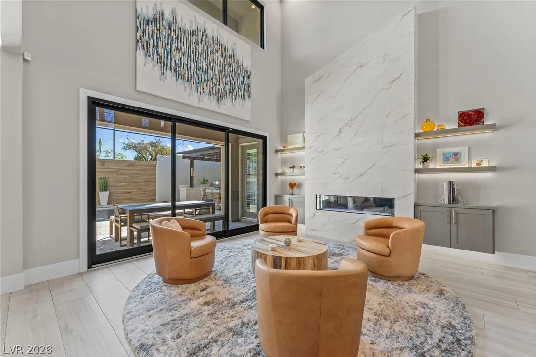
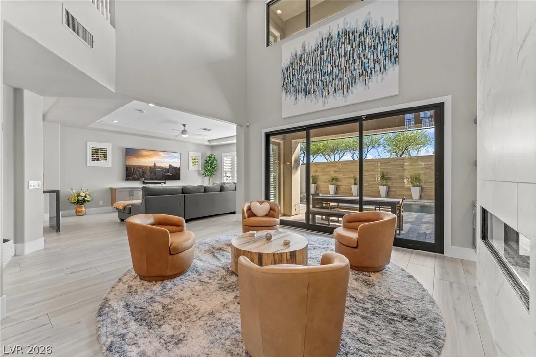
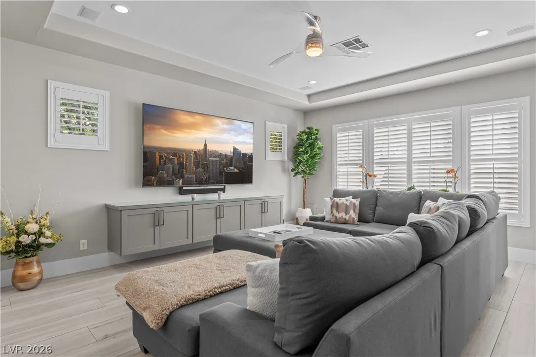
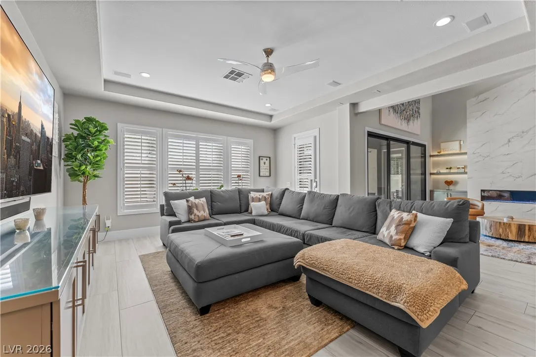
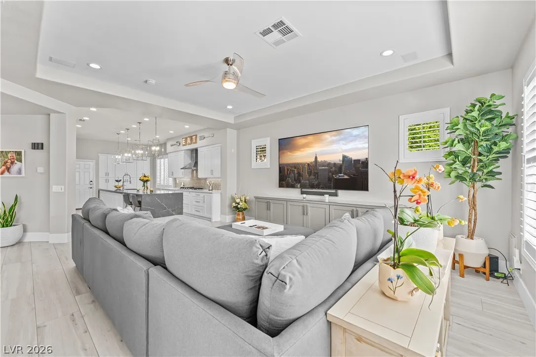
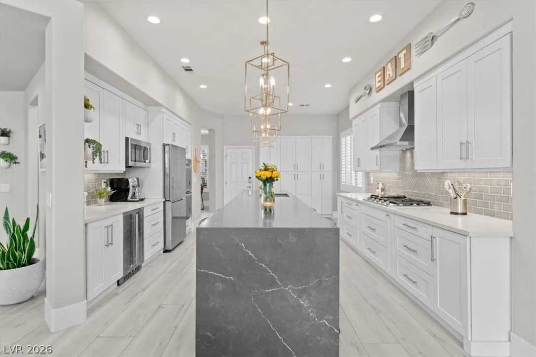
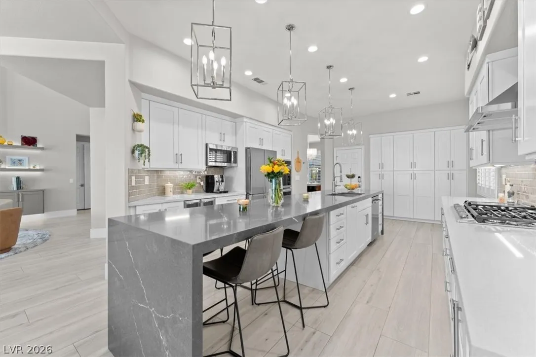
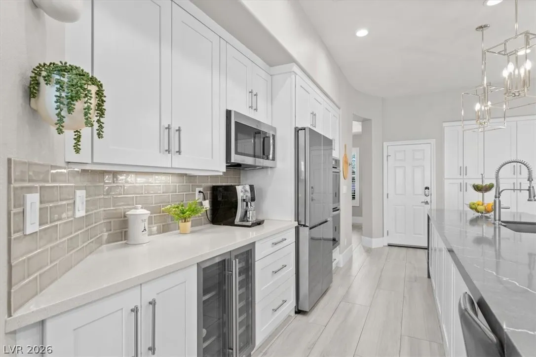
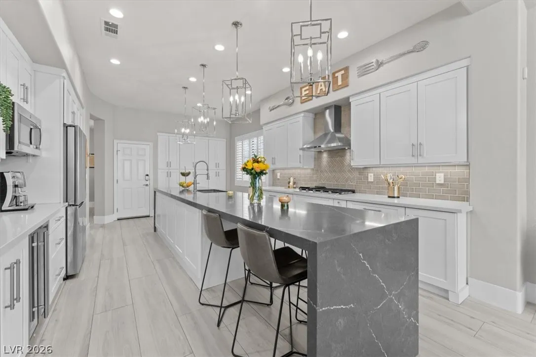
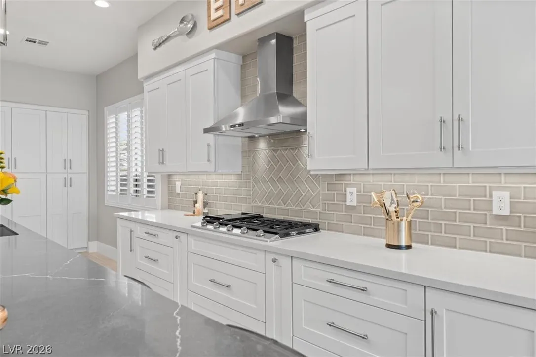
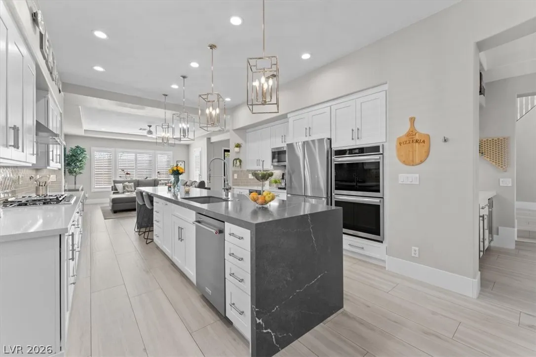
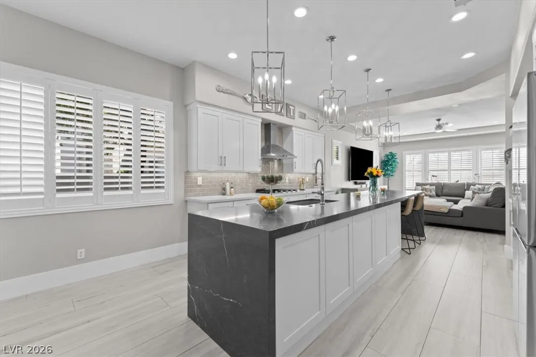
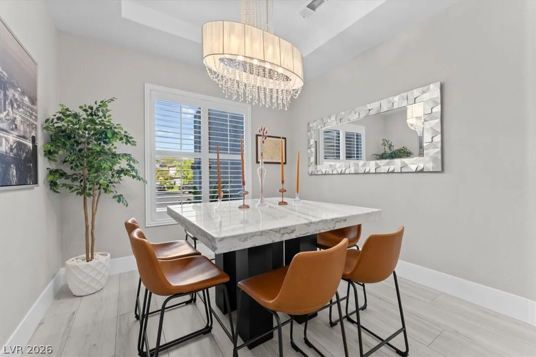
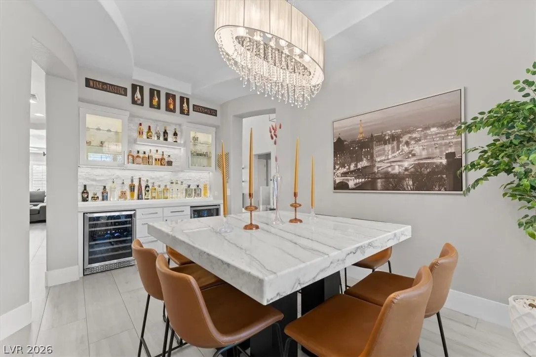
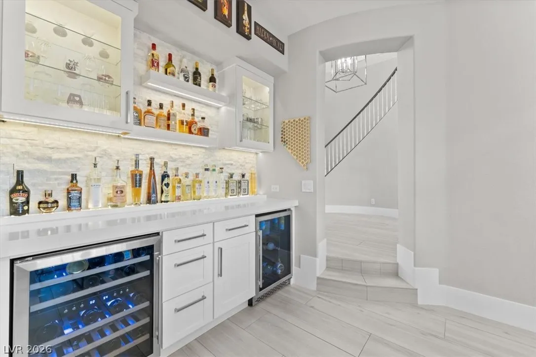
Inside, nearly every major living space has been thoughtfully updated. The kitchen features an elongated waterfall island with seating, new double oven, 5-burner cooktop, dishwasher, and refrigerator, while the dining room includes a custom dry bar with wine and beverage refrigerators, custom cabinetry, and designer lighting. The living room is anchored by a 60″ linear gas fireplace with a tile surround, floating cabinetry, and adjustable LED accent lighting. Between the living room and kitchen, the family room is a great gathering space with an included 96″ TV and Sonos sound bar and sub. A multi-slide patio door and upgraded storefront windows bring natural light into the home and create a strong connection to the outdoor living spaces.
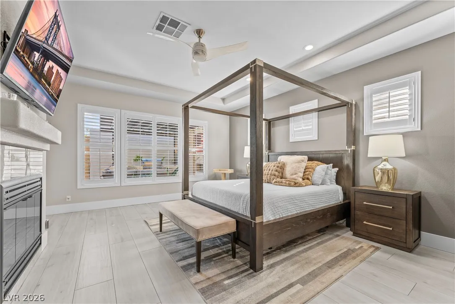
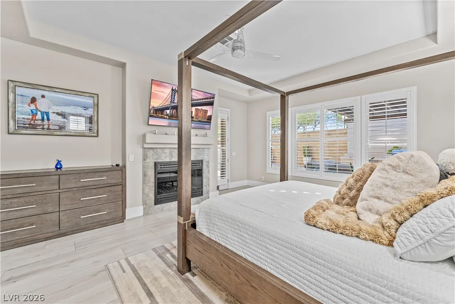
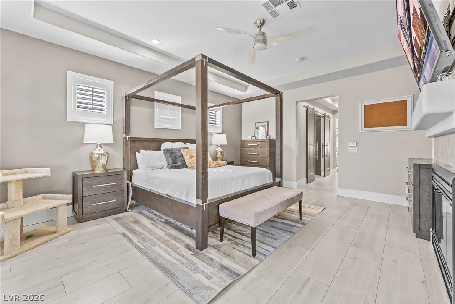
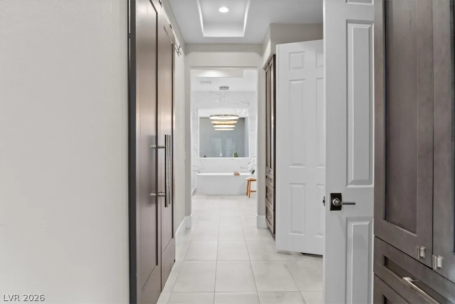
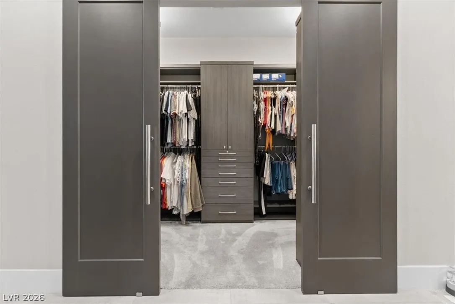
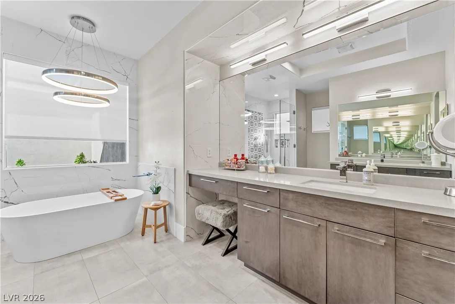
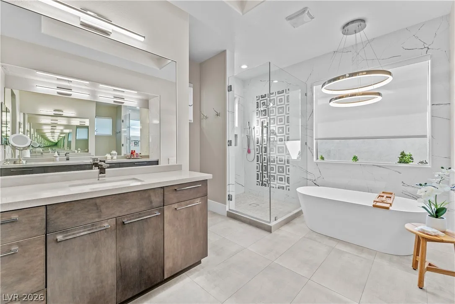
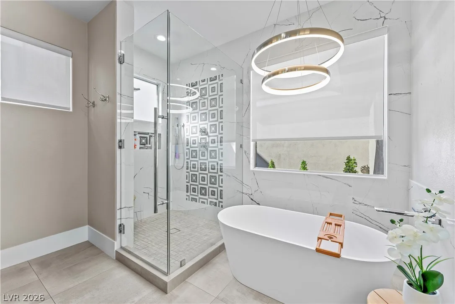
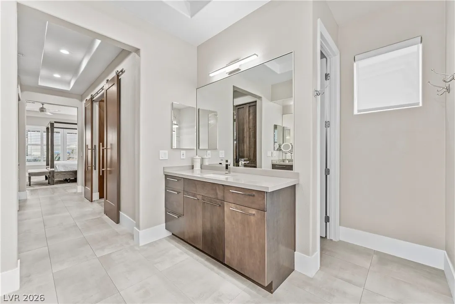
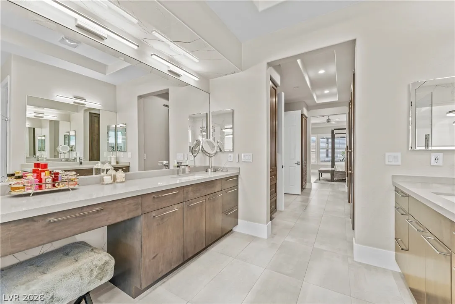
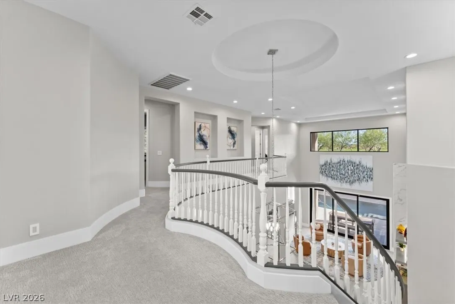
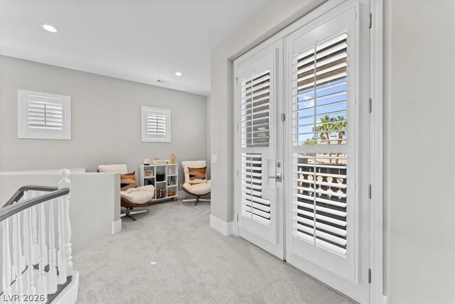
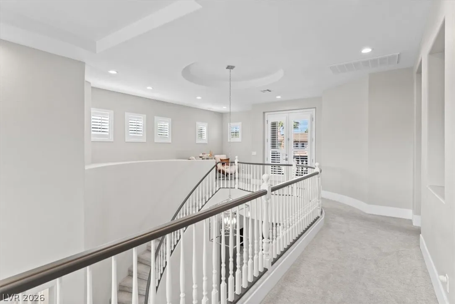
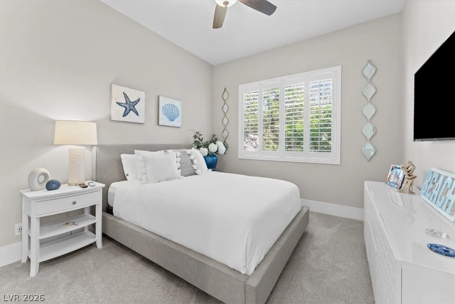
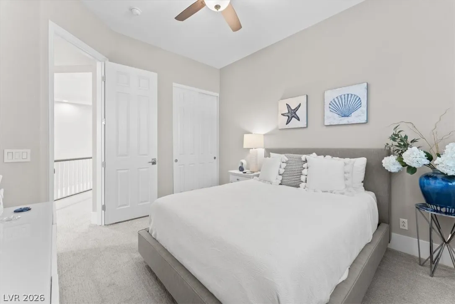
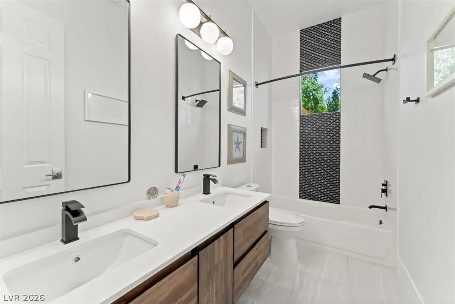
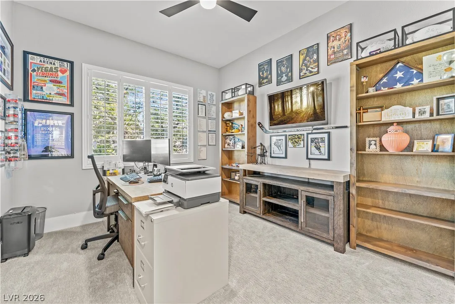
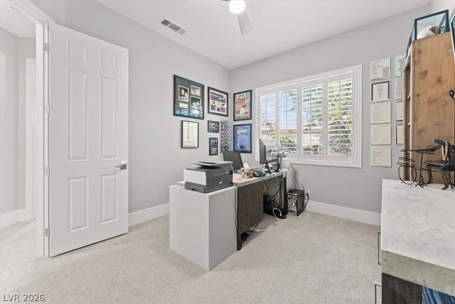
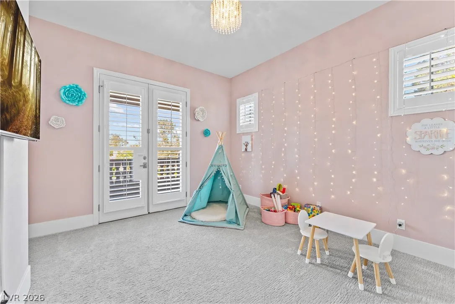
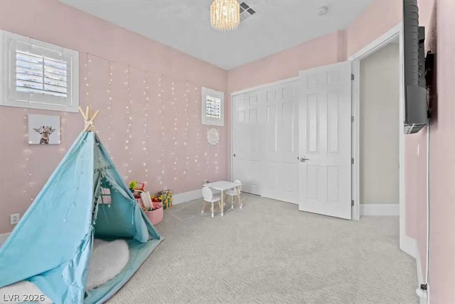
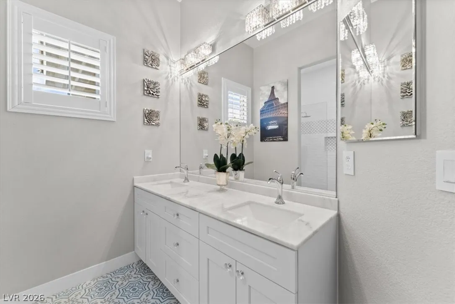
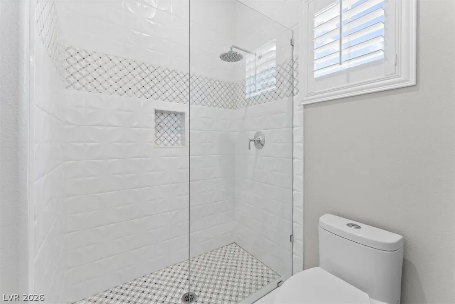
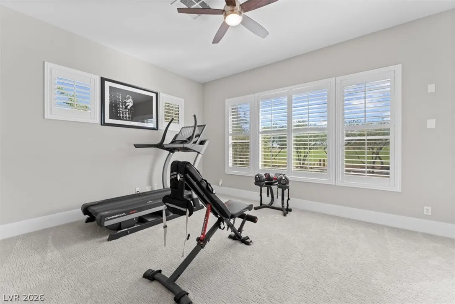
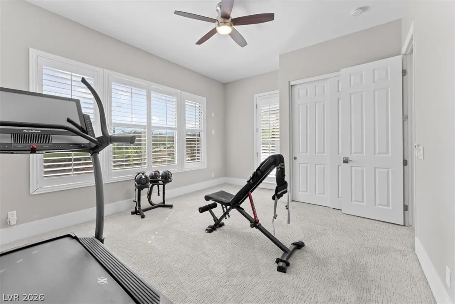
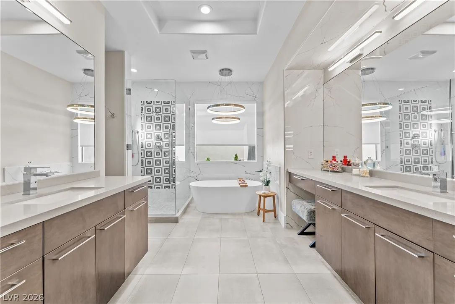
The downstairs primary suite offers privacy and comfort with updated flooring and a beautifully remodeled bath. Upstairs, you’ll find four additional bedrooms and plenty of space for family, guests, hobbies, or office.
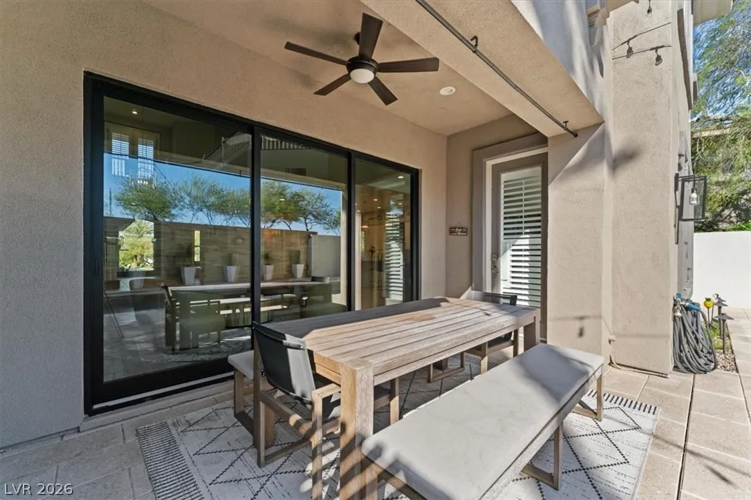
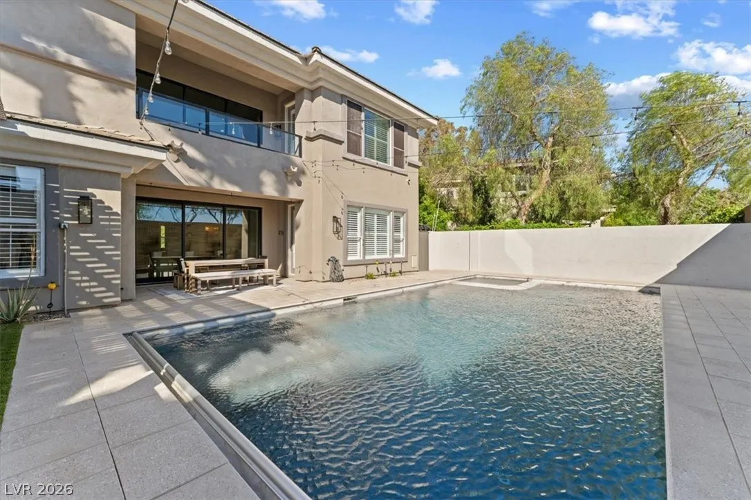
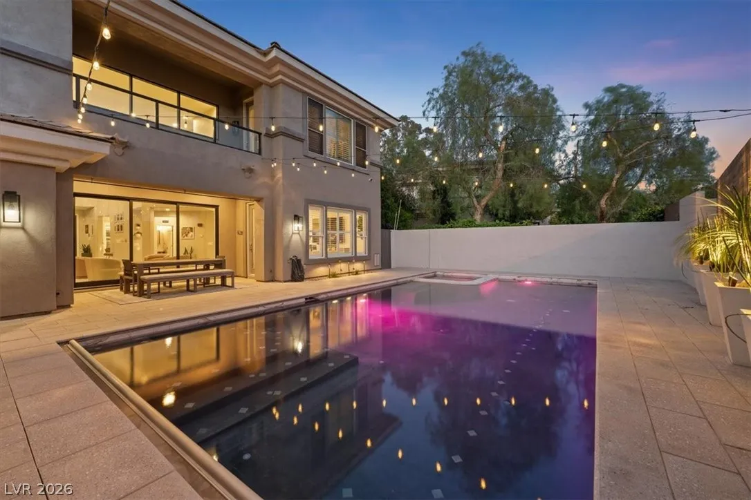
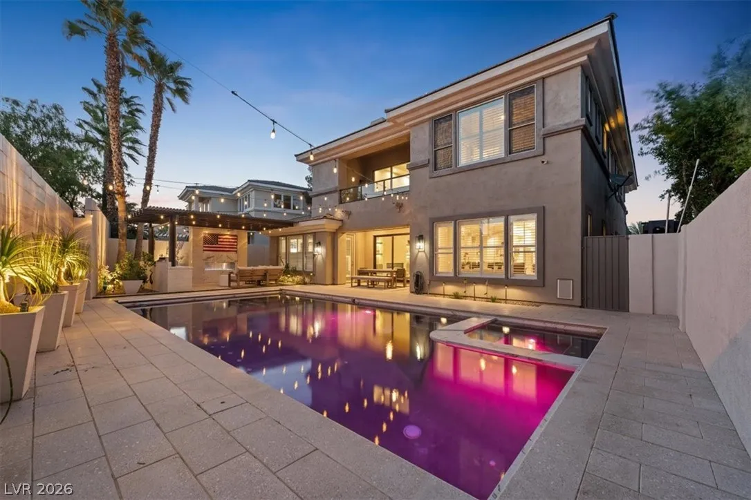
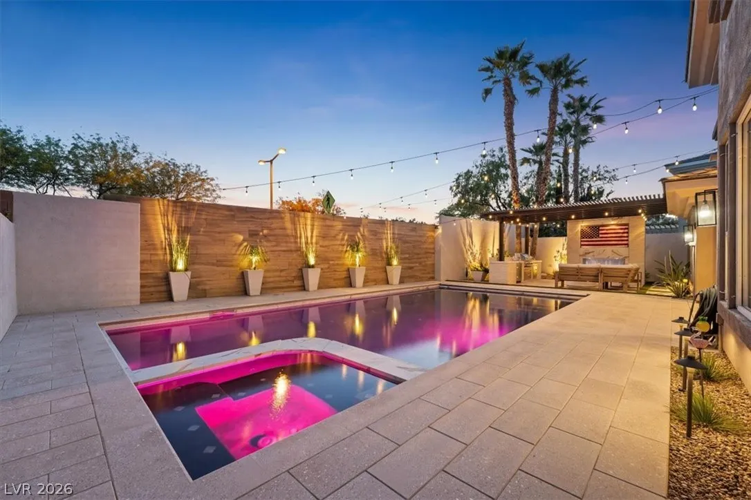
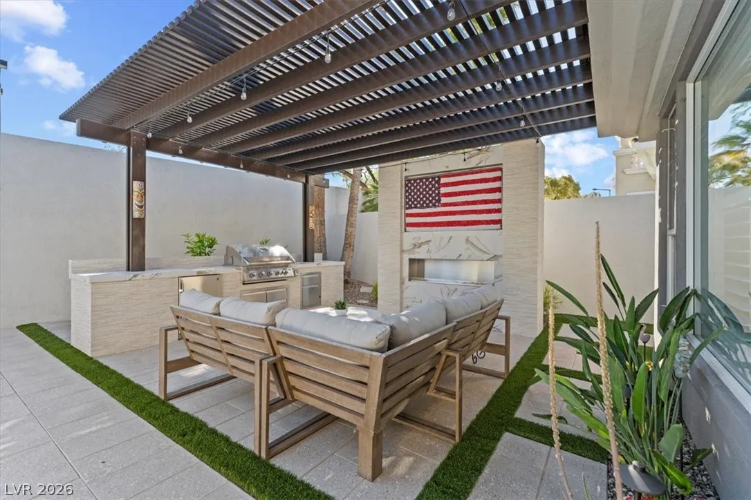
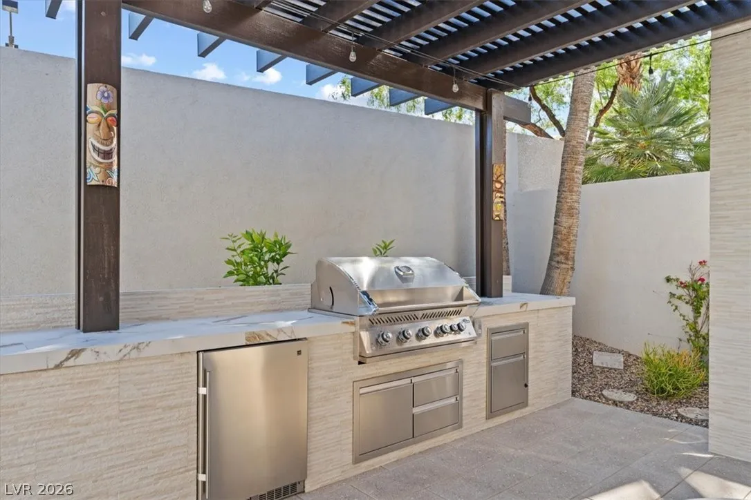
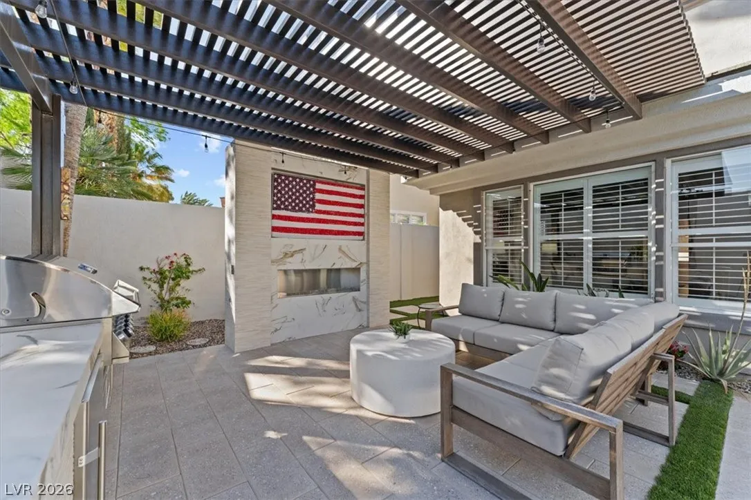
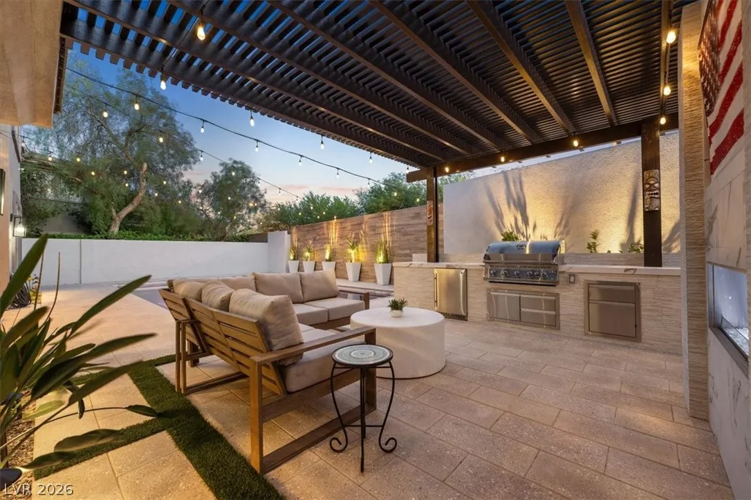
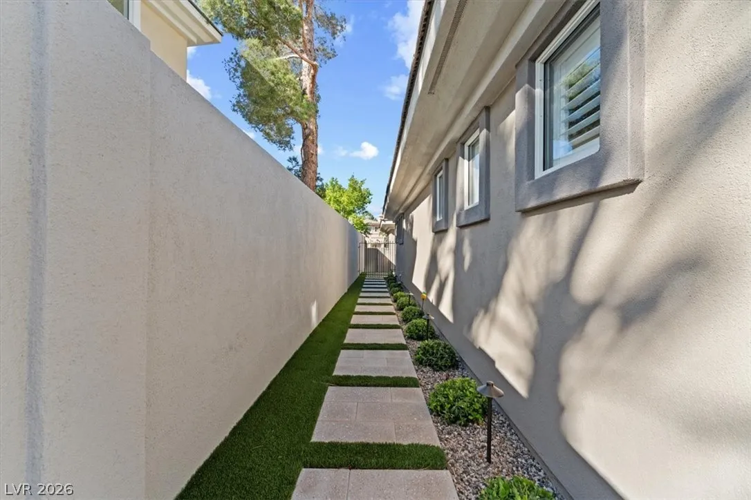
Over $100,000 was invested in the backyard renovation, creating a resort-style setting. Enjoy a custom outdoor kitchen with a 42″ grill, refrigerator, gas fireplace, TV, trellis patio cover, paver patios, synthetic turf, and professional landscape lighting. The pool & spa, with an automatic cover, have been re-tiled and the equipment is all new. The front yard was also completely redesigned with new pavers, turf, trees, and custom planters. With a 3-car garage, gated community setting, and extensive high-end improvements throughout, this move-in ready Summerlin home offers the space, finishes, and lifestyle for buyers seeking their next luxury home.


Residential For Sale

9705 Plateau Heights Place, Las Vegas, Nevada 89144

  • Bedrooms : 5
  • Bathrooms : 4
  • Square Footage: 3,556 Sqft
$1,800,000
Listing ID#2785877
QR Code
Basic Details
Property Type : Residential
Listing Type : For Sale
Listing ID : 2785877
Price : $1,800,000
Bedrooms : 5
Rooms : 9
Bathrooms : 4
Half Bathrooms : 1
Square Footage : 3,556 Sqft
Year Built : 1997
Lot Area : 0.18 Acre
Status : Active
Full Bathrooms : 2
Roof : Tile
Property Sub Type : Single Family Residence
Agent info
Bob Le Van
Keller Williams Realty The Marketplace
2230 Corporate Cir Ste 250
Mortgage Calculator
$
$ %
years
%
$ %per year
$ %per year

$
Contact Agent

Subscribe To Our Newsletter For Buying, Selling, And Investing Tips Along With The Most Current Market Information!

Start searching for your dream home now

From the comfort of your home, or on the go, our site works on multiple devices so you can efficiently and quickly find your next home.
error: Content is protected !!
Property