Features
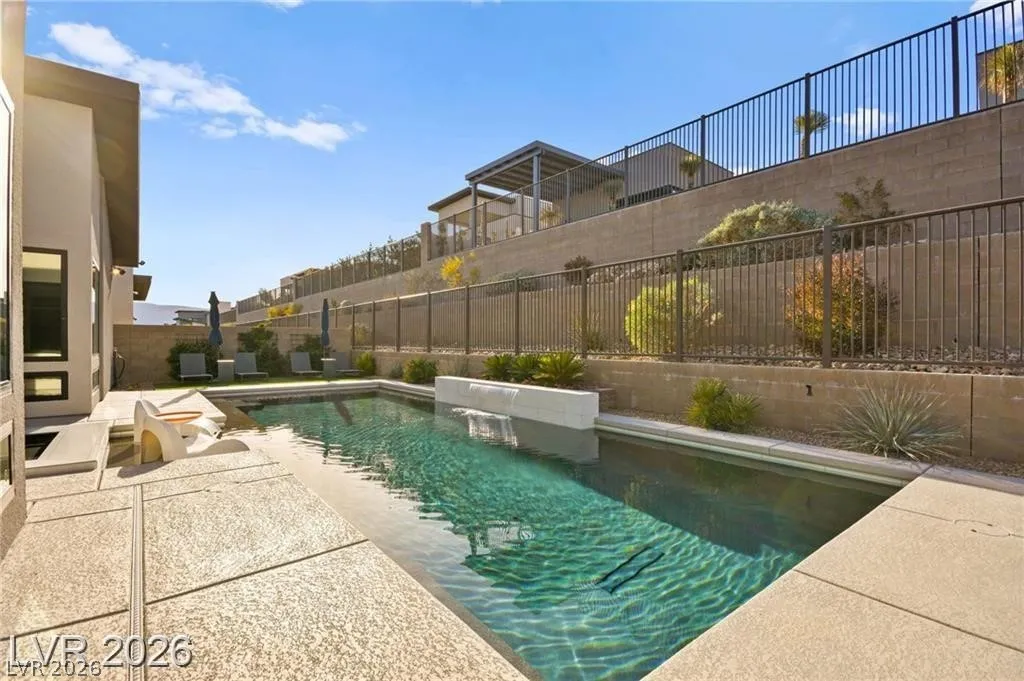
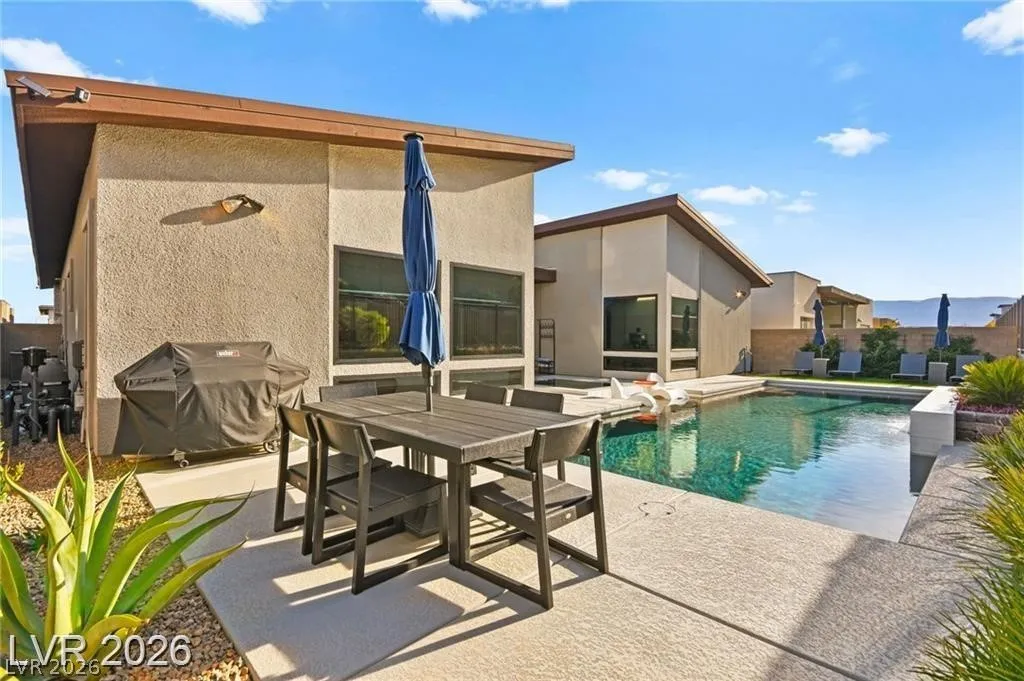
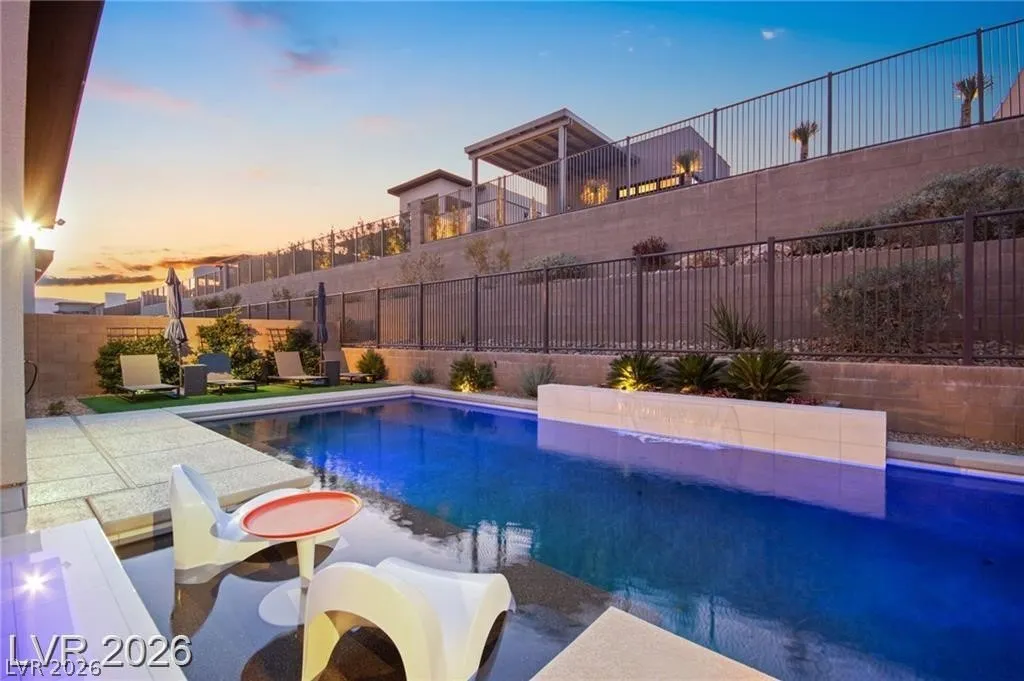
: Heated , Private , In Ground
: Central , Gas , Multiple Heating Units
: Central Air , Electric , 2 Units
: Back Yard , Wrought Iron
: Living Room , Electric , Great Room
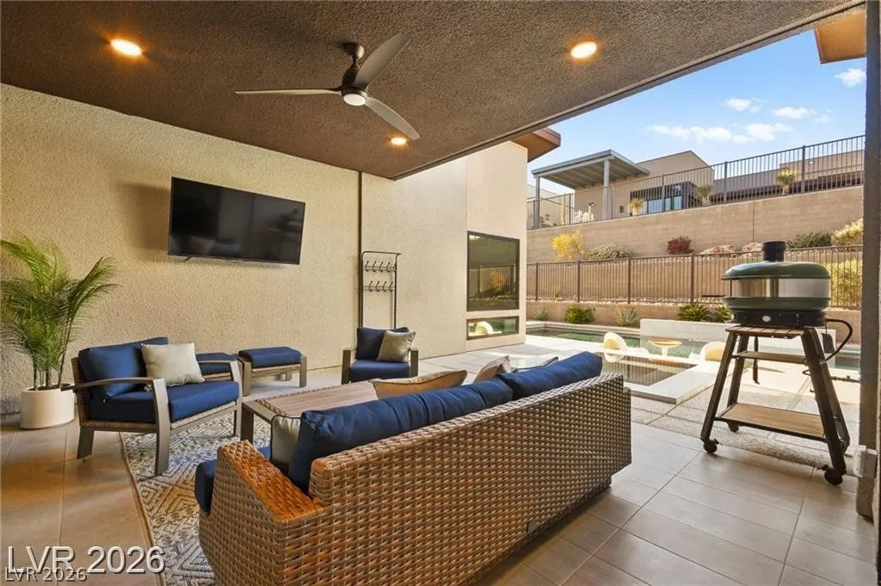
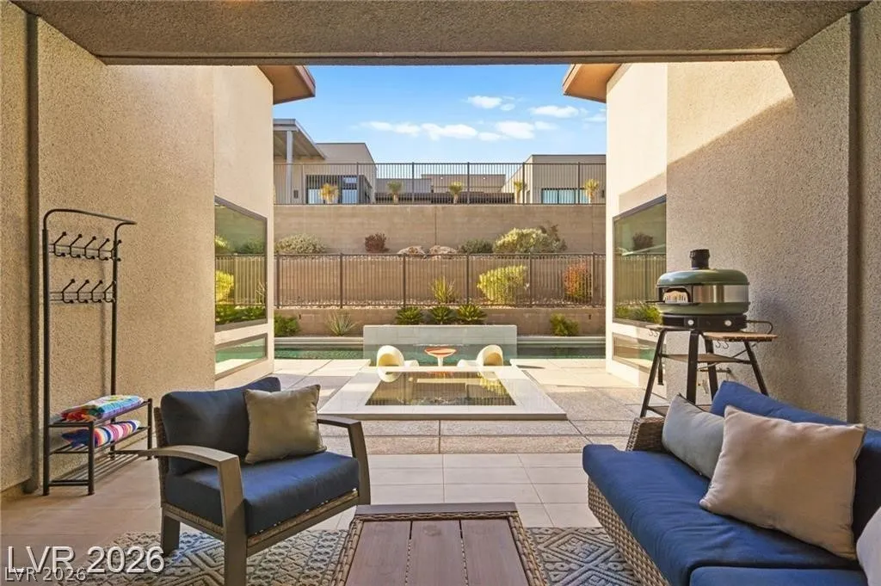
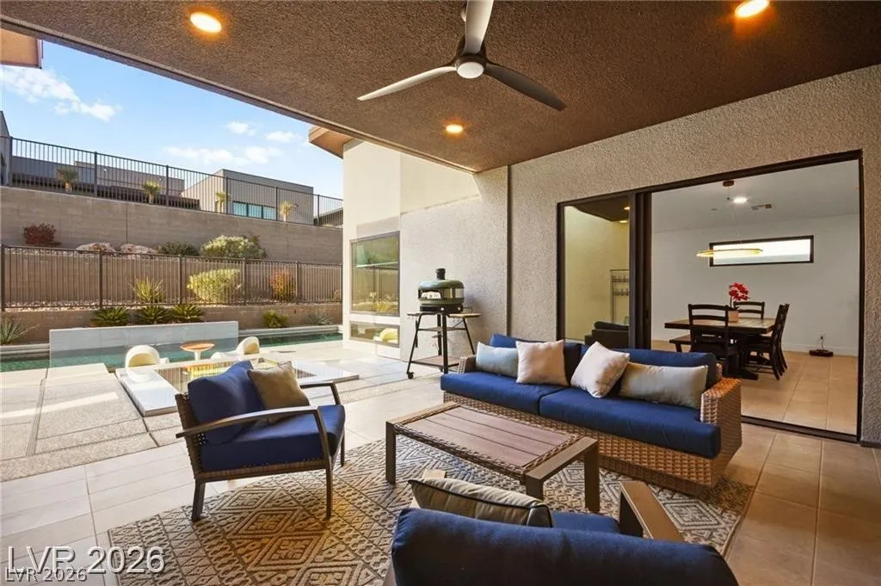
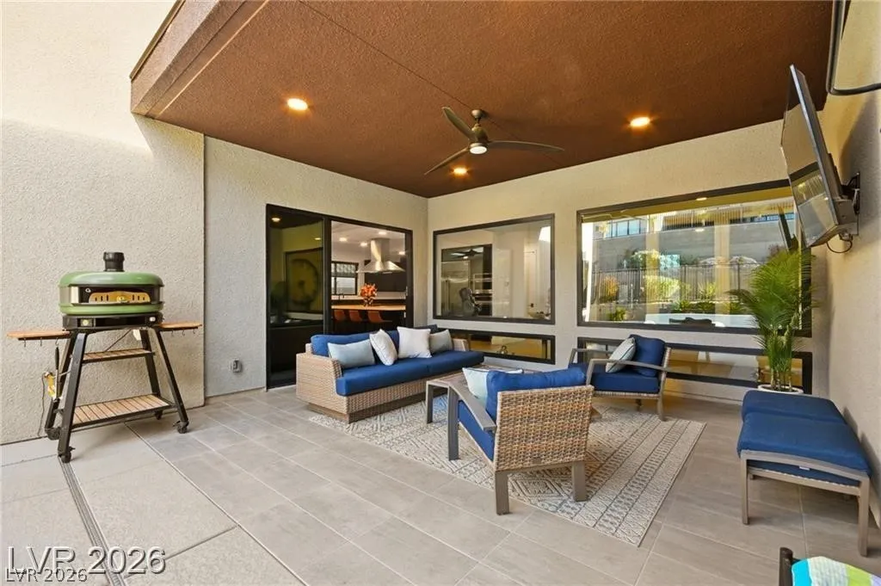
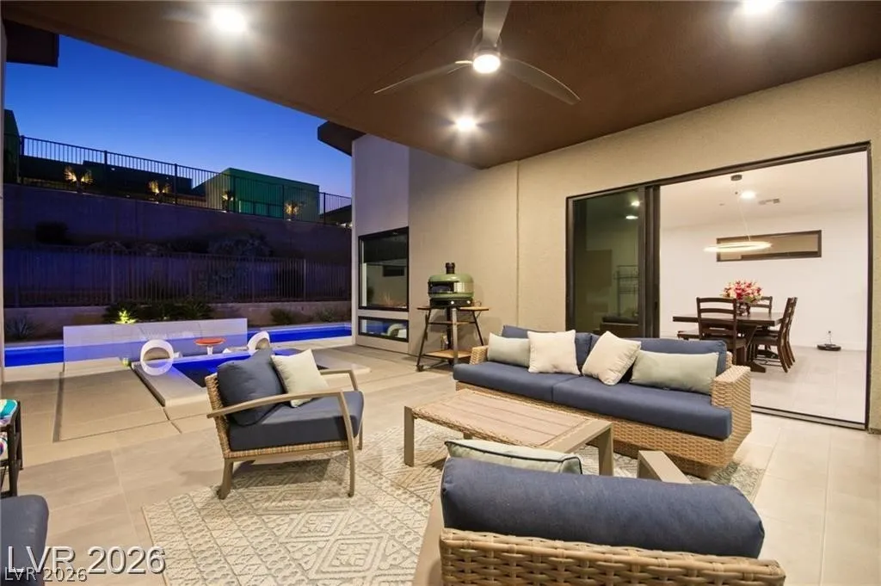
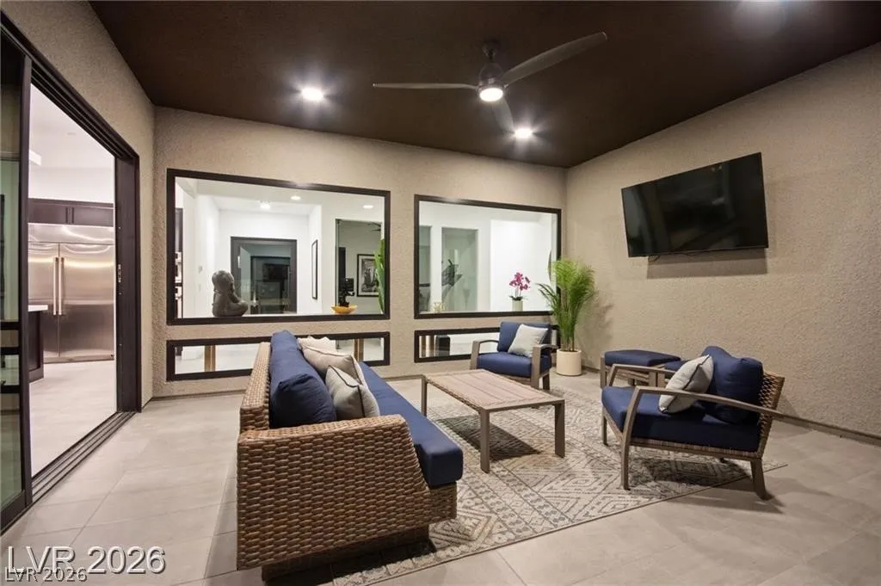
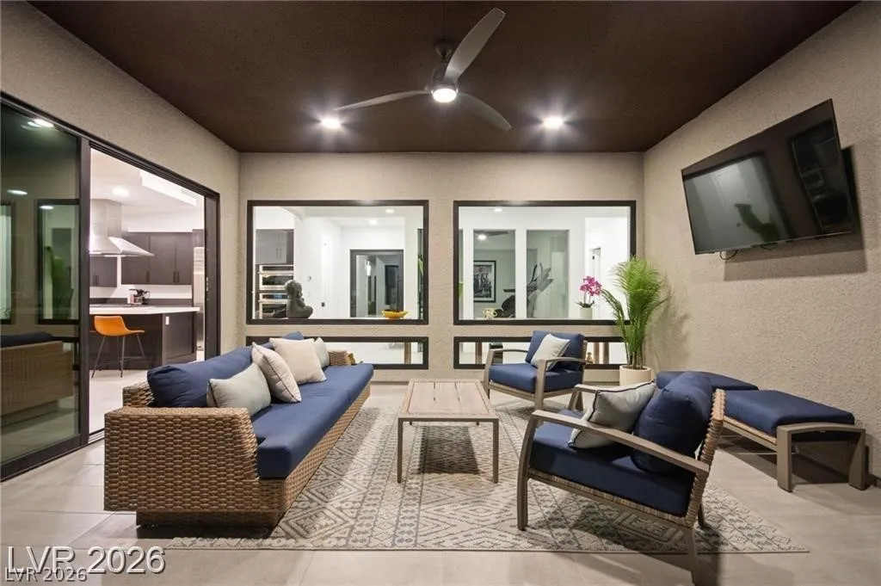
: Patio , Covered
: Attached , Garage , Garage Door Opener , Inside Entrance , Private , Electric Vehicle Charging Station(s)
: One Story
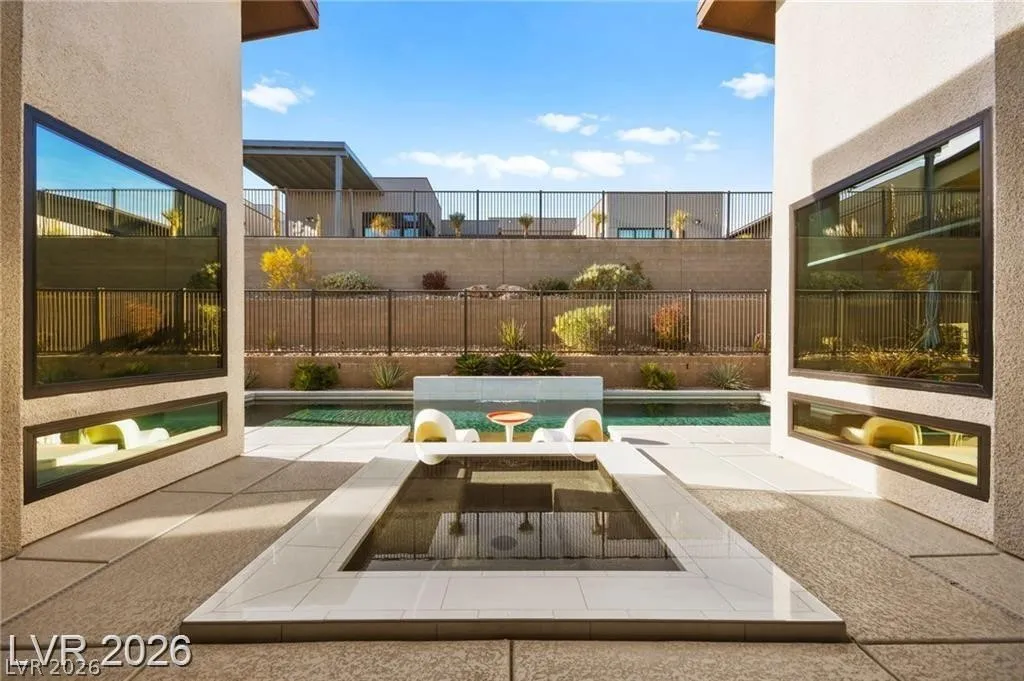
: Patio , Sprinkler/Irrigation , Courtyard
1
: Carpet , Tile
: Bedroom on Main Level , Primary Downstairs , None , Programmable Thermostat
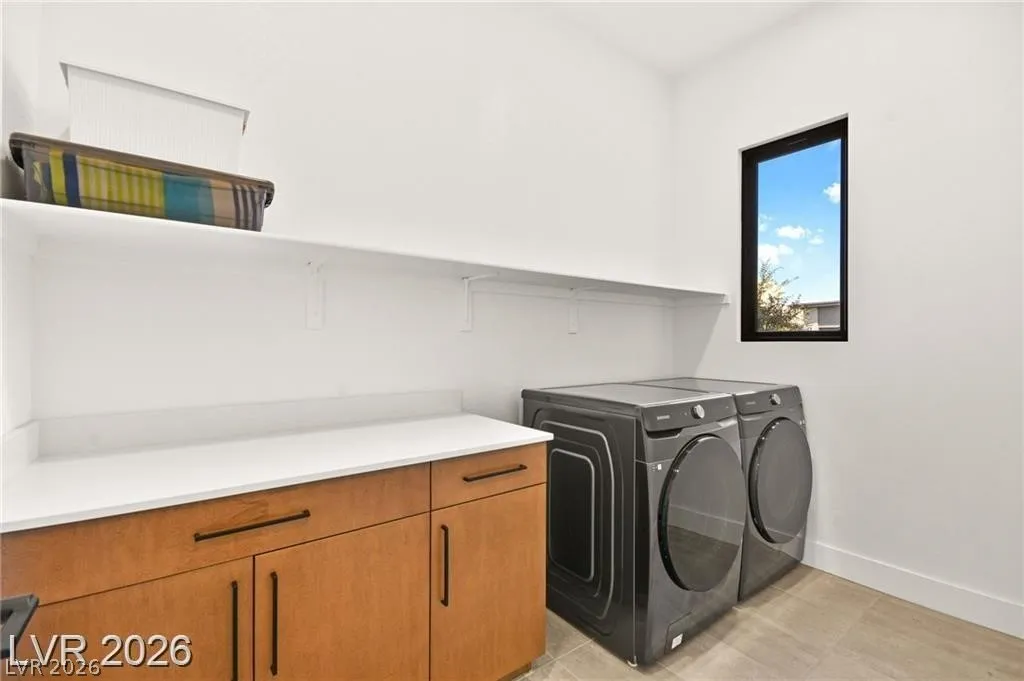
: Gas Dryer Hookup , Main Level , Laundry Room
1
: Public Sewer
: Cable Available , Underground Utilities
: Low-Emissivity Windows , Insulated Windows
$0
Appliances
: Dryer , Disposal , Refrigerator , Washer , Built-In Gas Oven , Gas Cooktop , Double Oven
Address Map
NV
Clark
Las Vegas
Summerlin Village 24 - Parcel 1
89138
Bolide
803
Street
W116° 37' 18.4''
N36° 9' 47.6''
East
Go North Fwy215, exit Charleston; go West. RT Sky Vista; LFT Cross Bridge, LFT Grass Sage (Sandalwood community) enter gate turn LFT; RT Penfield, RT Bolide
Neighborhood
Vassiliadis, Billy & Rosemary,Vassiliadis, Billy &
Palo Verde
Rogich Sig
Additional Information
Gated
1
2817
Photovoltaics Seller Owned
3.0
: Drip Irrigation/Bubblers , < 1/4 Acre , Sprinklers Timer
1
: Public
Huntington & Ellis, A Real Est
Craig Tann
$0
$0
$0
$0
$0
Financial
132.0
Monthly
: Association Management
1
10740.0
Listing Information
211668
HUNT
Cash,Conventional,FHA,VA Loan
Active
2026-05-29T22:03:20Z
GLVAR
2026-05-29T15:02:27Z
Property Description

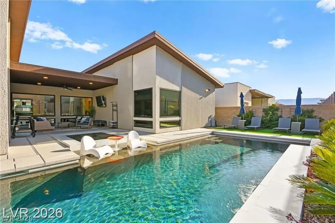
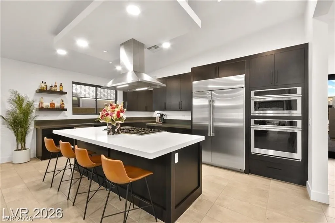
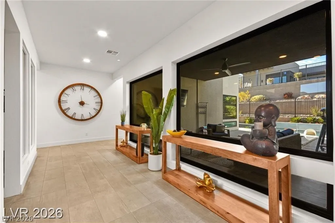
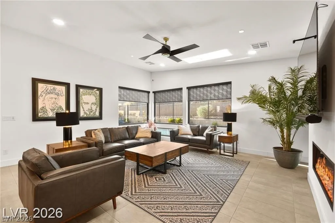
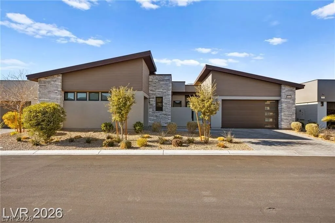
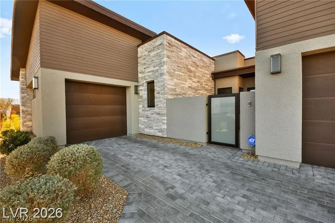
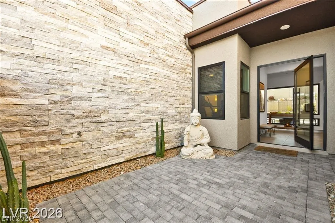
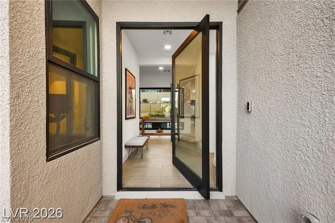
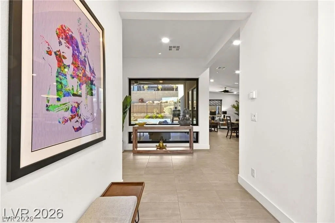
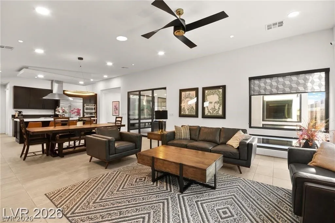
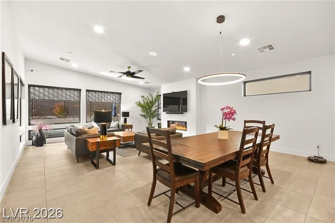
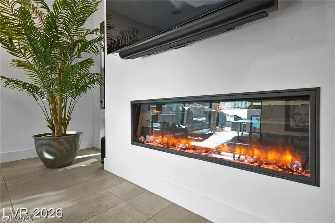
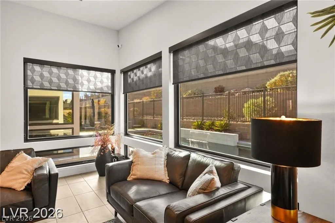
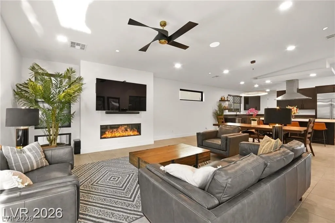
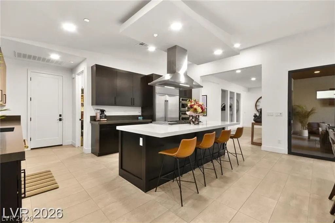
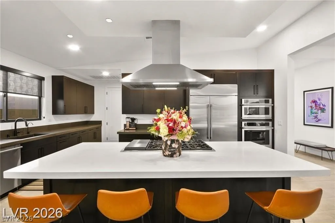
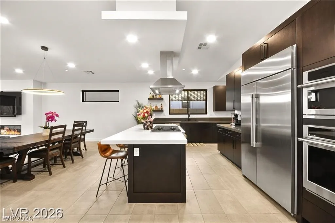
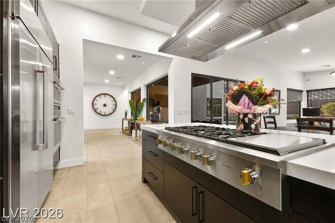
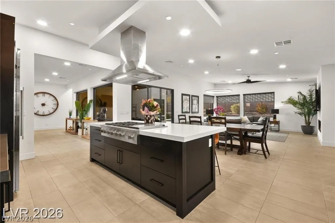
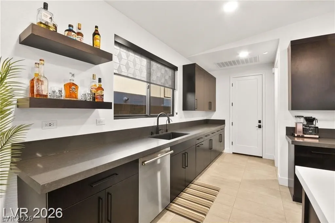
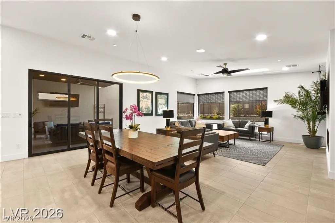
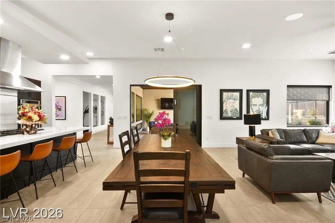
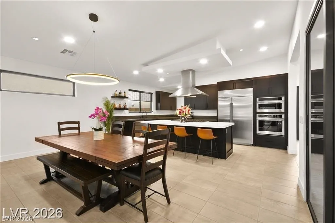
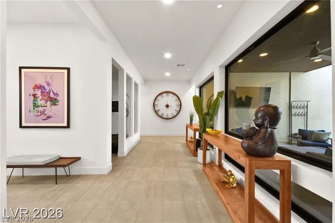
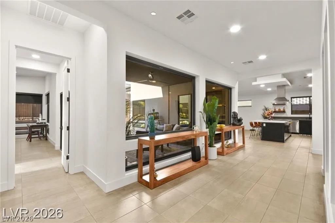
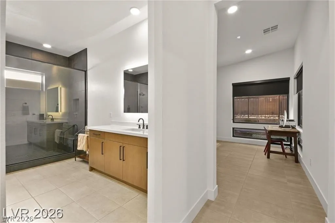
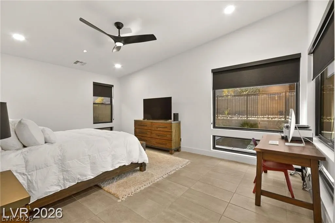
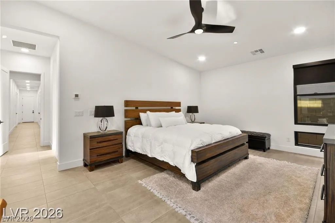
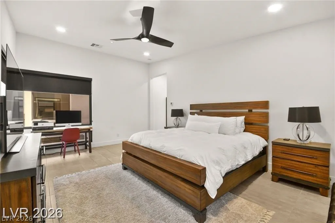
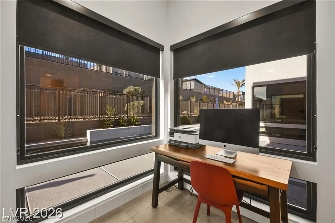
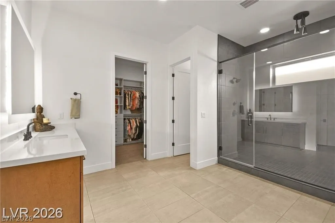
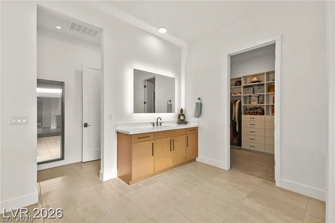
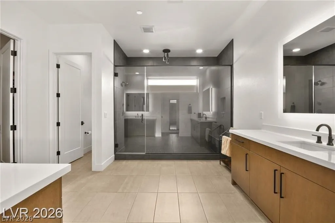
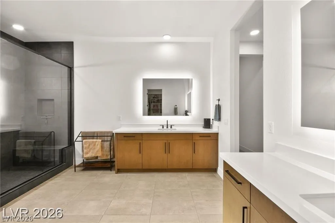
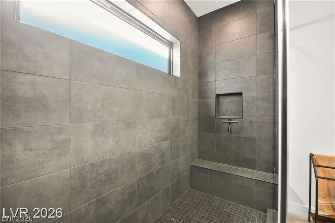
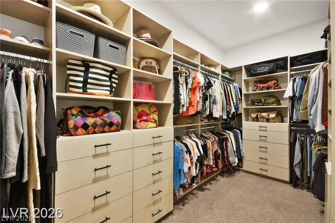
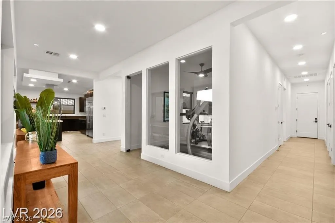
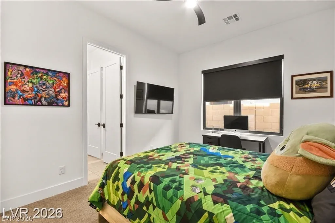
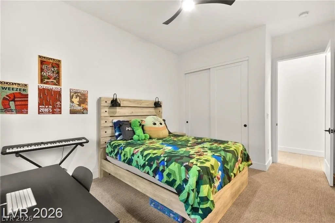
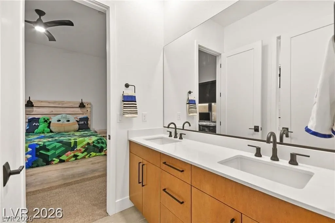
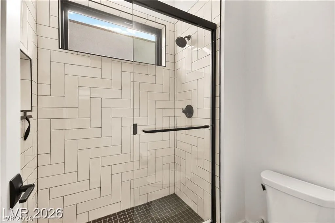
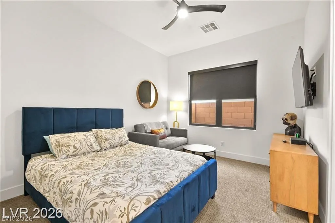
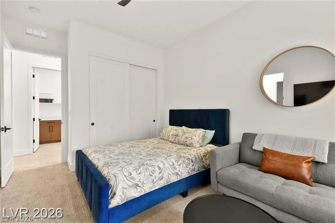
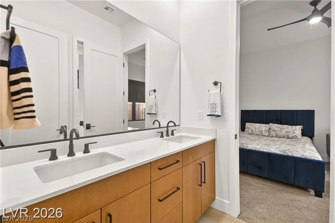
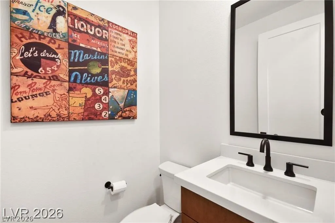
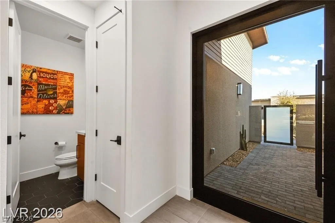
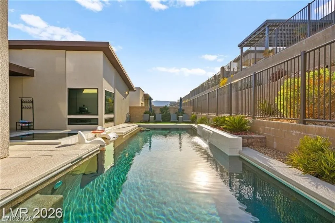
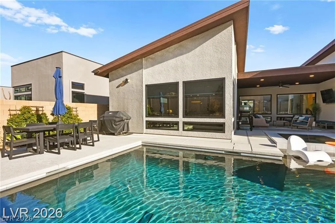
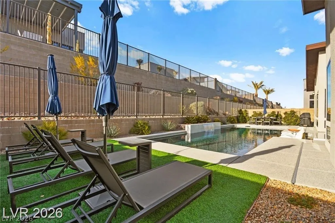
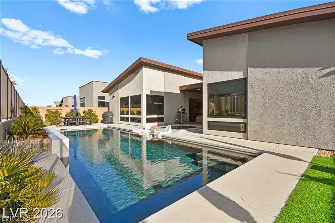
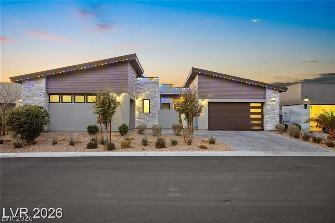
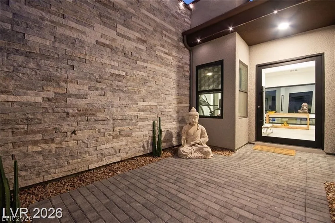
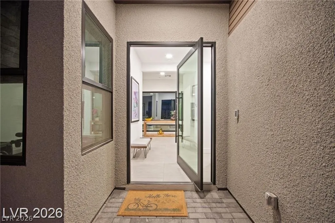
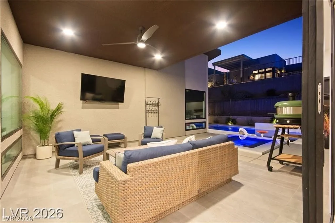
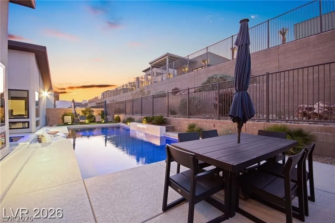
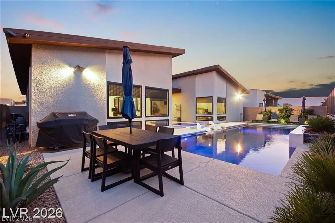
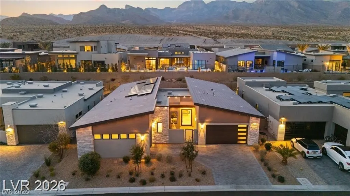
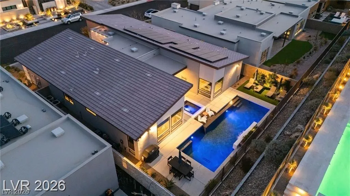
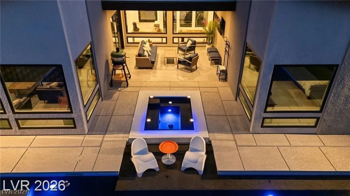
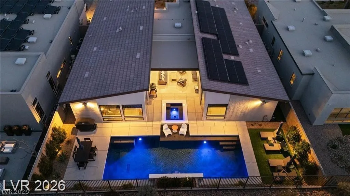
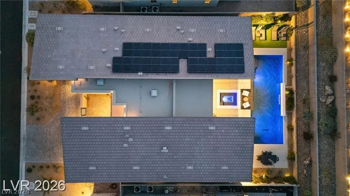
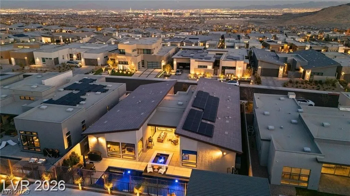
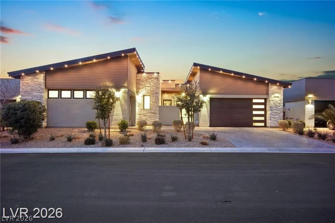
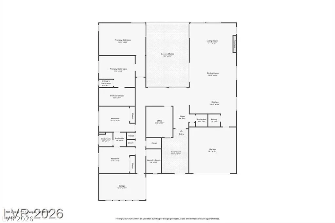
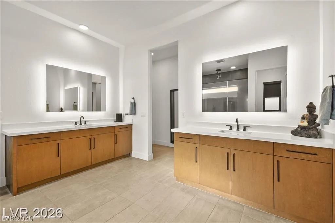
Immaculate 3-bedroom, 2.5-bath home in the sought-after master-planned community of Summerlin West, minutes from Red Rock Canyon, top-rated schools, parks, trails, and Downtown Summerlin shopping and dining. A striking pivot glass door opens to a private courtyard and a bright interior with soaring ceilings, concrete-style tile flooring, Andersen windows, and smart-home features. The great room features a 55″ linear fireplace and triple-stacking glass doors leading to a covered loggia for indoor-outdoor living. The private backyard includes a pebble tech pool and spa with an in-floor cleaning system. The chef’s kitchen offers upgraded countertops, custom cabinetry, and GE Monogram appliances. The primary suite features a spa-like bath with dual sinks, multi-head rain shower, and oversized walk-in closet. Additional highlights include a glass-enclosed office/den, 3-car garage with 240V EV charger, paid-off solar, whole-house water softener, and 7-stage reverse osmosis system.


Residential For Sale

803 Bolide Street, Las Vegas, Nevada 89138

  • Bedrooms : 3
  • Bathrooms : 3
  • Square Footage: 2,817 Sqft
$1,825,000
Listing ID#2787095
QR Code
Basic Details
Property Type : Residential
Listing Type : For Sale
Listing ID : 2787095
Price : $1,825,000
Bedrooms : 3
Rooms : 8
Bathrooms : 3
Half Bathrooms : 1
Square Footage : 2,817 Sqft
Year Built : 2022
Lot Area : 0.20 Acre
Status : Active
Roof : Tile
Property Sub Type : Single Family Residence
Agent info
Bob Le Van
Keller Williams Realty The Marketplace
2230 Corporate Cir Ste 250
Mortgage Calculator
$
$ %
years
%
$ %per year
$ %per year

$
Contact Agent

Subscribe To Our Newsletter For Buying, Selling, And Investing Tips Along With The Most Current Market Information!

Start searching for your dream home now

From the comfort of your home, or on the go, our site works on multiple devices so you can efficiently and quickly find your next home.
error: Content is protected !!
Property