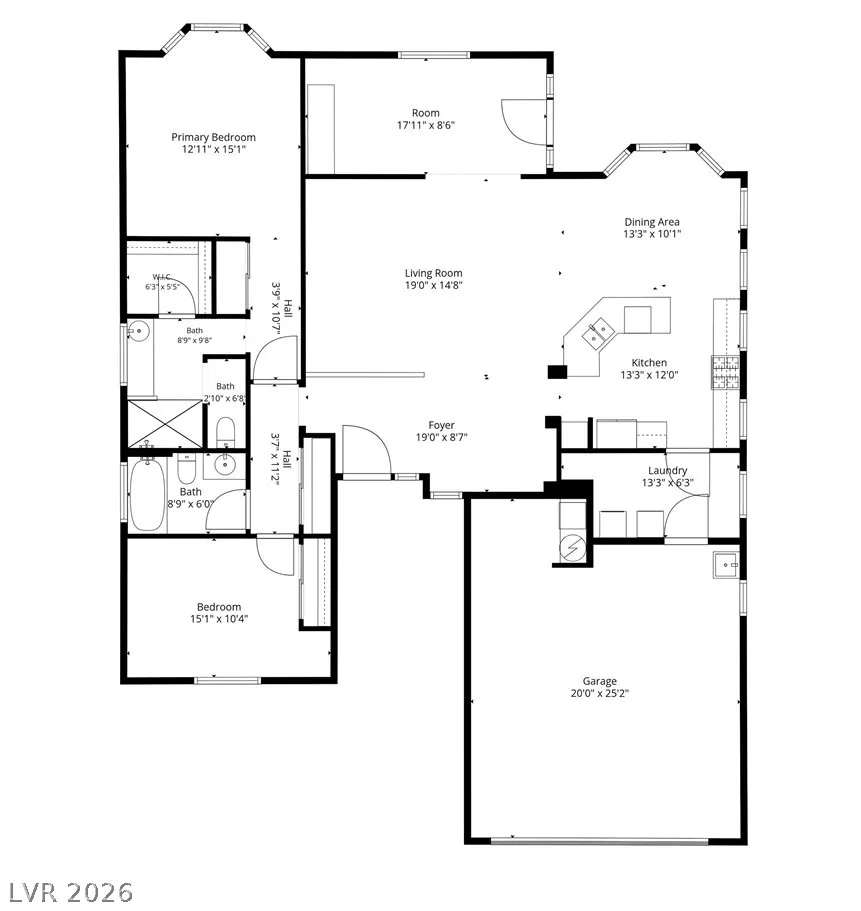
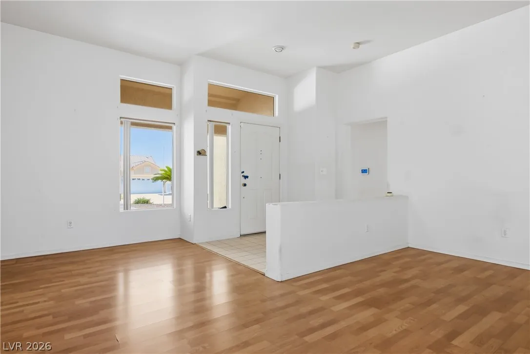
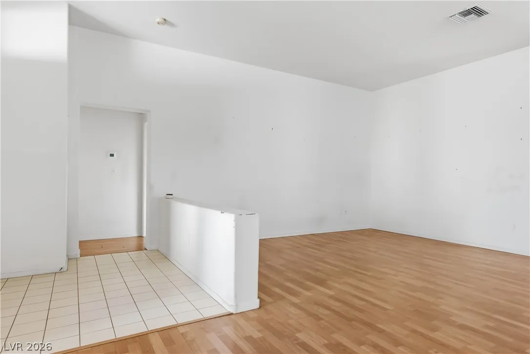
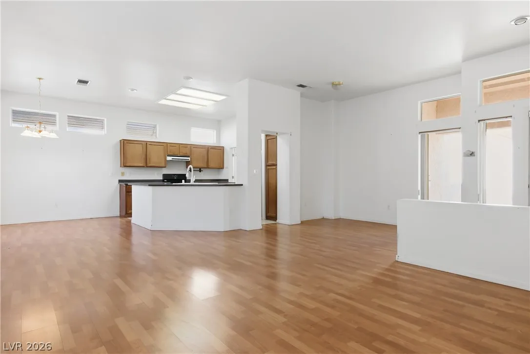
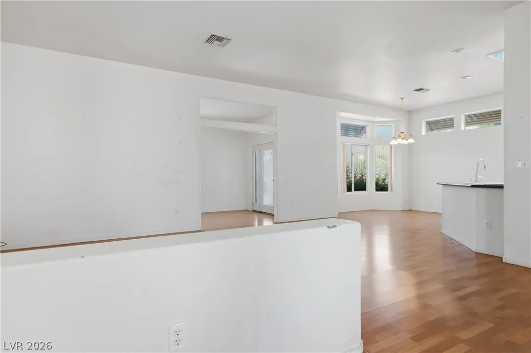
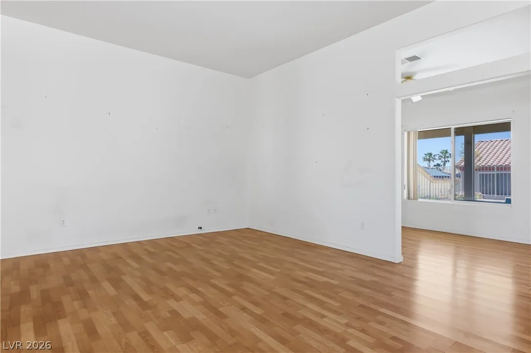
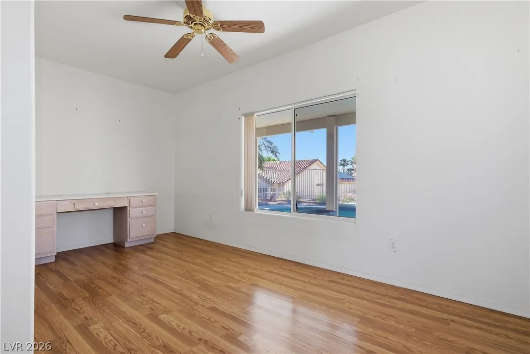
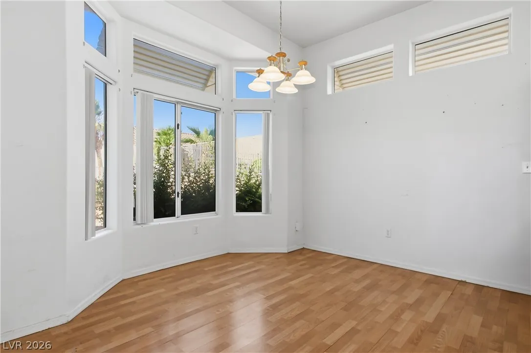
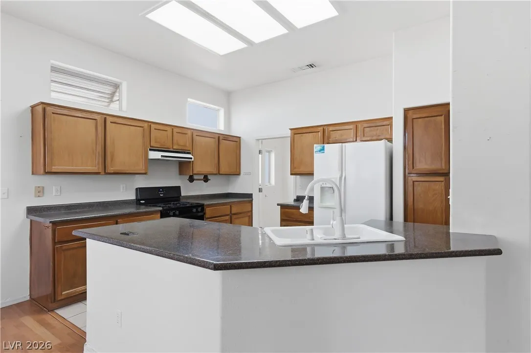
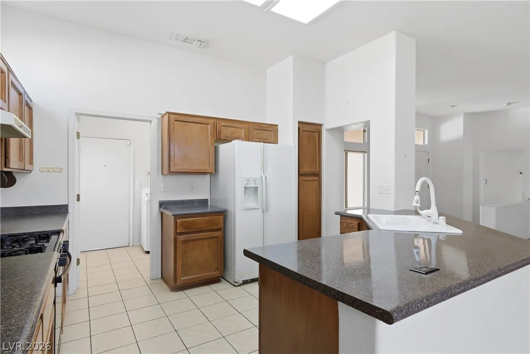
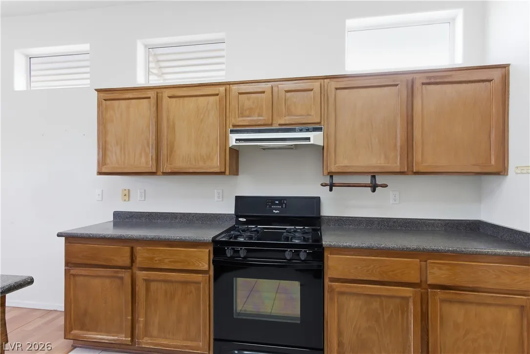
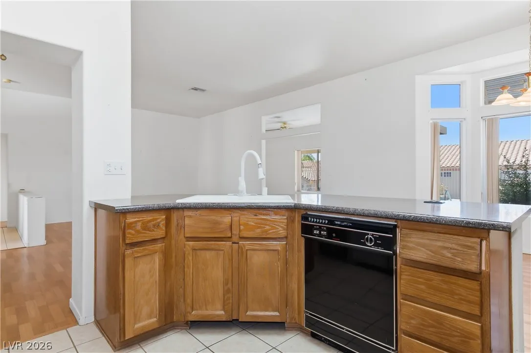
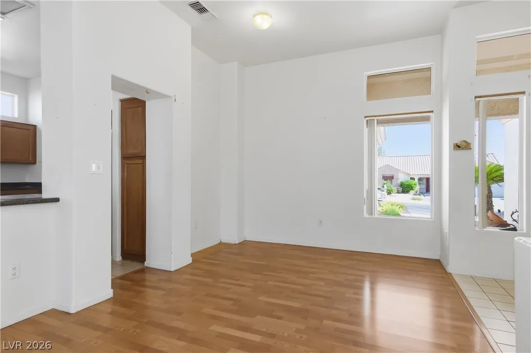
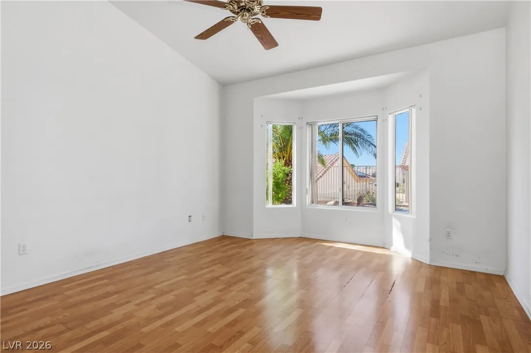
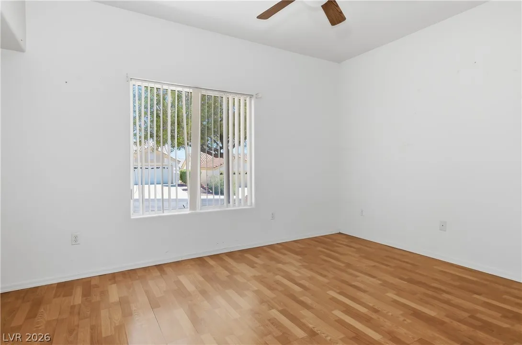
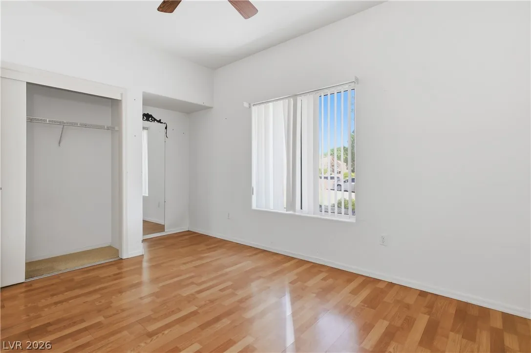
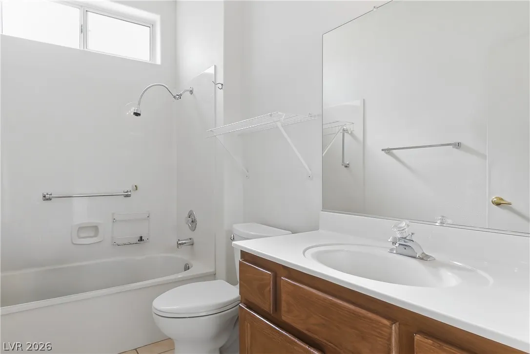
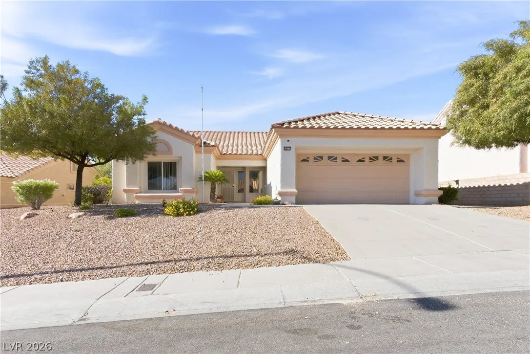
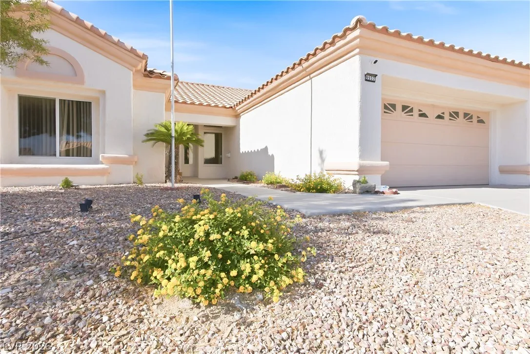
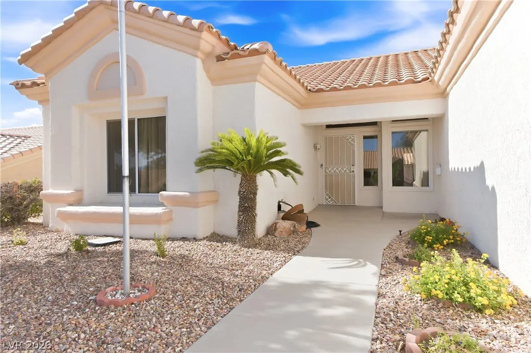
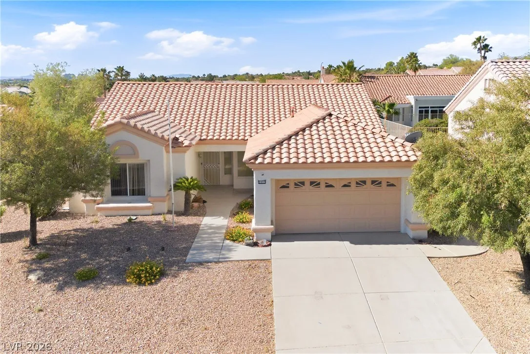
Bright and spacious 1,533 sq. ft. Tahoe model featuring 2 bedrooms, 2 baths, plus a desirable den/office addition. This open-concept floor plan is filled with natural light from expansive windows and soaring ceilings, creating an inviting atmosphere throughout. The well-equipped island kitchen offers abundant cabinetry, generous counter space, breakfast bar seating, pantry storage, and overlooks the dining and living areas—perfect for everyday living and entertaining.
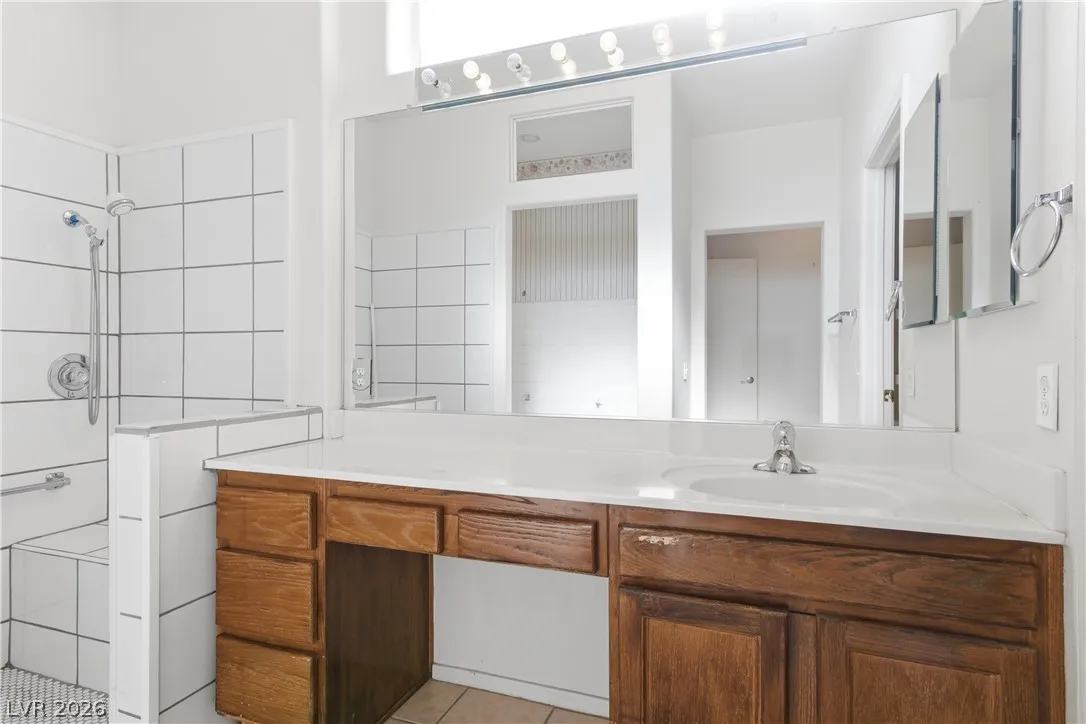
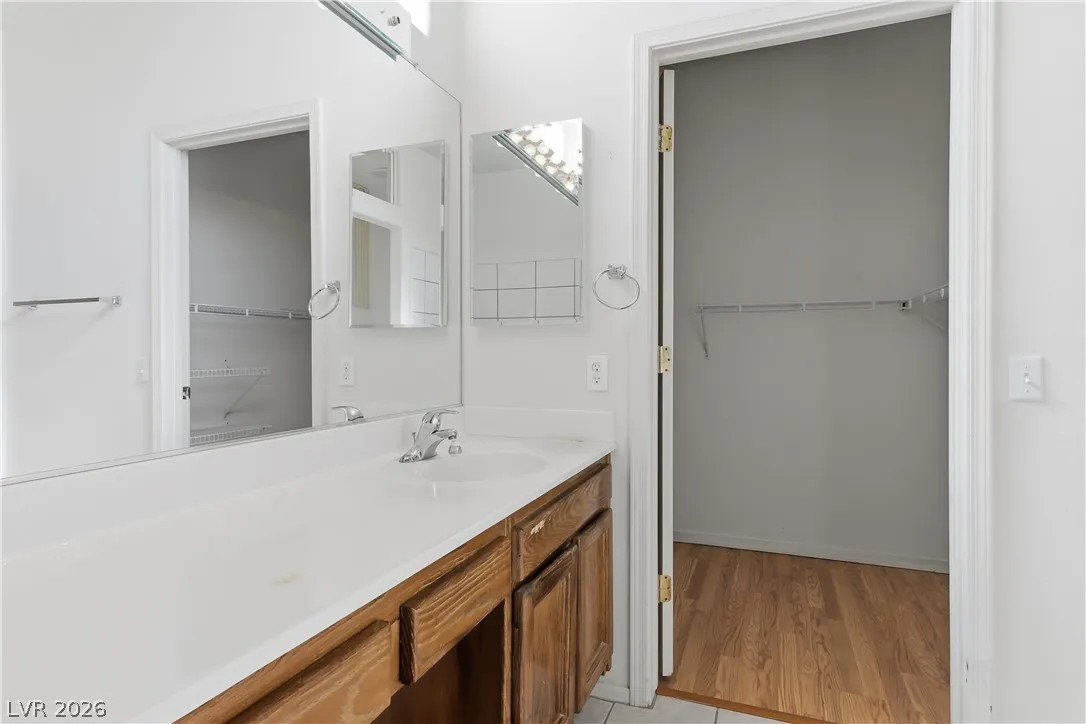
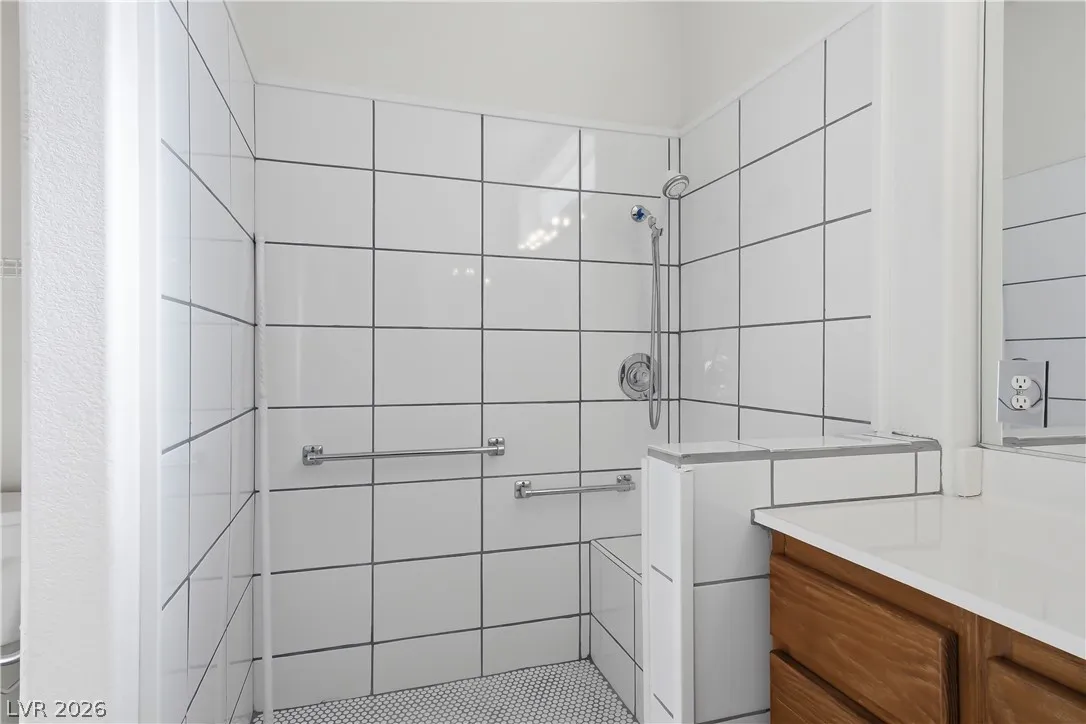
The spacious primary suite is privately situated at the rear of the home and features a large walk-in closet, dual-sink vanity, and beautifully updated walk-in tile shower. The secondary bedroom and full bath are located separately, providing privacy for guests. The added den creates flexible space ideal for a home office, hobby room, reading retreat, or additional sitting area.
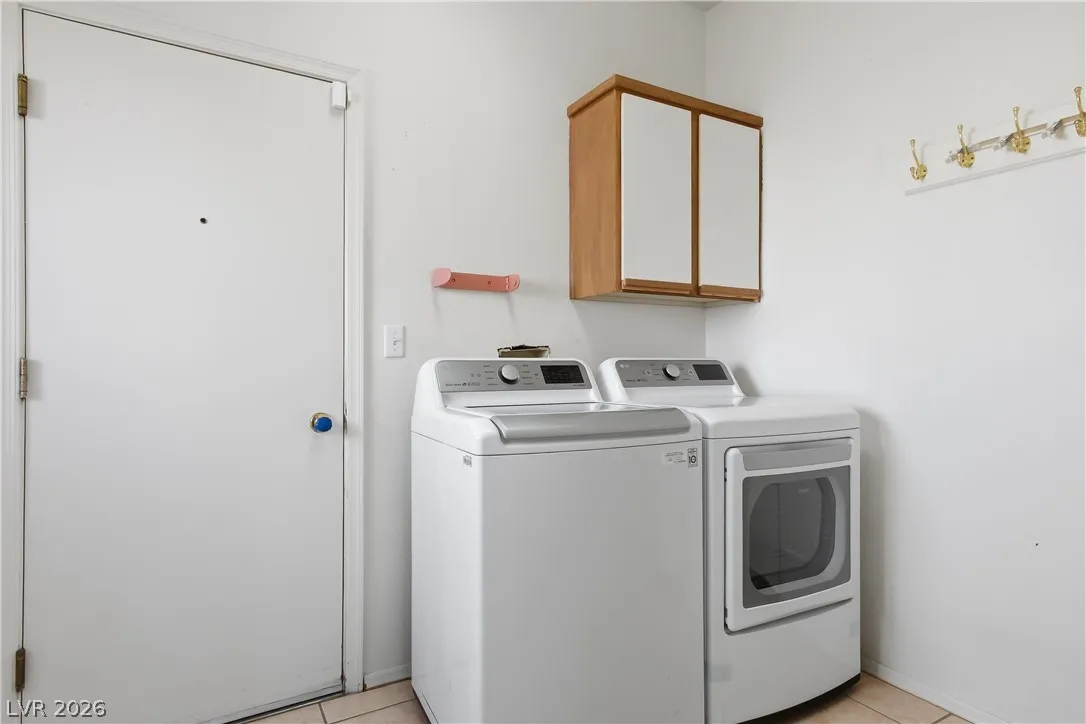
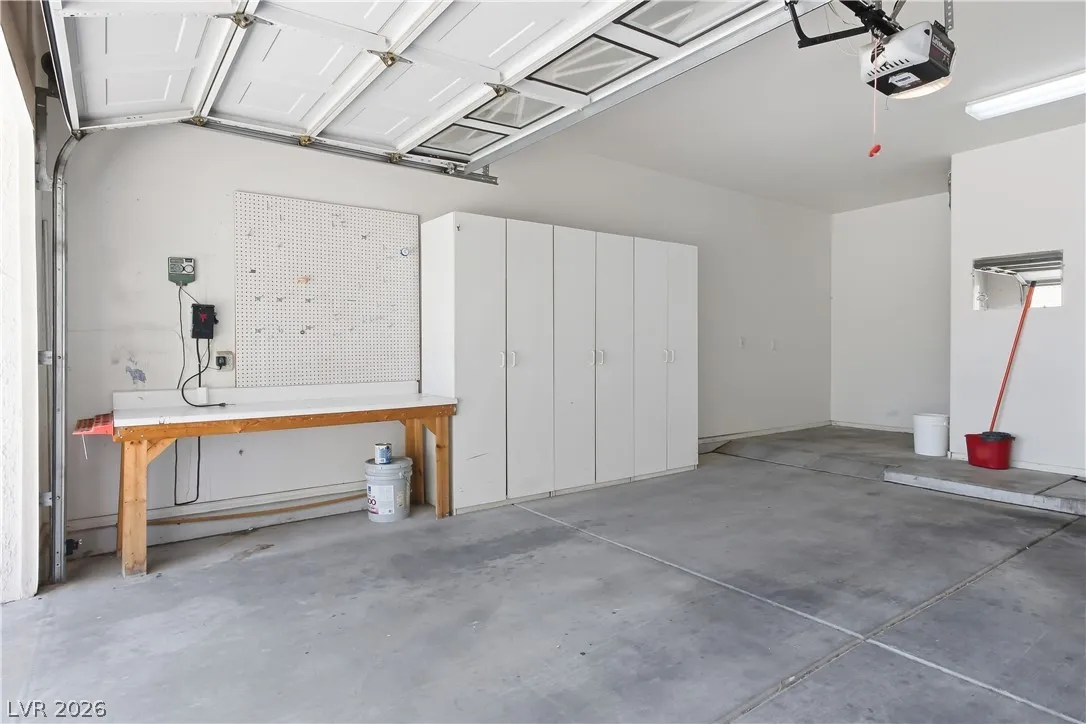
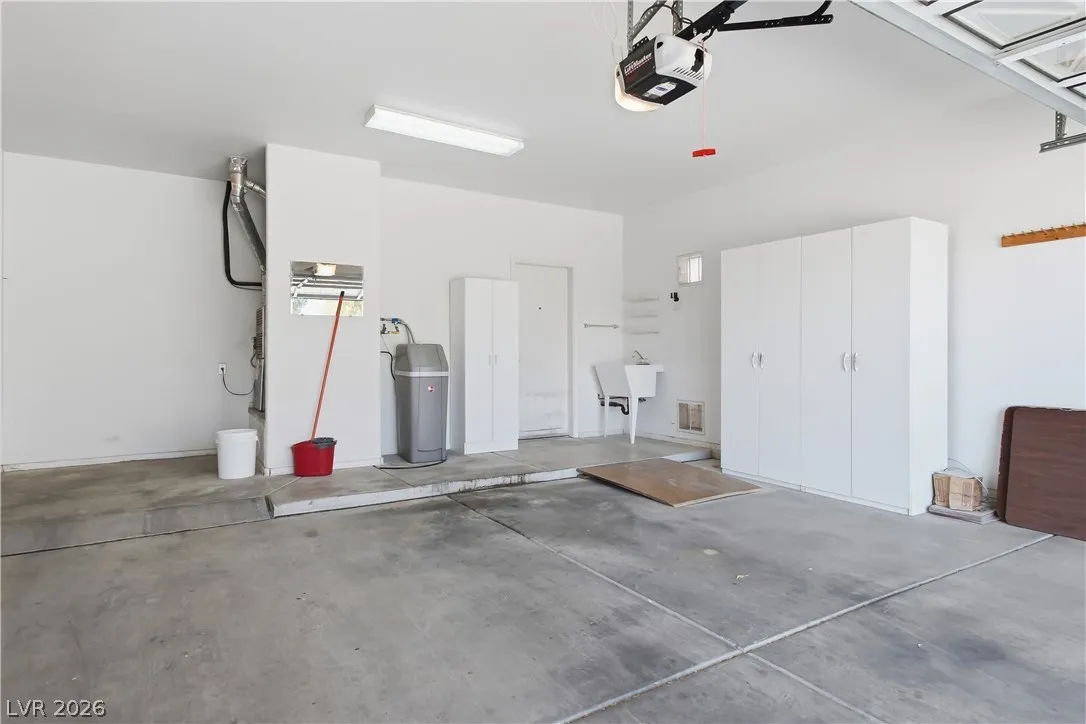
Enjoy easy-care laminate flooring throughout most living areas, neutral décor, vaulted ceilings, and an oversized laundry room. The oversized 2-car garage includes extensive built-in storage cabinets, workbench area, utility sink, and ample room for projects or extra storage.
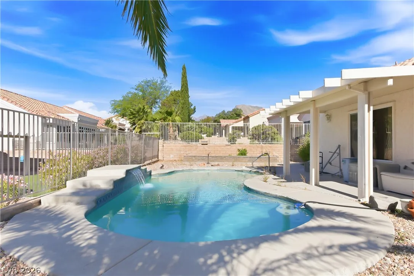
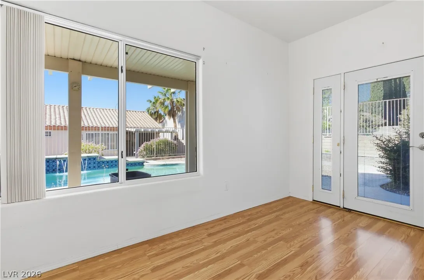
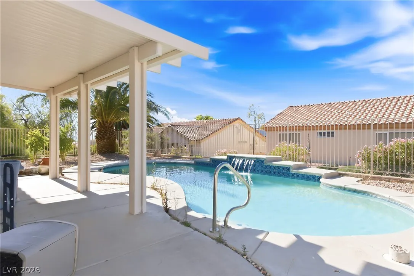
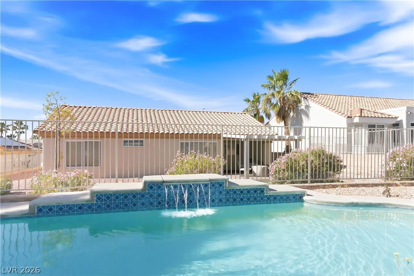
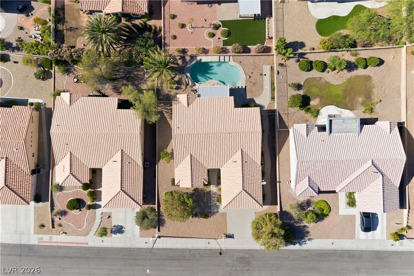
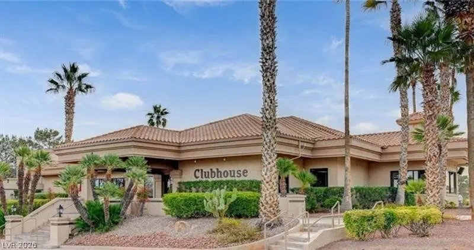
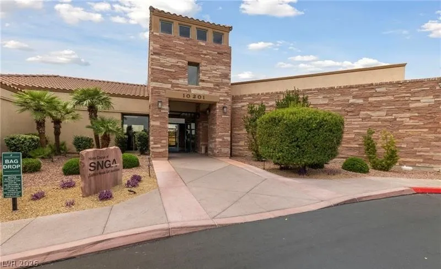
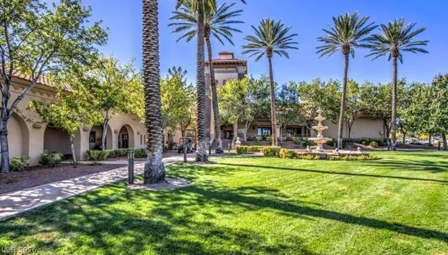
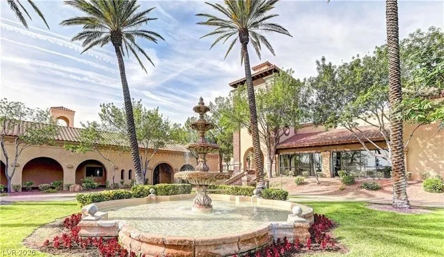
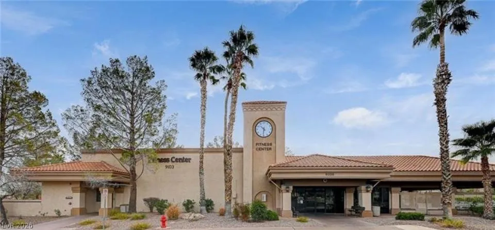
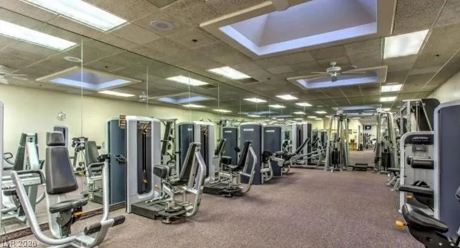
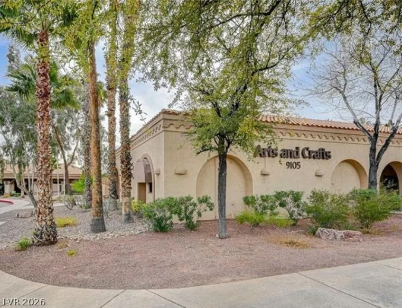
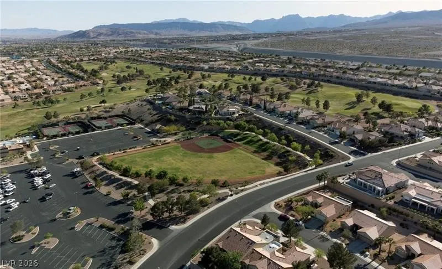
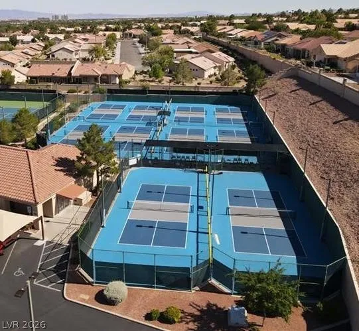
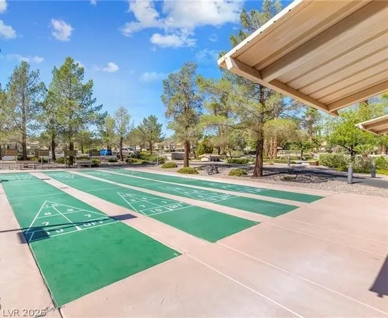
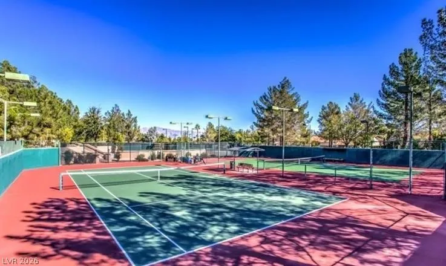
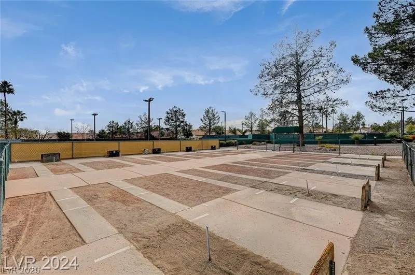
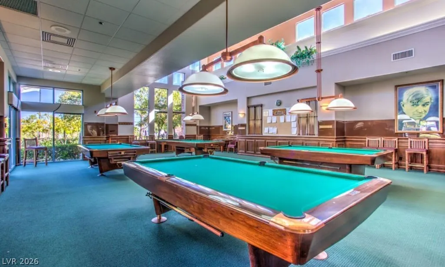
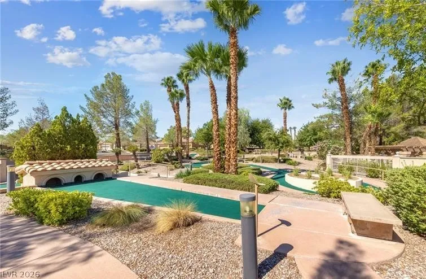
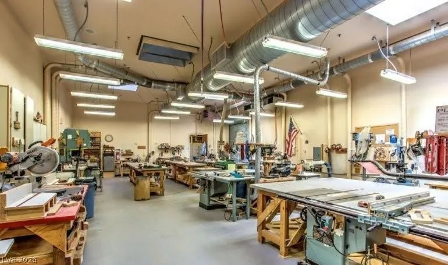
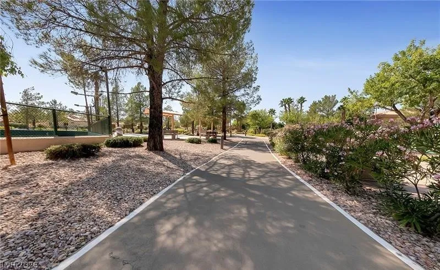
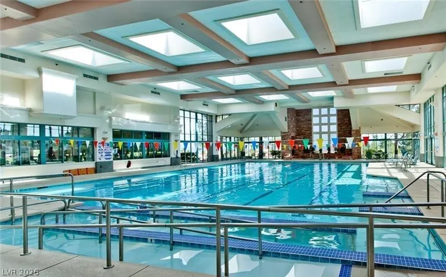
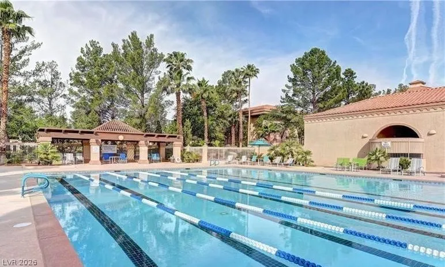
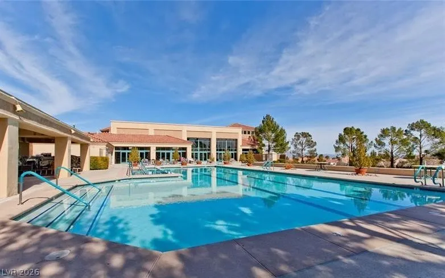
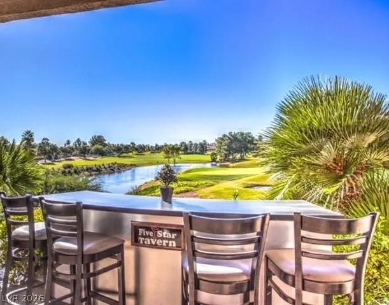
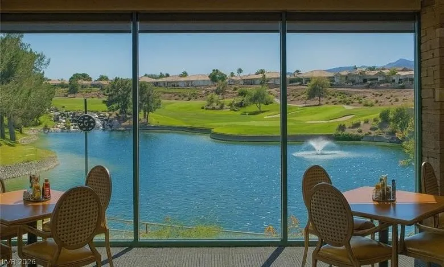
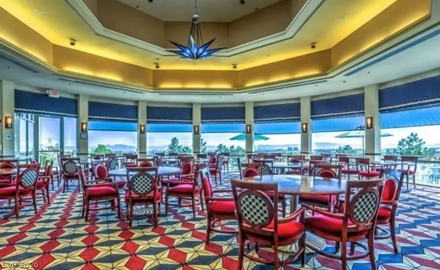
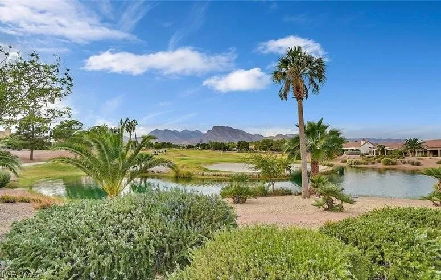
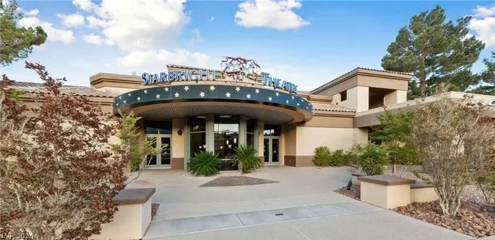
Outside, the covered patio overlooks a private backyard setting with mature landscaping and room to relax or entertain. Located in Premier 55+ Sun City Summerlin, residents enjoy three golf courses, four clubhouses, fitness centers, swimming pools, tennis and pickleball courts, social clubs, dining, entertainment, and convenient access to Downtown Summerlin and the best of Las Vegas.