Features
: Community , Association
: Central , Gas
: Central Air , Electric
: Partial , Block , Wrought Iron
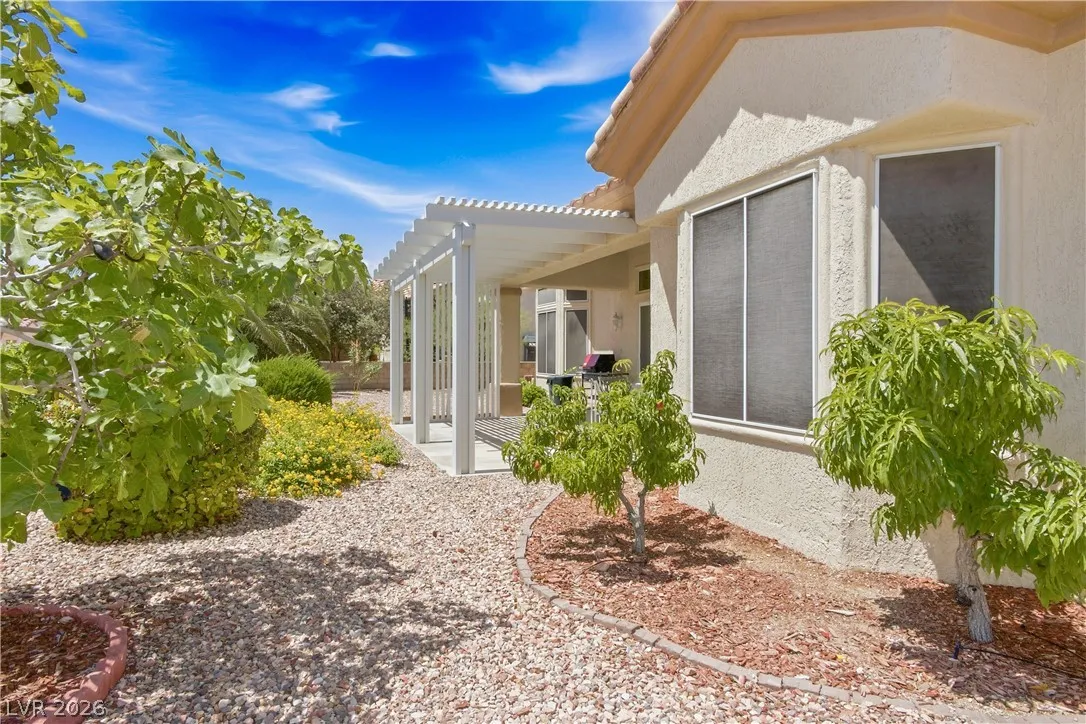
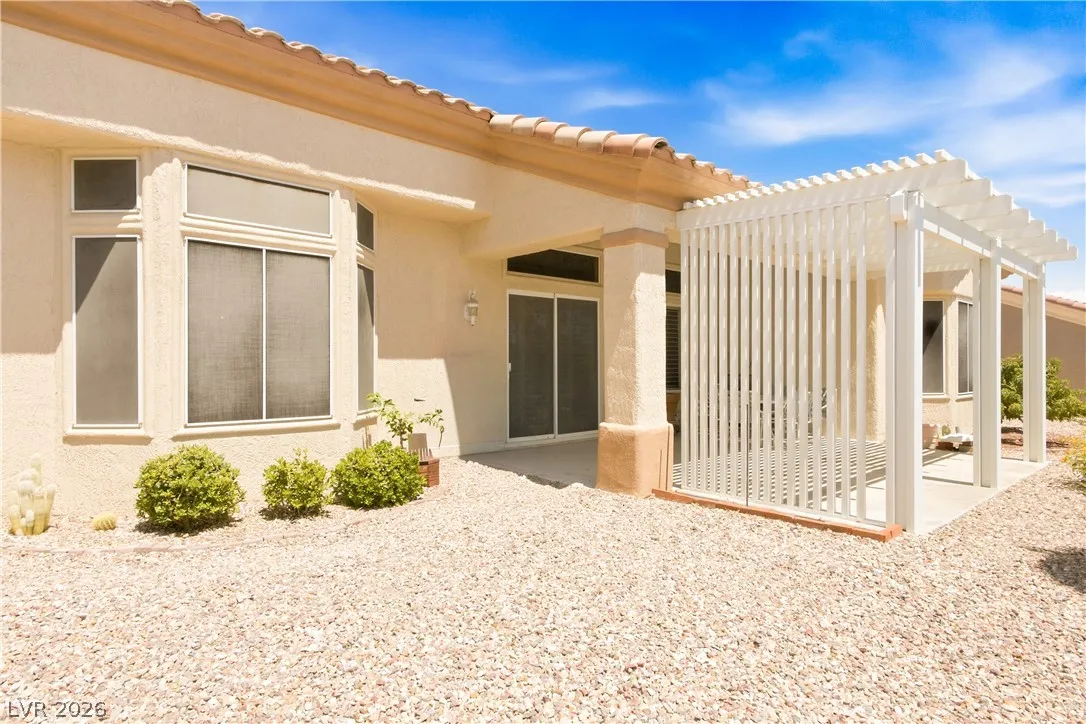
: Patio , Covered
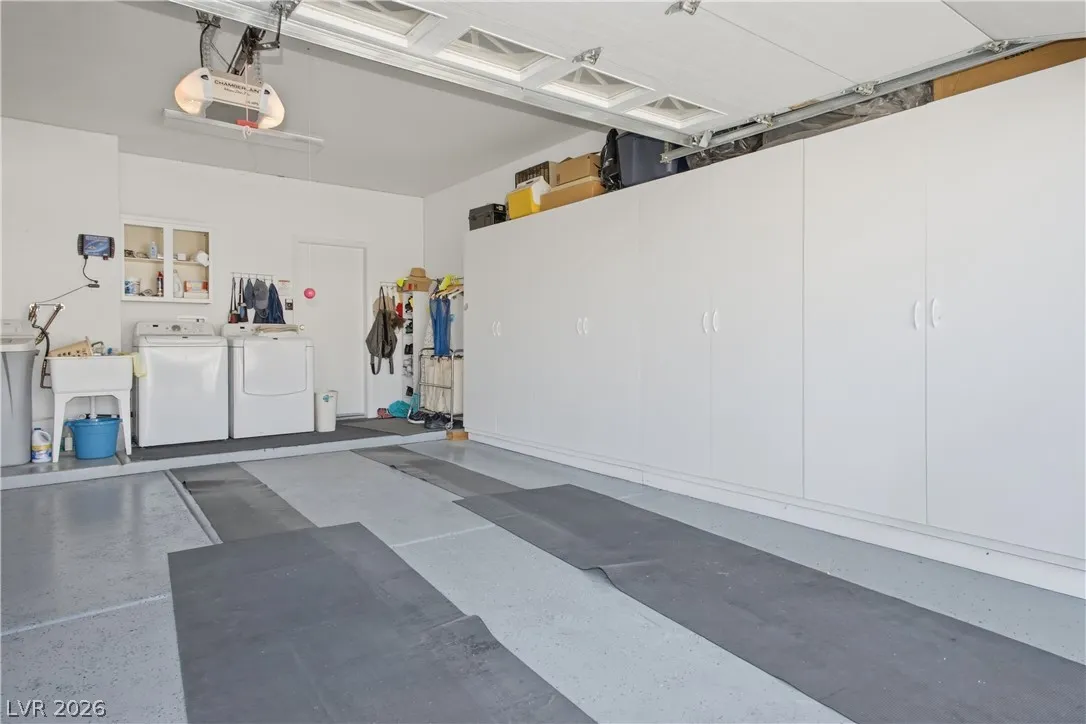
: Attached , Garage , Garage Door Opener , Inside Entrance , Private , Finished Garage , Shelves , Storage , Golf Cart Garage
: One Story
: Private Yard , Patio , Sprinkler/Irrigation , Barbecue
: Laminate , Tile , Ceramic Tile
: Ceiling Fan(s) , Bedroom on Main Level , Primary Downstairs , Window Treatments
: Gas Dryer Hookup , In Garage
: Public Sewer
: Cable Available , Underground Utilities
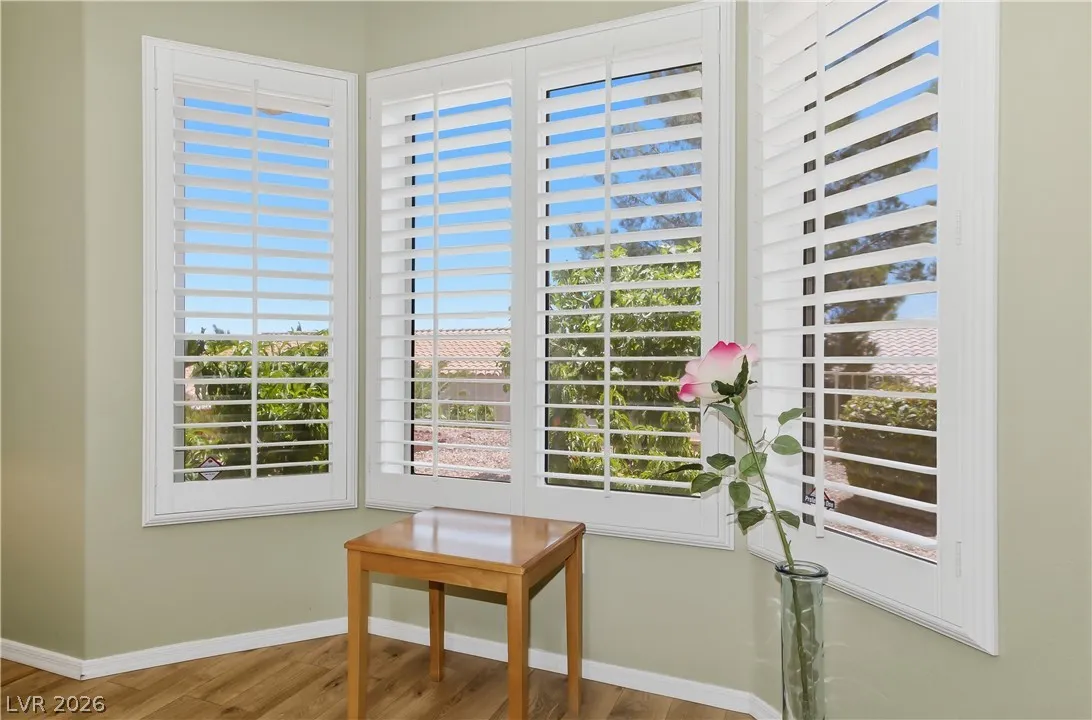
: Double Pane Windows , Plantation Shutters
$0
Appliances
: Dryer , Dishwasher , Disposal , Gas Range , Microwave , Refrigerator , Washer , Gas Water Heater
Address Map
NV
Clark
Las Vegas
Sun City Las Vegas
89134
Hanging Rock
2800
Drive
W116° 40' 26.2''
N36° 12' 37''
West
West on West Lake Mead, North on Anasazi, left on Shoalhaven, right on Hanging Rock to property on the right.
Neighborhood
Lummis, William,Lummis, William
Palo Verde
Becker
Additional Information
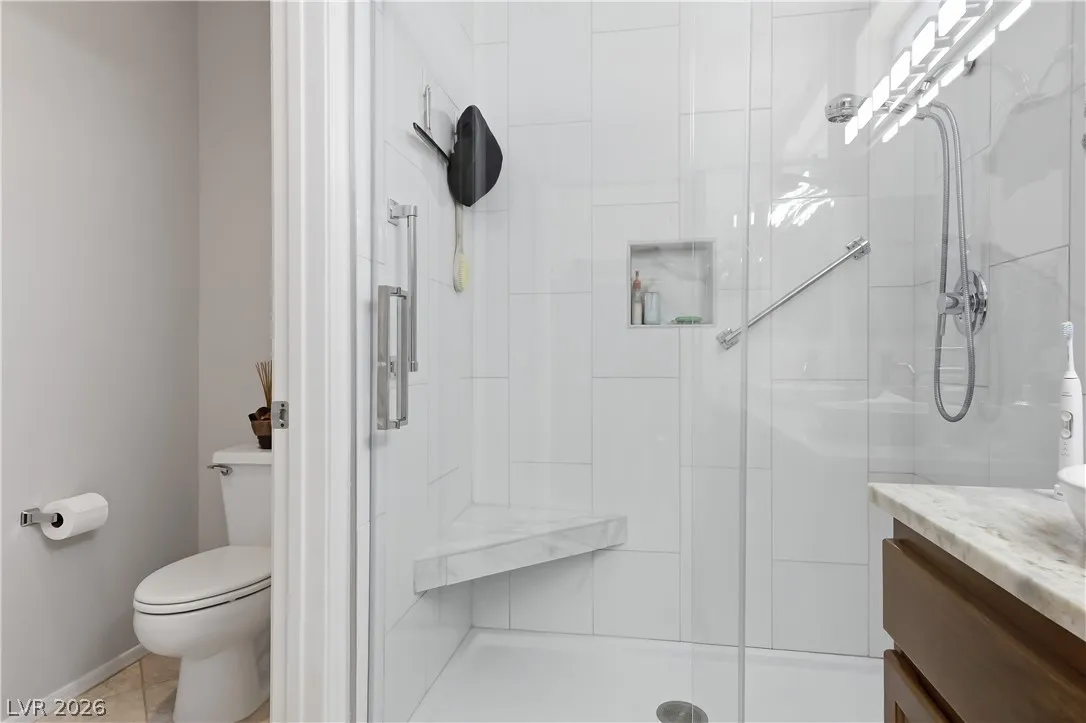
: Grab Bars , Accessible Doors , Accessible Hallway(s) , Accessible Approach with Ramp
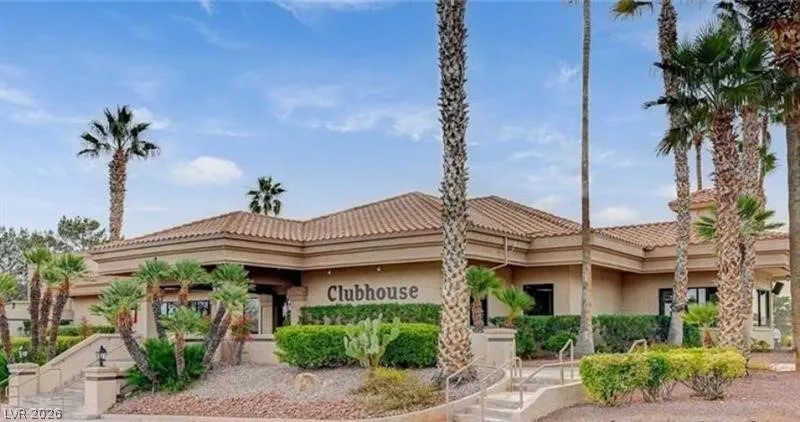
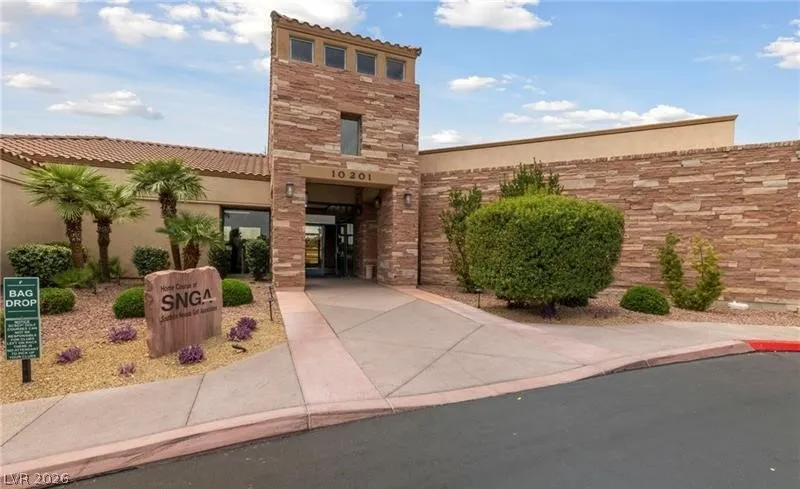
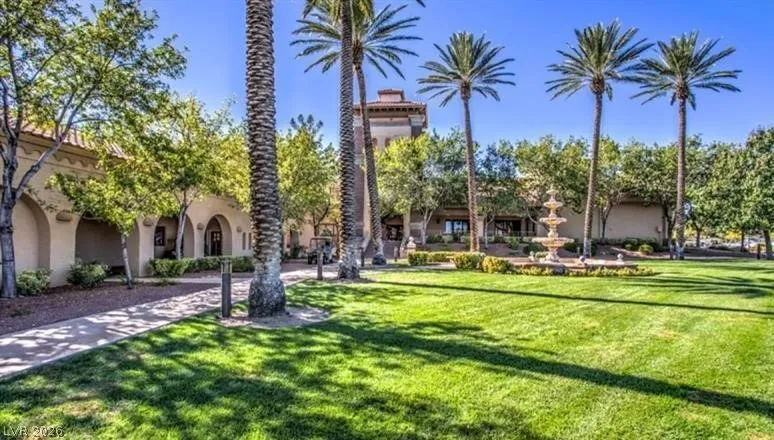
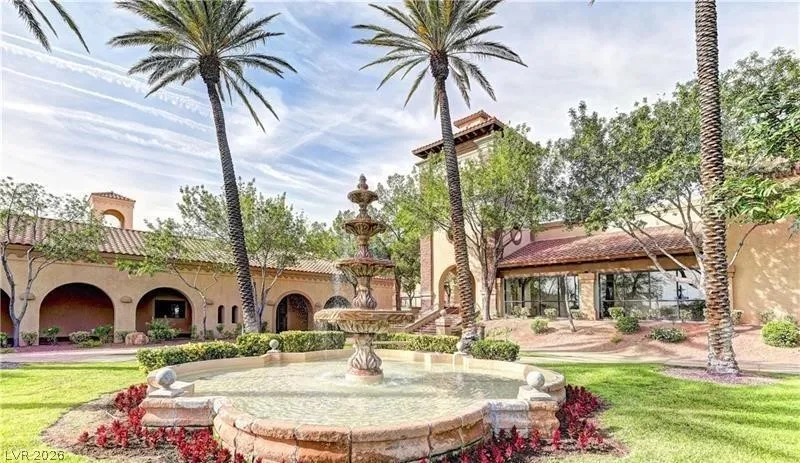
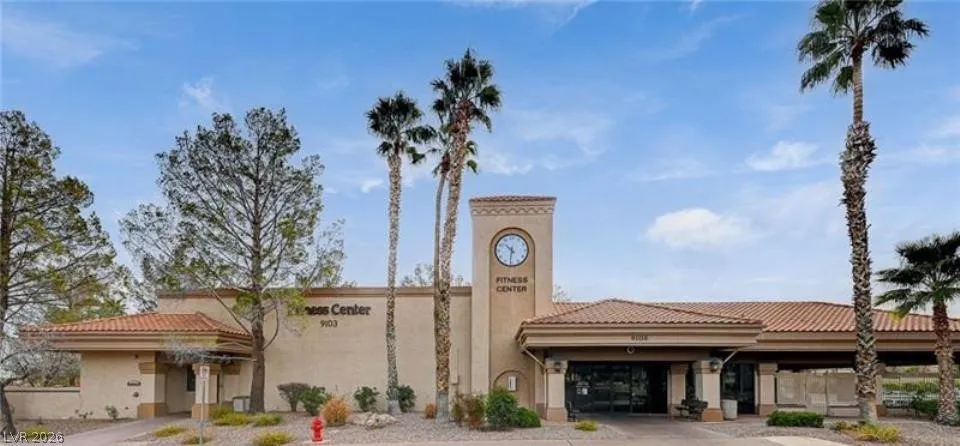
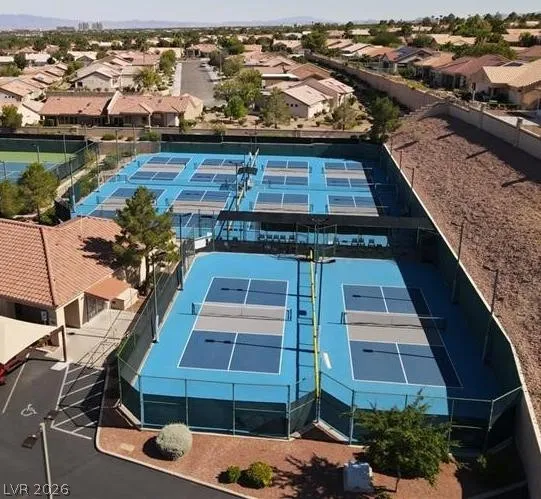
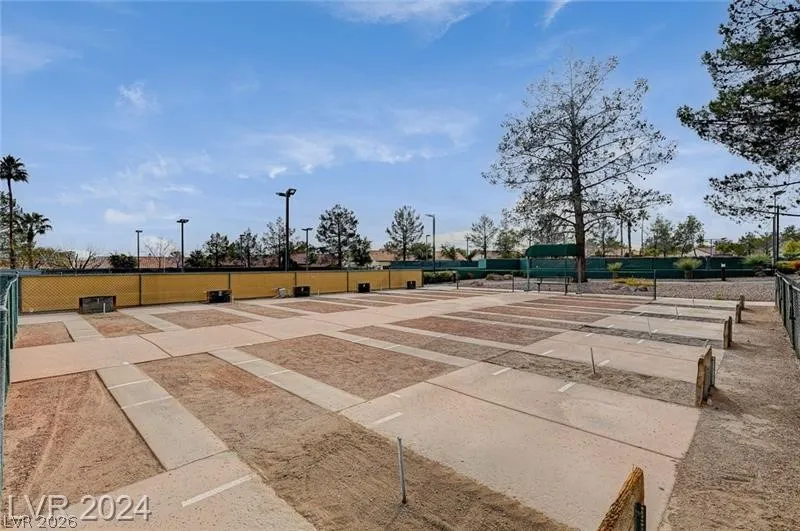
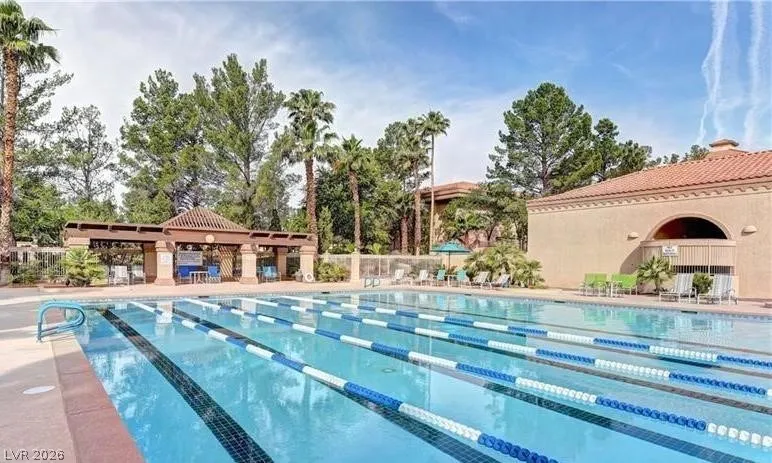
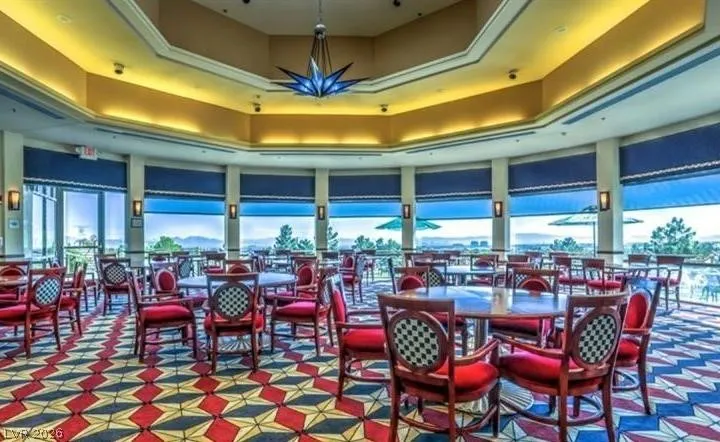
Country Club,Clubhouse,Dog Park,Fitness Center,Golf Course,Indoor Pool,Jogging Path,Media Room,Pickleball,Pool,Racquetball,Recreation Room,Spa/Hot Tub,Security,Tennis Court(s)
1
1533
: Pool
Photovoltaics None
2.0
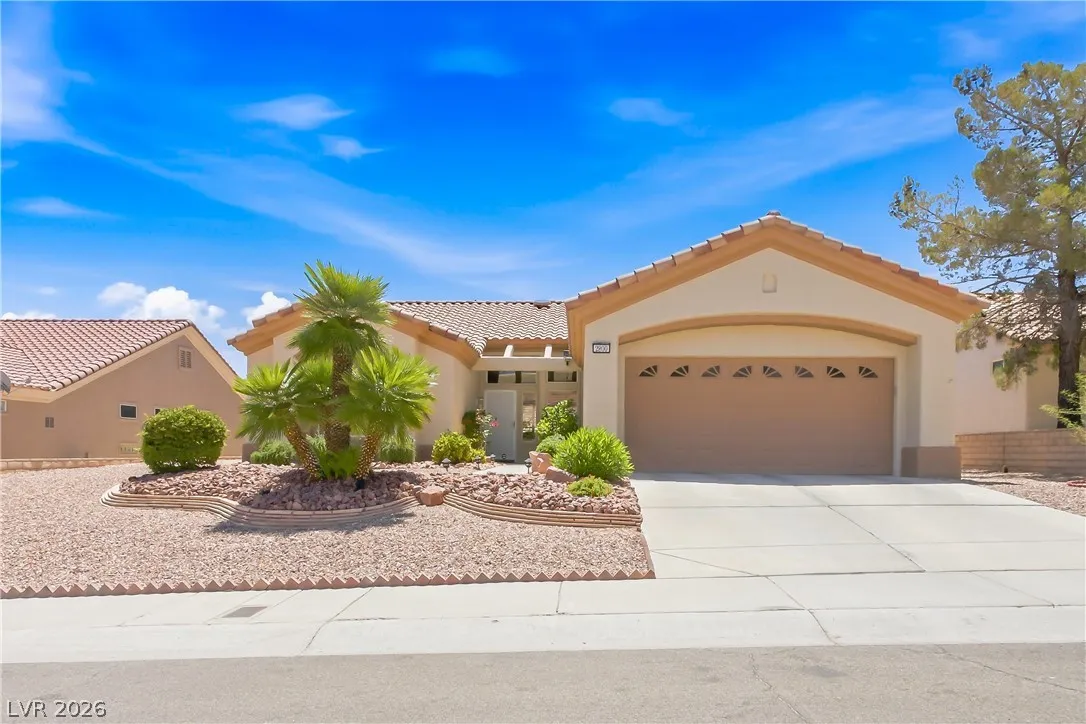
: Desert Landscaping , Landscaped , Drip Irrigation/Bubblers , < 1/4 Acre
1
1
: Public
Home Realty Center
Michael E. DelGais
$0
$0
$0
$0
$0
Financial
232.0
Monthly
: Association Management , Maintenance Grounds , Recreation Facilities , Security
1
2344.0
Listing Information
212201
GCGL
Cash,Conventional,FHA,VA Loan
Active
2026-05-29T20:09:57Z
GLVAR
2026-05-29T13:08:56Z
Property Description

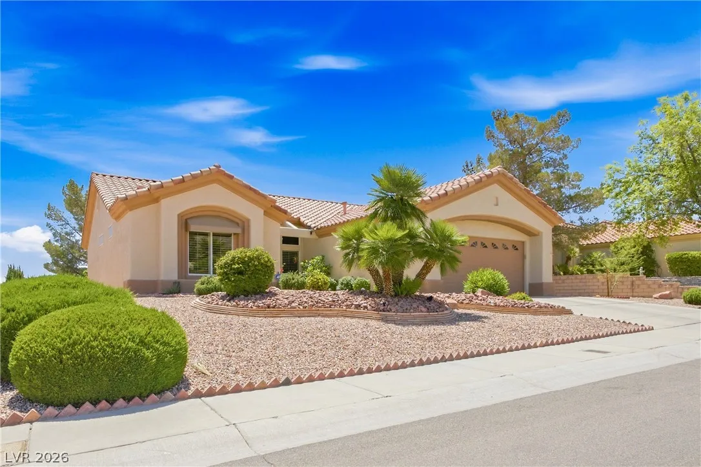
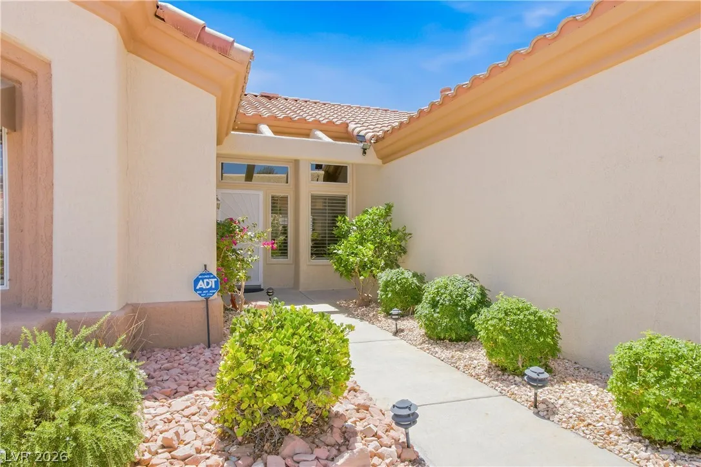
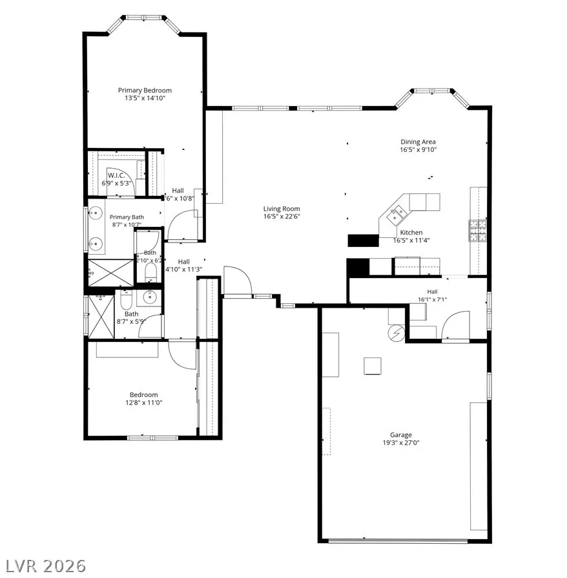
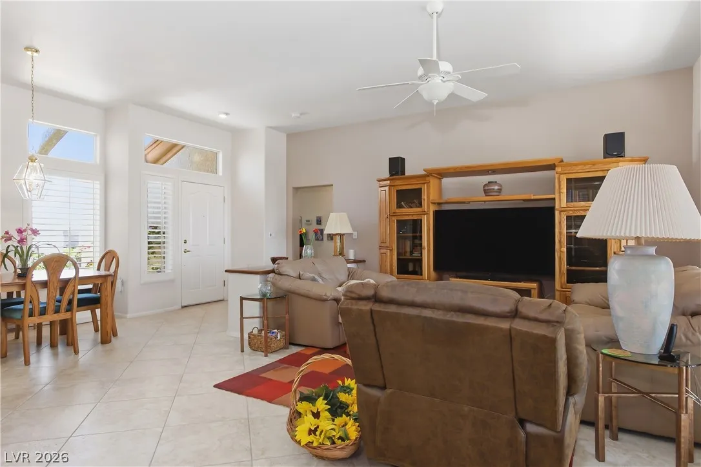
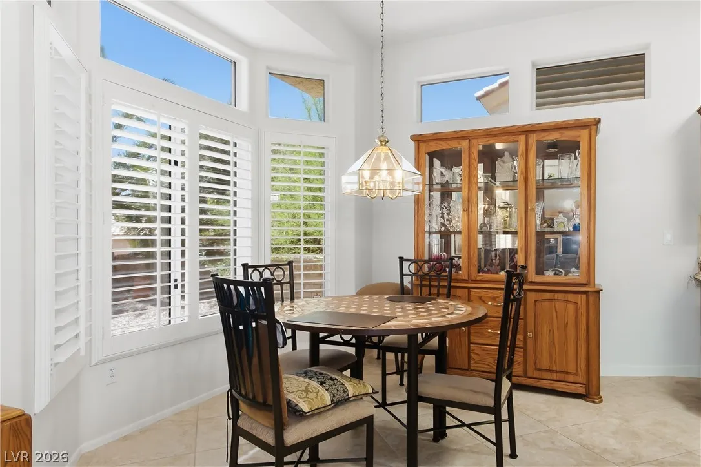
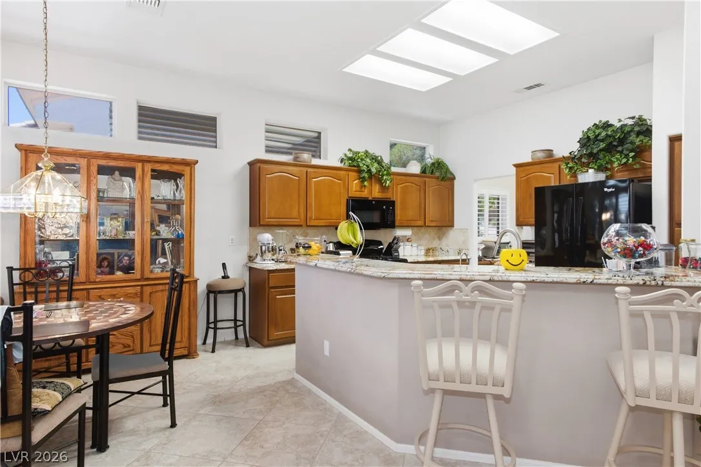
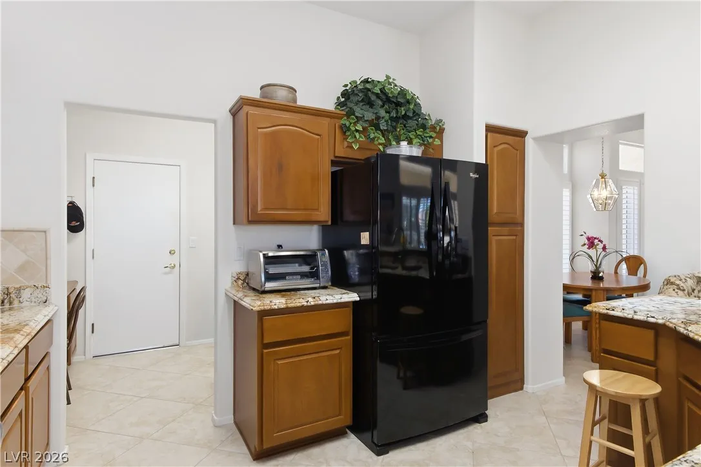
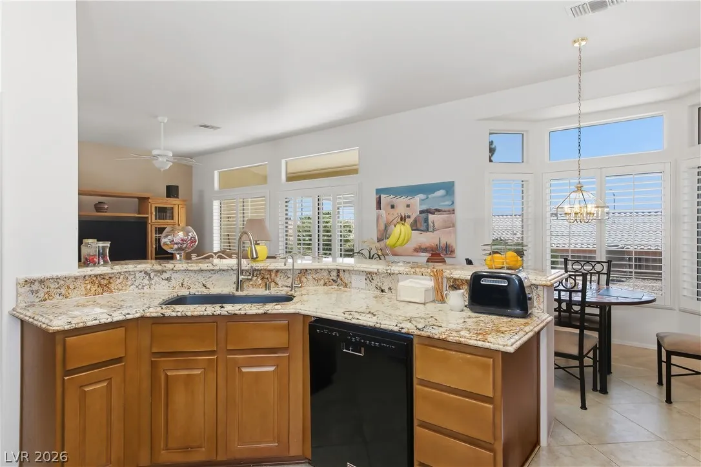
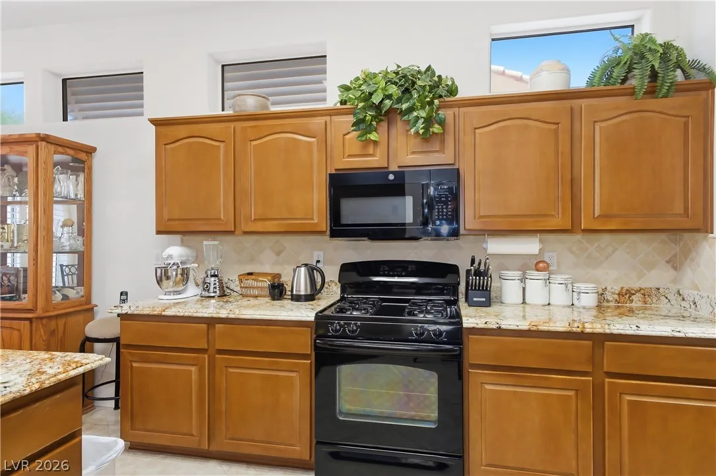
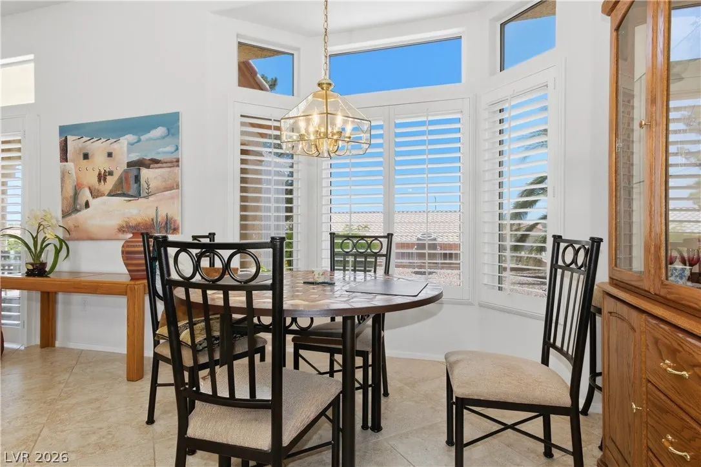
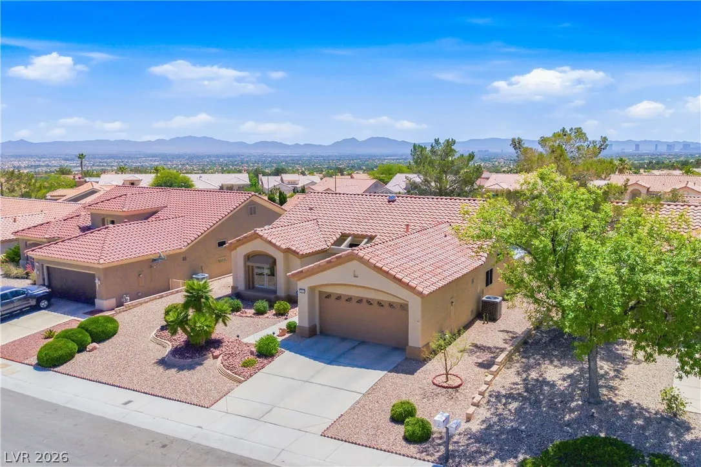
Premier 55+ Sun City Summerlin living at its finest! This beautifully maintained single-story home offers an open, airy floor plan filled with natural light, soaring ceilings, plantation shutters, and quality finishes throughout. The spacious island kitchen features granite countertops, abundant cabinetry, breakfast bar seating, black appliances, gas cooking, and a sunny dining nook framed by walls of windows overlooking the landscaped backyard. The inviting great room design creates seamless flow for everyday living and entertaining.
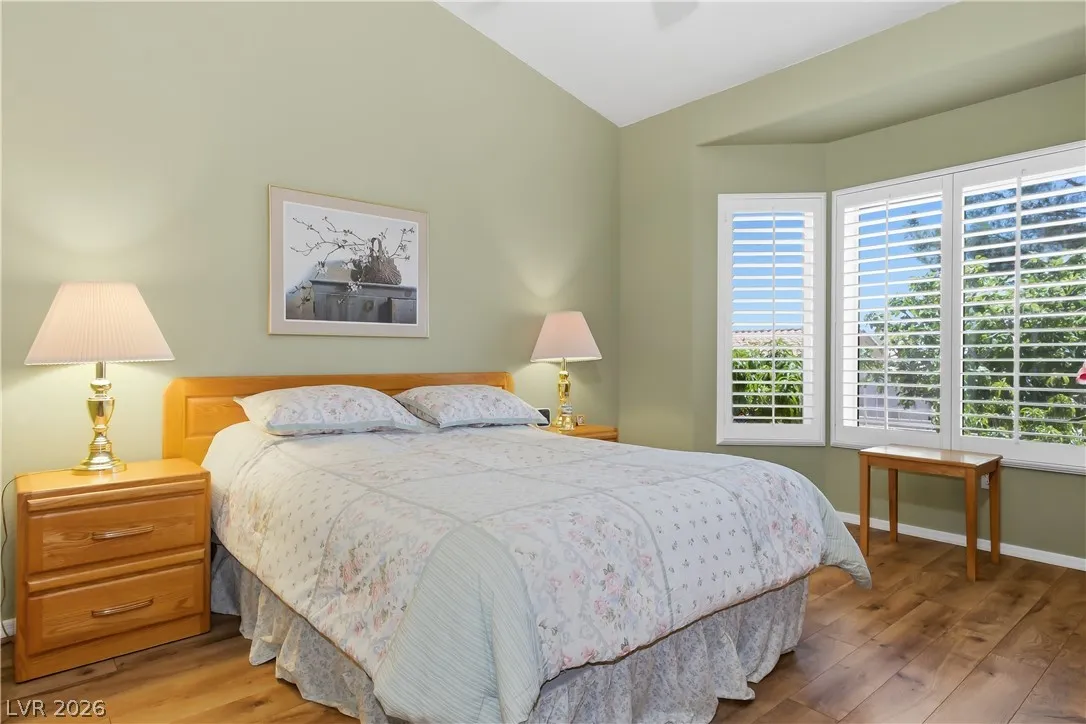
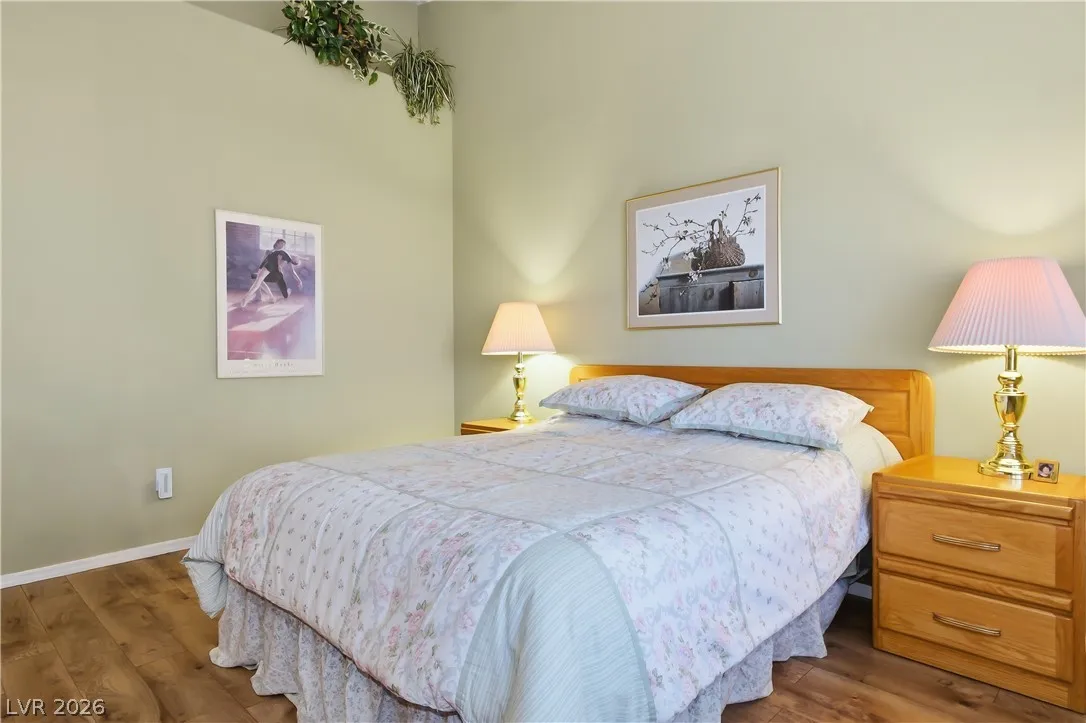
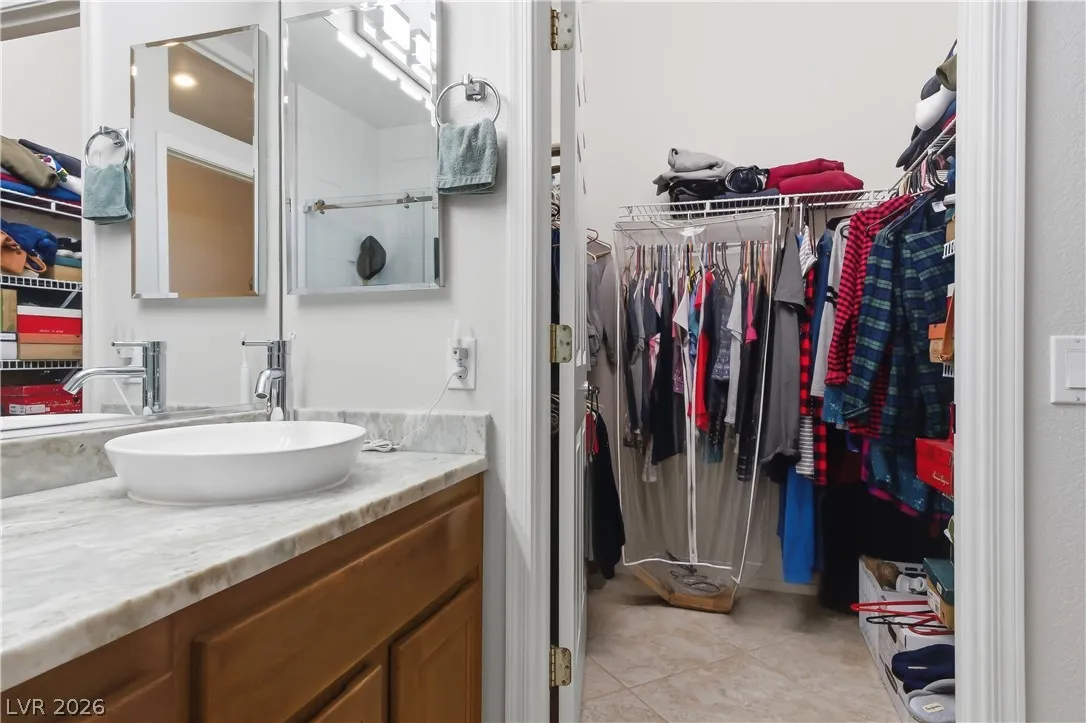
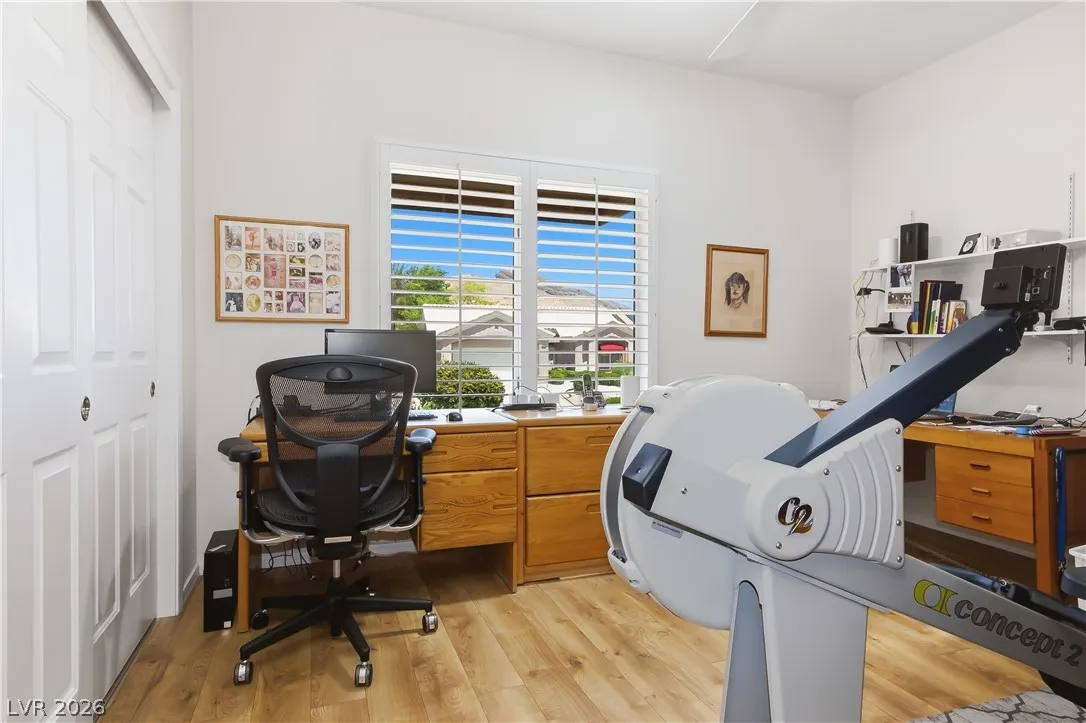
The generous primary suite is a peaceful retreat with a bay window sitting area, custom remodeled spa-inspired bath showcasing dual vessel sinks, marble-style counters, oversized walk-in shower, and a large walk-in closet. A separate guest suite with its own upgraded bath provides comfort and privacy for visitors. The versatile den/office offers flexibility for hobbies, remote work, fitness, or additional guest space.
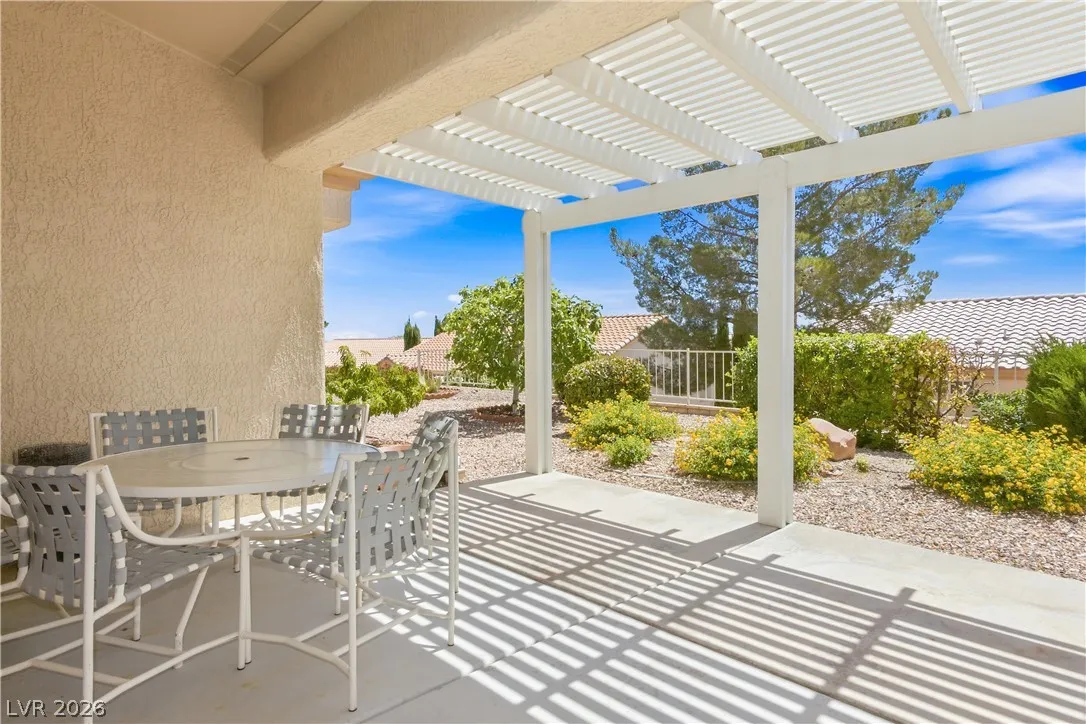
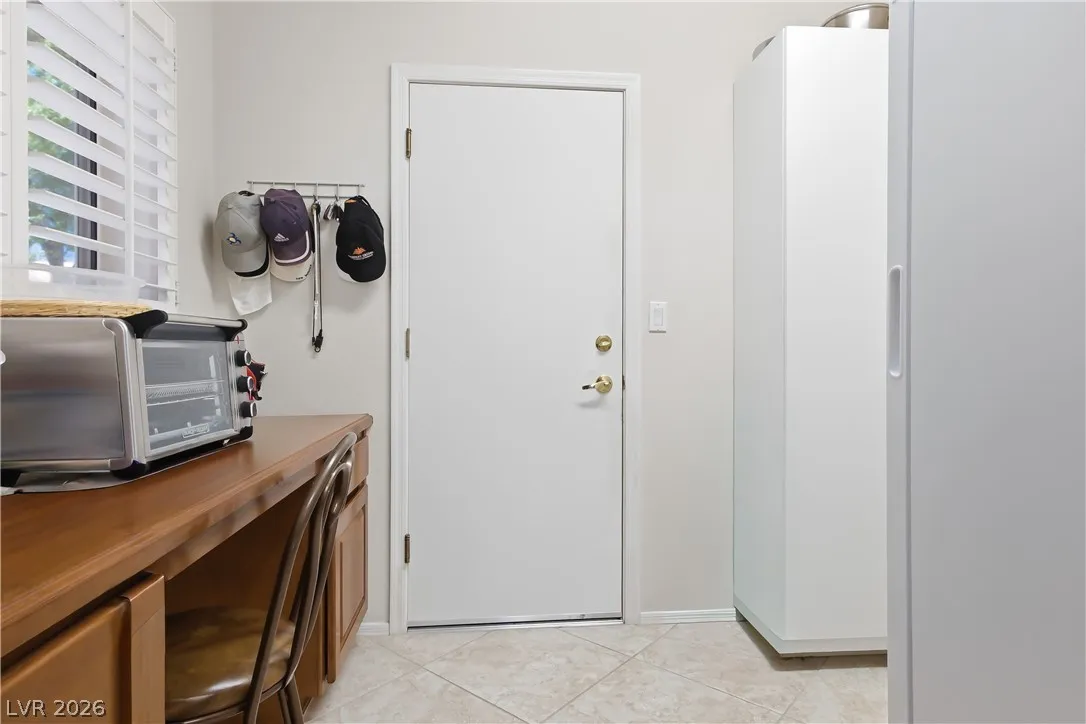
Enjoy attractive wood-look flooring, neutral décor, upgraded lighting, ceiling fans, and extensive storage throughout. The oversized garage is enhanced with built-in storage cabinetry, epoxy-style flooring, and dedicated laundry area. Out back is an expanded covered patio overlooking easy-care desert landscaping and inviting outdoor spaces create a relaxing desert oasis perfect for morning coffee or evening gatherings.
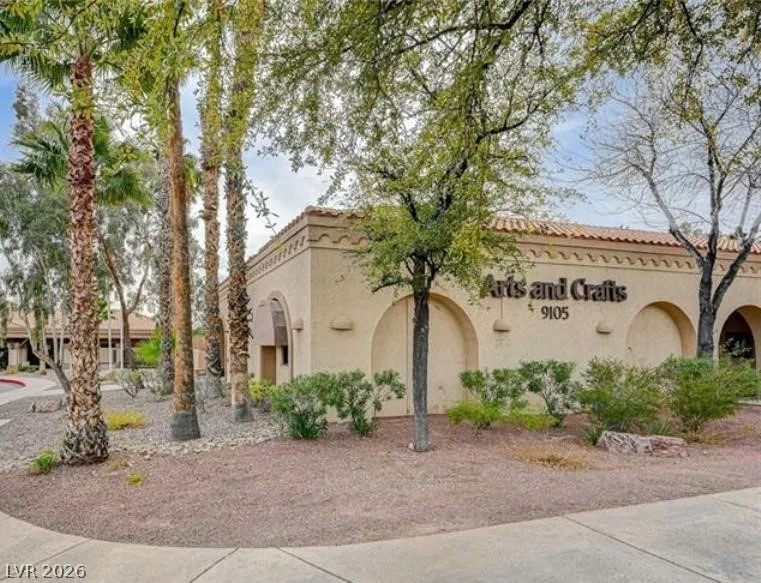
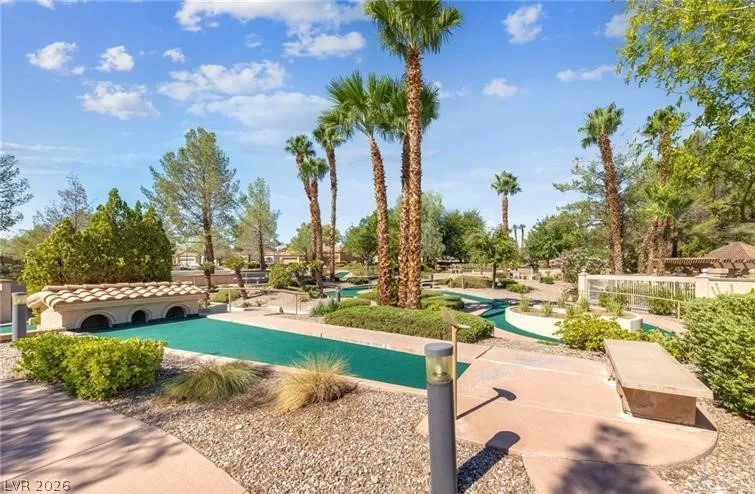
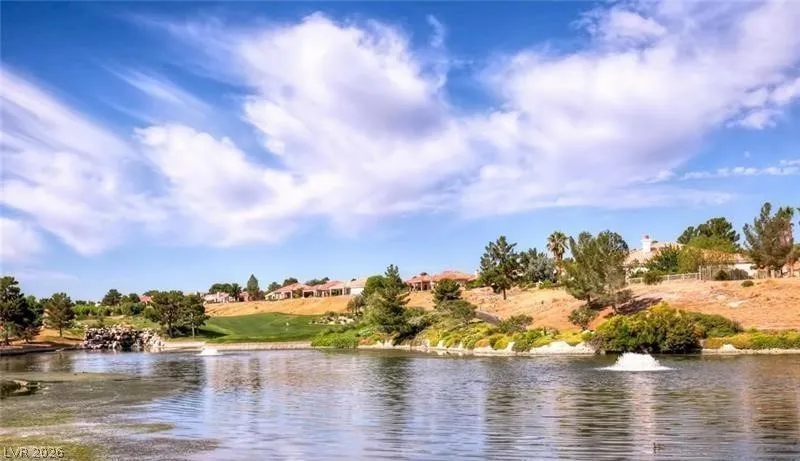
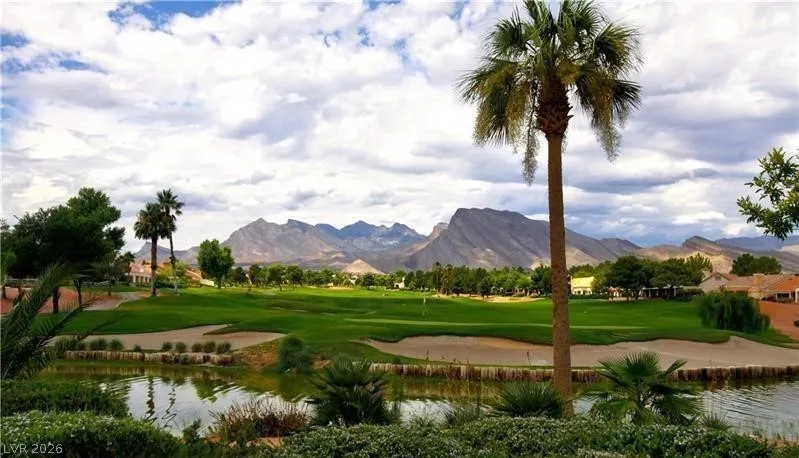
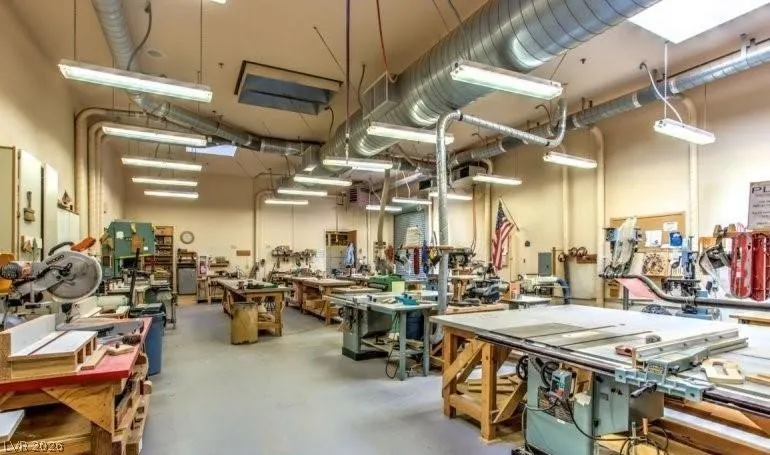
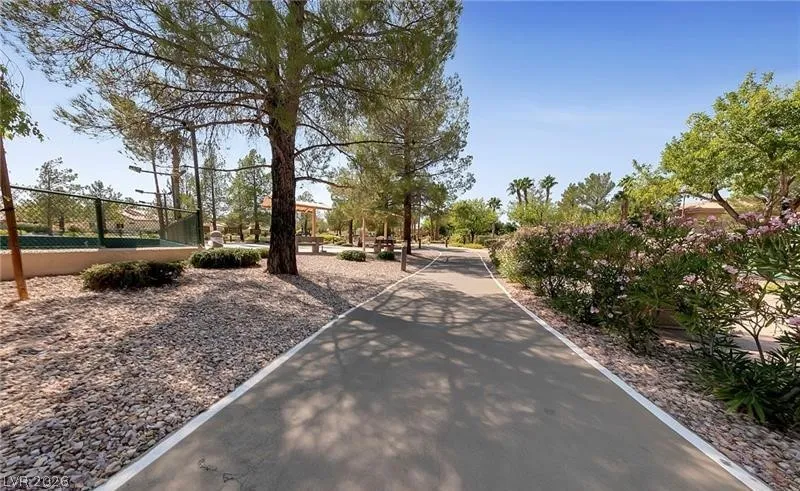
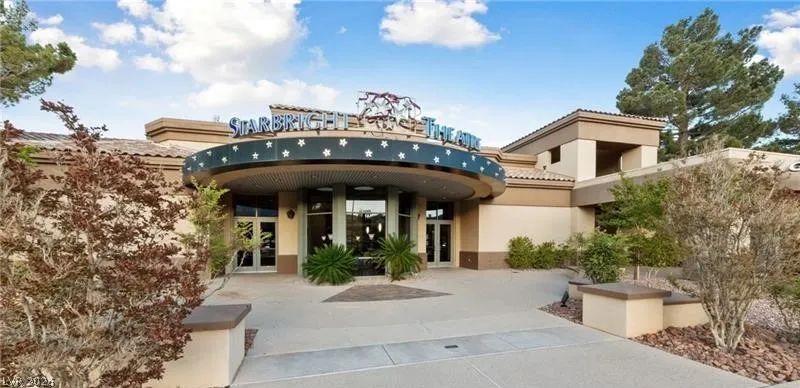
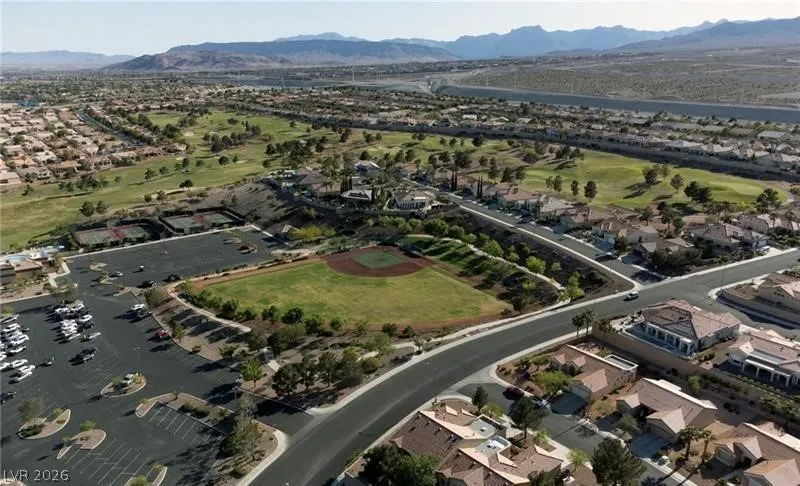
Located in the award-winning Sun City Summerlin community, residents enjoy access to 3 championship golf courses, 4 clubhouses, fitness centers, swimming pools, tennis and pickleball courts, social clubs, restaurants, entertainment, and countless activities. Conveniently located near Downtown Summerlin, Red Rock Canyon, shopping, dining, medical facilities, and everything Las Vegas has to offer. This exceptional home combines comfort, functionality, and the vibrant active-adult lifestyle that makes Sun City Summerlin one of Southern Nevada’s most sought-after communities.


Residential For Sale

2800 Hanging Rock Drive, Las Vegas, Nevada 89134

  • Bedrooms : 2
  • Bathrooms : 2
  • Square Footage: 1,533 Sqft
$449,900
Listing ID#2783612
QR Code
Basic Details
Property Type : Residential
Listing Type : For Sale
Listing ID : 2783612
Price : $449,900
Bedrooms : 2
Rooms : 6
Bathrooms : 2
Square Footage : 1,533 Sqft
Year Built : 1994
Lot Area : 0.16 Acre
Status : Active
Roof : Tile, Pitched
Property Sub Type : Single Family Residence
Agent info
Bob Le Van
Keller Williams Realty The Marketplace
2230 Corporate Cir Ste 250
Mortgage Calculator
$
$ %
years
%
$ %per year
$ %per year

$
Contact Agent

Subscribe To Our Newsletter For Buying, Selling, And Investing Tips Along With The Most Current Market Information!

Start searching for your dream home now

From the comfort of your home, or on the go, our site works on multiple devices so you can efficiently and quickly find your next home.
error: Content is protected !!
Property