Features
: Central , Gas
: Central Air , Electric
: Full , Block
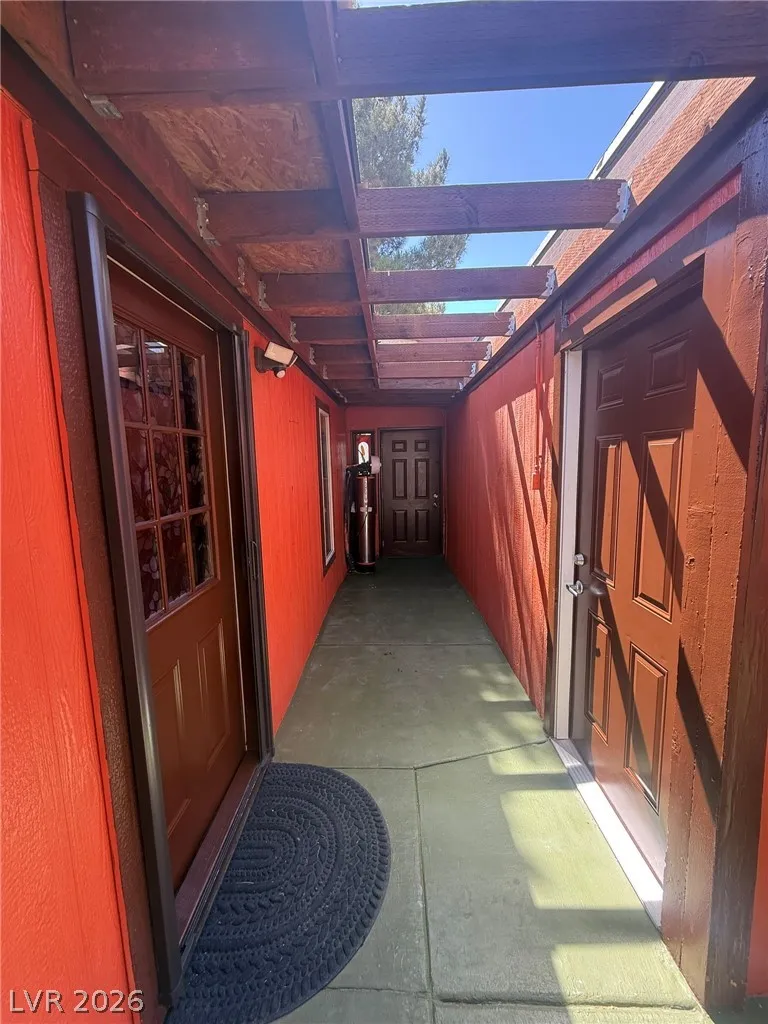
: Patio
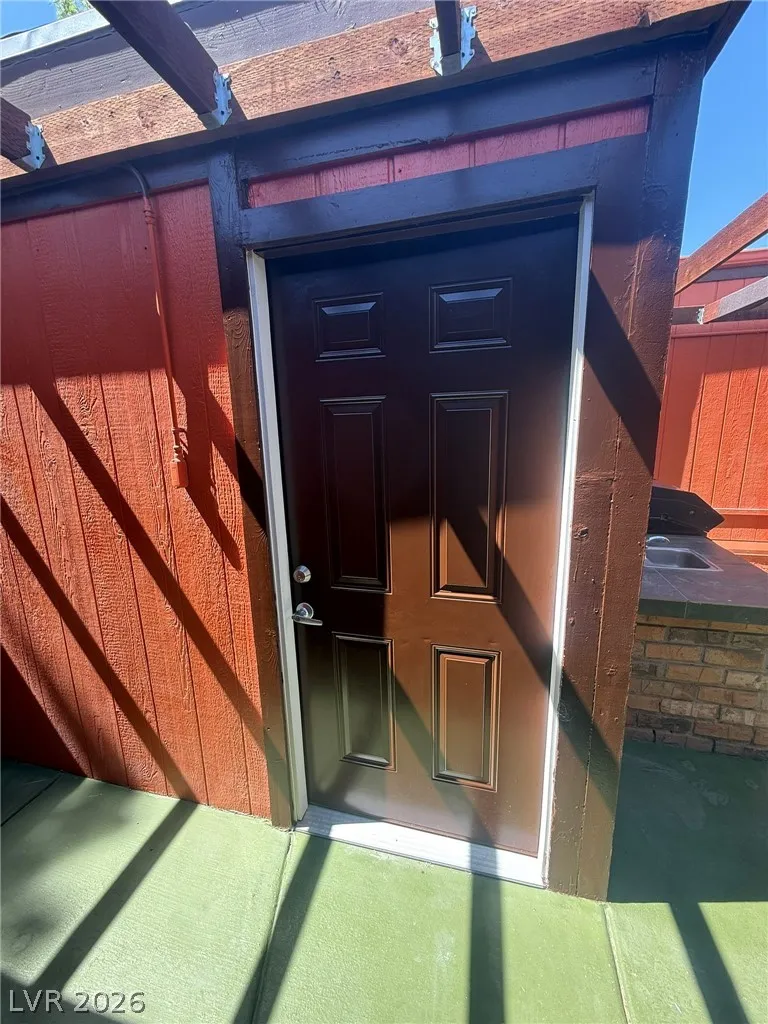
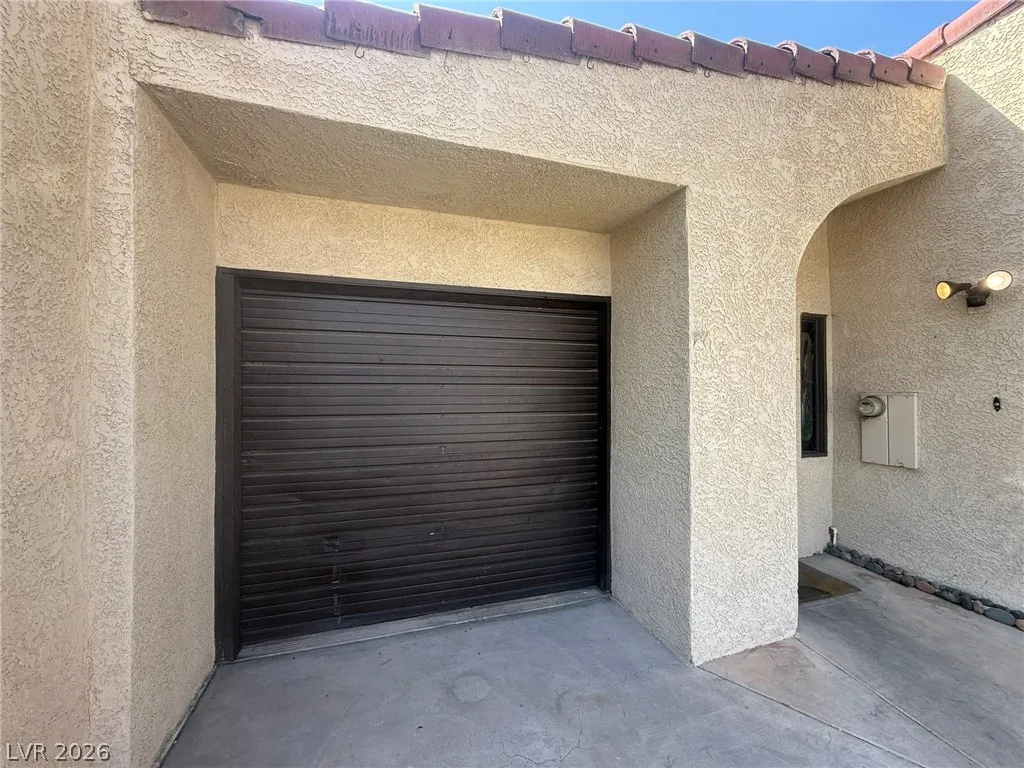
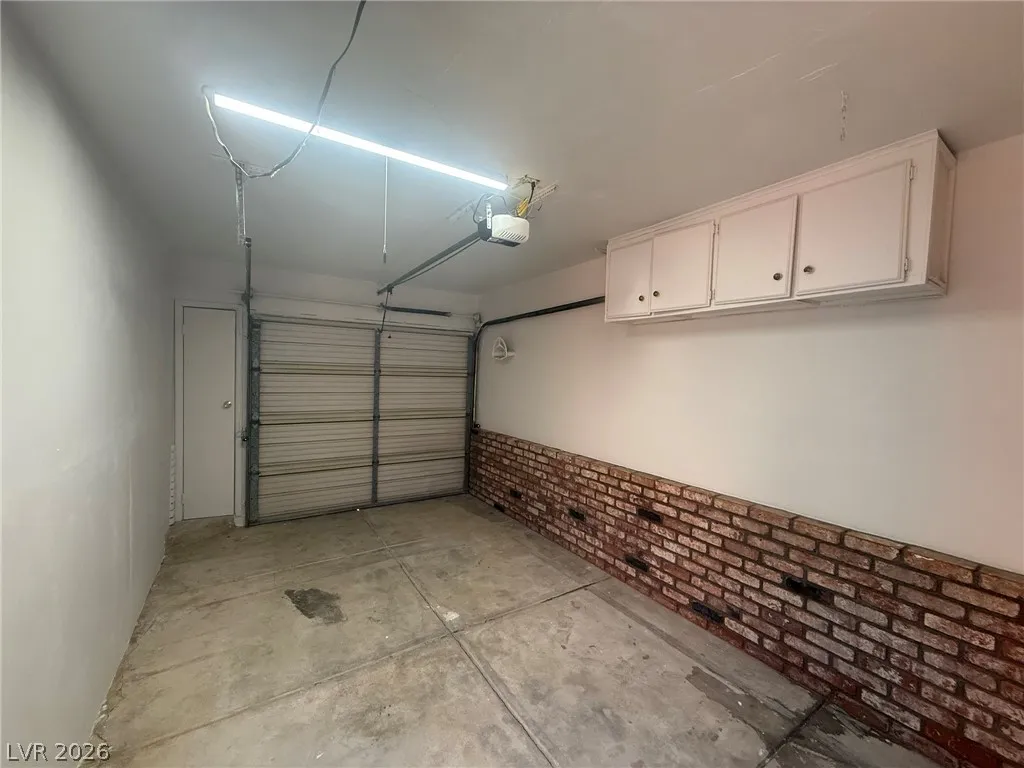
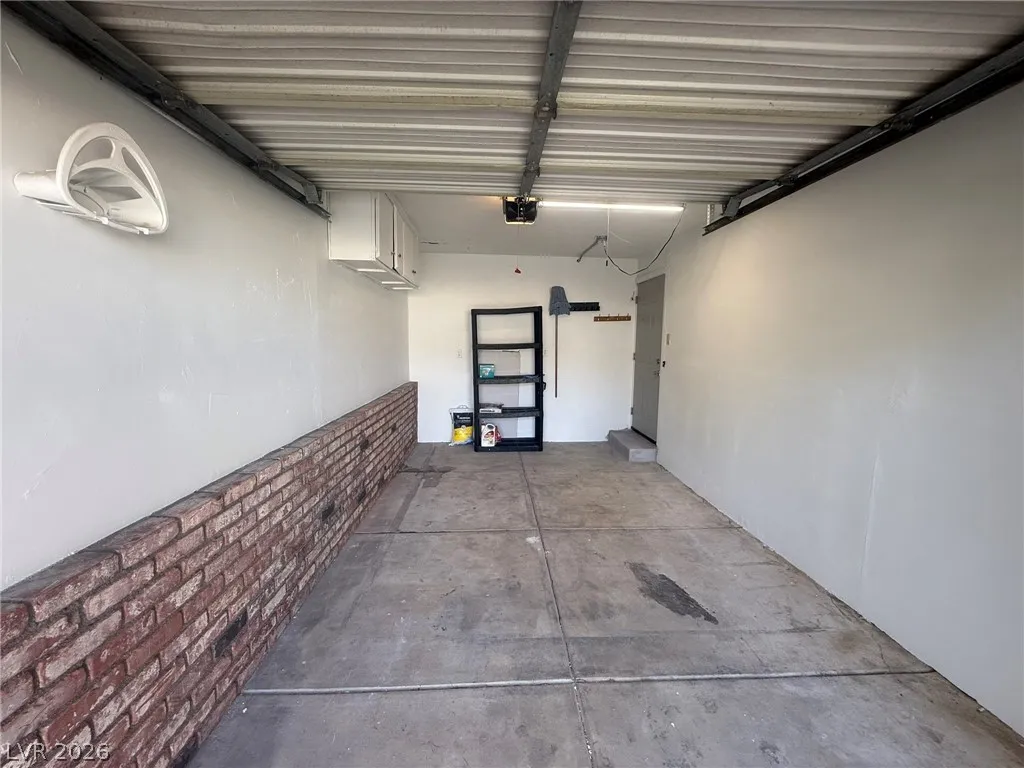
: Garage , Garage Door Opener , Private , RV Access/Parking , Finished Garage , Exterior Access Door , Shelves
: One Story
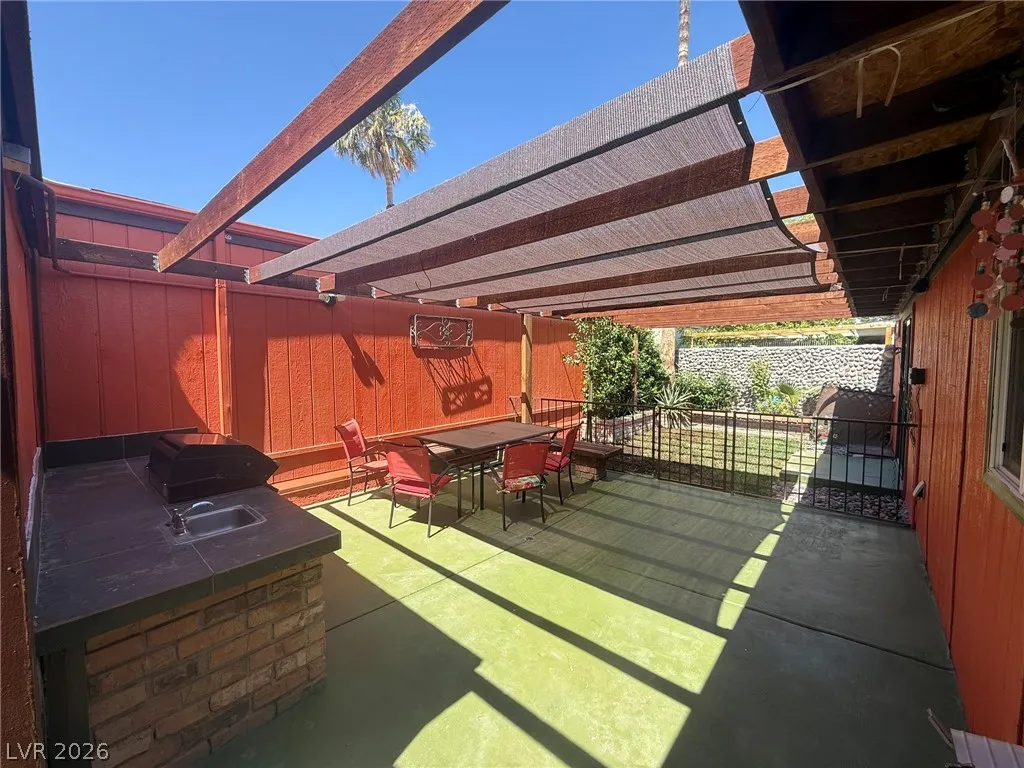
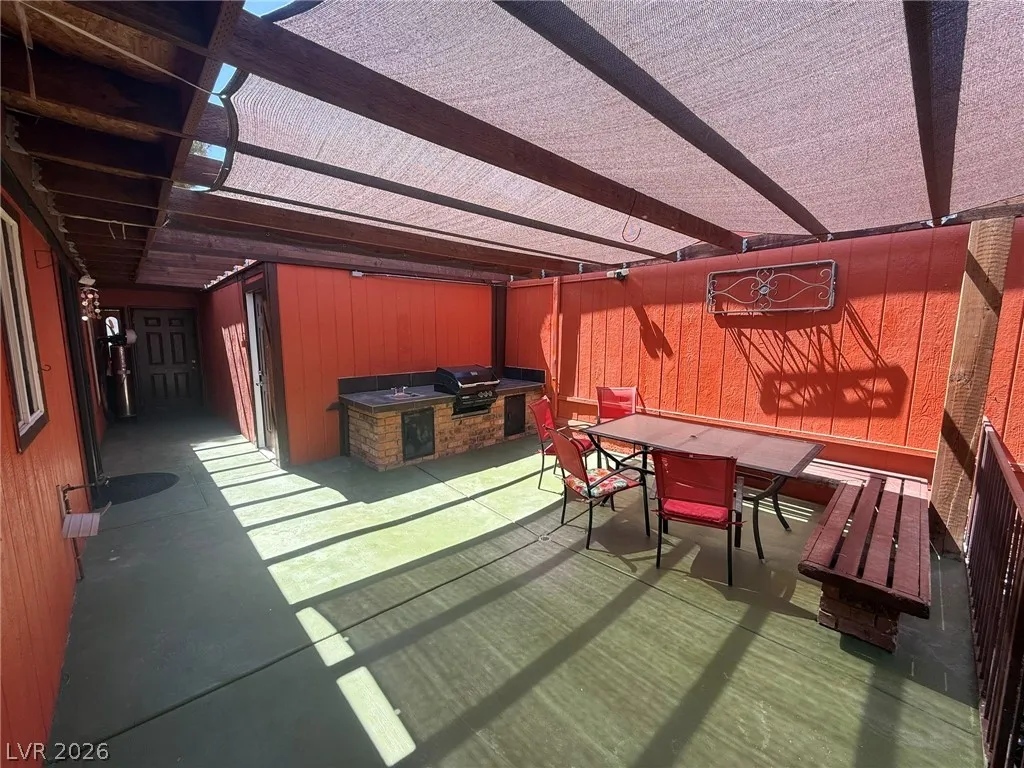
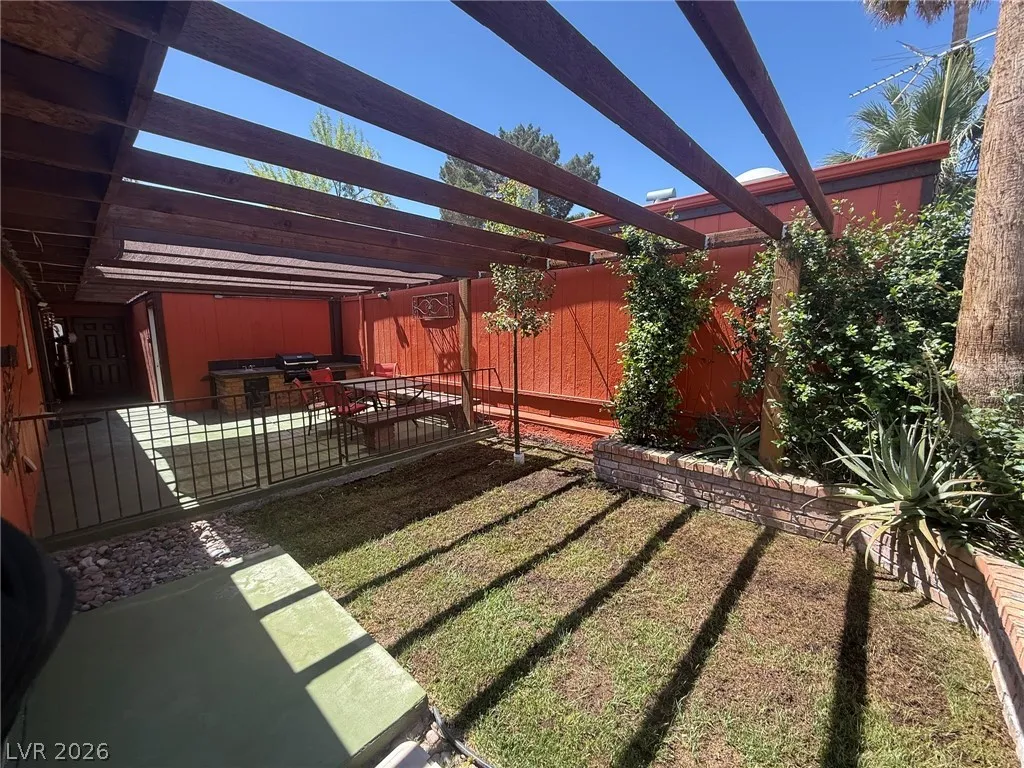
: Private Yard , Patio , Sprinkler/Irrigation , Barbecue , Built-in Barbecue
: Ceramic Tile
: Ceiling Fan(s) , Bedroom on Main Level , Primary Downstairs , Window Treatments , Skylights
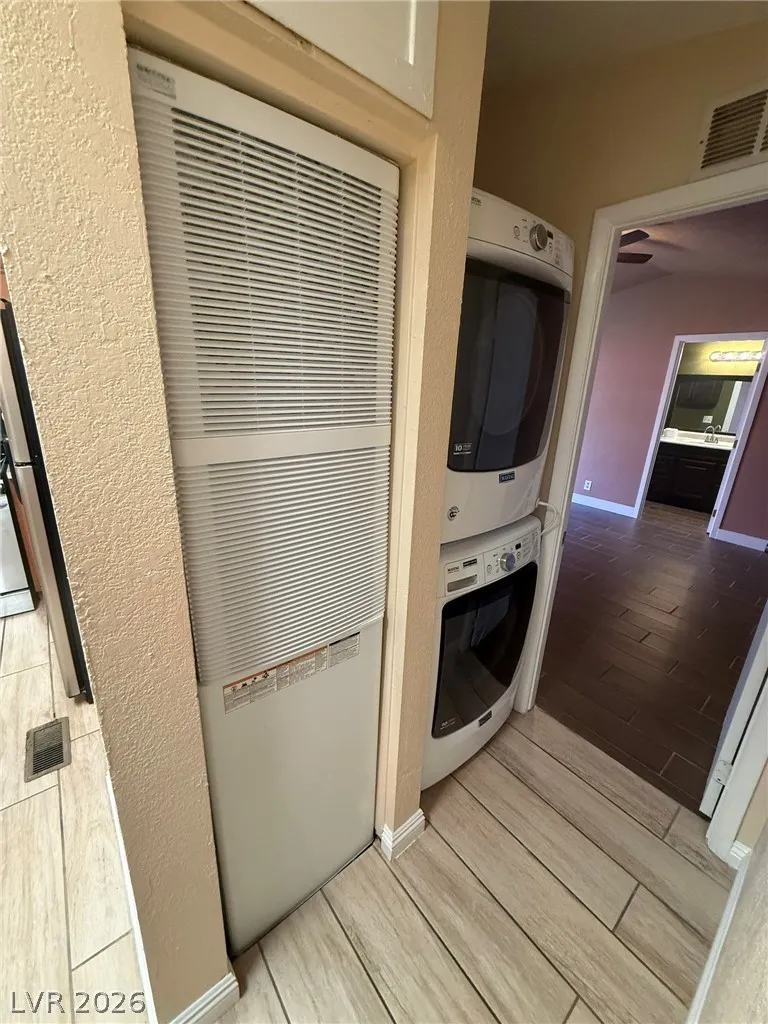
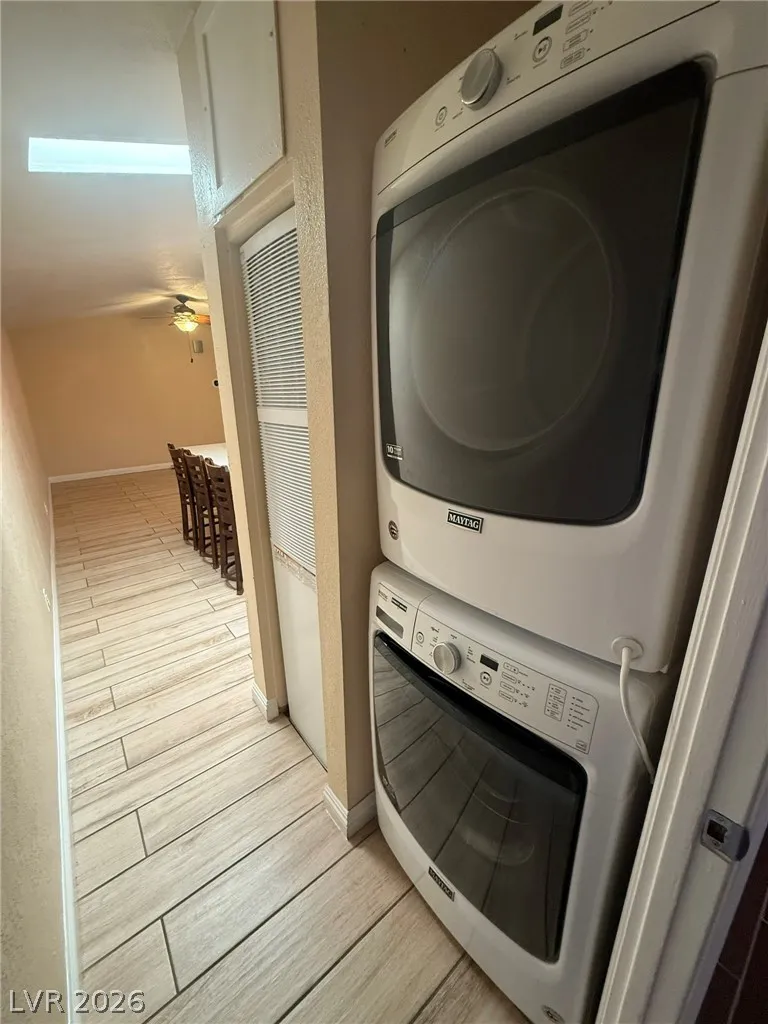
: Gas Dryer Hookup , Main Level
: Public Sewer
: Cable Available
: Blinds , Skylight(s)
$0
Appliances
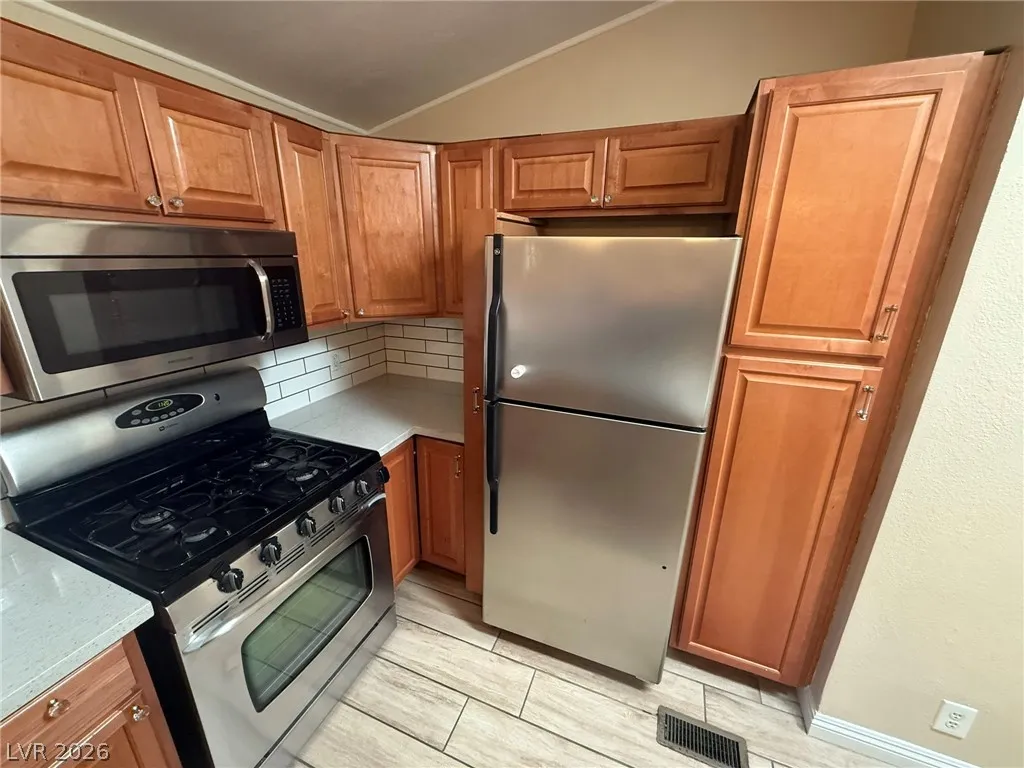
: Dryer , Dishwasher , Disposal , Gas Range , Microwave , Refrigerator , Washer/Dryer , Washer/DryerAllInOne , Washer , Gas Water Heater , Water Softener , Water Purifier
Address Map
NV
Clark
Las Vegas
Greenridge 1
89120
Wheatfield
5533
Drive
W116° 55' 52.2''
N36° 5' 15.4''
South
From Mountain Vista & Russel Rd go East on Russell, Left on Roadrunner Dr, Right on Wheatfield Dr to Home.
Neighborhood
Tomiyasu, Tomiyasu
Del Sol HS
Cannon Helen C.
Additional Information
840
: Frame
Photovoltaics None
1.0
: Landscaped , < 1/4 Acre , Back Yard , Front Yard , Sprinklers In Rear , Sprinklers In Front , Sprinklers Timer , Trees
1
Paradigm Realty
Martin Ertini
$0
$0
$0
$0
$0
Financial
1
Listing Information
006739
PRDM
Active
2026-05-27T23:20:23Z
GLVAR
2026-05-27T15:52:40Z
Property Description

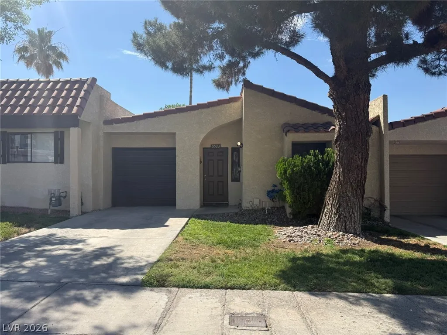
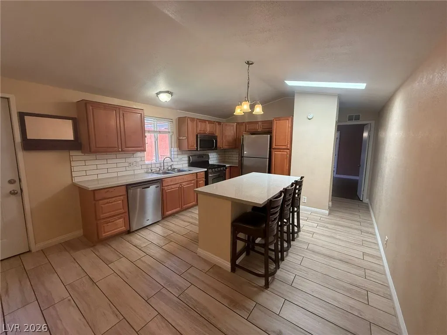
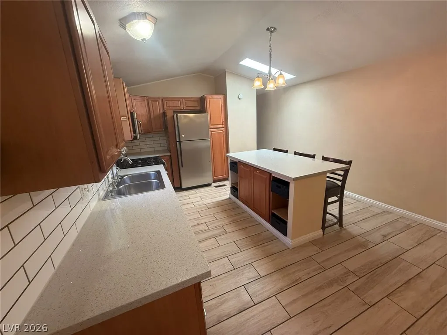
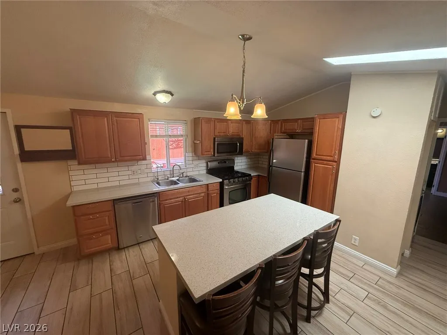
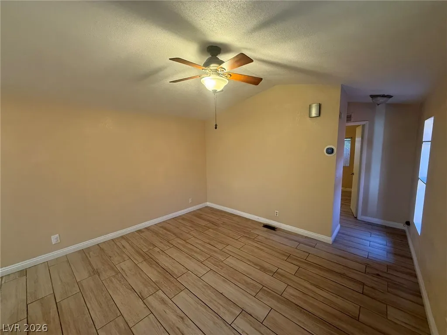
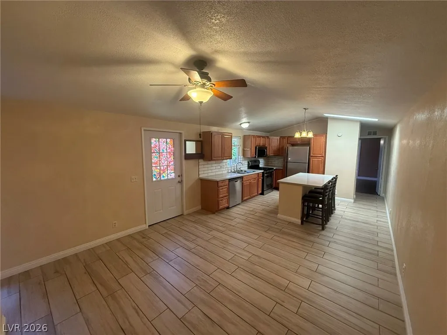
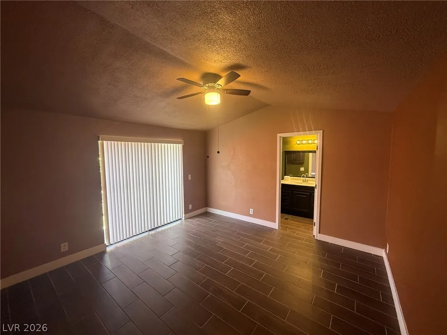
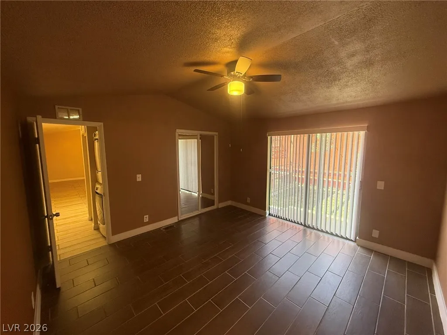
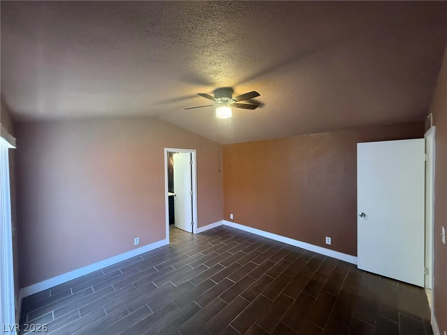
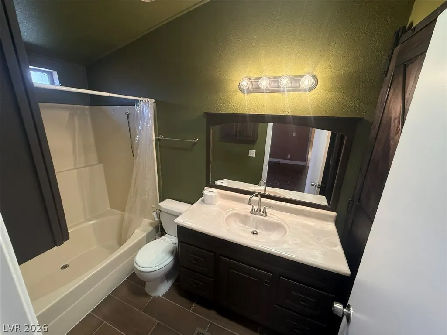
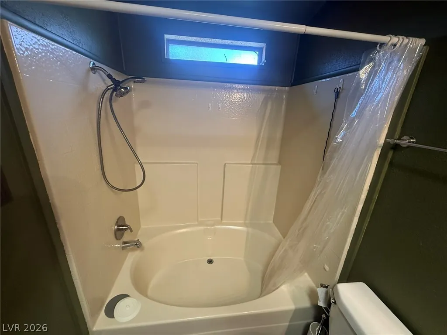
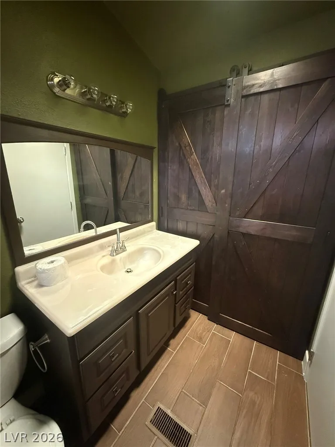
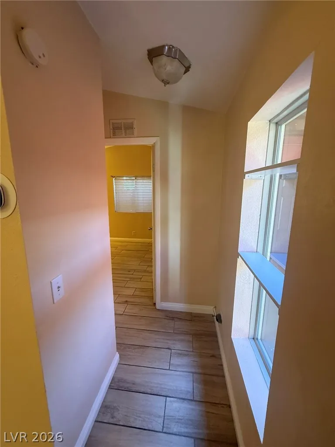
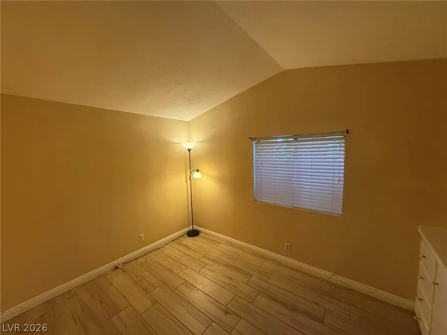
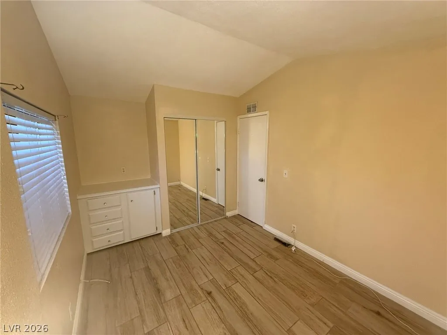
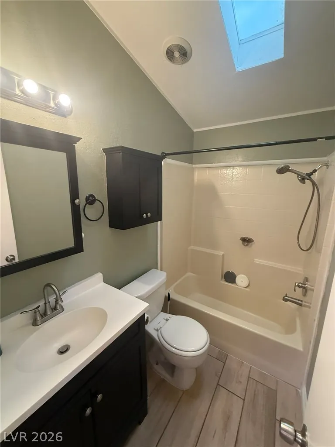
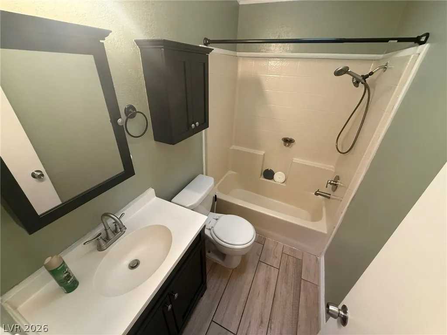
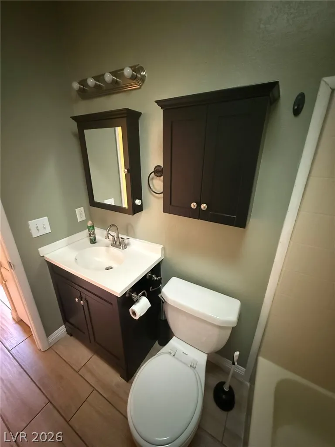
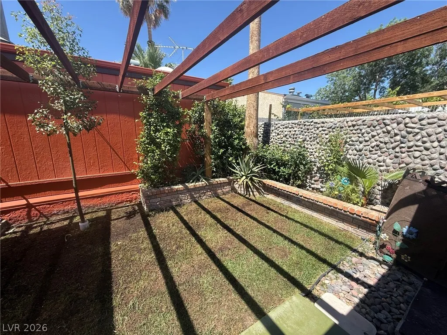
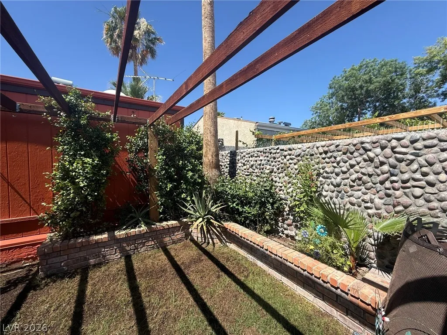
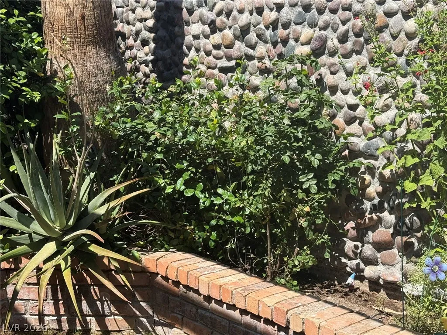
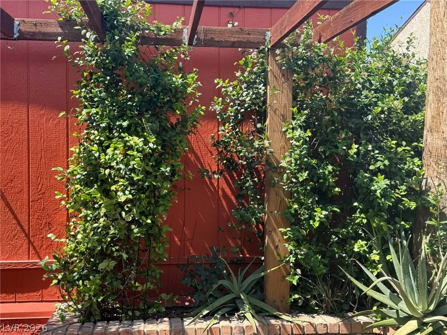
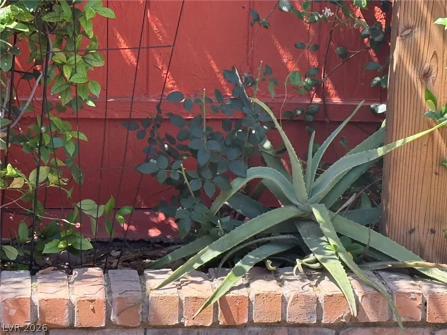
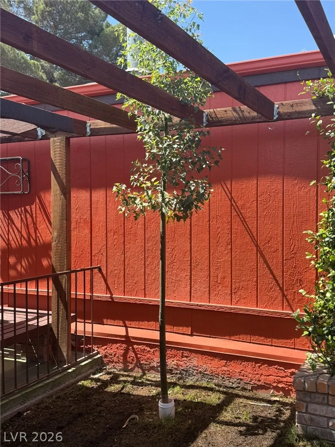
Welcome home to this charming 2-bedroom, 2-bathroom gem featuring an attached one-car garage and a beautifully landscaped front yard emerald-green lawn framed by the majestic canopy of a mature, historic pine tree. Inside, an open-concept layout connects the dining and living areas seamlessly. The chef’s kitchen is a standout, Breakfast Island with highchairs, complete with quartz countertops with tile backsplash, custom cabinetry with spice rack, knife holder, lacy Susan, stainless steel appliances that included gas stove, refrigerator, microwave, dishwasher, reverse osmosis water system & alkaline water. Dining room Livingroom combo with ceiling fan. The spacious master suite offers mirror door closet, ceiling fan, and a sliding door to enter the patio. Its custom en-suite bath features a large tub, custom barn-door and shelving. 2nd bedroom with mirror closet doors and window overlooking the beautiful front yard. 2nd full size bathroom with sky light. This beautiful home also has Water treatment system, and garage with small closet, garage door opener with remotes and entry to covered backyard oasis featuring a built-in BBQ with built in storage, sink, built in corner bench, and custom rock walls, emerald-green lawn, and corner plant bed that creates a perfect space for outdoor entertaining.


Residential Lease For Rent

5533 Wheatfield Drive, Las Vegas, Nevada 89120

  • Bedrooms : 2
  • Bathrooms : 2
  • Square Footage: 840 Sqft
$1,500
Listing ID#2786365
QR Code
Basic Details
Property Type : Residential Lease
Listing Type : For Rent
Listing ID : 2786365
Price : $1,500
Bedrooms : 2
Rooms : 6
Bathrooms : 2
Square Footage : 840 Sqft
Year Built : 1986
Lot Area : 0.06 Acre
Status : Active
Full Bathrooms : 2
Property Attached Yn : 1
Roof : Composition, Shingle
Property Sub Type : Single Family Residence
Agent info
Bob Le Van
Keller Williams Realty The Marketplace
2230 Corporate Cir Ste 250
Contact Agent

Subscribe To Our Newsletter For Buying, Selling, And Investing Tips Along With The Most Current Market Information!

Start searching for your dream home now

From the comfort of your home, or on the go, our site works on multiple devices so you can efficiently and quickly find your next home.
error: Content is protected !!
Property