Features
: Central , Gas , Multiple Heating Units
: Central Air , Electric , 2 Units
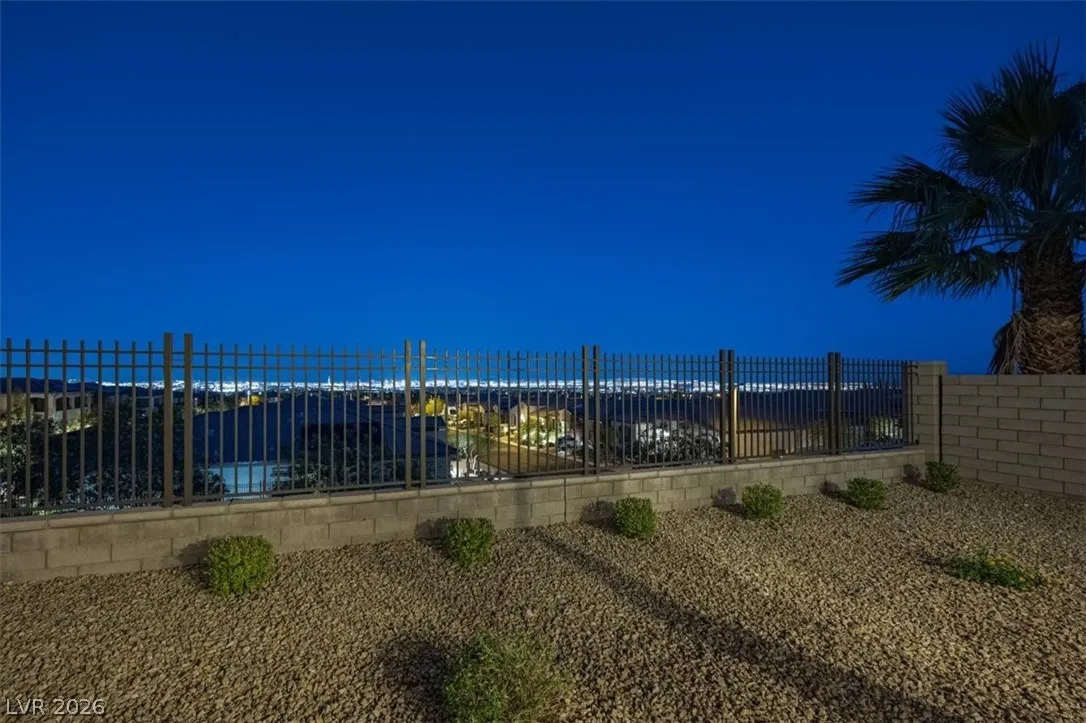
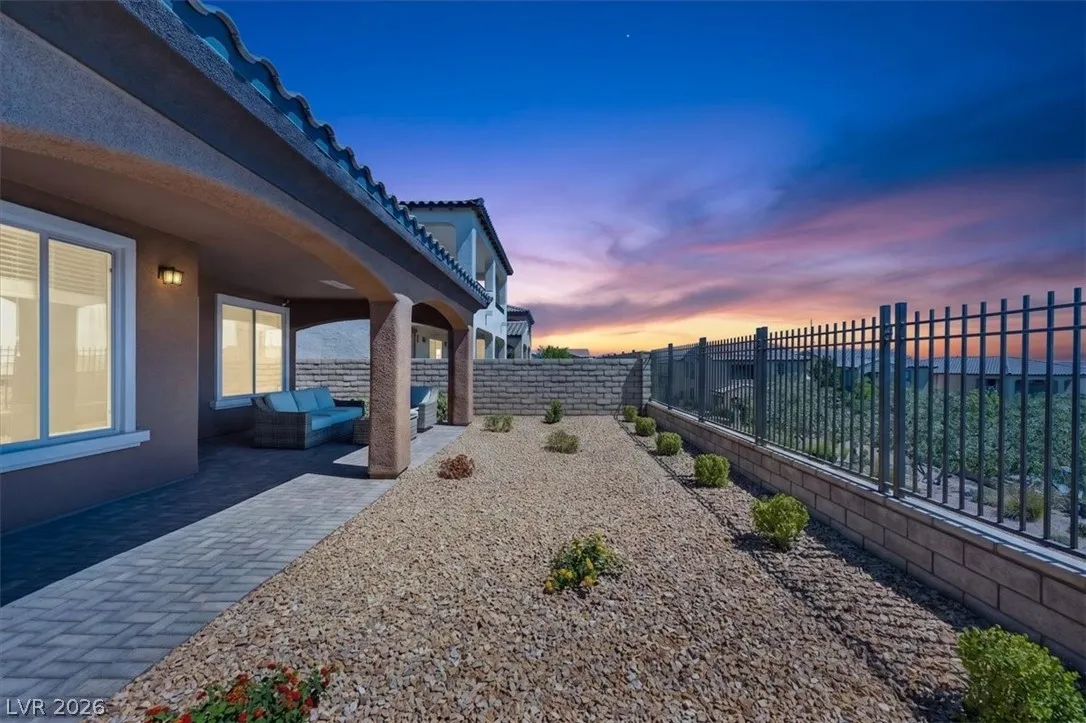
: Block , Back Yard , Wrought Iron
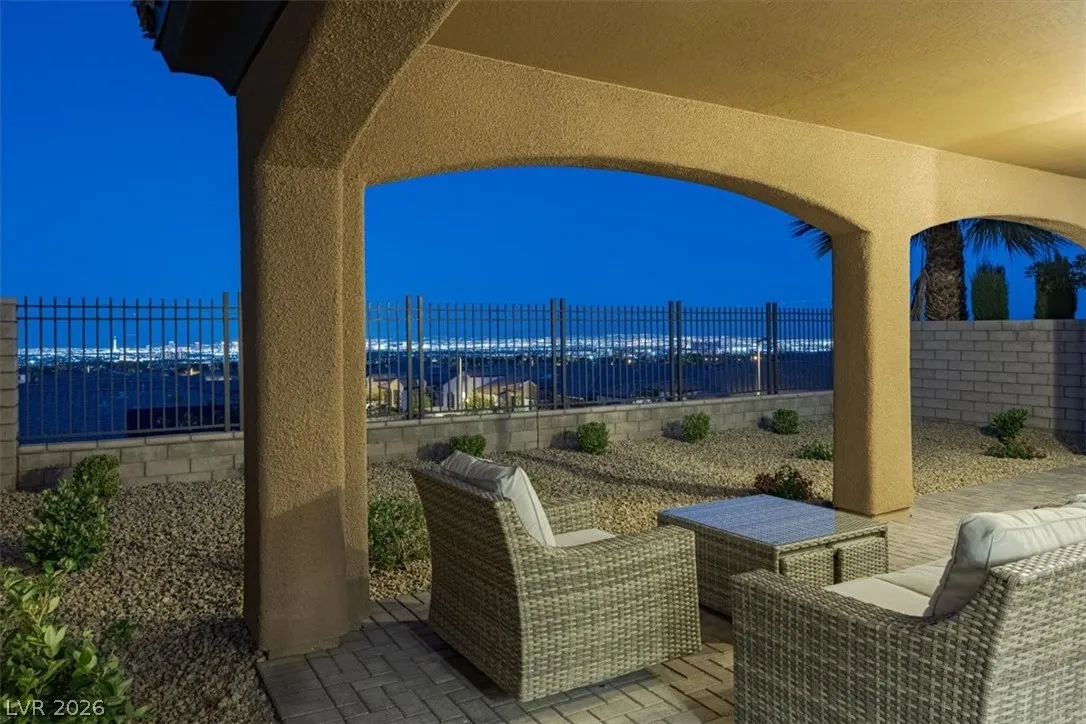
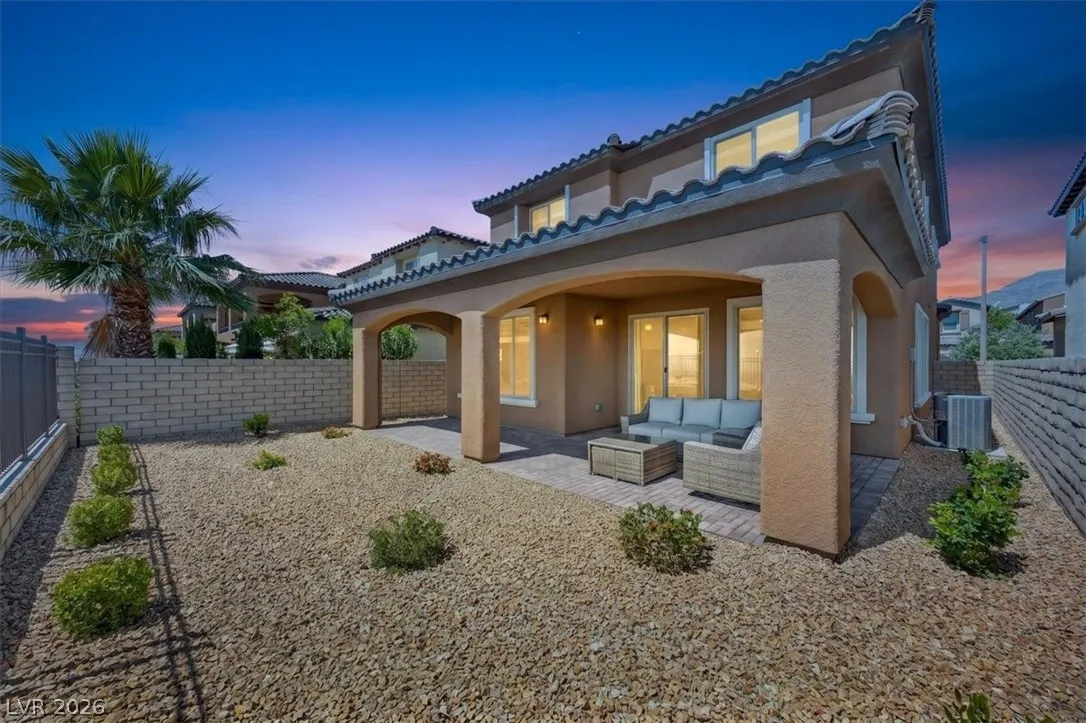
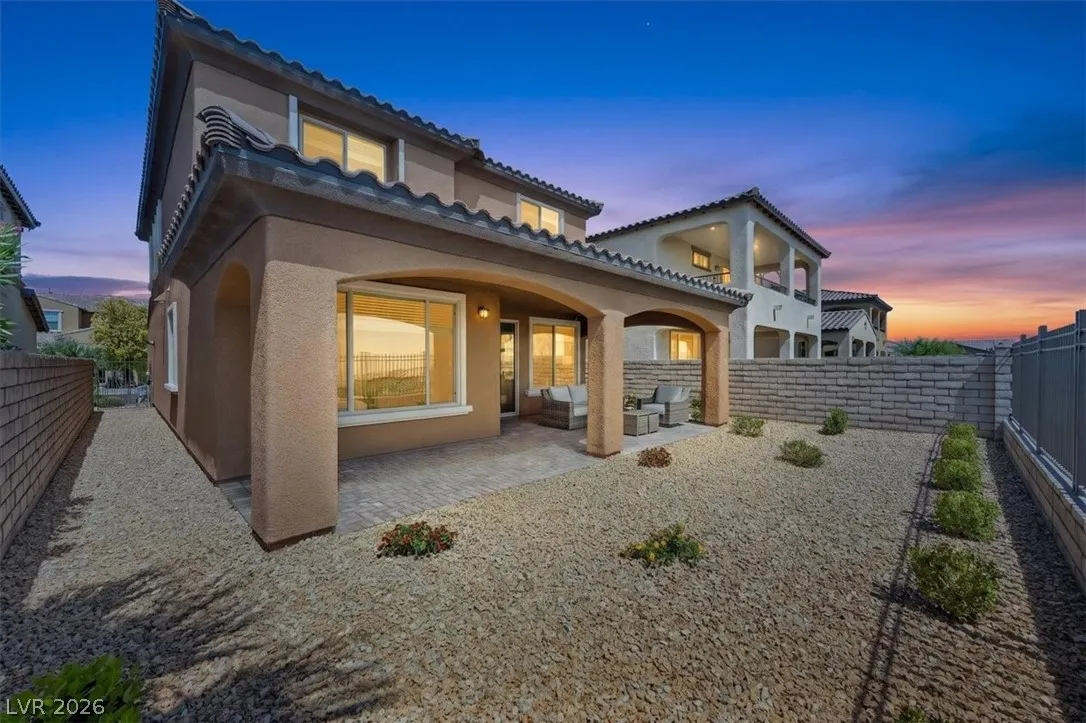
: Patio , Porch , Covered
: Attached , Garage , Private
: Two Story
: Private Yard , Patio , Sprinkler/Irrigation , Porch
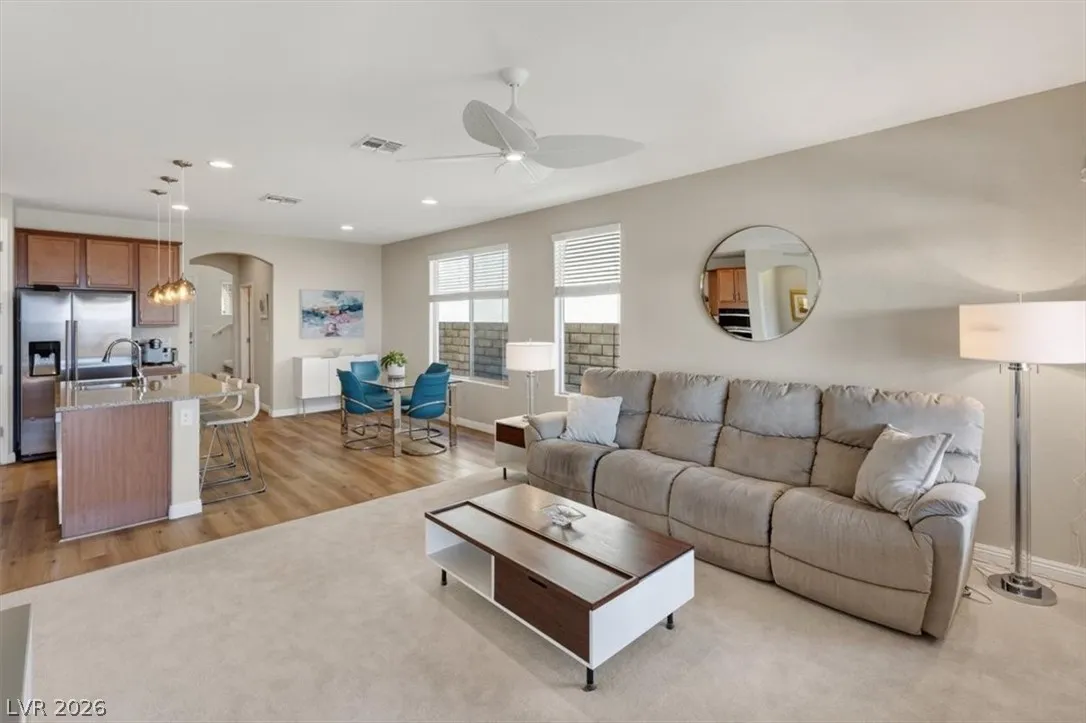
: Carpet , Tile , Luxury Vinyl Plank
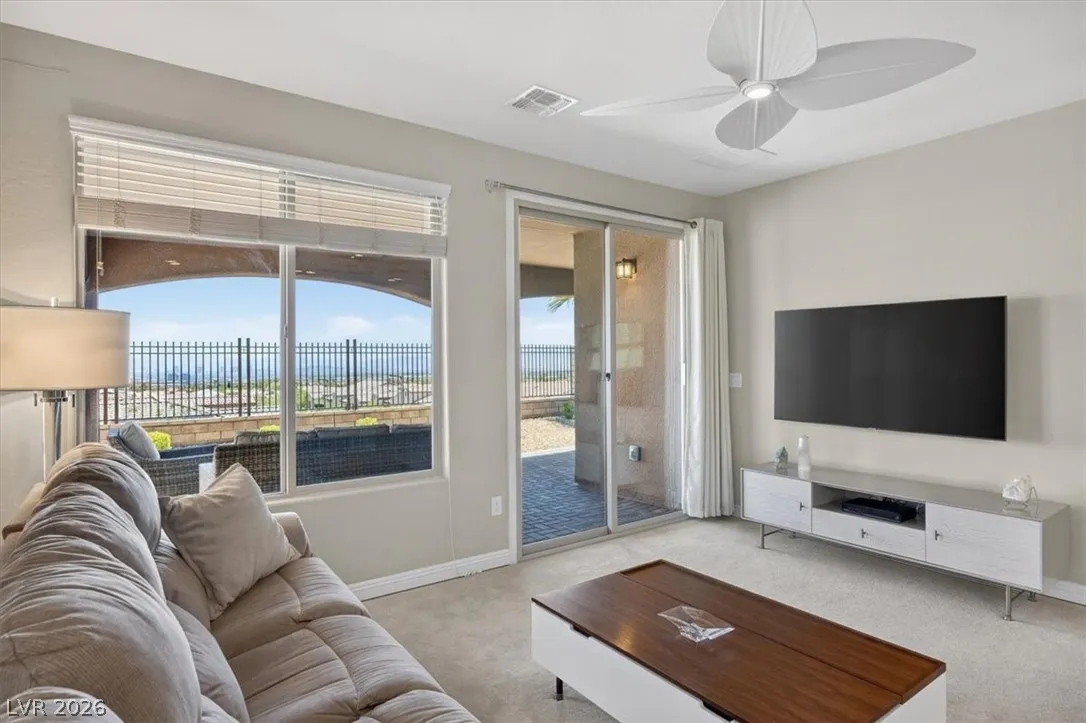
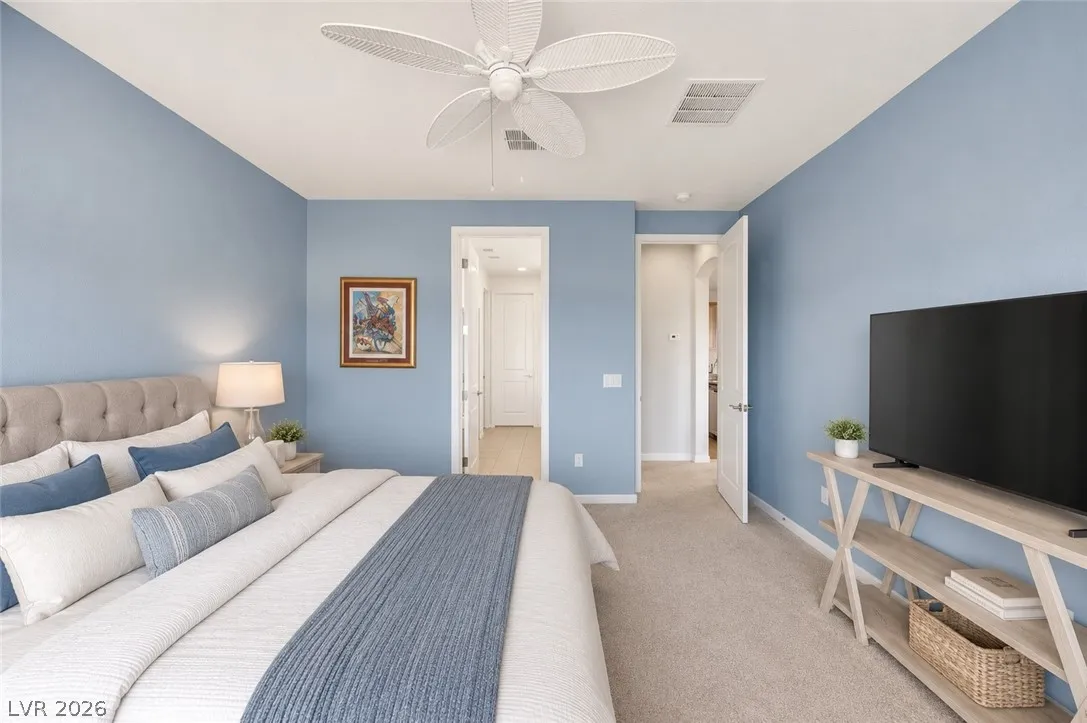
: Ceiling Fan(s) , Primary Downstairs , Window Treatments
: Gas Dryer Hookup , Laundry Room , Upper Level , Electric Dryer Hookup
: Public Sewer
: Underground Utilities
: Blinds , Double Pane Windows
$0
Appliances
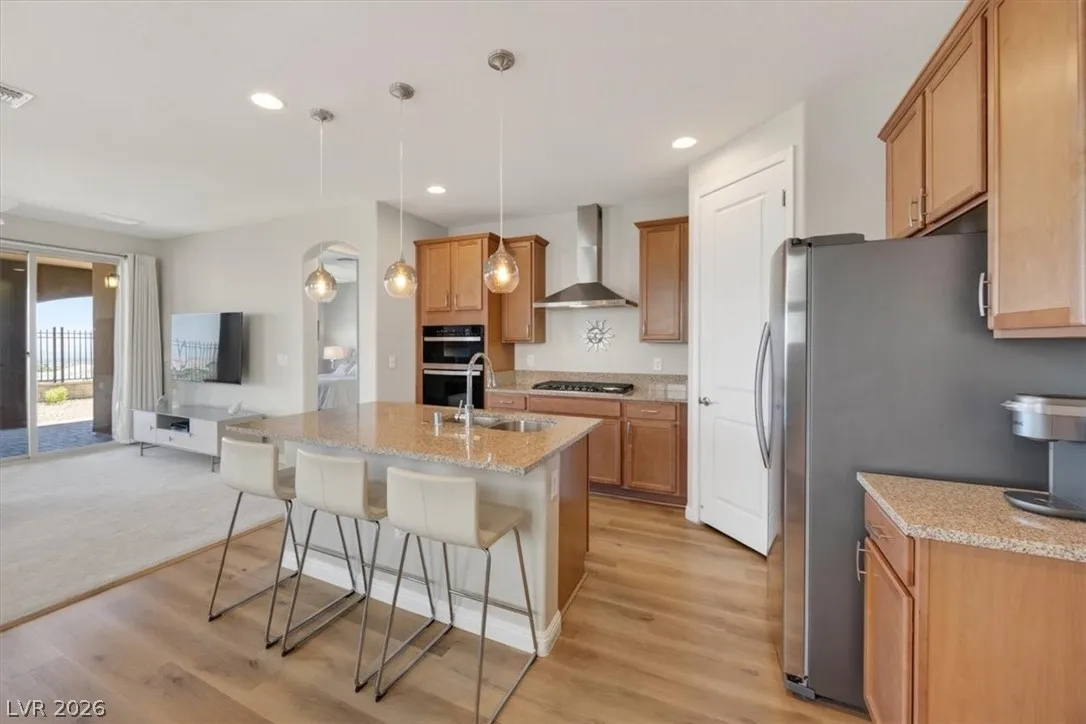
: Disposal , Microwave , Refrigerator , Built-In Gas Oven , Gas Cooktop
Address Map
NV
Clark
Las Vegas
Summerlin Village 23B Parcel Bb Phase 1
89138
Berneri
36
Drive
W116° 38' 35.9''
N36° 10' 51.2''
West
From 215 and Far Hills Ave, West on Far Hills Ave, Left on Desert Foothills Dr, Right on Antelope Ridge Dr, Right on San Genesio Dr through gate, Left on Castellari Dr, continue on Berneri Dr, Home will be on the Right.
Neighborhood
Vassiliadis, Billy & Rosemary,Vassiliadis, Billy &
Palo Verde
Rogich Sig
Additional Information
Gated,Jogging Path,Playground,Park
1
2334
Photovoltaics None
2.0
: Desert Landscaping , Landscaped , Drip Irrigation/Bubblers , < 1/4 Acre , Trees
2
https://vegasrealestatephotography.hd.pics/36-Berneri-Dr
https://my.matterport.com/show/?m=PsUxwn1fXsi
: Public
Luxury Homes of Las Vegas
William Brauner
$0
$0
$0
$0
$0
Financial
69.0
Monthly
: Association Management , Maintenance Grounds , Recreation Facilities , Reserve Fund , Insurance
1
5753.0
Listing Information
246576
LHLV
Cash,Conventional,FHA,VA Loan
Active
2026-05-27T20:58:59Z
GLVAR
2026-05-27T13:58:05Z
Property Description

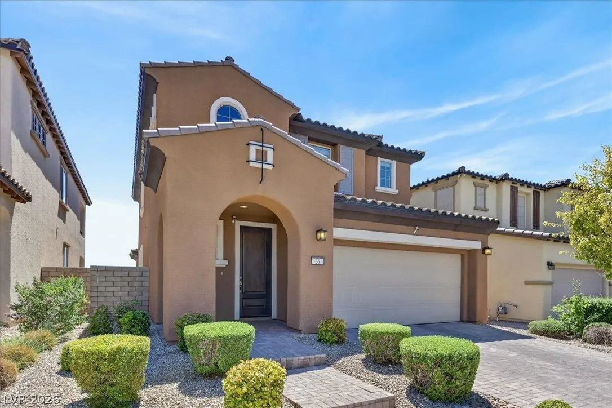
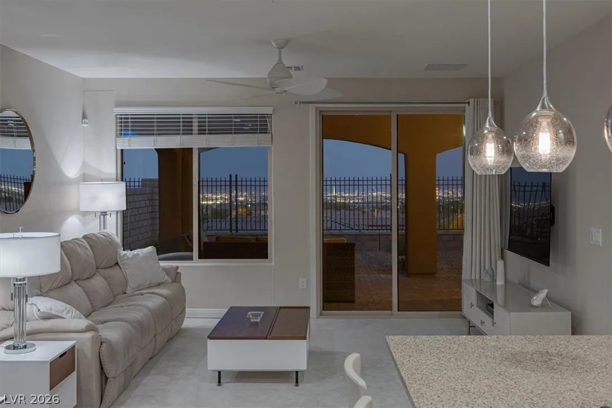
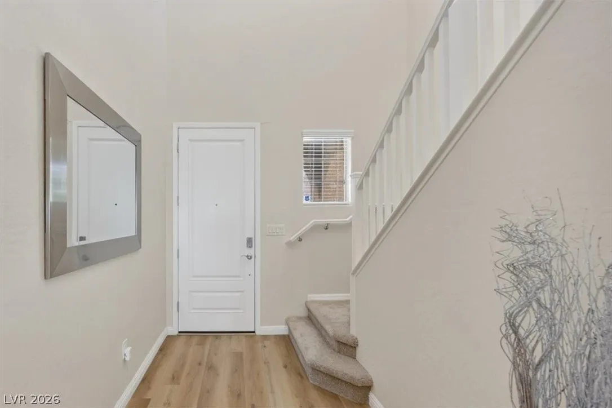
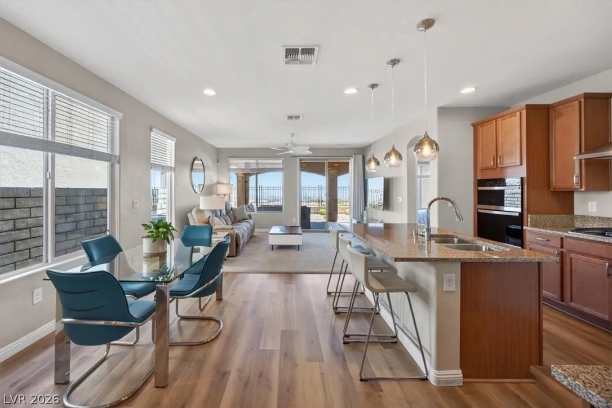
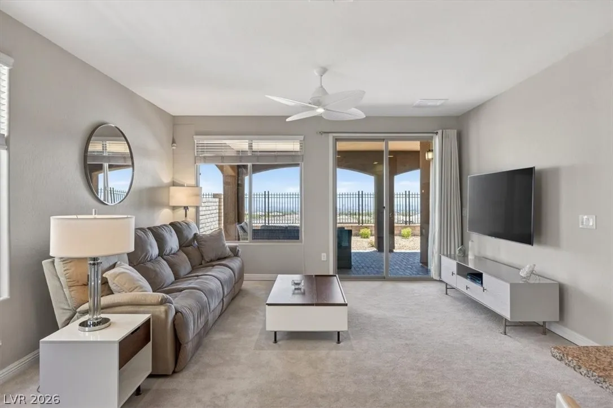
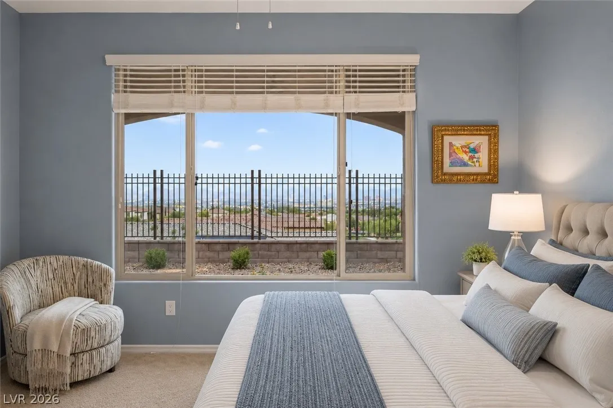
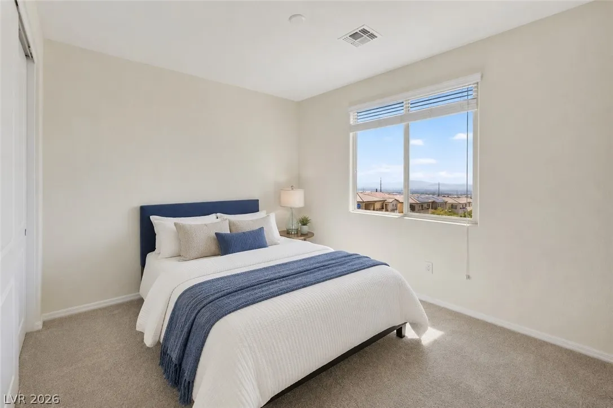
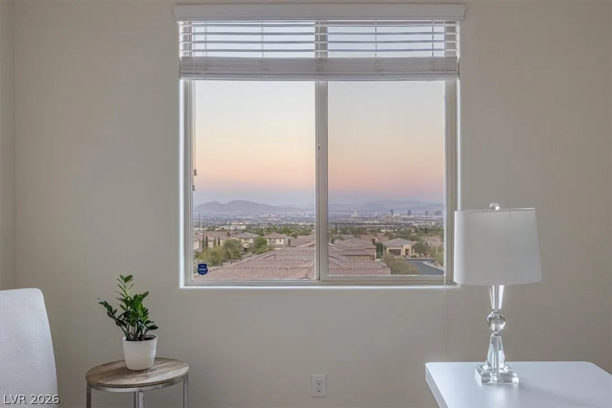
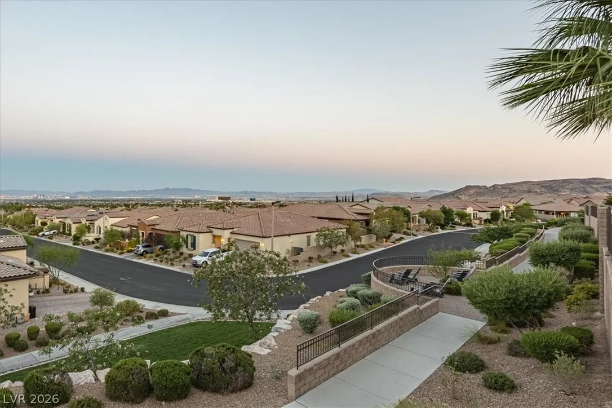
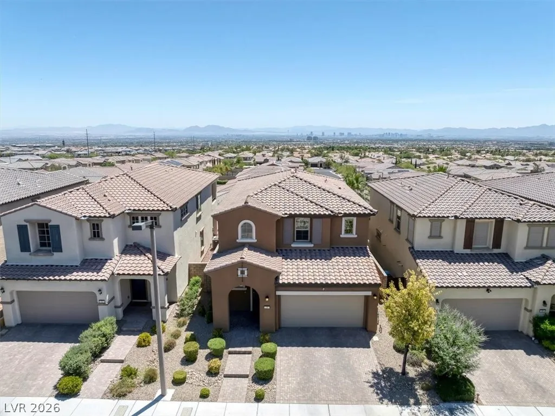
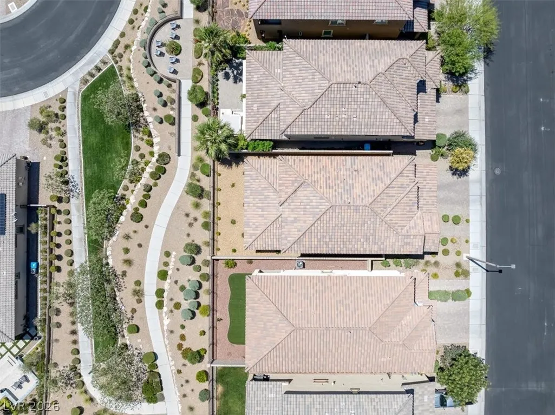
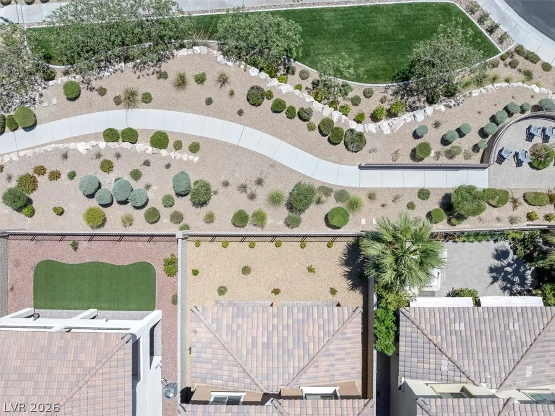
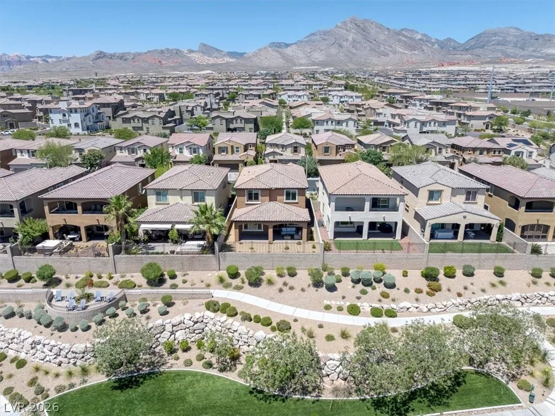
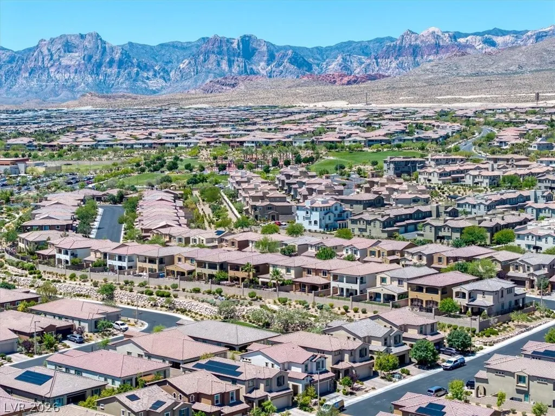
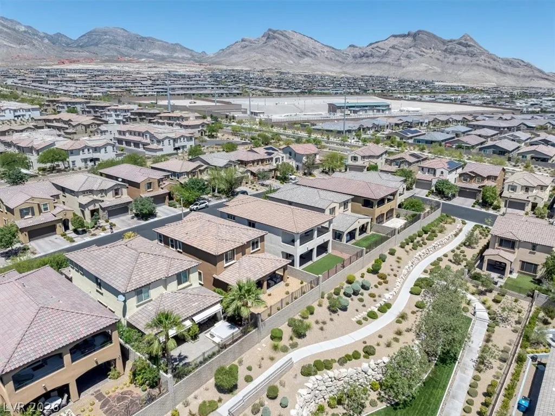
Live where lifestyle meets luxury in The Paseos at Summerlin West, featuring spectacular PANORAMIC, full-frame views of the world-famous Las Vegas Strip—the perfect backdrop for entertaining or relaxing. A greenbelt directly behind the home helps preserve these incredible views.
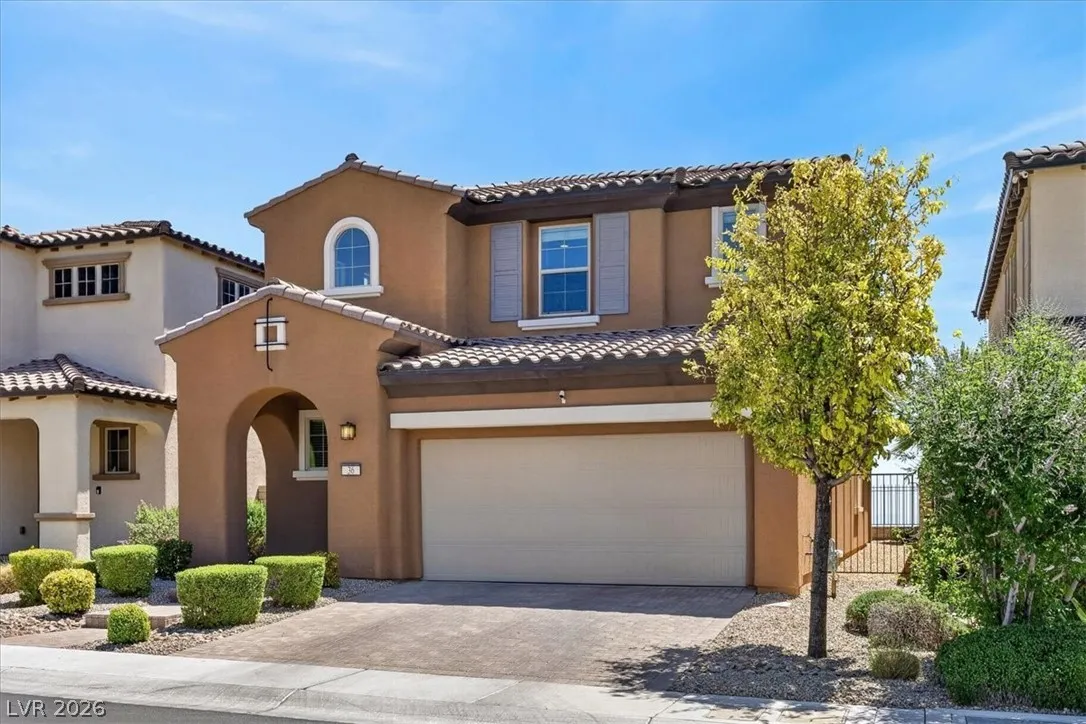
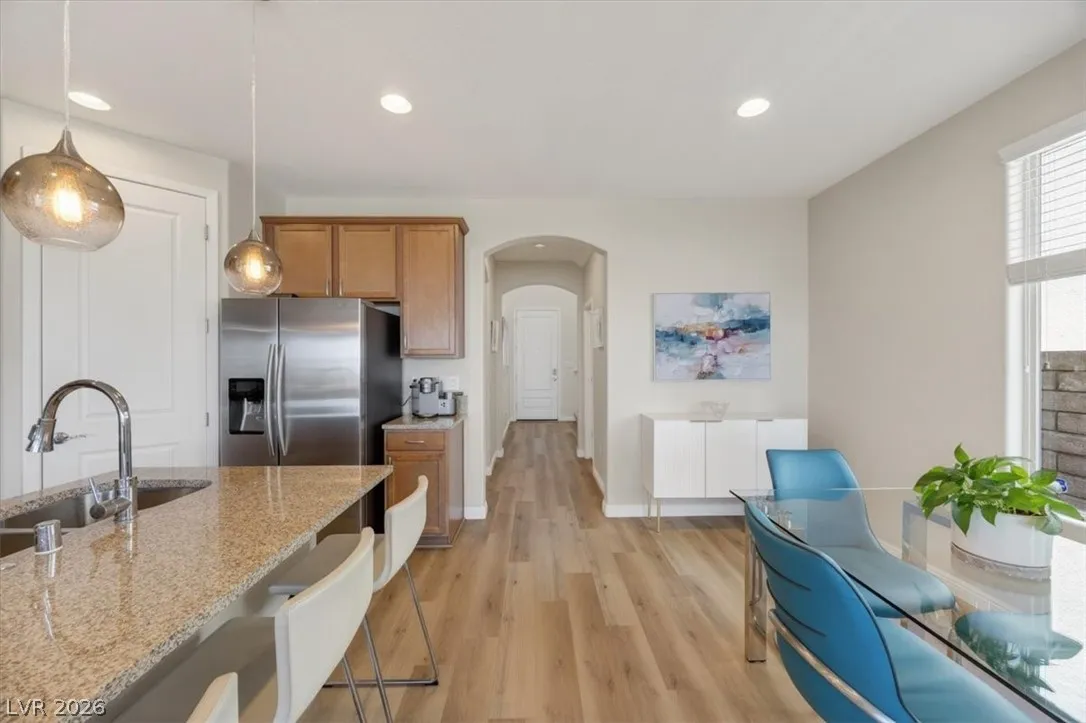
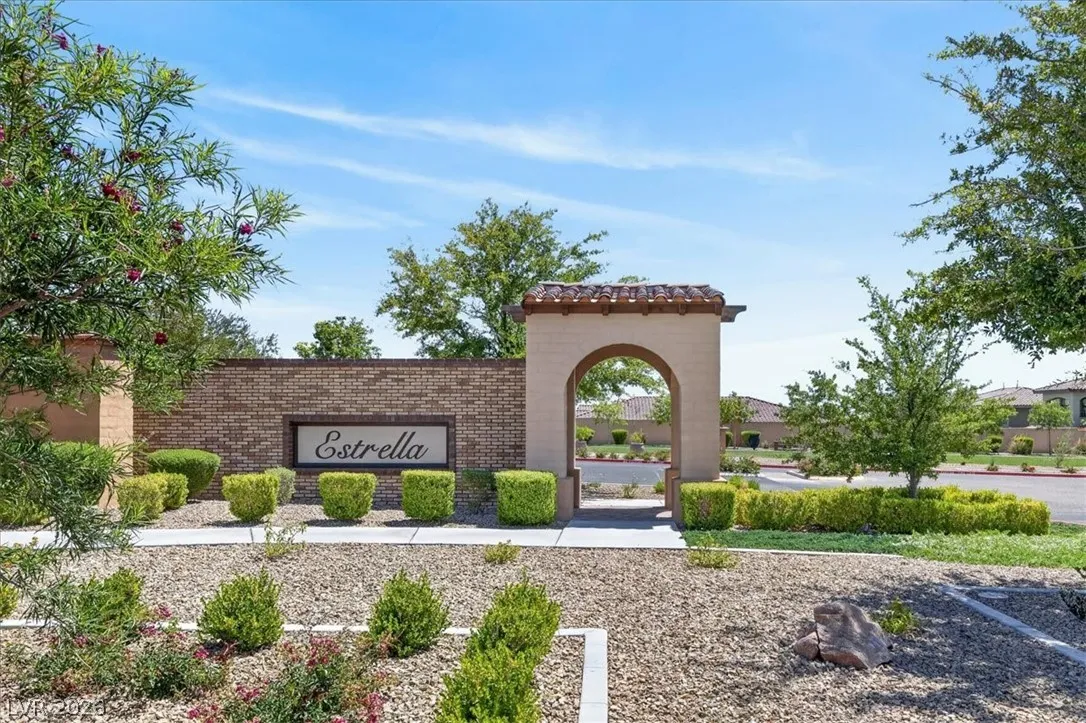
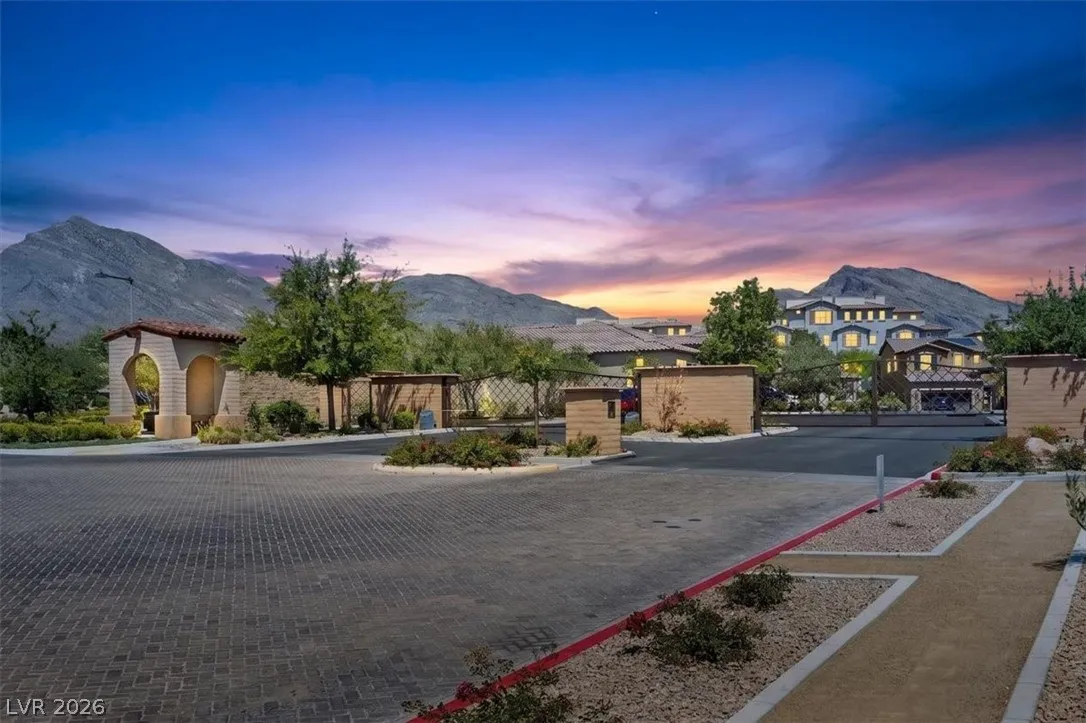
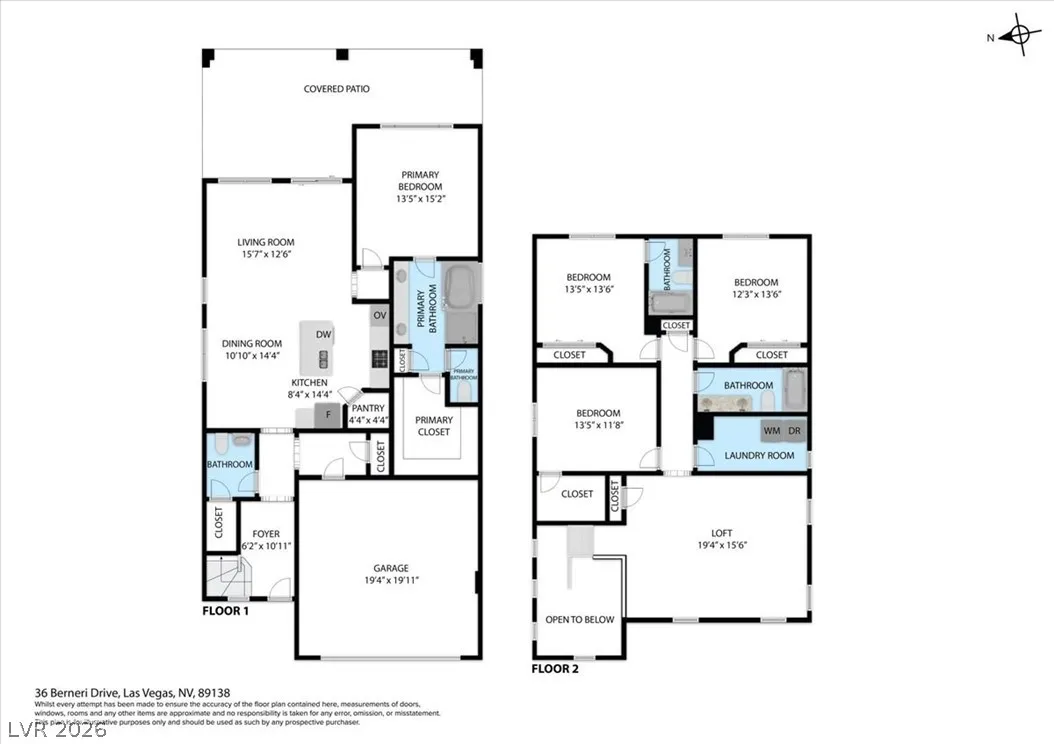
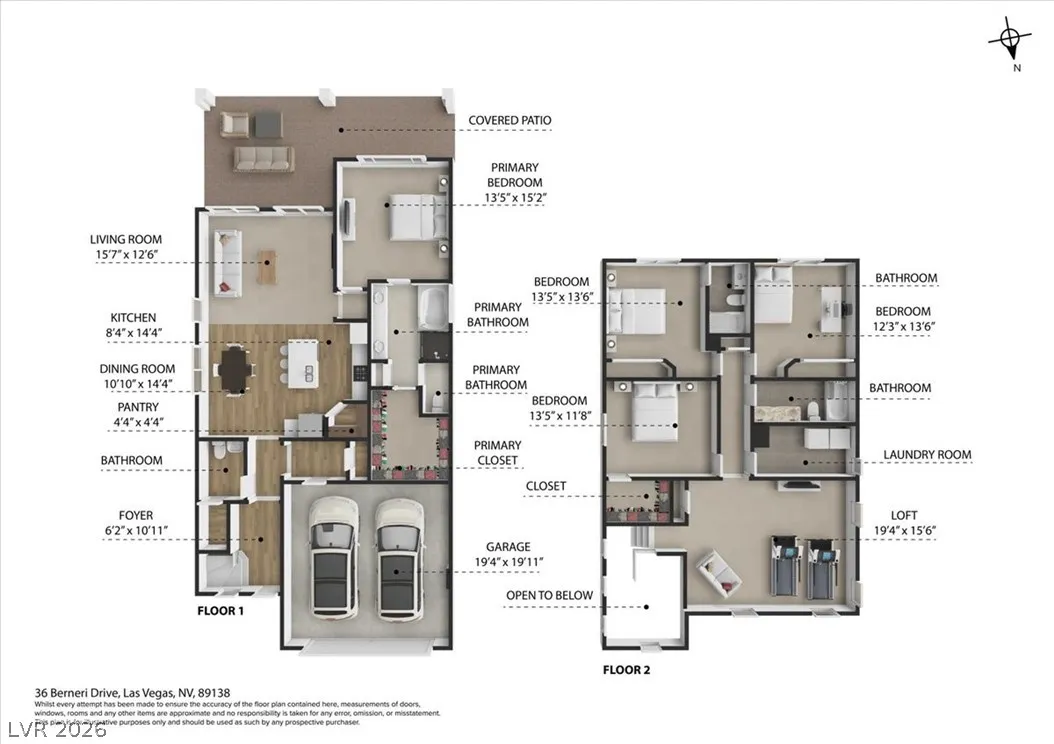
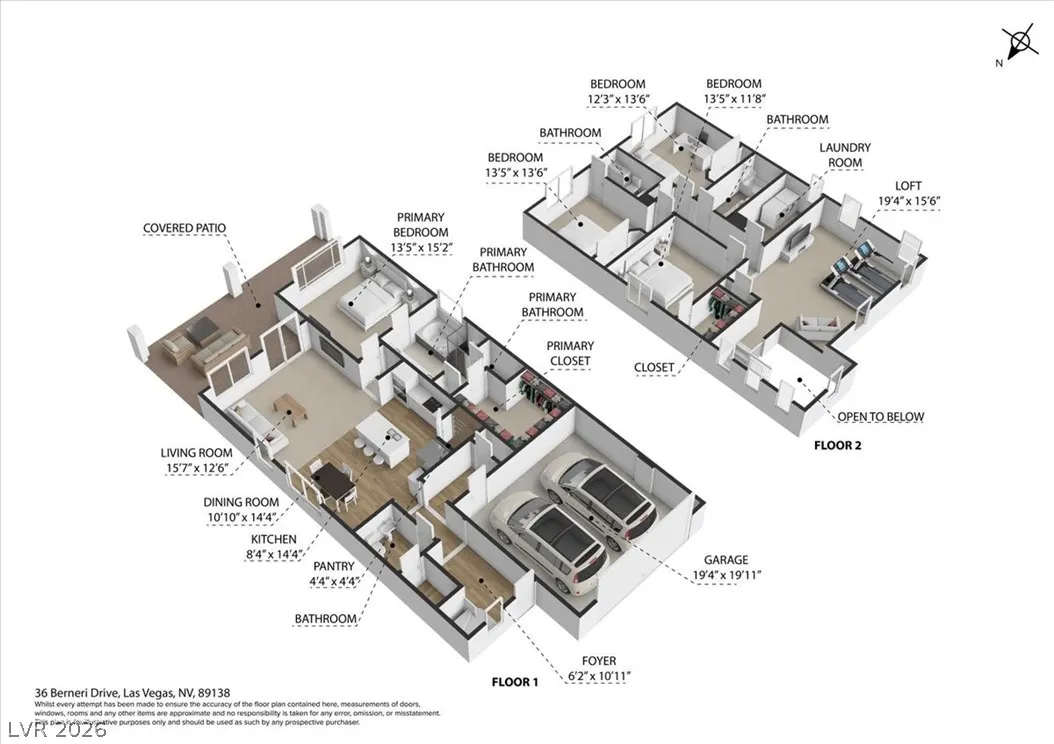
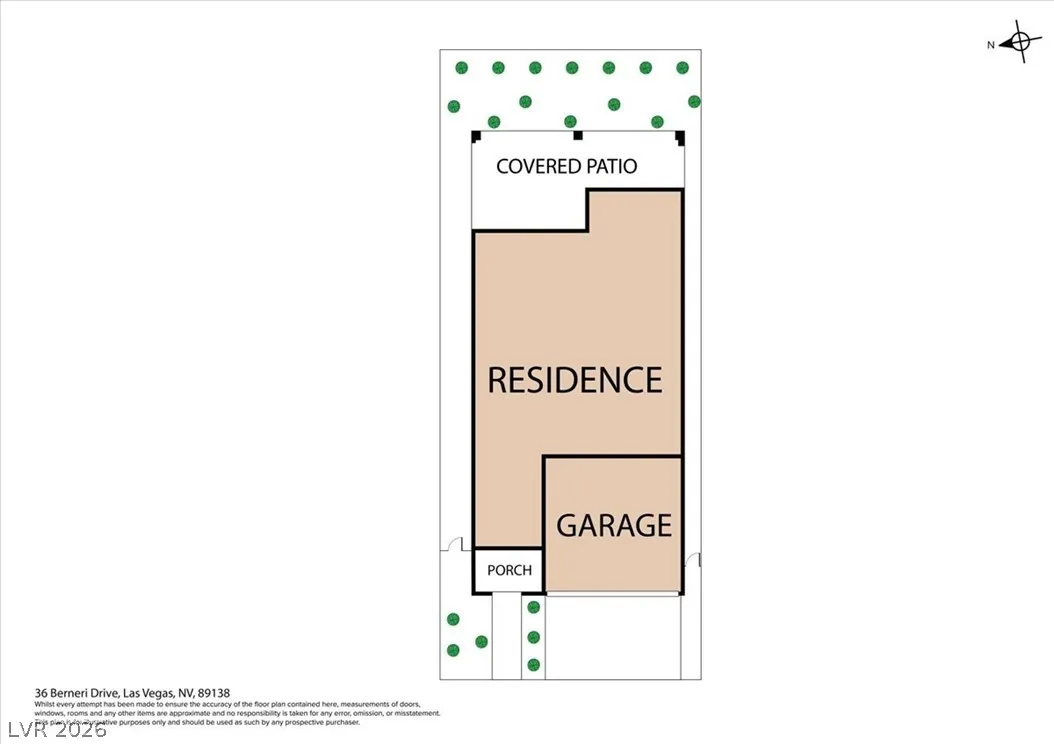
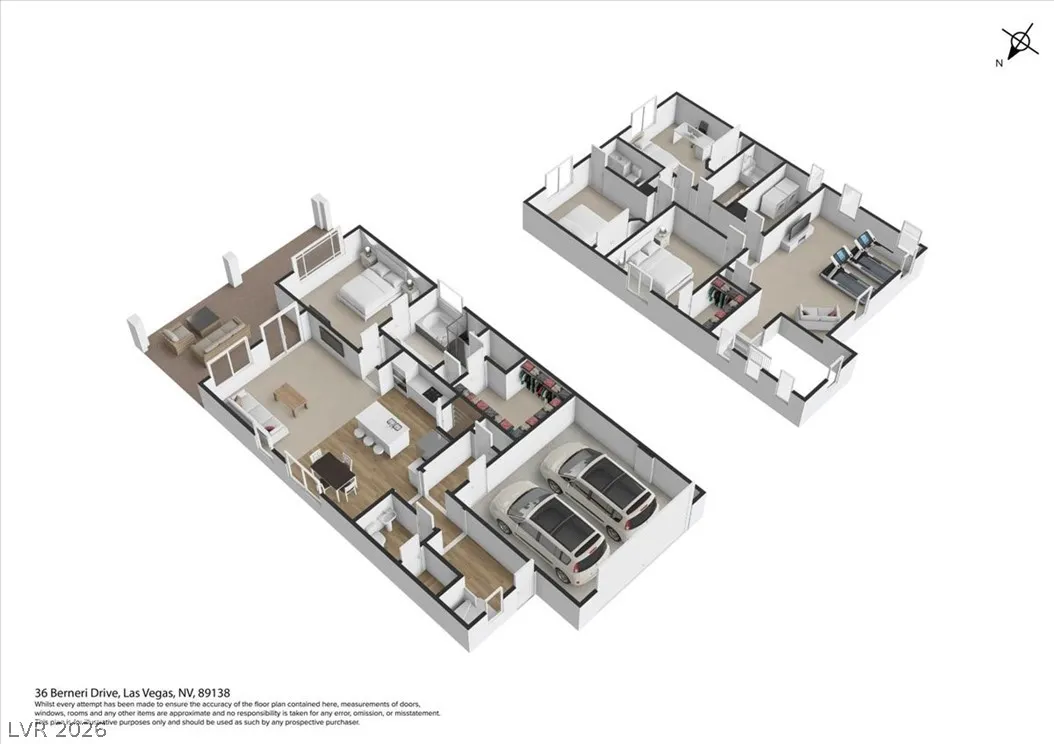
Nestled within a premier gated community near Red Rock Canyon, this 4-bedroom, 3.5-bath residence blends elegance, comfort, and convenience. The bright, open layout flows effortlessly and features a highly sought-after downstairs primary suite. The chef’s kitchen is fully equipped with a premium cooktop, oven, and a spacious walk-in pantry, while the dedicated upstairs laundry room adds everyday functionality.
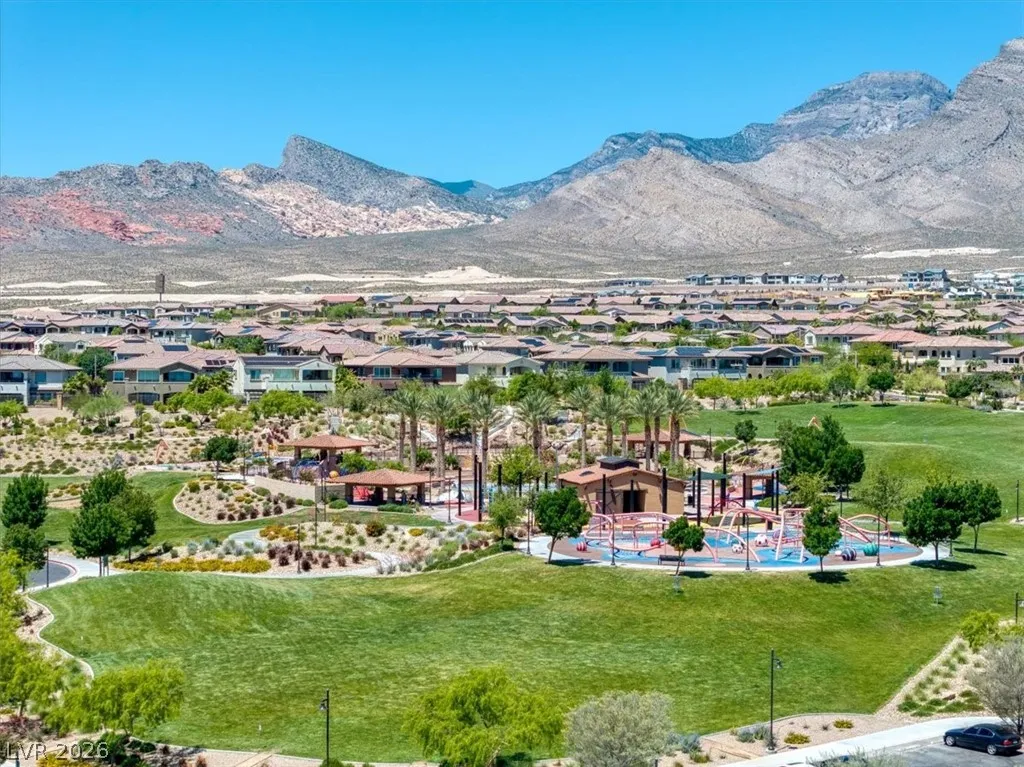
With quick access to Downtown Summerlin’s dining, shopping, and entertainment, plus nearby parks and scenic trails, this home offers the quintessential Summerlin lifestyle, directly across from Fox Hill Park and near highly regarded schools. The home has also been pet-free since it was built.


Residential For Sale

36 Berneri Drive, Las Vegas, Nevada 89138

  • Bedrooms : 4
  • Bathrooms : 4
  • Square Footage: 2,334 Sqft
$939,000
Listing ID#2785868
QR Code
Basic Details
Property Type : Residential
Listing Type : For Sale
Listing ID : 2785868
Price : $939,000
Bedrooms : 4
Rooms : 9
Bathrooms : 4
Half Bathrooms : 1
Square Footage : 2,334 Sqft
Year Built : 2016
Lot Area : 0.10 Acre
Status : Active
Full Bathrooms : 3
Roof : Tile, Pitched
Property Sub Type : Single Family Residence
Agent info
Bob Le Van
Keller Williams Realty The Marketplace
2230 Corporate Cir Ste 250
Mortgage Calculator
$
$ %
years
%
$ %per year
$ %per year

$
Contact Agent

Subscribe To Our Newsletter For Buying, Selling, And Investing Tips Along With The Most Current Market Information!

Start searching for your dream home now

From the comfort of your home, or on the go, our site works on multiple devices so you can efficiently and quickly find your next home.
error: Content is protected !!
Property