Features
: Community
: Central , Gas , Multiple Heating Units
: Central Air , Electric , 2 Units
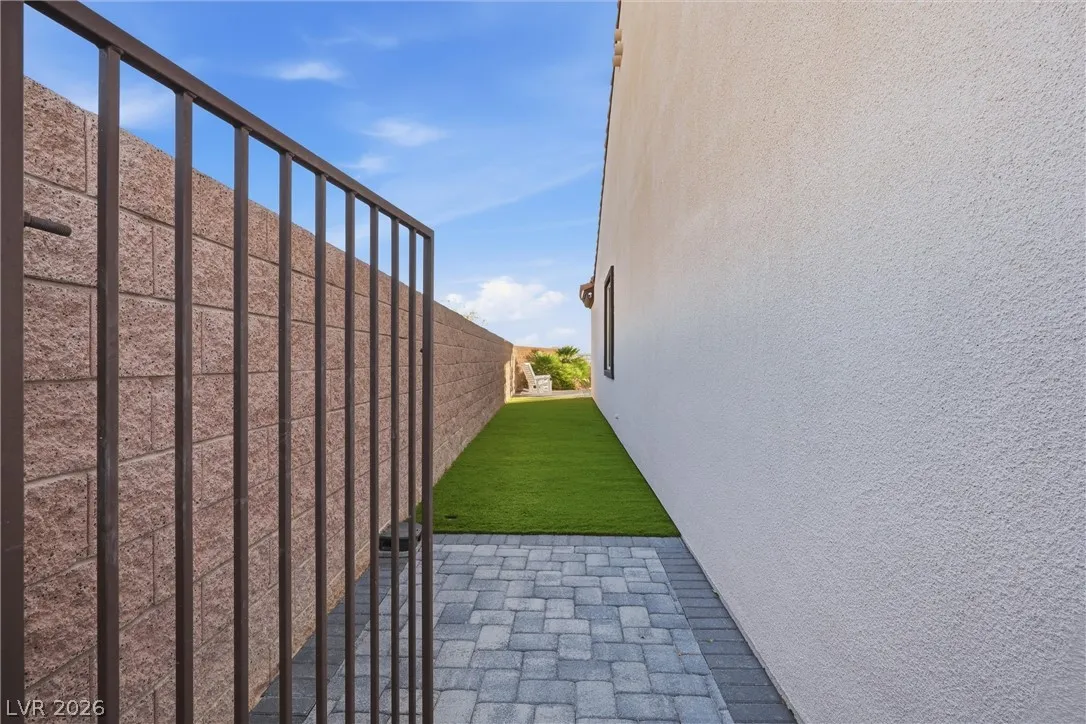
: Block , Back Yard , Wrought Iron
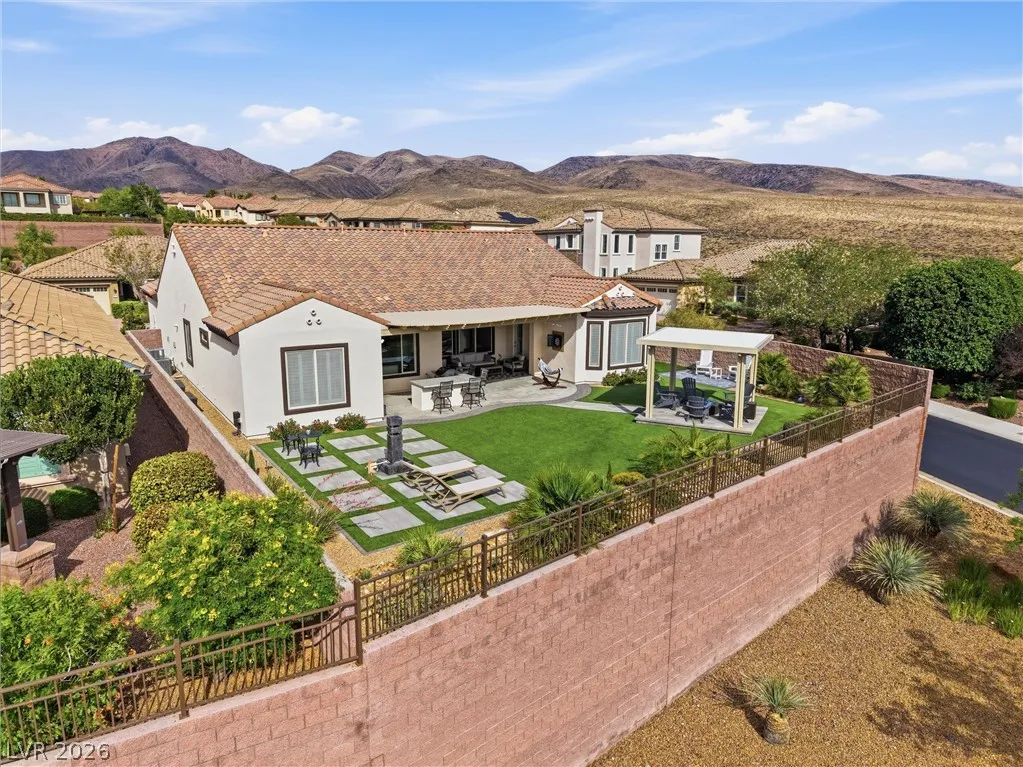
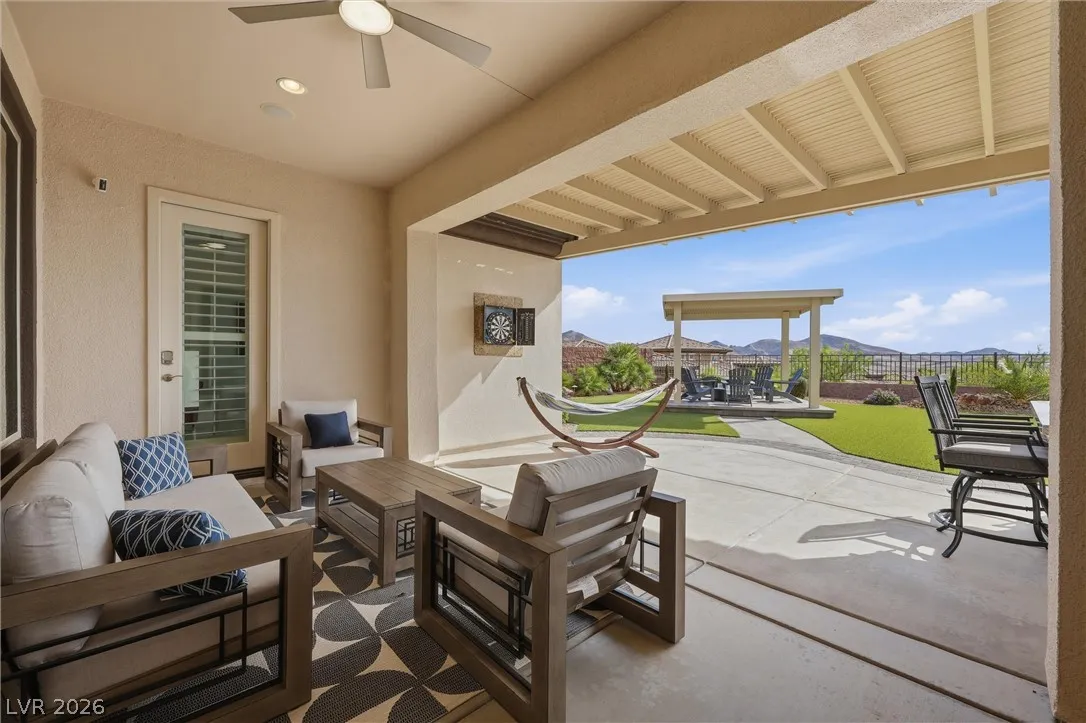
: Patio , Covered
: Attached , Garage , Garage Door Opener , Inside Entrance , Private , Finished Garage , Electric Vehicle Charging Station(s) , Tandem
: One Story
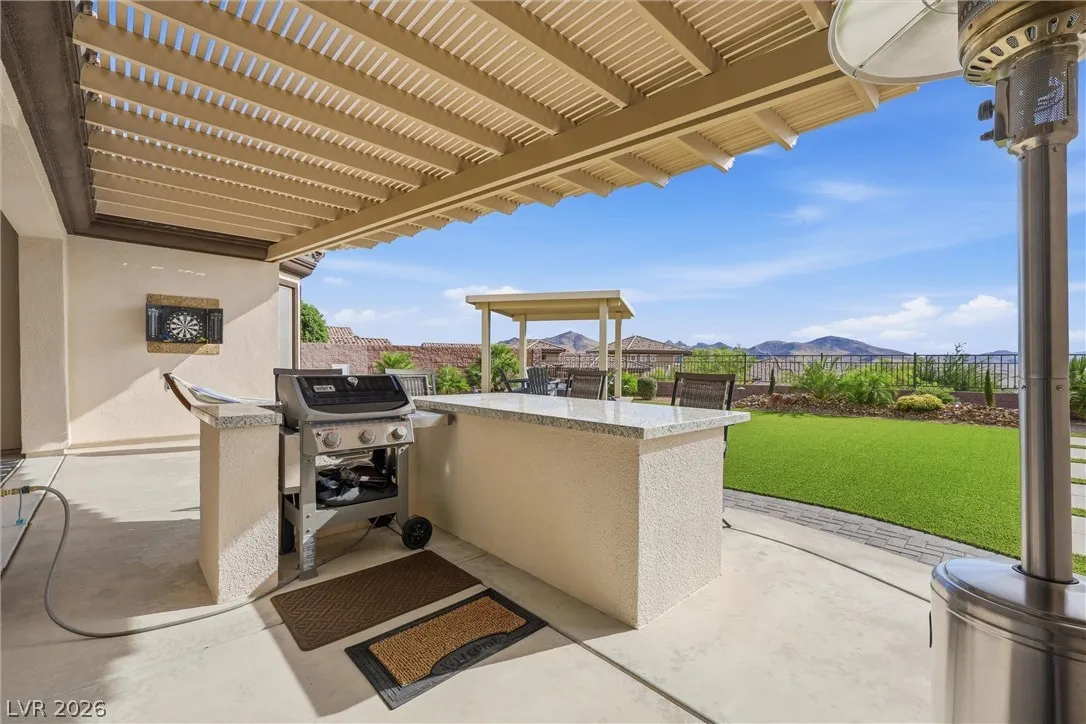
: Private Yard , Patio , Sprinkler/Irrigation , Barbecue , Water Feature
: Carpet , Ceramic Tile
: Ceiling Fan(s) , Bedroom on Main Level , Primary Downstairs , Window Treatments
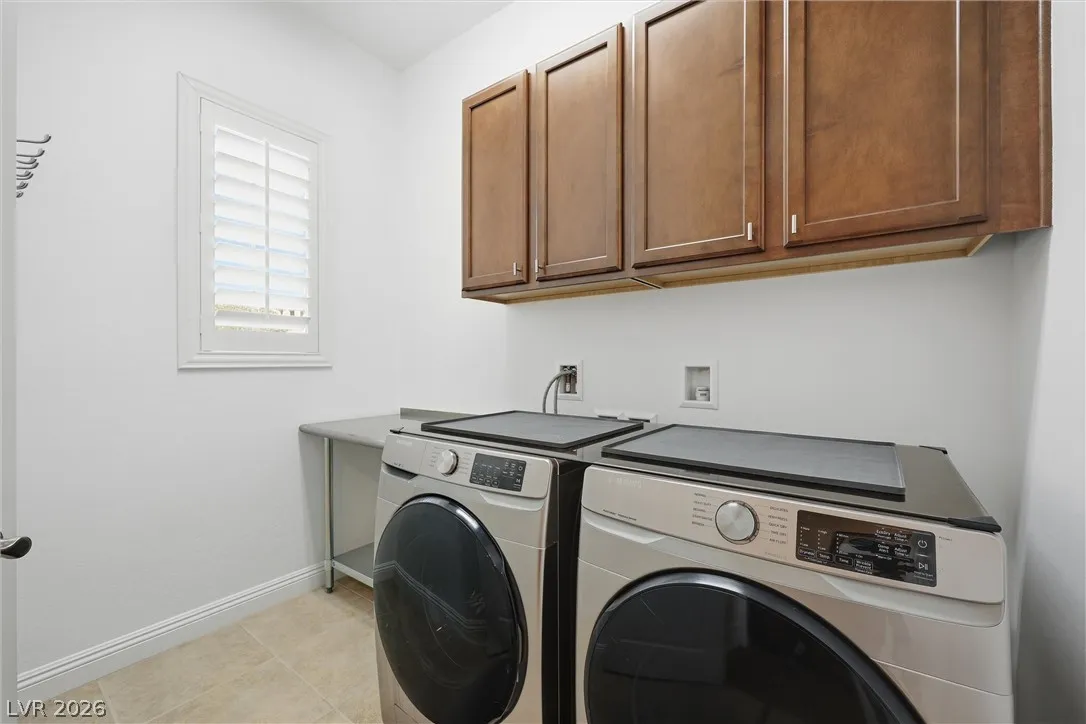
: Gas Dryer Hookup , Main Level , Laundry Room
: Public Sewer
: Underground Utilities
: Double Pane Windows , Low-Emissivity Windows , Plantation Shutters
$0
Appliances
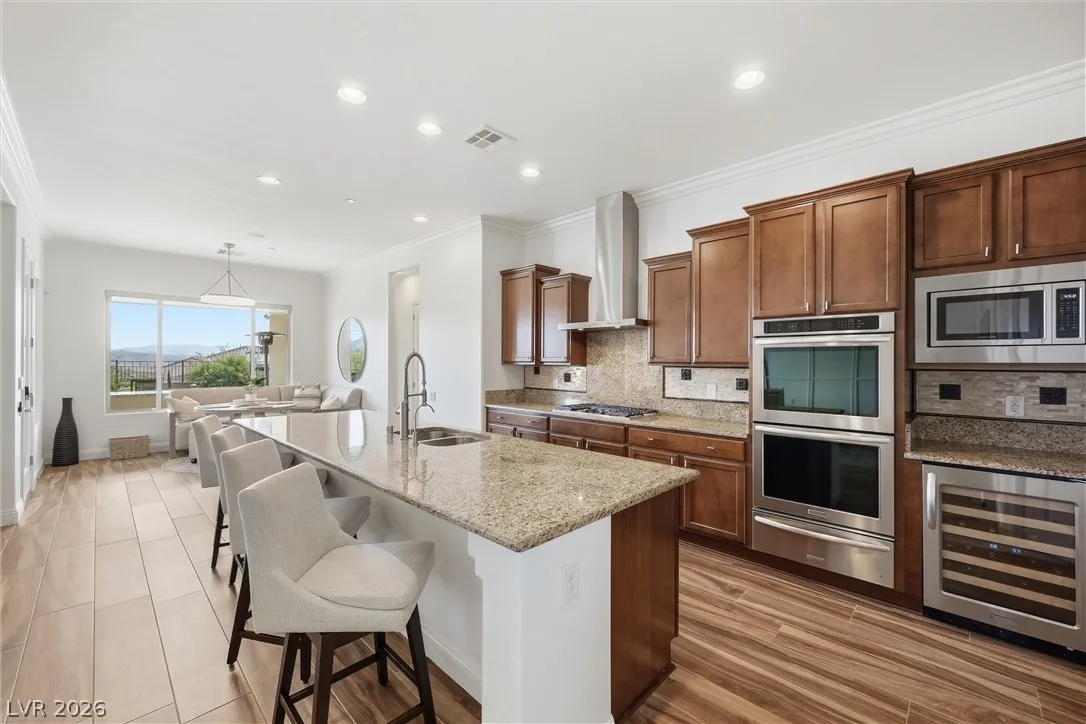
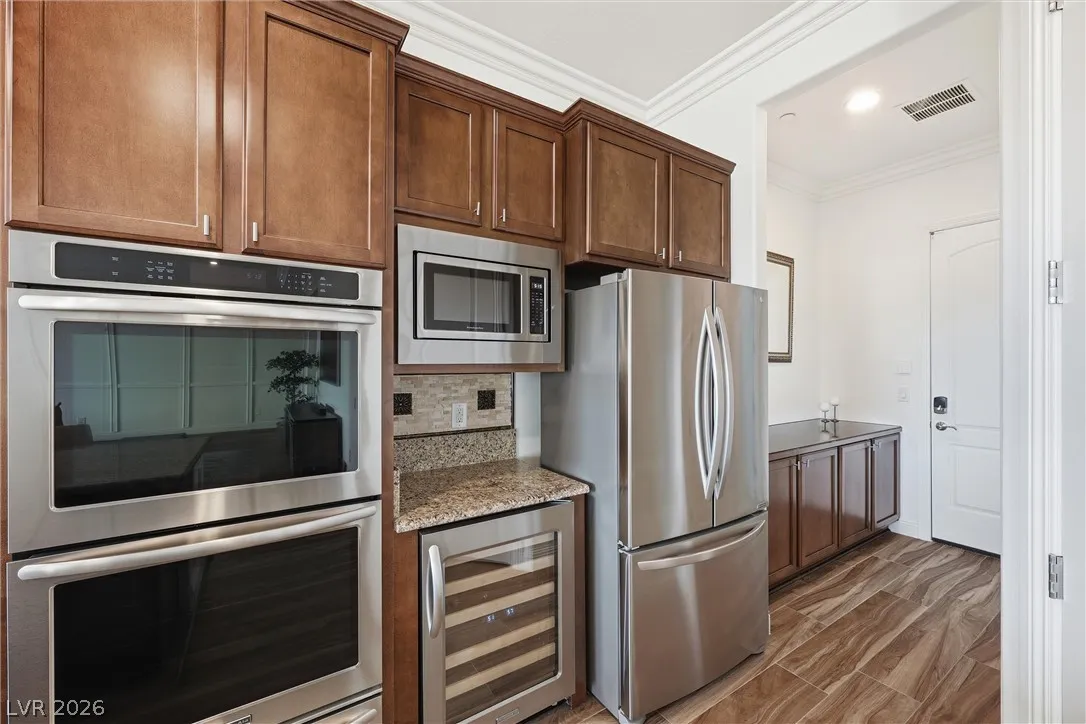
: Dishwasher , Disposal , Microwave , Tankless Water Heater , Water Softener Owned , Gas Cooktop , Built-In Electric Oven , Double Oven , Water Purifier , Warming Drawer , Wine Refrigerator
Address Map
NV
Clark
Henderson
Provence Cntry Club Parcel 3
89044
Grande Arch
2913
Street
W116° 54' 17.2''
N35° 55' 21.3''
East
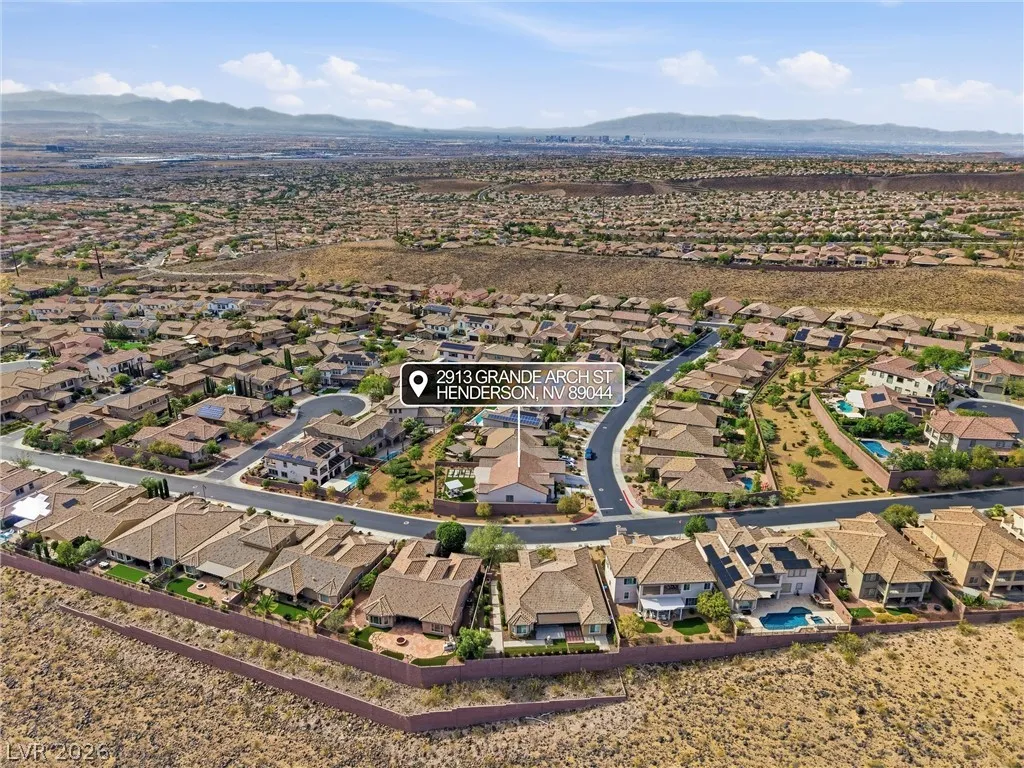
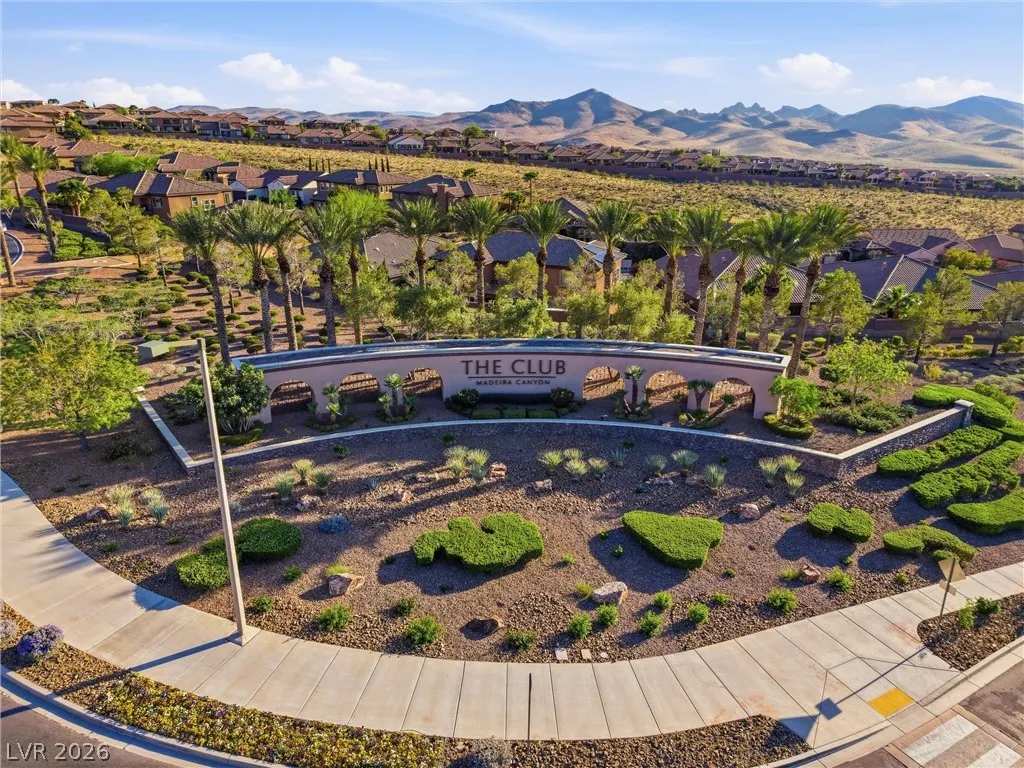
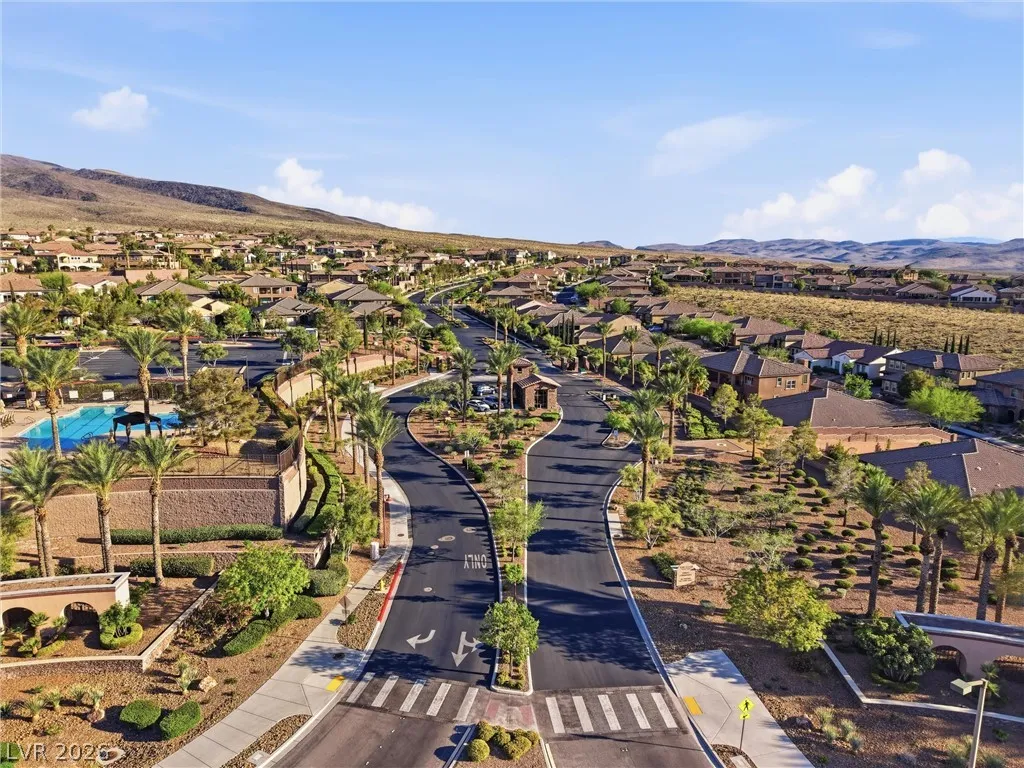
South on Eastern, right on Sun City Anthem, right on Bicentennial, left on Anthem Highlands, left on Democracy, right into Club Madeira, thru gate, right on Luberon, right on Grande Arch, home on left corner.
Neighborhood
Wallin, Shirley & Bill,Wallin, Shirley & Bill
Liberty
Webb, Del E.
Additional Information
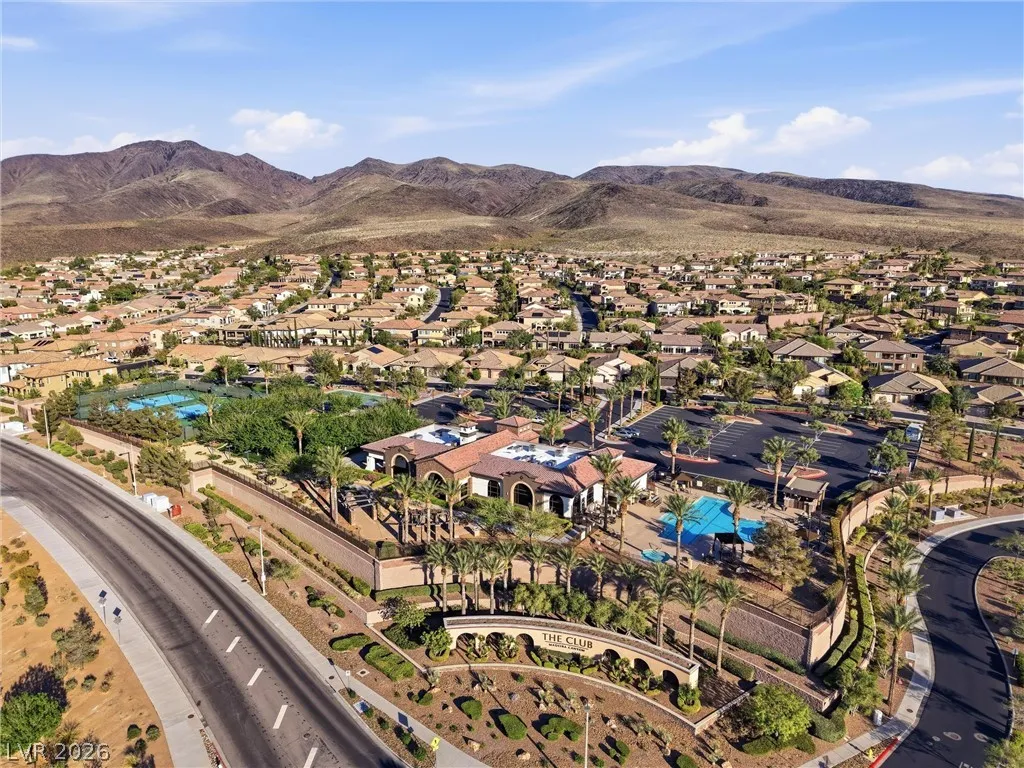
Basketball Court,Clubhouse,Fitness Center,Gated,Barbecue,Pickleball,Park,Pool,Recreation Room,Guard,Spa/Hot Tub,Tennis Court(s)
1
2679
: Pool
: Frame , Stucco
Photovoltaics None
3.0
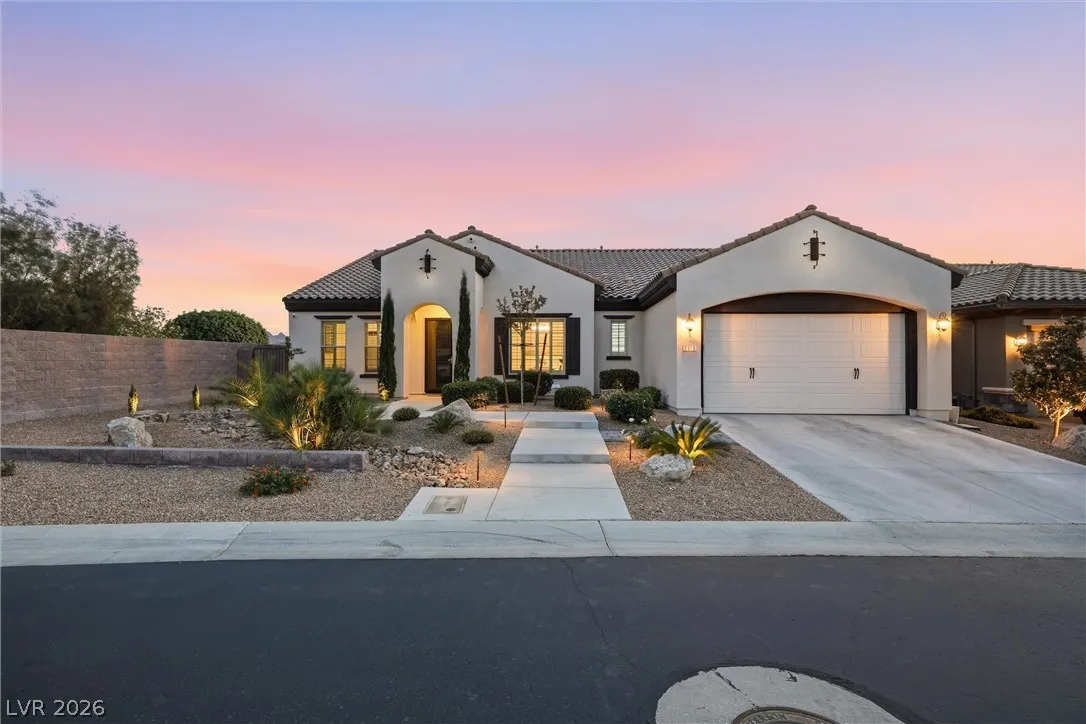
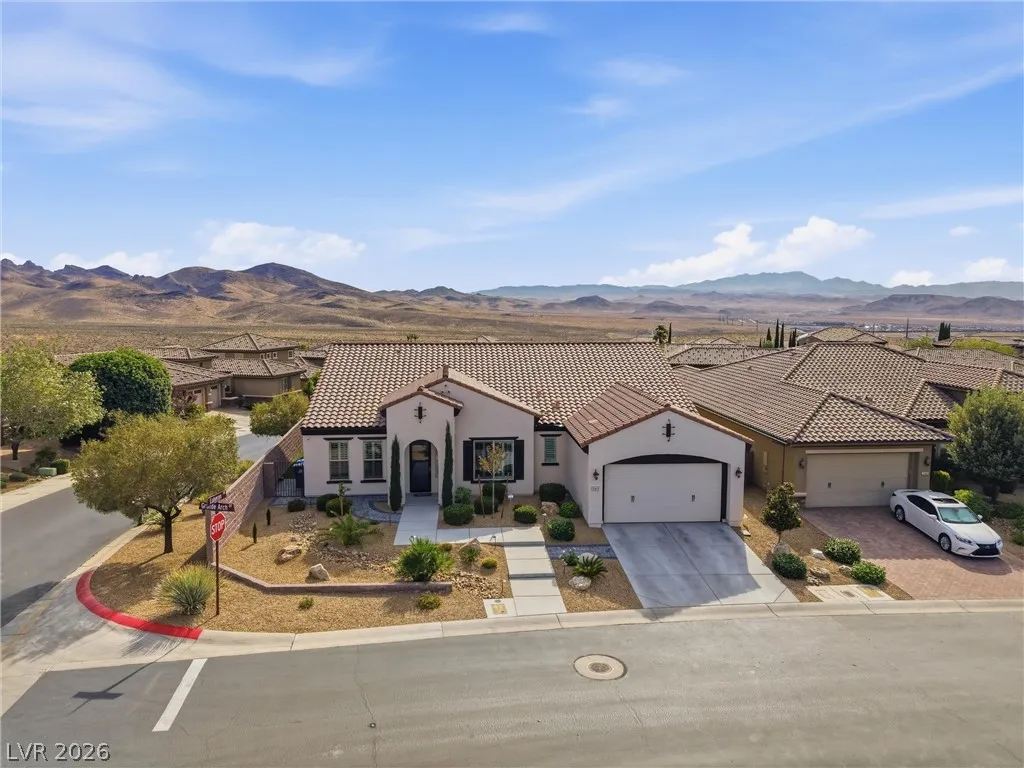
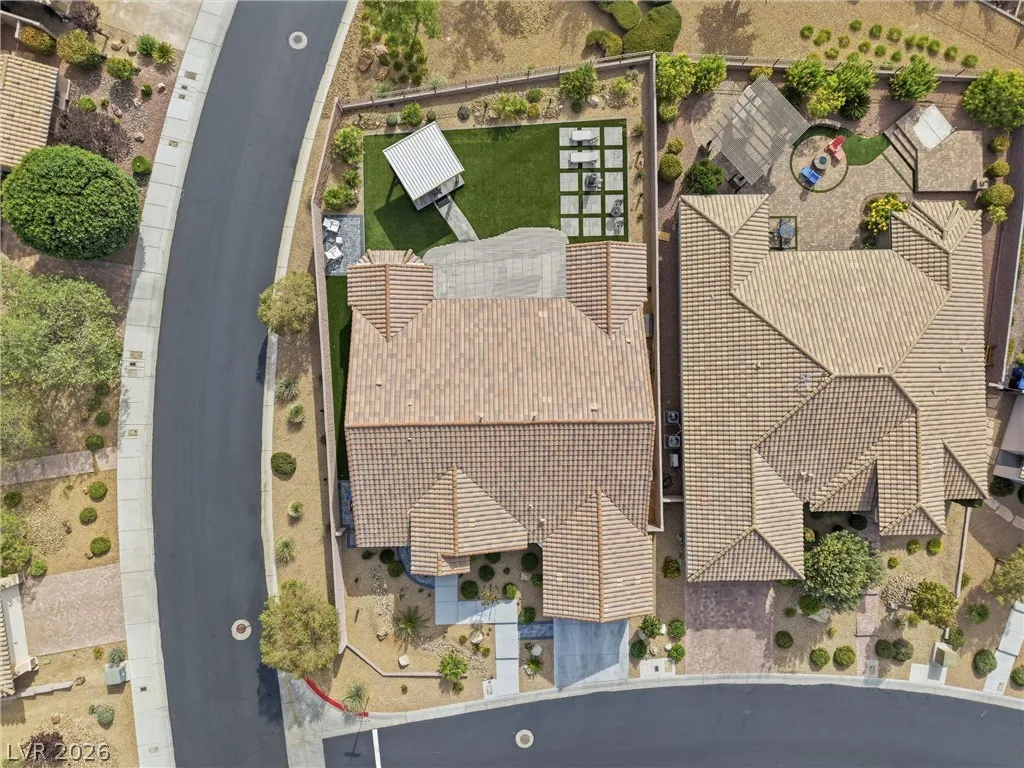
: Desert Landscaping , Landscaped , Drip Irrigation/Bubblers , Rocks , Corner Lot , No Rear Neighbors , 1/4 to 1 Acre Lot , Greenbelt
1
https://starrmedialv.hd.pics/2913-Grande-Arch-St
https://starrmedialv.hd.pics/2913-Grande-Arch-St/idx
: Public
BHHS Nevada Properties
Michael L. Carlucci
$0
$0
$0
$0
$0
Financial
317.0
Monthly
: Association Management , Recreation Facilities , Security
1
5563.0
Listing Information
093109
AMEG05
Cash,Conventional,FHA,VA Loan
Active
2026-05-27T03:36:40Z
GLVAR
2026-05-26T19:23:43Z
Property Description

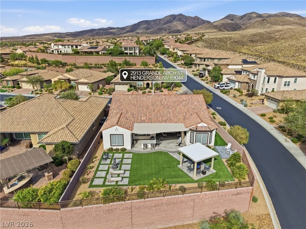
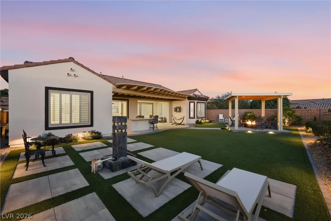
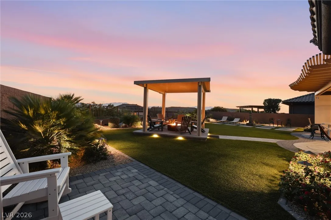
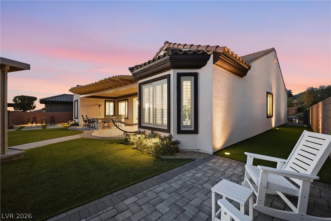
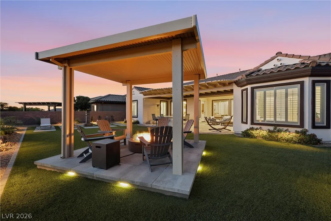
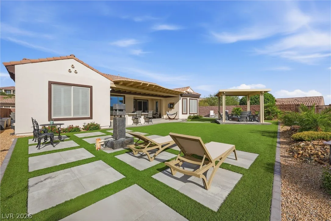
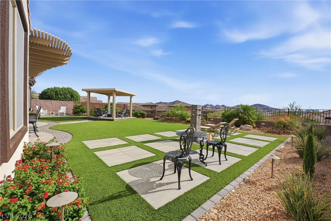
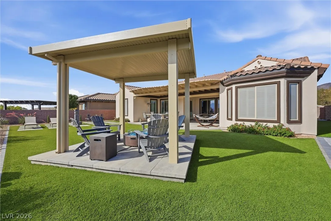
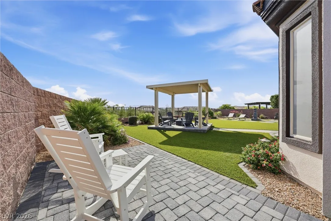
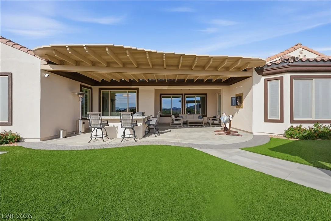
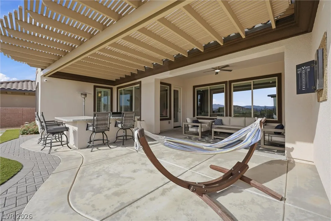
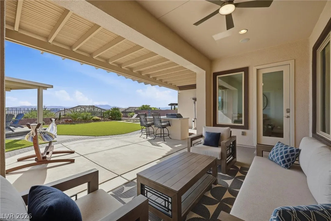
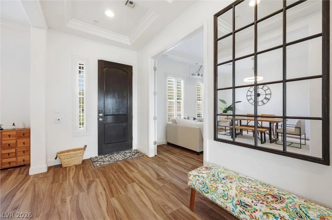
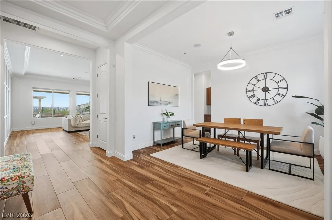
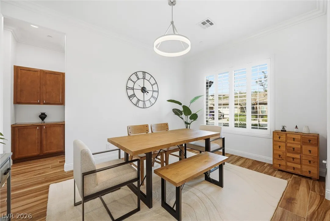
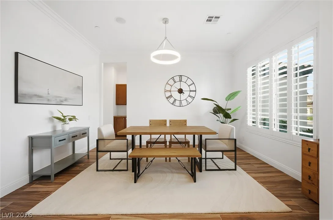
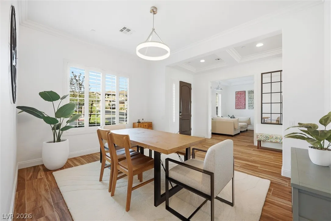
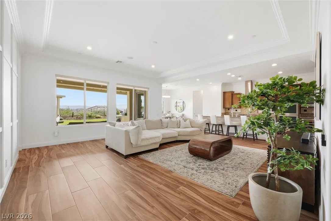
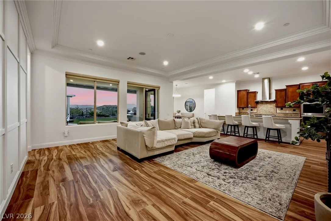
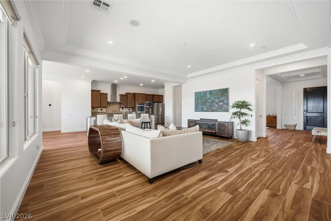
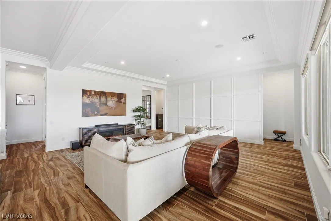
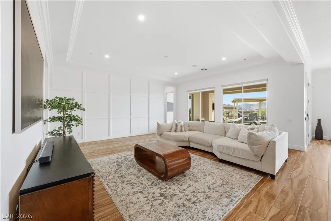
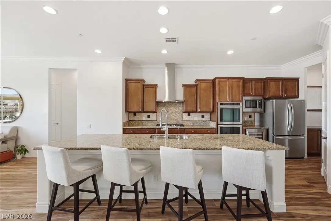
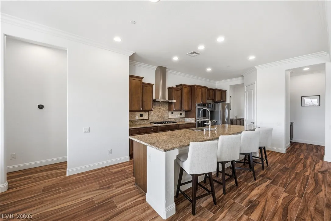
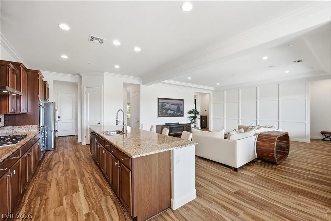
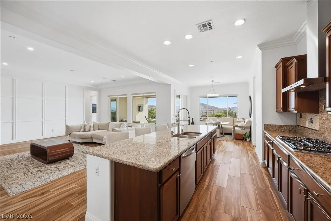
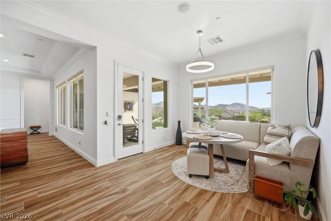
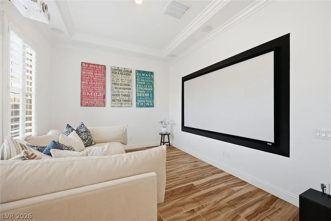
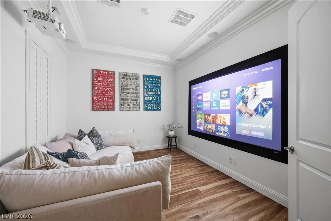
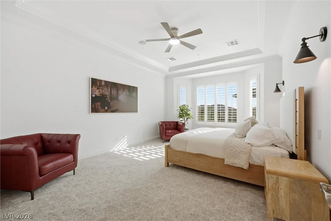
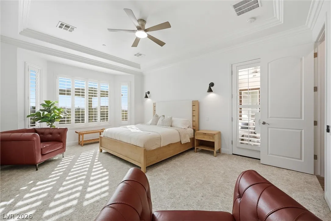
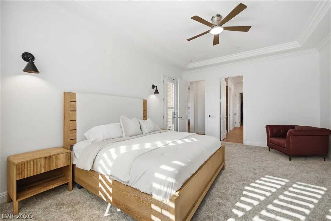
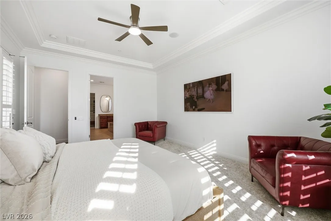
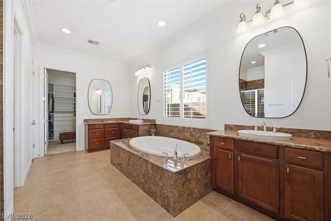
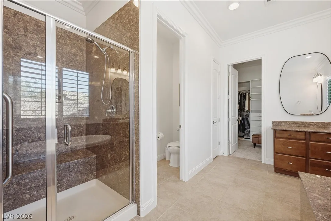
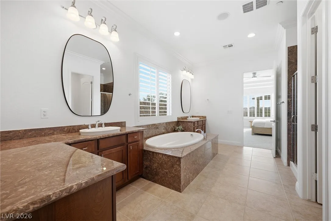
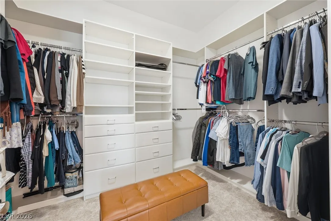
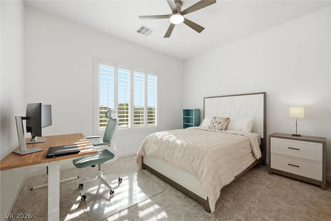
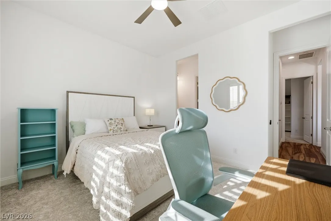
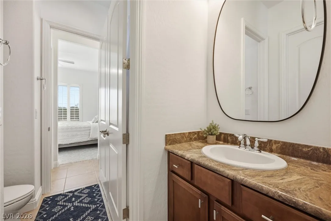
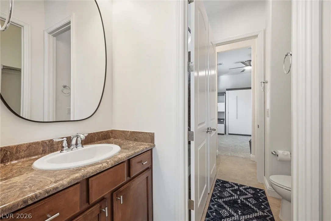
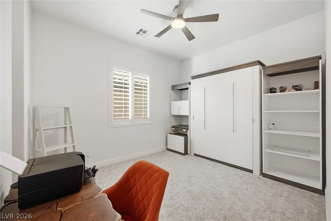
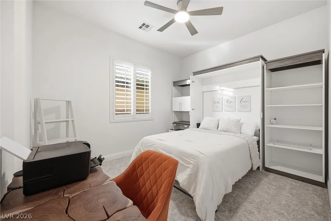
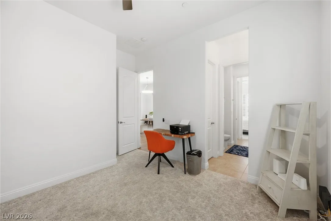
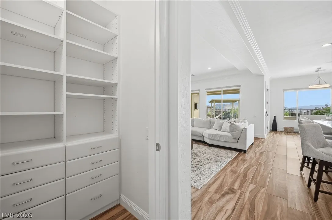
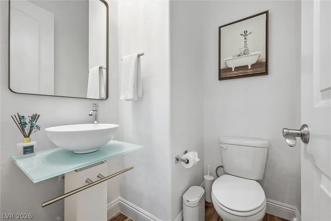
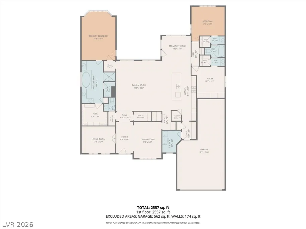
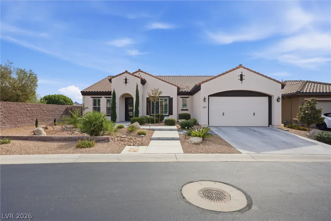
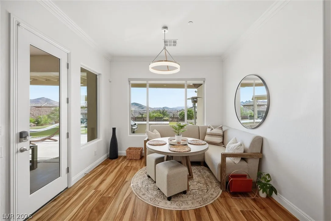
Stunning luxury estate situated on a premium elevated corner lot with breathtaking mountain views. This highly sought-after floor plan featuring 3 beds, a theater room, 2.5 baths, and a 3-car garage. The gourmet kitchen showcases stainless steel appliances, including double ovens, a 5-burner cooktop, warming drawer, microwave, and wine refrigerator. The large island with seating for 4, granite counters, dual walk-in pantries with abundant storage, and a breakfast nook create the perfect culinary setting. A well-appointed butler’s pantry leads into the formal dining room. The expansive great room is designed for gatherings, highlighted by large picture windows framing sunset views and a custom accent wall that adds warmth and character. The theater room features a projector, movie screen, surround-sound speakers, perfect for movie nights. The grand primary retreat offers a bay window, built-in reading lights, a walk-in closet with custom built-ins, a linen closet, separate tub and shower, and direct access to the backyard. The spacious secondary beds each include walk in closets and share a Jack and Jill bathroom. One bedroom also features a built in Murphy bed for added versatility. Luxurious upgrades include plank-style tile flooring, shutters, crown molding, custom light fixtures, whole-home speakers, water softener, R/O system, alarm, garage storage racks, laundry room with cabinetry, freshly painted interior, and more. The home also features modern smart-home enhancements such as Wi-Fi smart thermostats, smart locks, and app-controlled sprinkler systems. The oversized, private backyard is an entertainer’s dream, offering lush low maintenance landscaping, an expansive covered patio, countertop bar area, gazebo for enjoying the views and stunning sunsets, outdoor speakers, exterior lighting, wrought iron view fencing, and no rear neighbor. The home backs up to a landscaped common area with a 20 foot drop beyond the backyard wall, enhancing privacy and views.


Residential For Sale

2913 Grande Arch Street, Henderson, Nevada 89044

  • Bedrooms : 3
  • Bathrooms : 3
  • Square Footage: 2,679 Sqft
$1,150,000
Listing ID#2785886
QR Code
Basic Details
Property Type : Residential
Listing Type : For Sale
Listing ID : 2785886
Price : $1,150,000
Bedrooms : 3
Rooms : 8
Bathrooms : 3
Half Bathrooms : 1
Square Footage : 2,679 Sqft
Year Built : 2013
Lot Area : 0.26 Acre
Status : Active
Full Bathrooms : 2
Roof : Tile, Pitched
Property Sub Type : Single Family Residence
Agent info
Bob Le Van
Keller Williams Realty The Marketplace
2230 Corporate Cir Ste 250
Mortgage Calculator
$
$ %
years
%
$ %per year
$ %per year

$
Contact Agent

Subscribe To Our Newsletter For Buying, Selling, And Investing Tips Along With The Most Current Market Information!

Start searching for your dream home now

From the comfort of your home, or on the go, our site works on multiple devices so you can efficiently and quickly find your next home.
error: Content is protected !!
Property