Features
: Central , Gas , Multiple Heating Units
: Central Air , High Efficiency , Electric , 2 Units
: Full , Block , Wrought Iron
: Living Room , Electric , Primary Bedroom , Bedroom
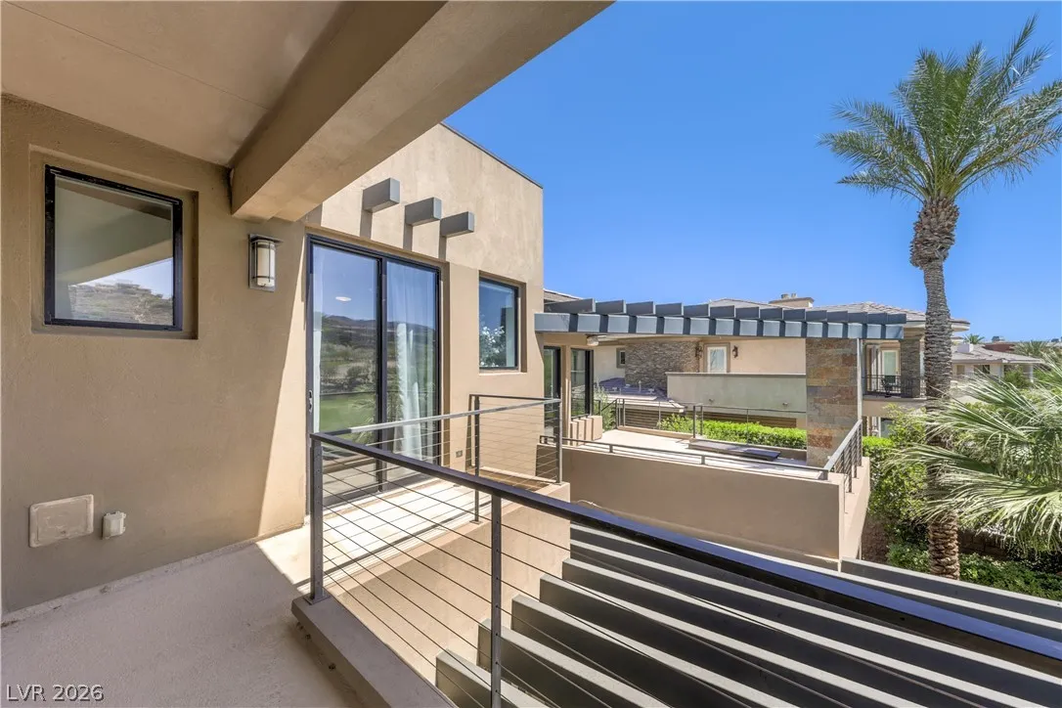
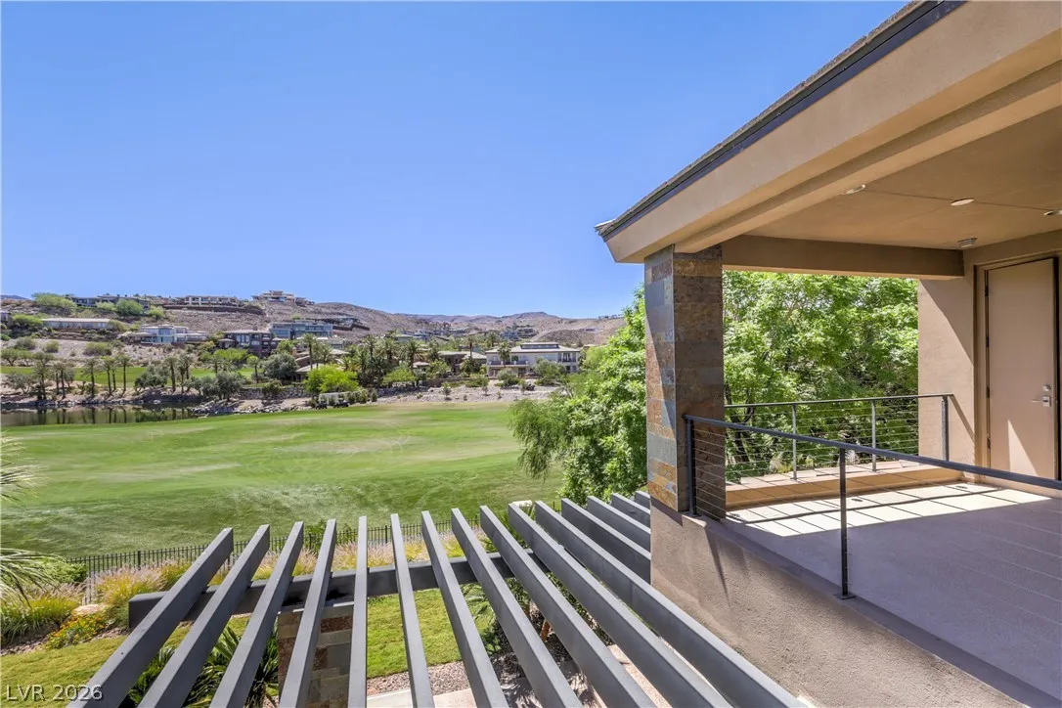
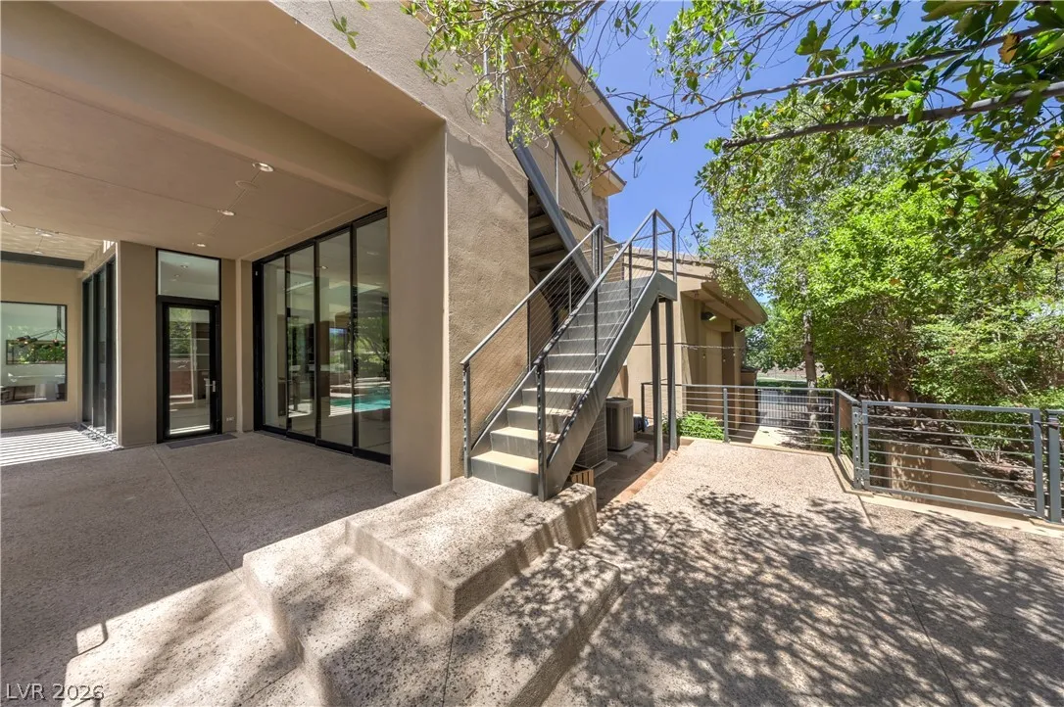
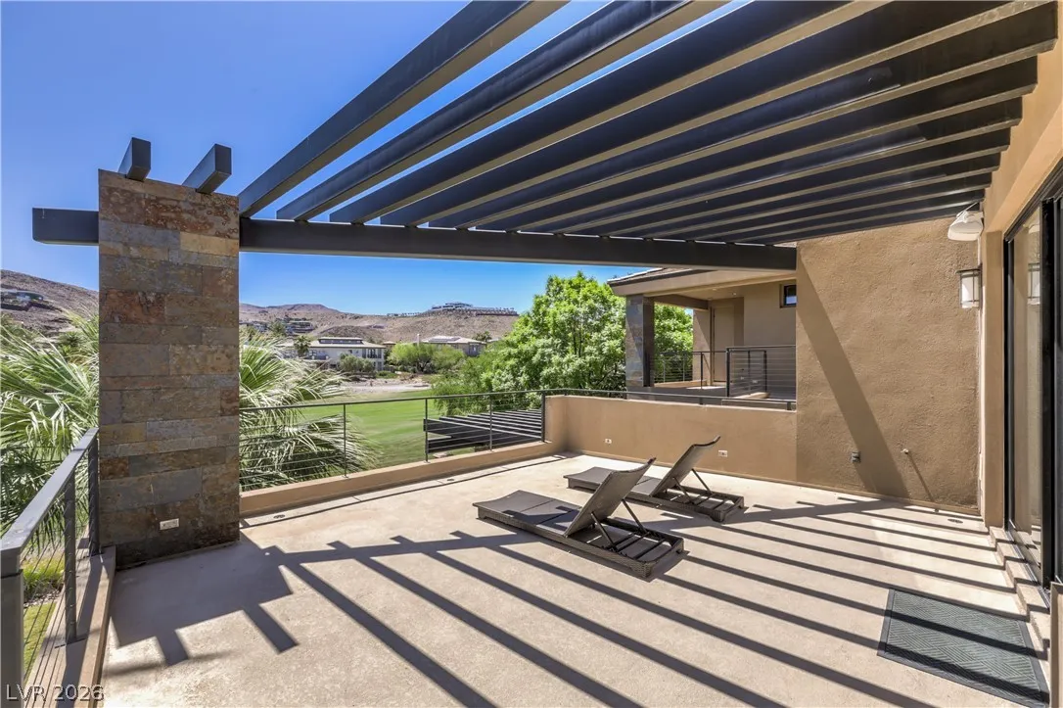
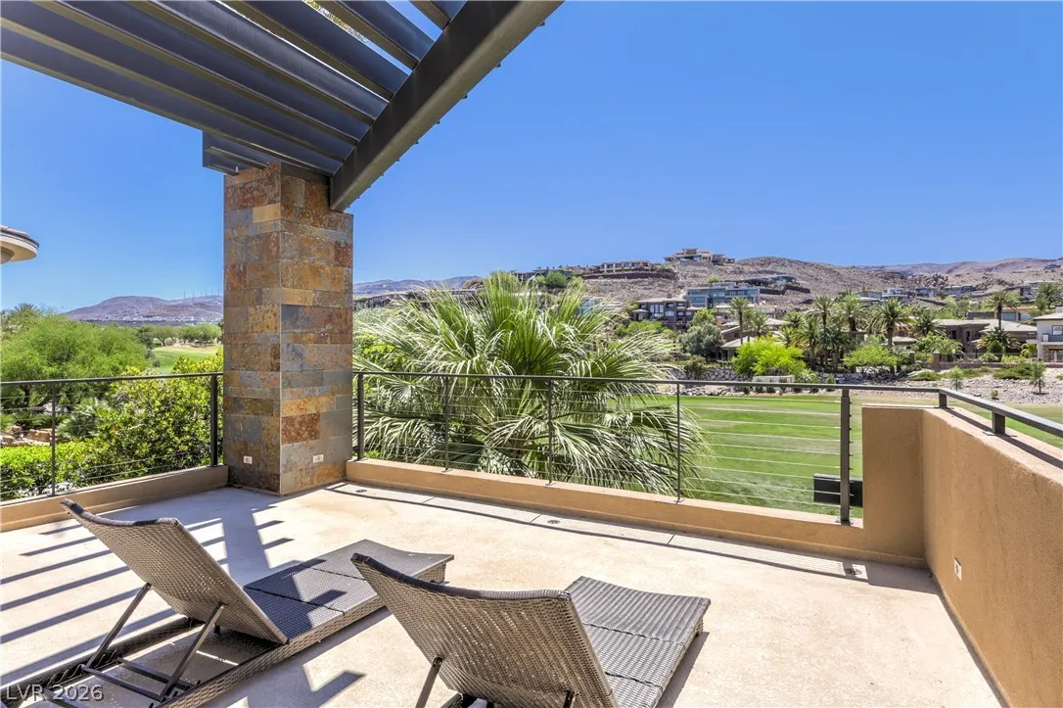
: Patio , Balcony , Covered
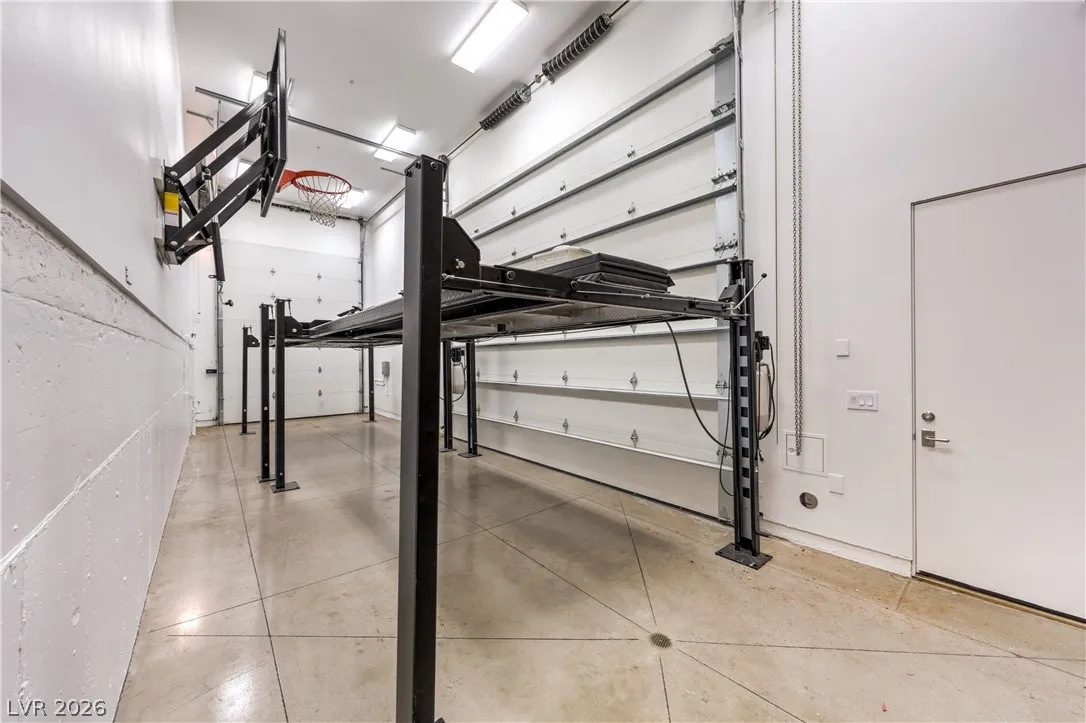
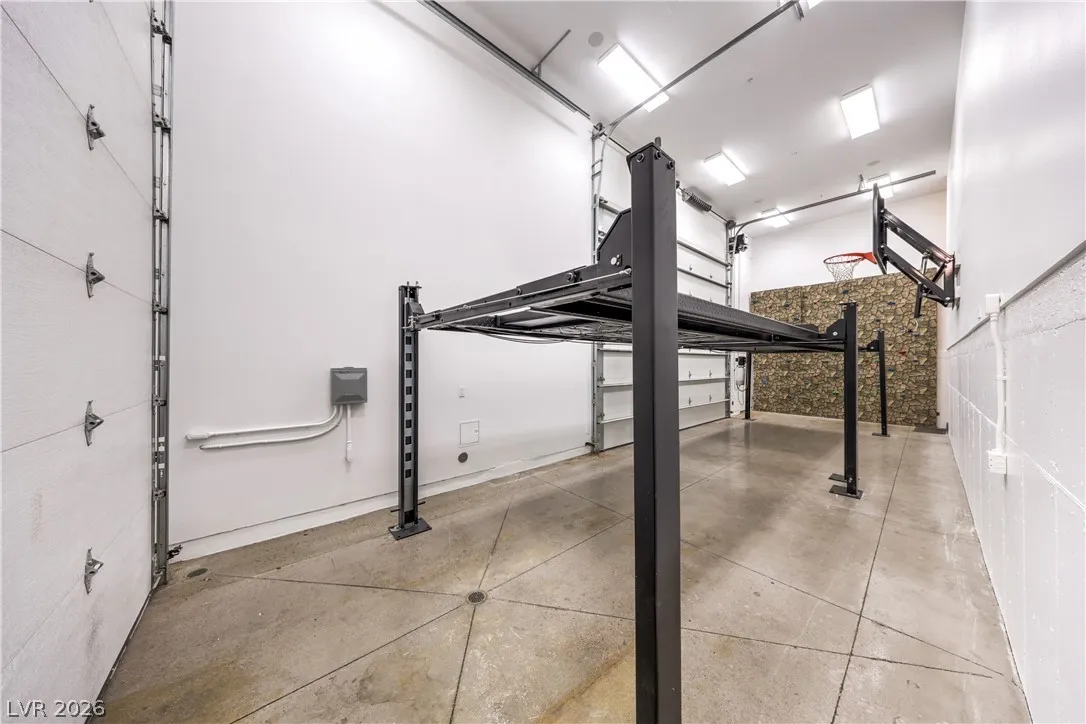
: Attached , Garage , Garage Door Opener , Inside Entrance , Private , RV Access/Parking , Electric Vehicle Charging Station(s) , Storage , Golf Cart Garage , RV Garage , Tandem
: Two Story
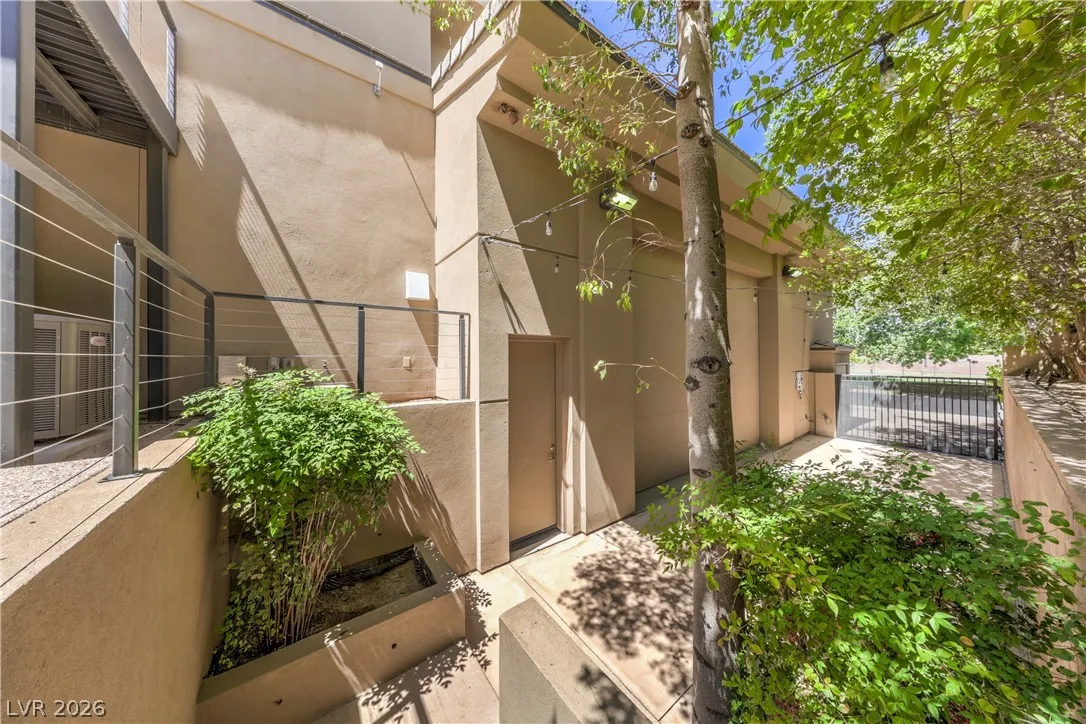
: Private Yard , Patio , Sprinkler/Irrigation , Balcony , Barbecue , Courtyard , Built-in Barbecue
2
: Laminate , Tile , Ceramic Tile
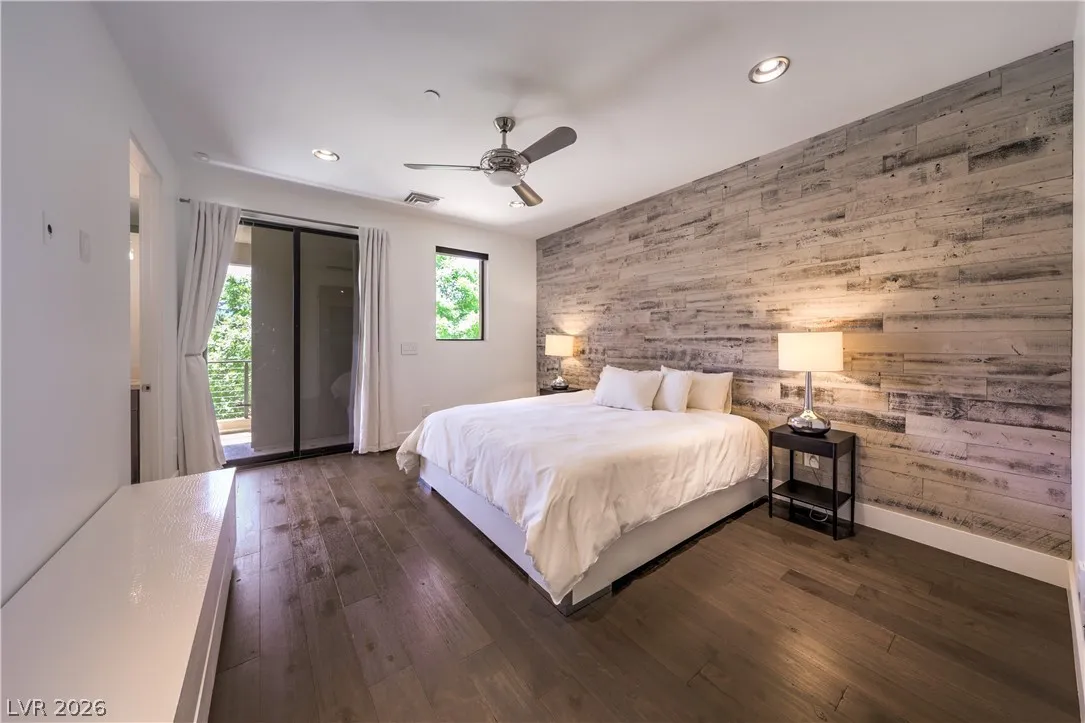
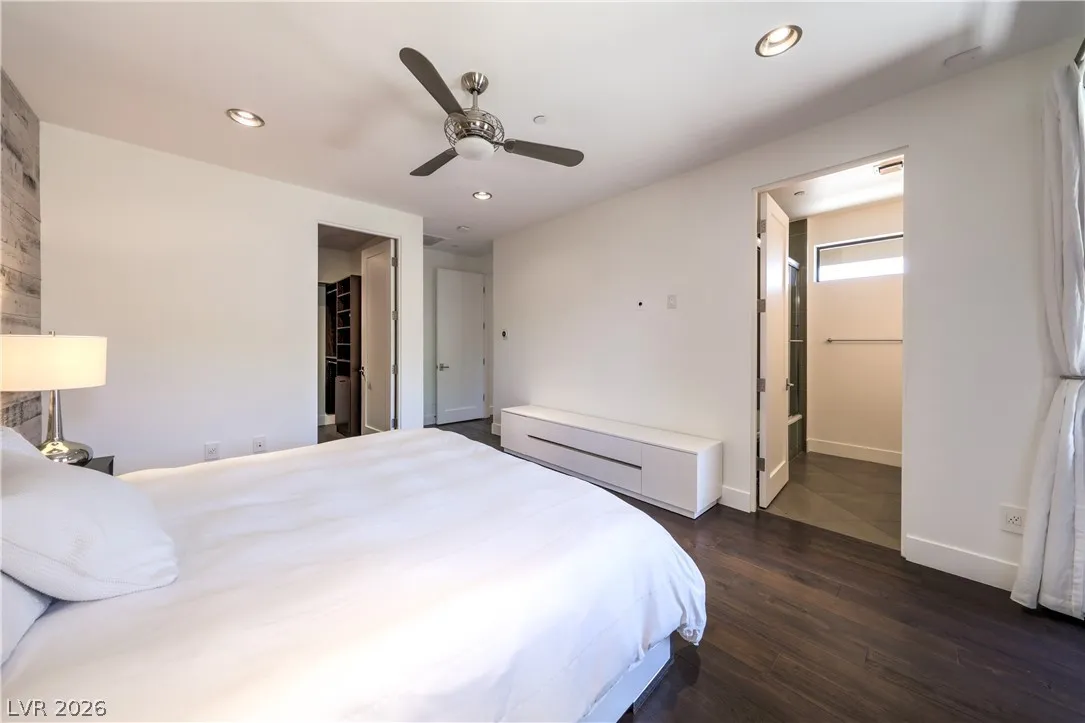
: Ceiling Fan(s) , Bedroom on Main Level , Primary Downstairs , Window Treatments , Programmable Thermostat
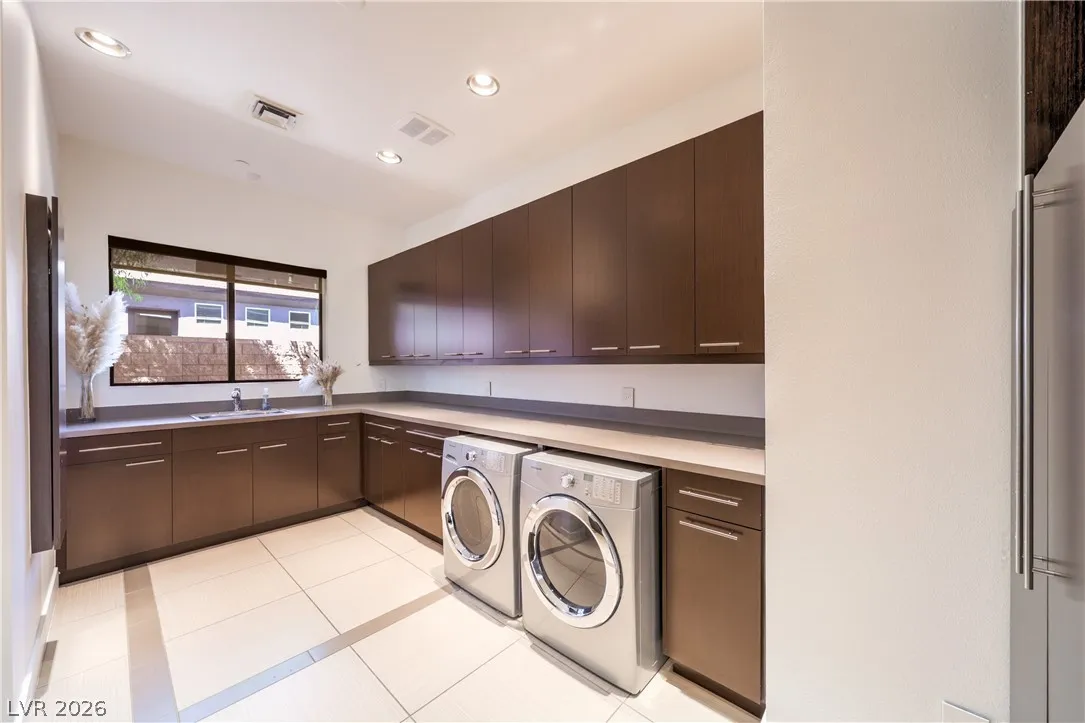
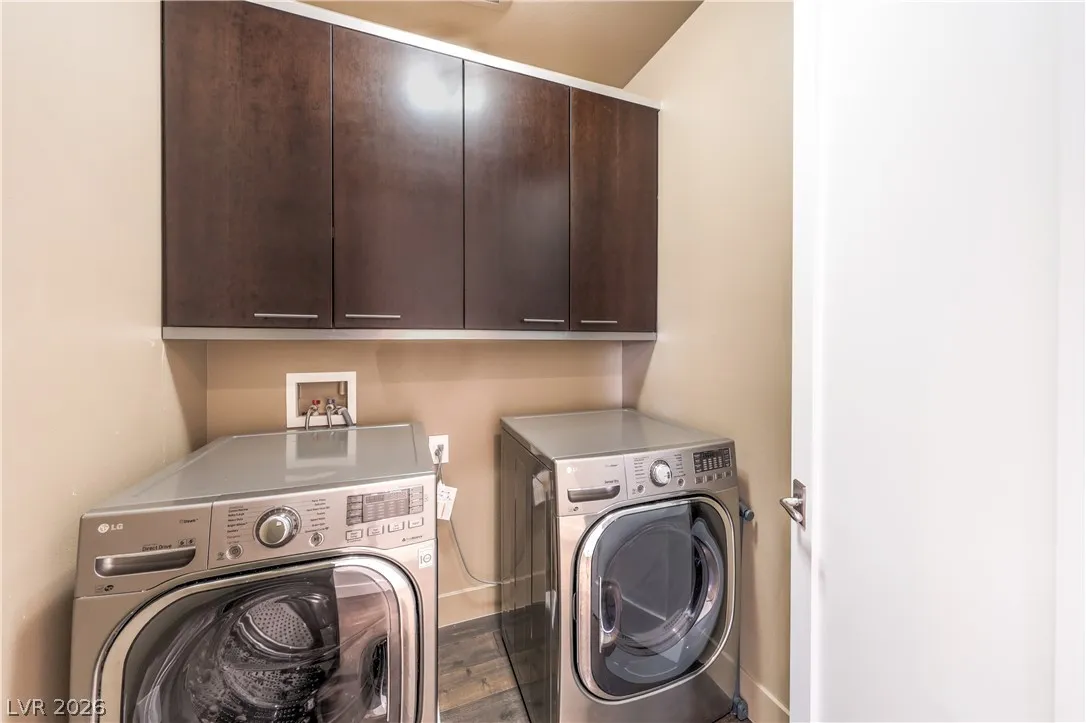
: Gas Dryer Hookup , Main Level , Laundry Room , Upper Level , Cabinets , Sink
1
: Cable Available
: Blinds , Drapes , Window Treatments
$0
Appliances
: Dryer , Dishwasher , Disposal , Microwave , Refrigerator , Washer/Dryer , Washer/DryerAllInOne , Washer , Built-In Gas Oven , Gas Cooktop , Double Oven , Water Purifier , Wine Refrigerator
Address Map
NV
Clark
Henderson
Foothills At Macdonald Ranch Planning Area 1
89012
Foothills Village
1501
Drive
W116° 56' 25.9''
N36° 0' 43.9''
North
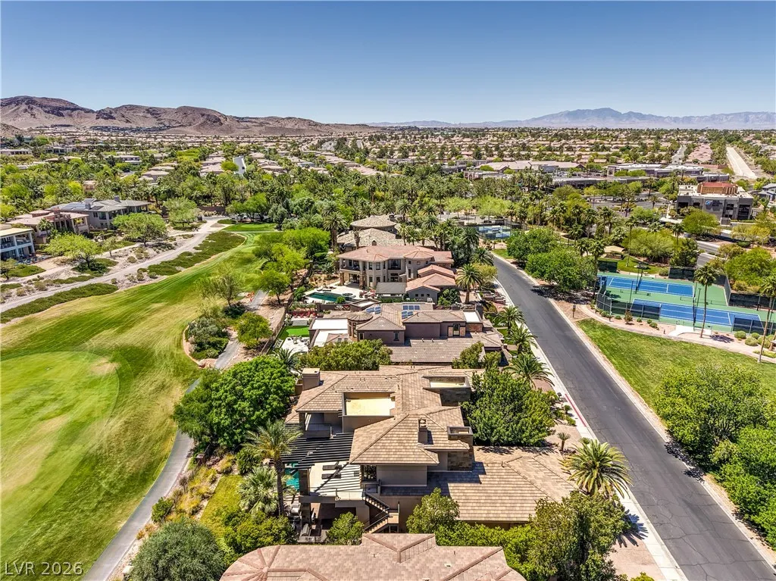
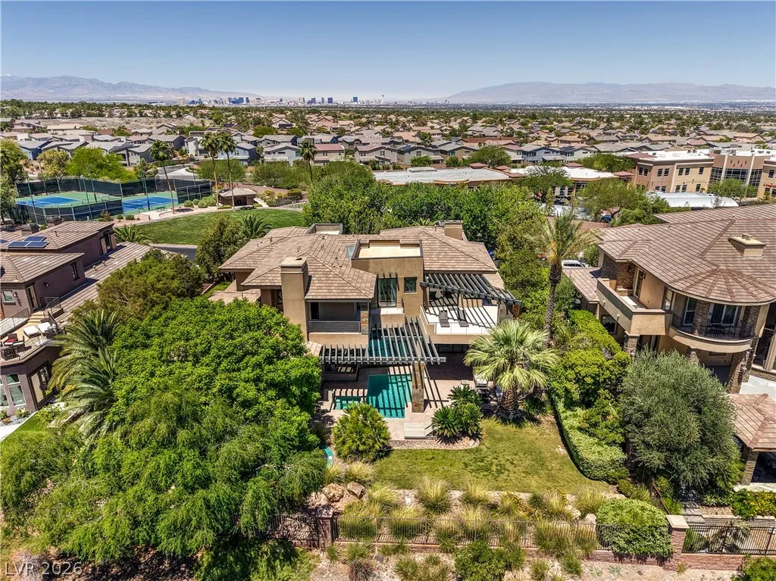
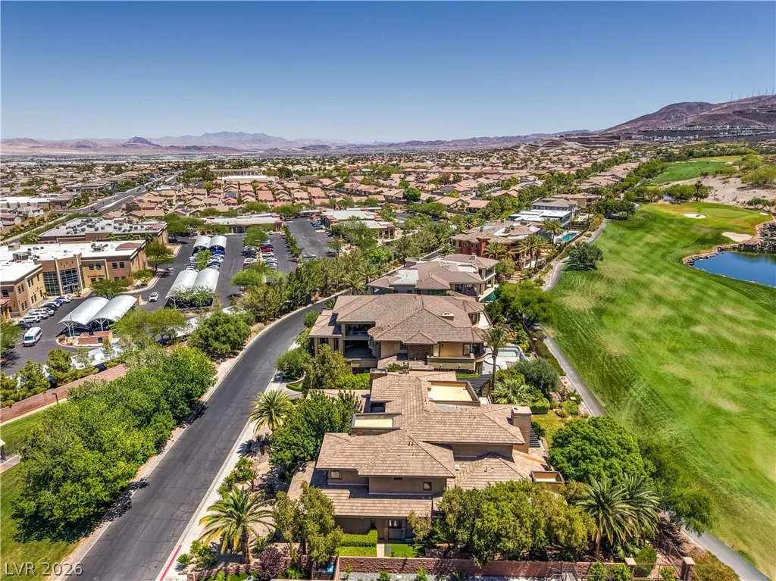
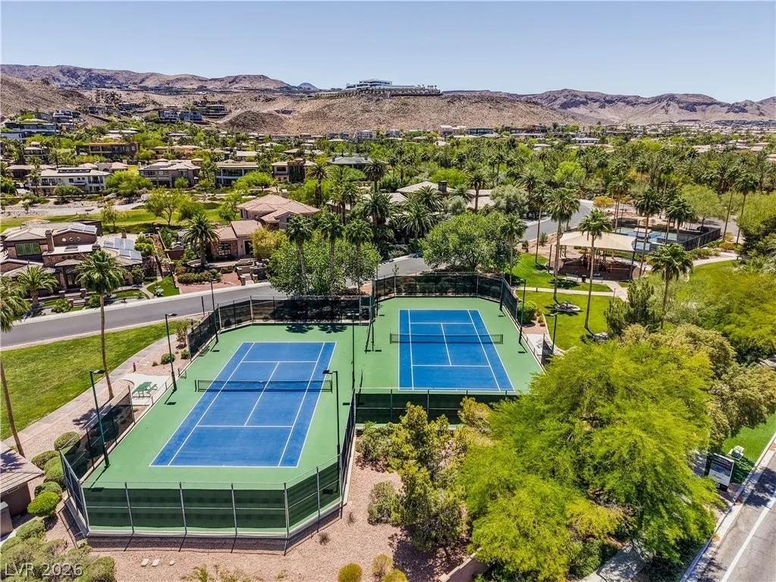
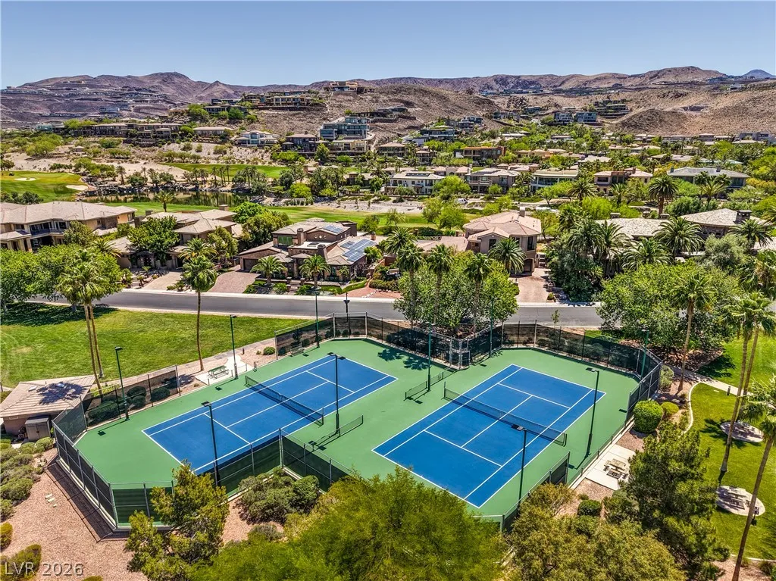
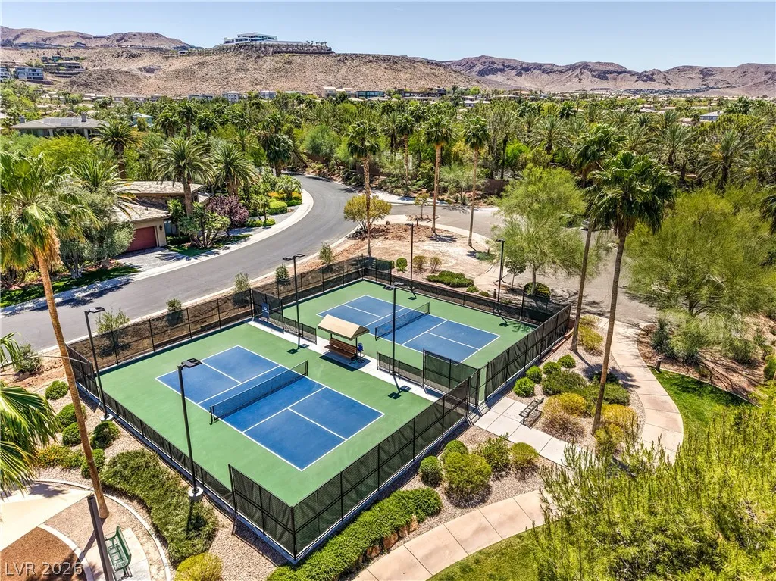
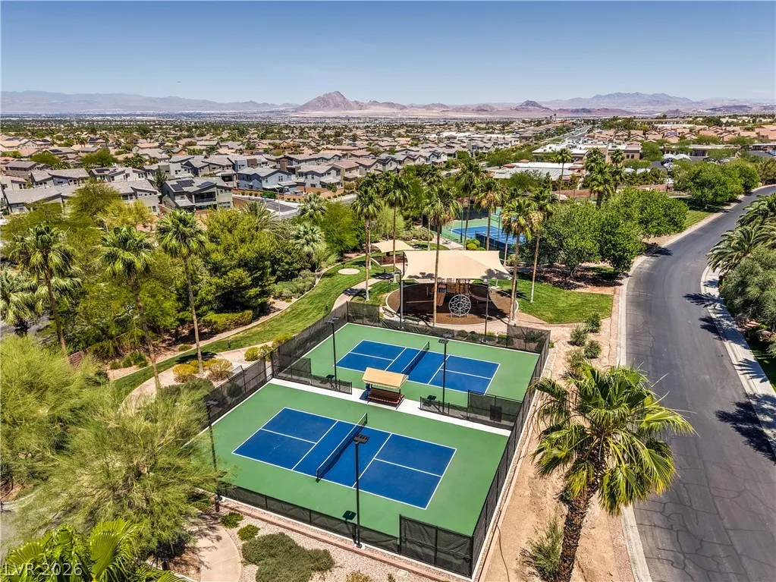
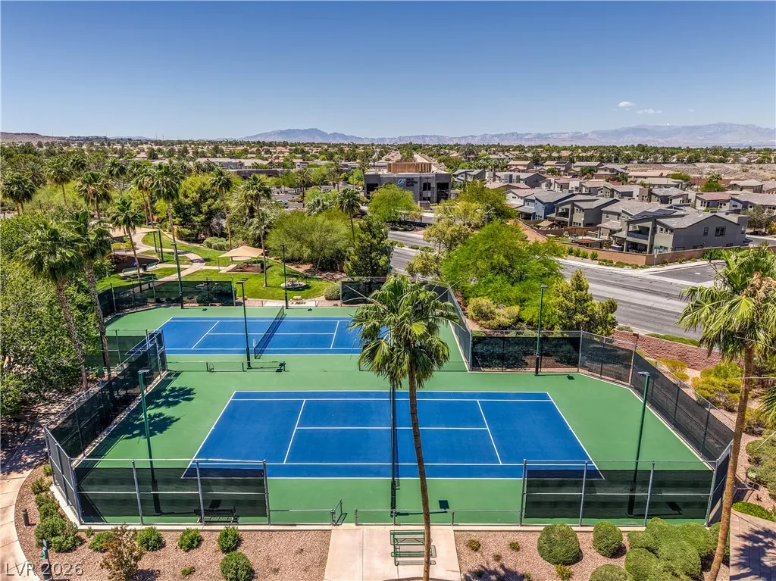
From 215 & Valle Verde, S on Valle Verde, thru guard gate @ MacDonald Highlands, L on Toucan Ridge, L on Foothills Village, house will be on the right across the street from the tennis courts.
Neighborhood
Brown, Hannah Marie,Brown, Hannah Marie
Foothill
Miller Bob
Additional Information
Basketball Court,Country Club,Clubhouse,Dog Park,Fitness Center,Golf Course,Gated,Jogging Path,Playground,Pickleball,Guard,Security,Tennis Court(s)
1
6315
: Stucco , Block , Rock
2.0
: Desert Landscaping , Landscaped , 1/4 to 1 Acre Lot , Sprinklers Timer , Trees
2
Simply Vegas
Monica Bellard
$0
$0
$0
$0
$0
Financial
1
Listing Information
235181
SVRE
Active
2026-05-27T01:28:40Z
GLVAR
2026-05-26T17:47:34Z
Property Description

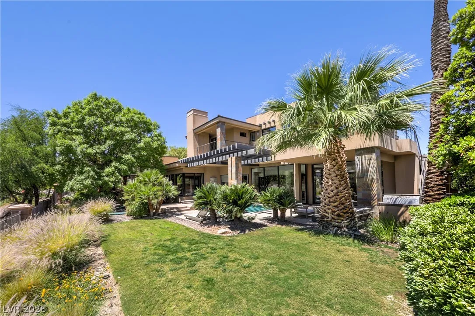
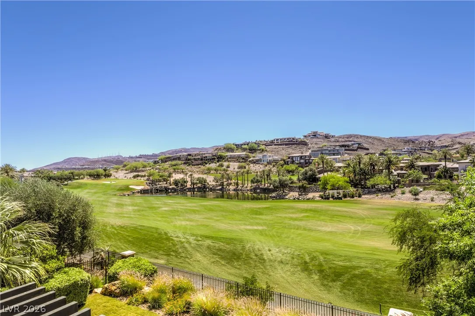
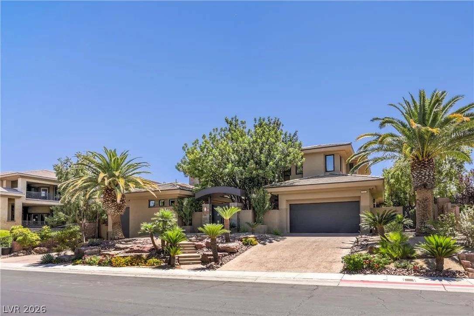
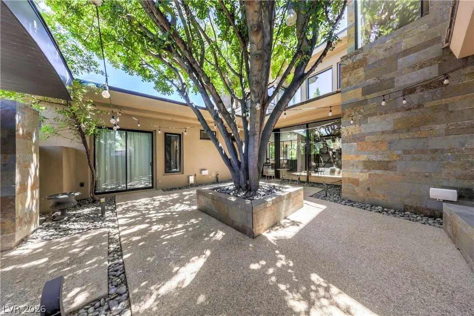
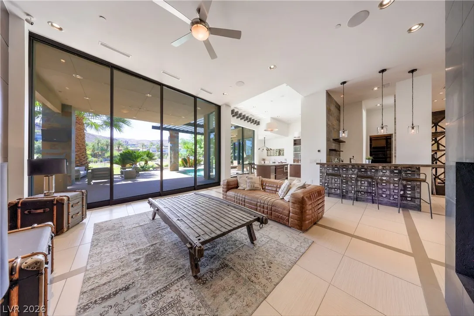
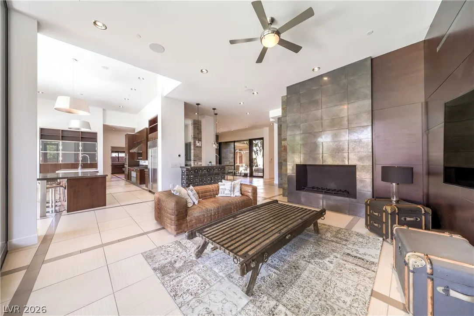
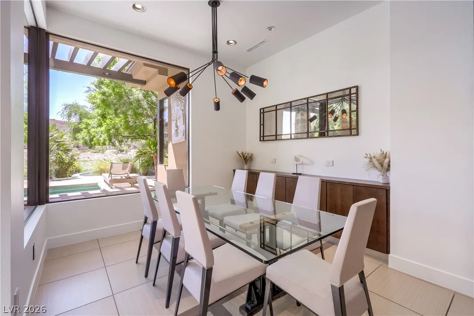
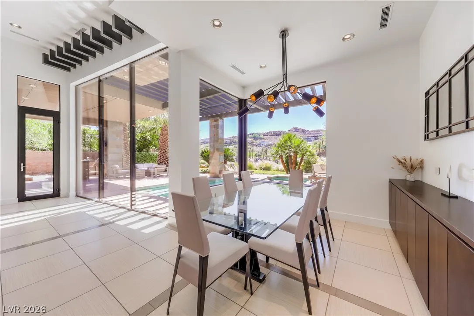
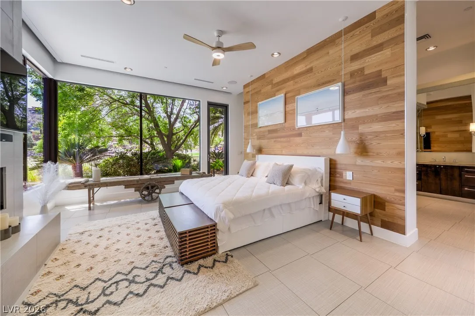
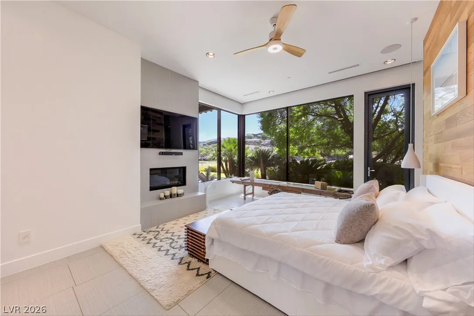
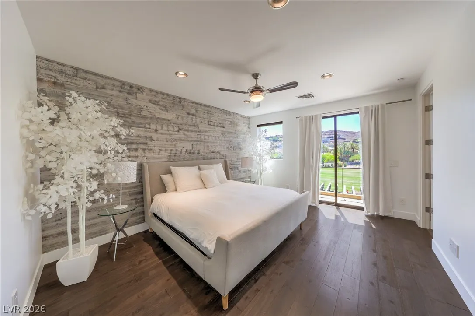
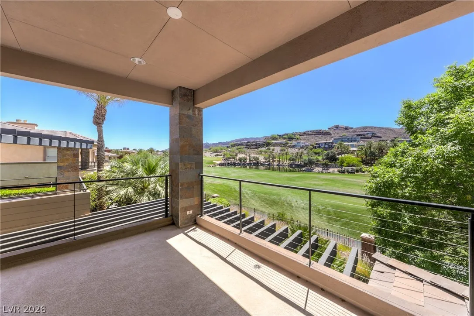
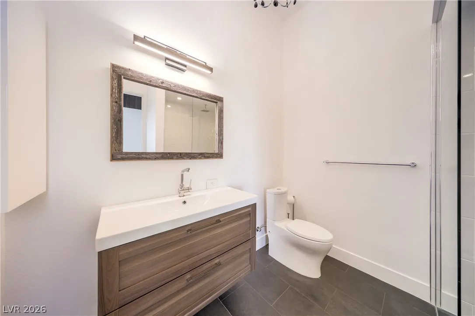
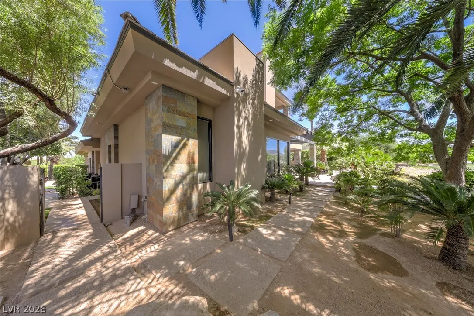
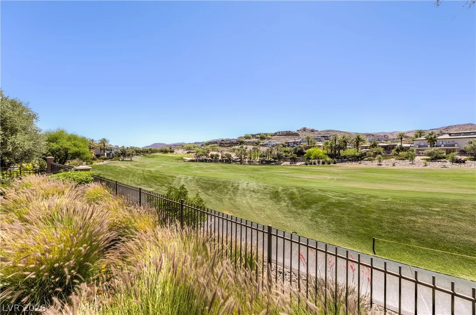
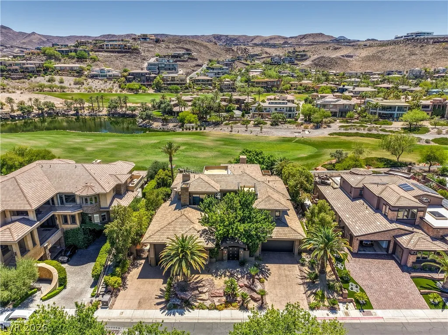
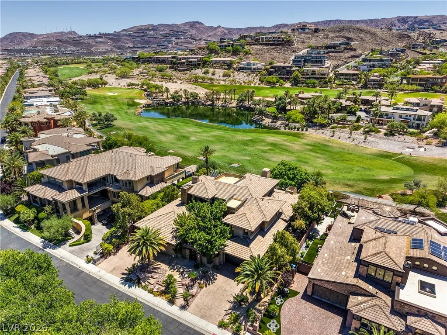
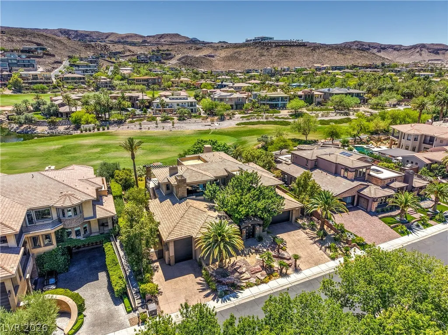
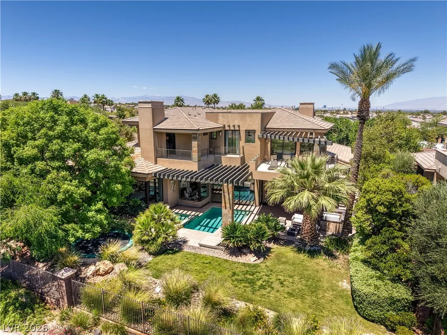
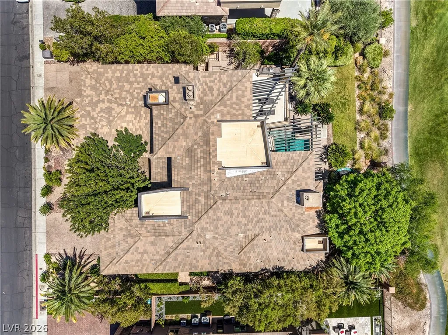
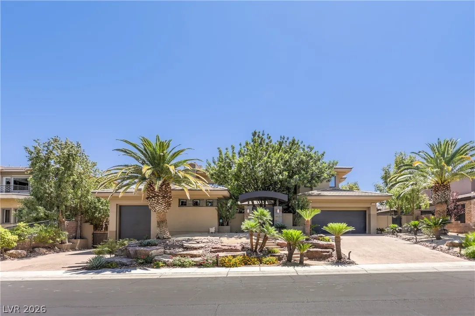
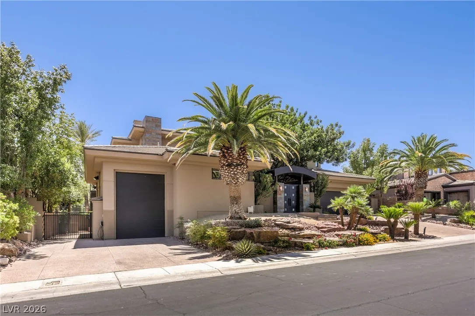
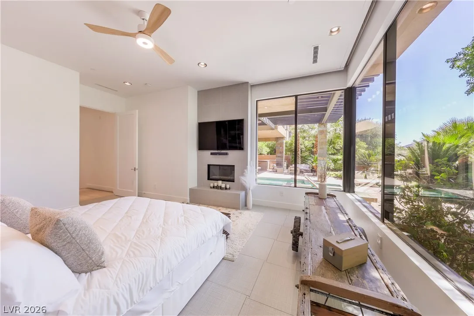
Experience luxury living in the prestigious guard-gated community of MacDonald Highlands, perfectly positioned on the golf course with fairway, mountain views enhanced by beautiful fountains throughout the community. Fully furnished for both comfortable family living and exceptional entertaining, this rare rental opportunity offers 5 oversized bedroom suites, including a luxurious main-level primary retreat and a private casita with direct courtyard access, allowing the home to live like a single-story residence.
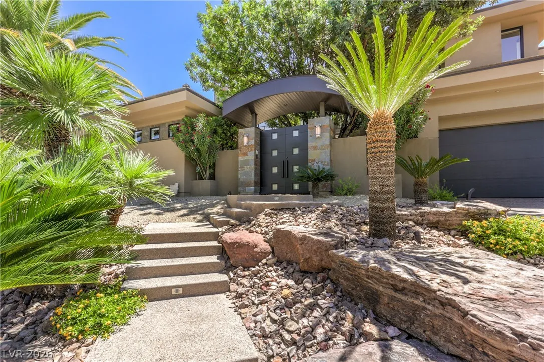
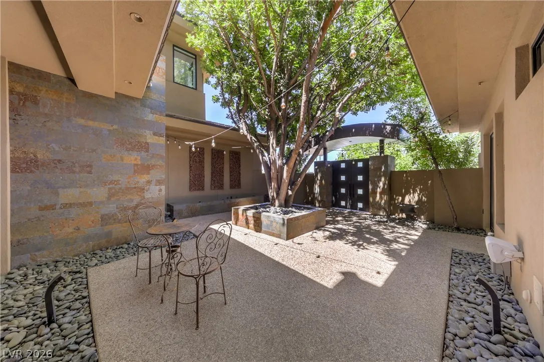
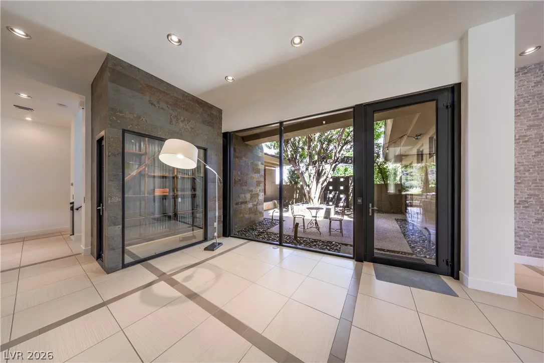
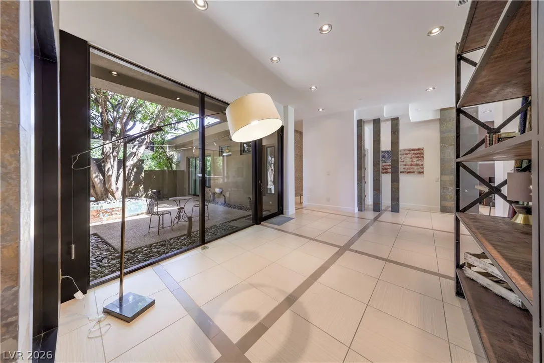
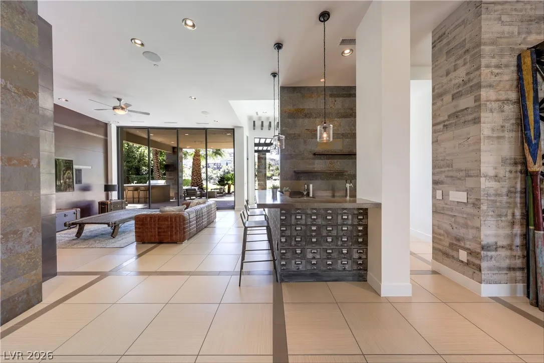
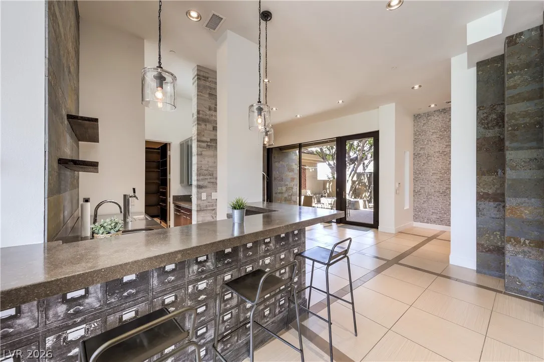
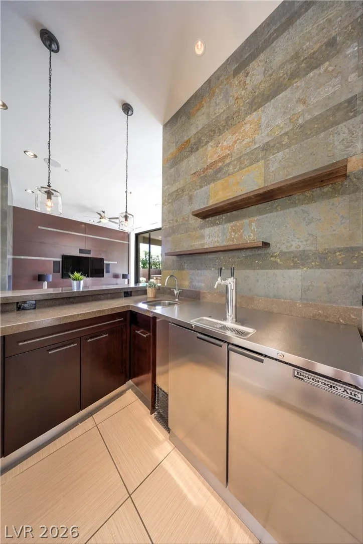
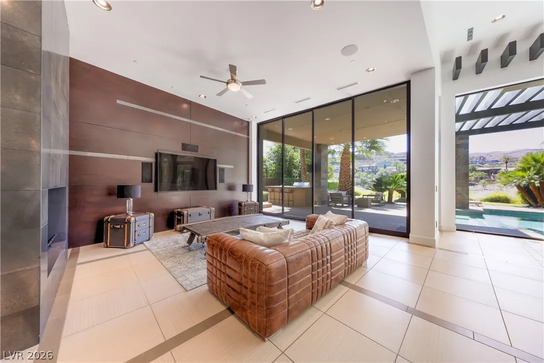
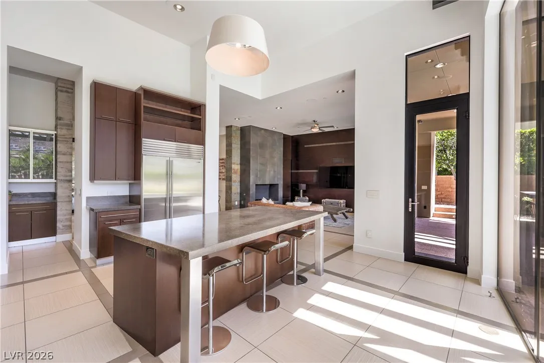
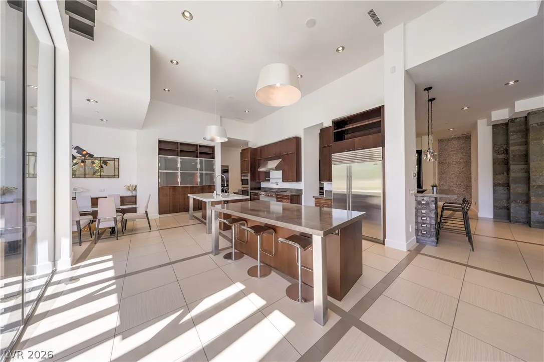
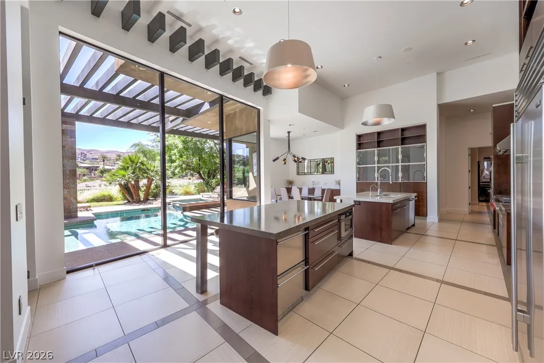
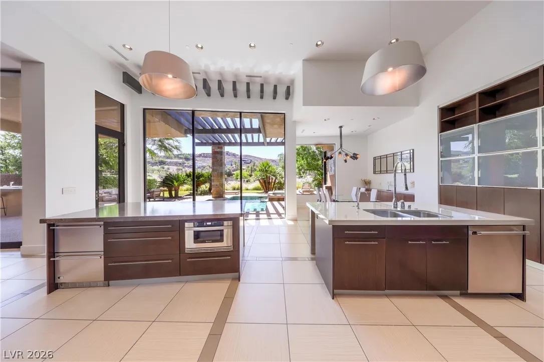
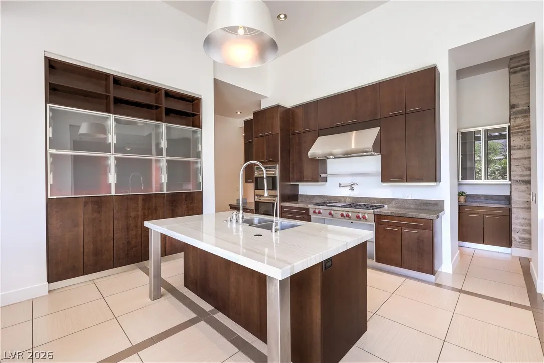
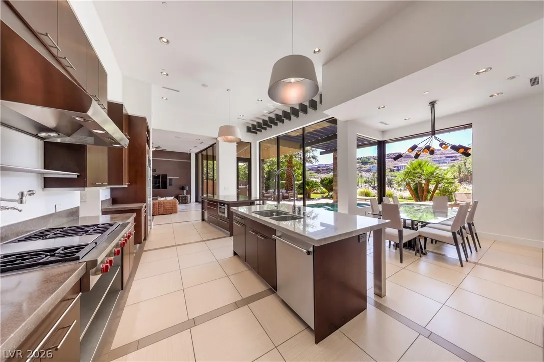
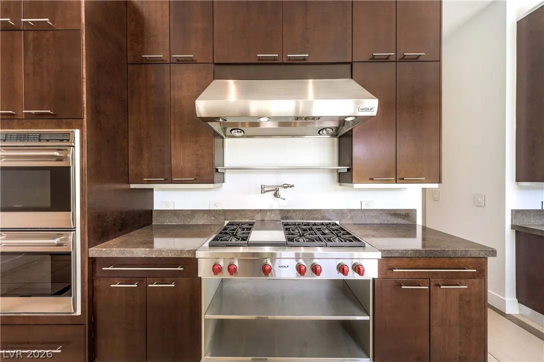
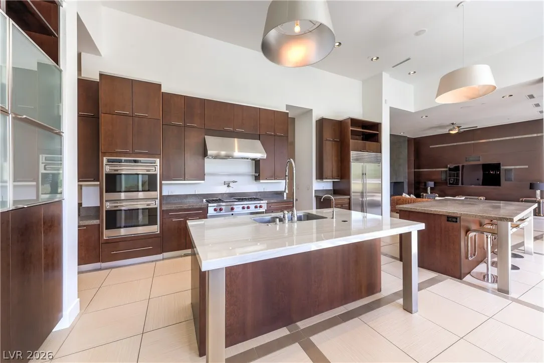
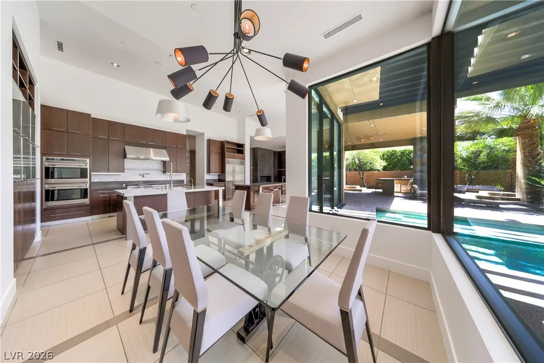
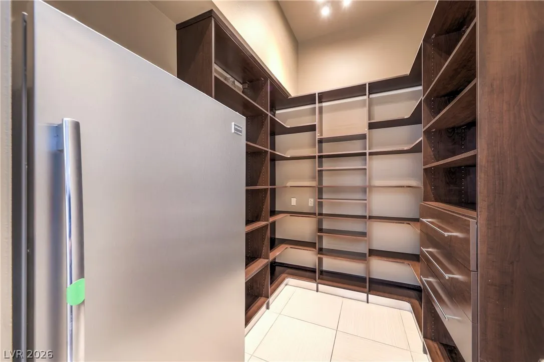
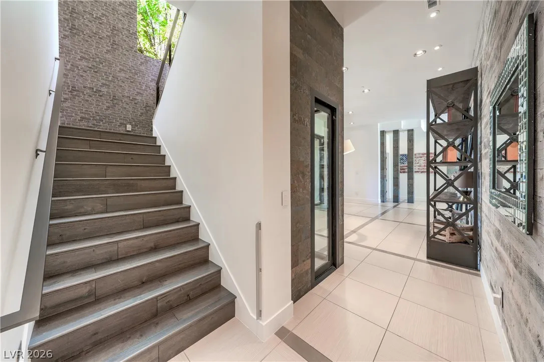
A dramatic private courtyard entrance with custom steel entry doors sets the tone for the sophisticated design found throughout the home. The chef’s kitchen is fully equipped with premium Wolf and Sub-Zero appliances, dual oversized islands with seating, and a spacious walk-in pantry. Pocketing glass doors in the great room seamlessly blend indoor and outdoor living, while the wet bar with beer taps creates the ultimate entertaining space.
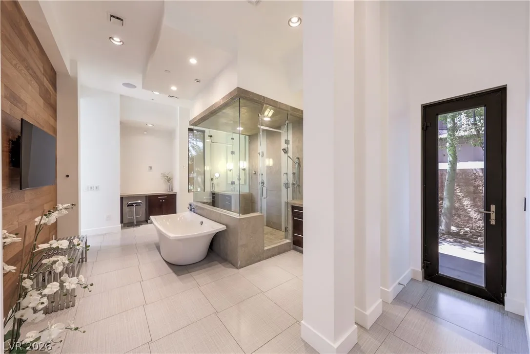
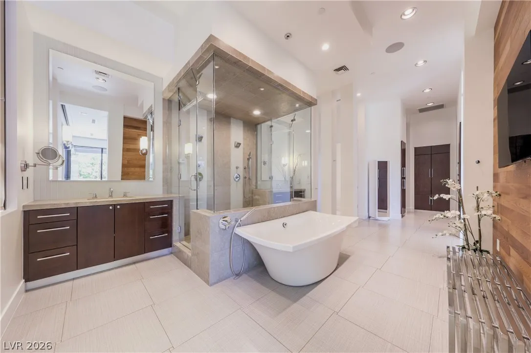
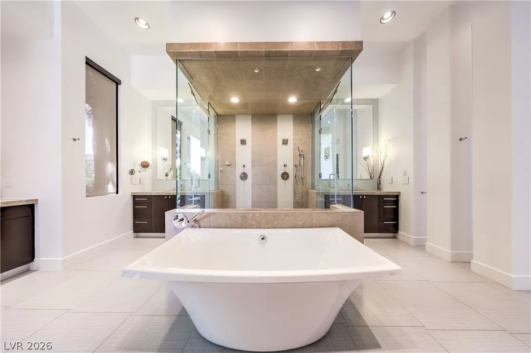
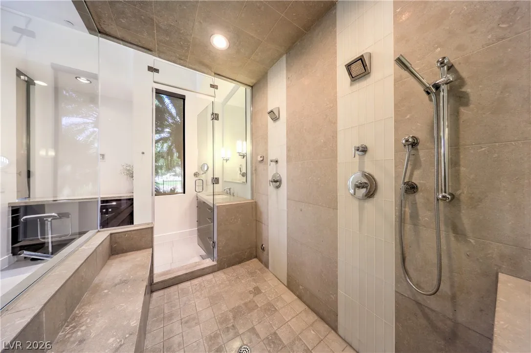
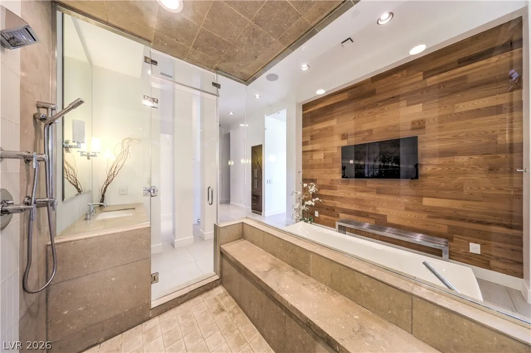
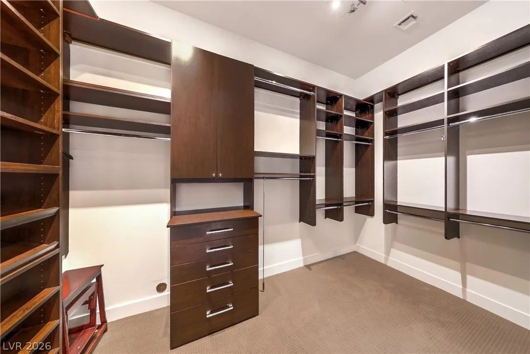
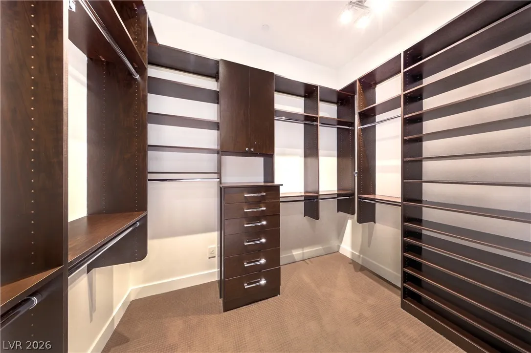
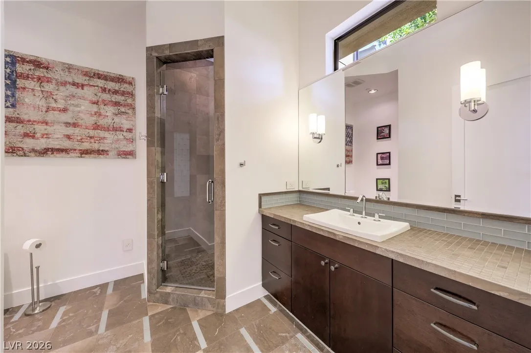
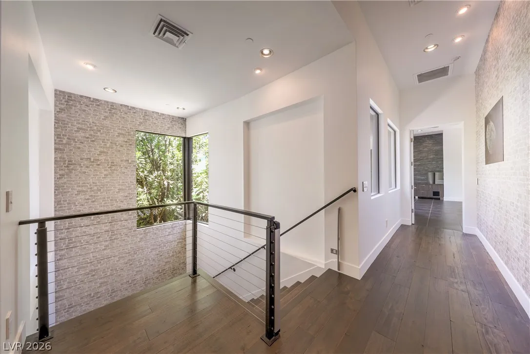
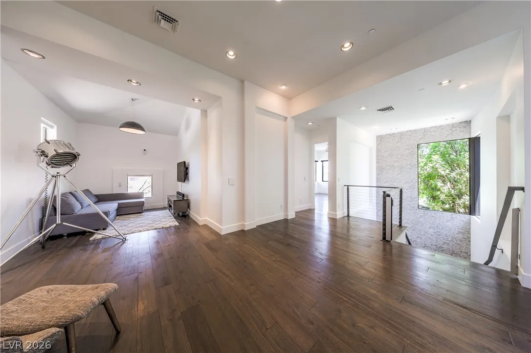
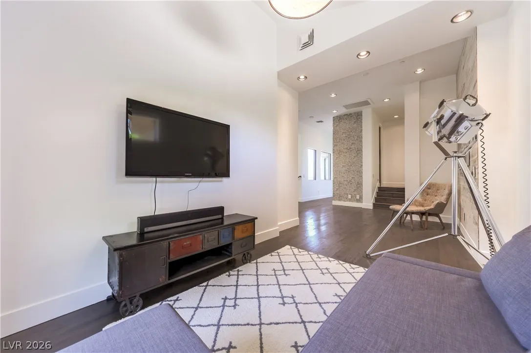
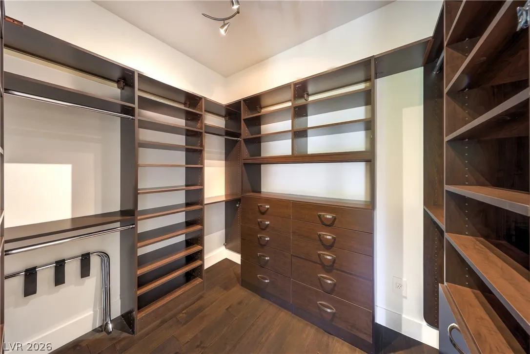
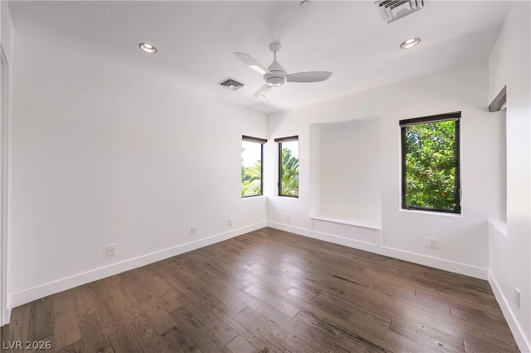
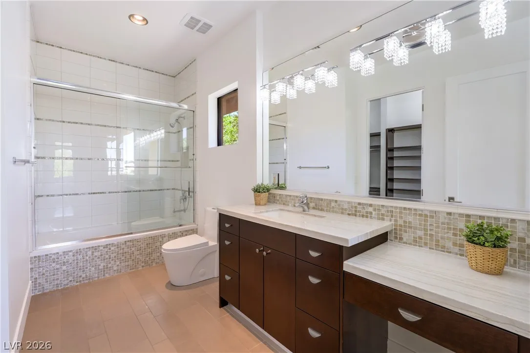
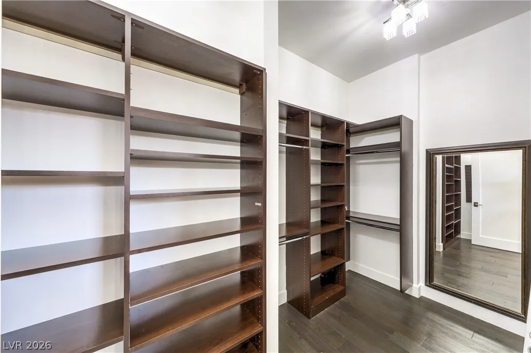
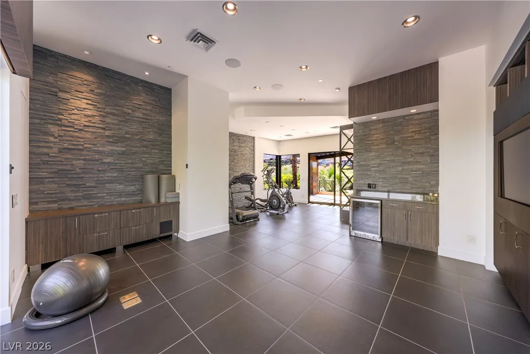
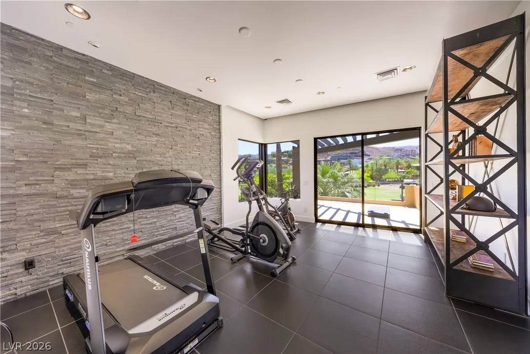
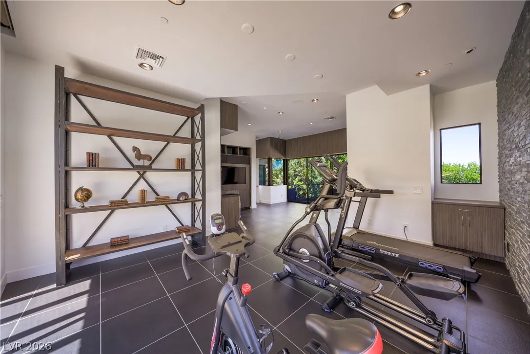
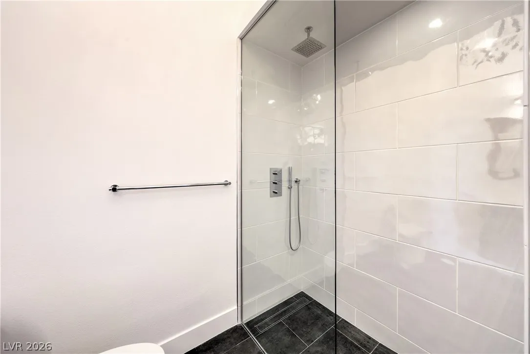
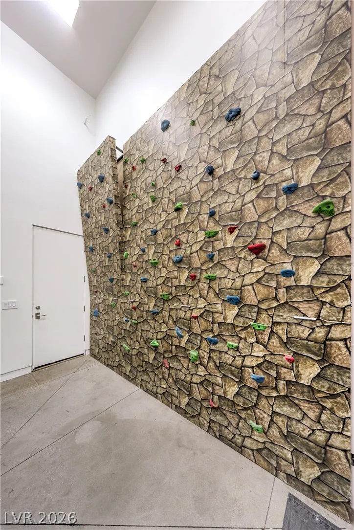
The primary suite features a spa-inspired bathroom with an oversized walk-in shower, deep soaking tub, and dual custom walk-in closets. Upstairs, you’ll find 3 additional spacious suites, a loft area, and a massive home gym complete with a rock climbing wall, offering the perfect space for fitness, recreation, or conversion into a game or media room.
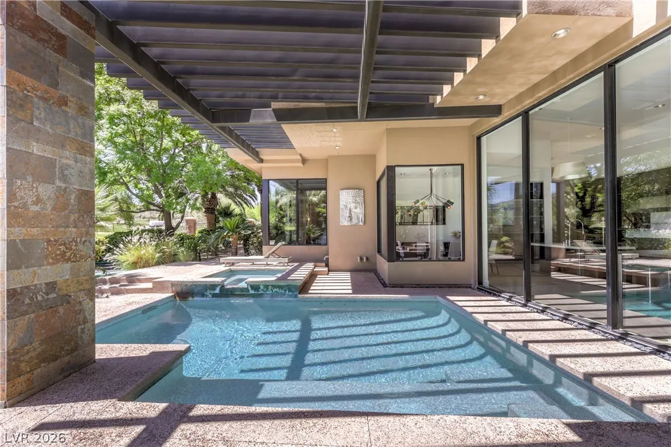
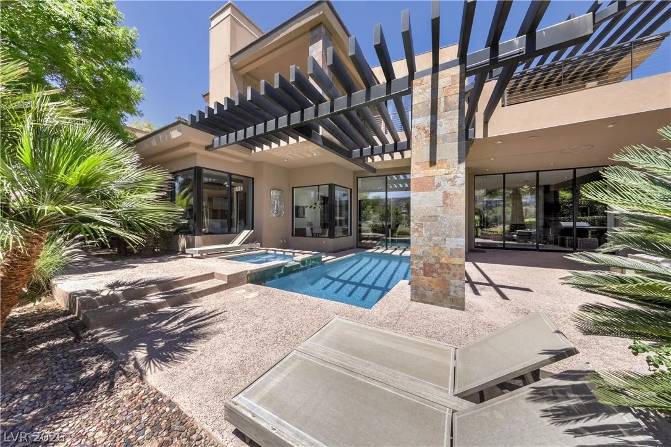
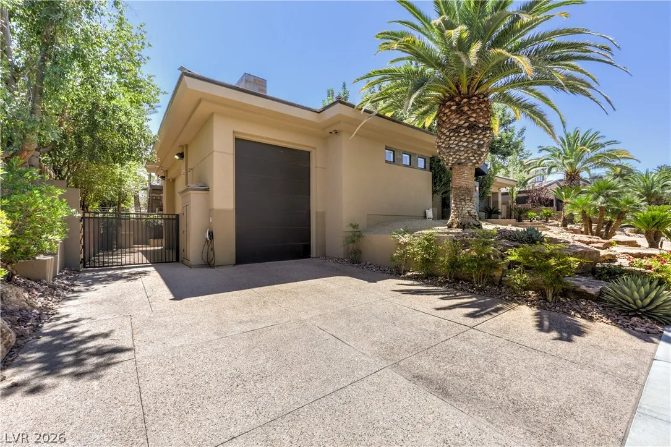
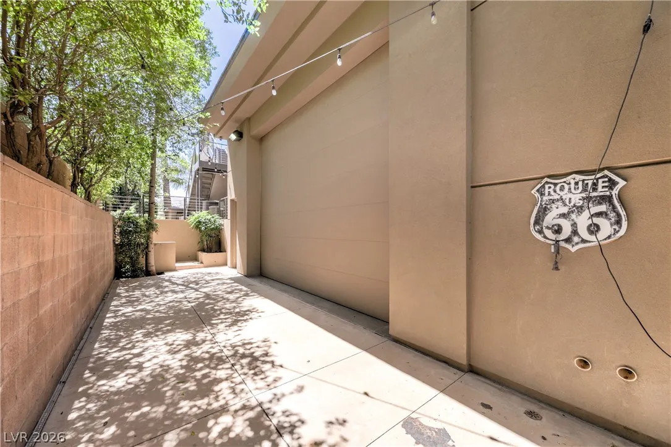
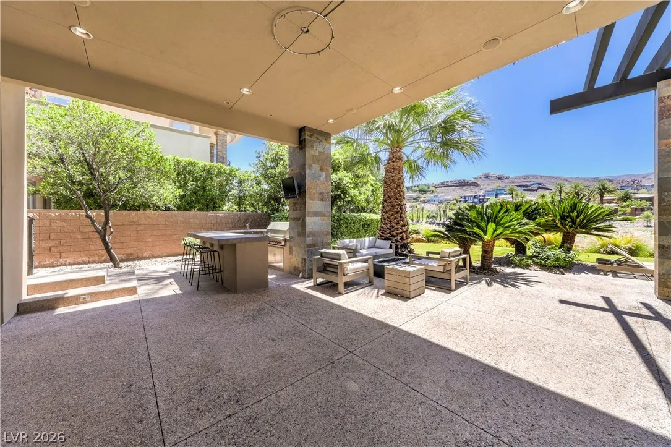
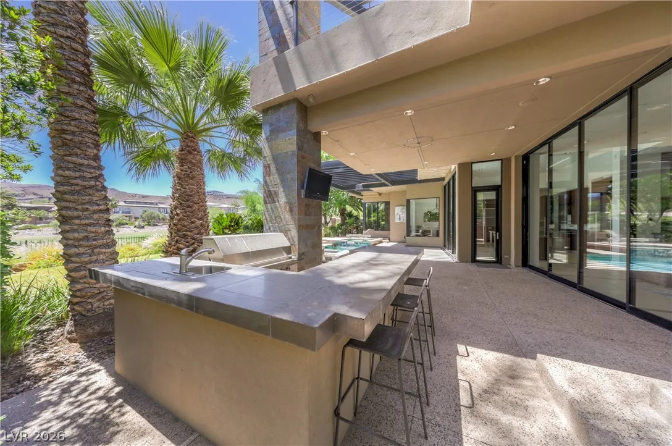
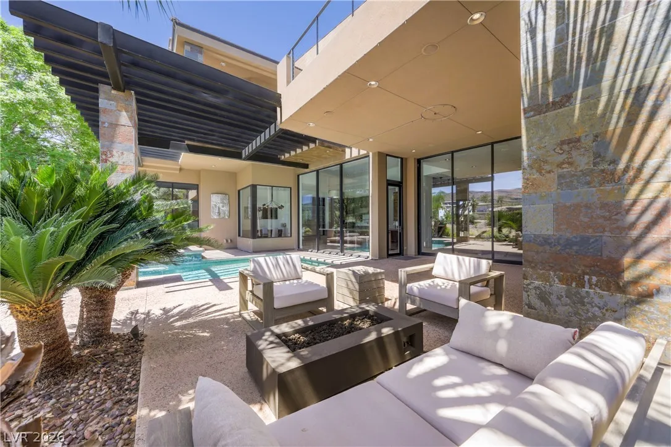
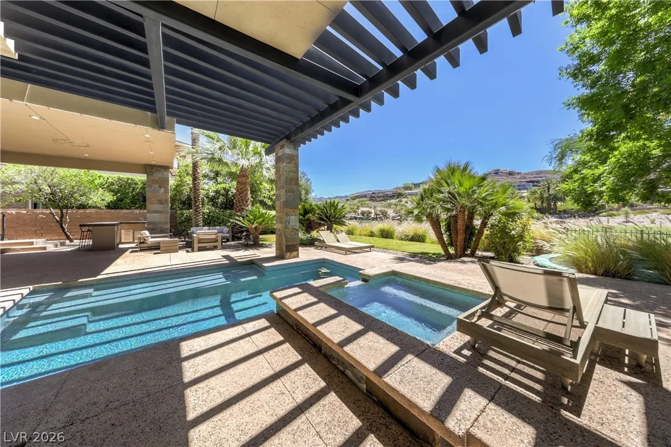
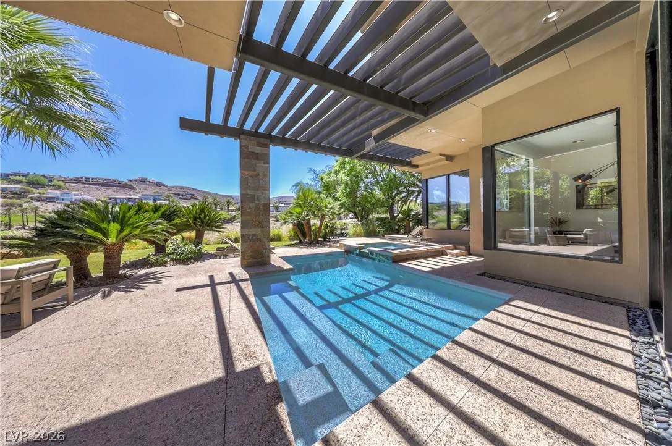
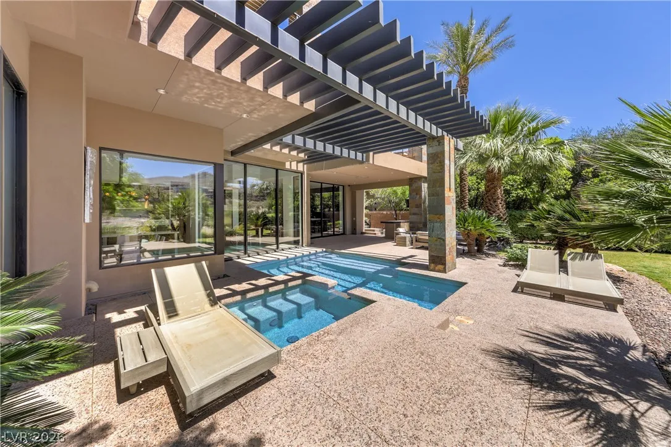
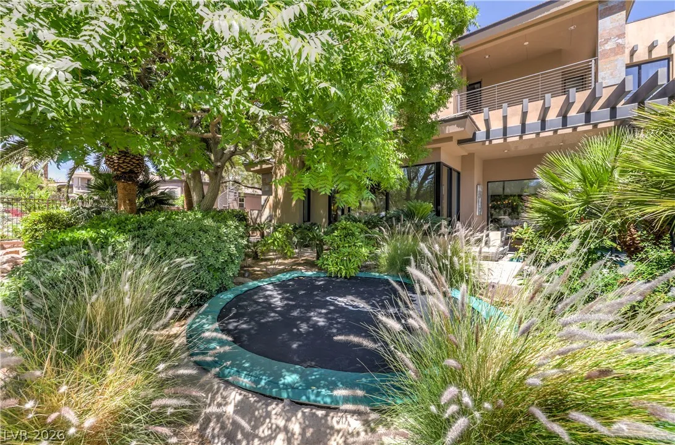
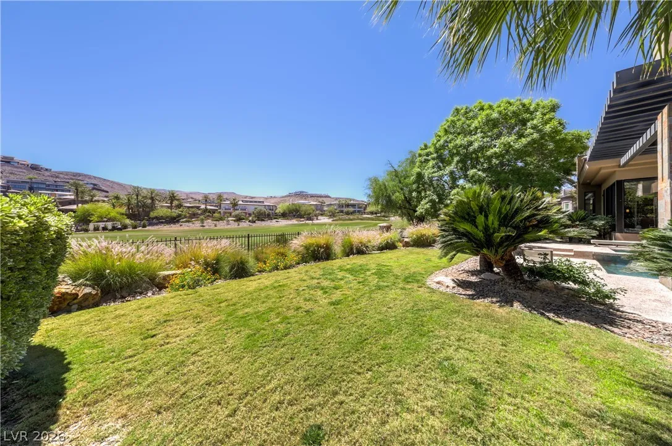
Step outside to your private resort-style backyard featuring a sparkling pool and spa, covered patio, and fully equipped outdoor kitchen overlooking the golf course and breathtaking views. Auto enthusiasts will appreciate the impressive garage setup with room for up to 6 vehicles, including an RV garage with car lift capabilities ideal for collectors or hobbyists.
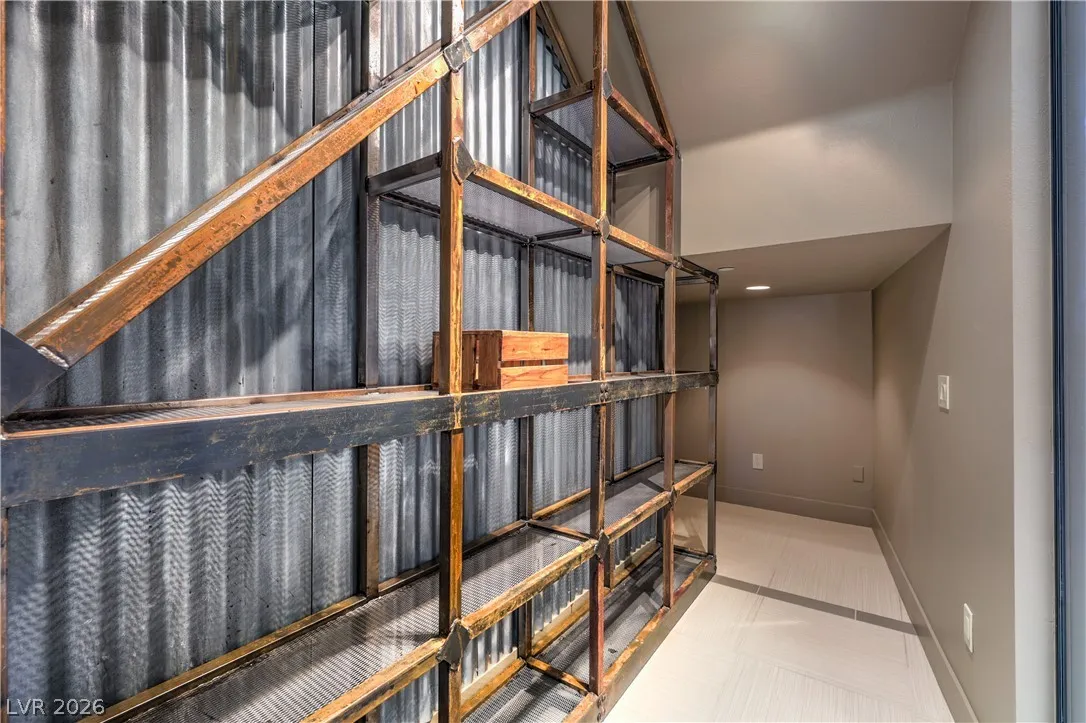
Additional highlights include a wine room, abundant storage, and exceptional indoor-outdoor living in one of Las Vegas’ most exclusive luxury communities. Dragon Ridge Country Club offers a separate social & golf membership.


Residential Lease For Rent

1501 Foothills Village Drive, Henderson, Nevada 89012

  • Bedrooms : 5
  • Bathrooms : 7
  • Square Footage: 6,315 Sqft
$19,000
Listing ID#2785821
QR Code
Basic Details
Property Type : Residential Lease
Listing Type : For Rent
Listing ID : 2785821
Price : $19,000
Bedrooms : 5
Rooms : 8
Bathrooms : 7
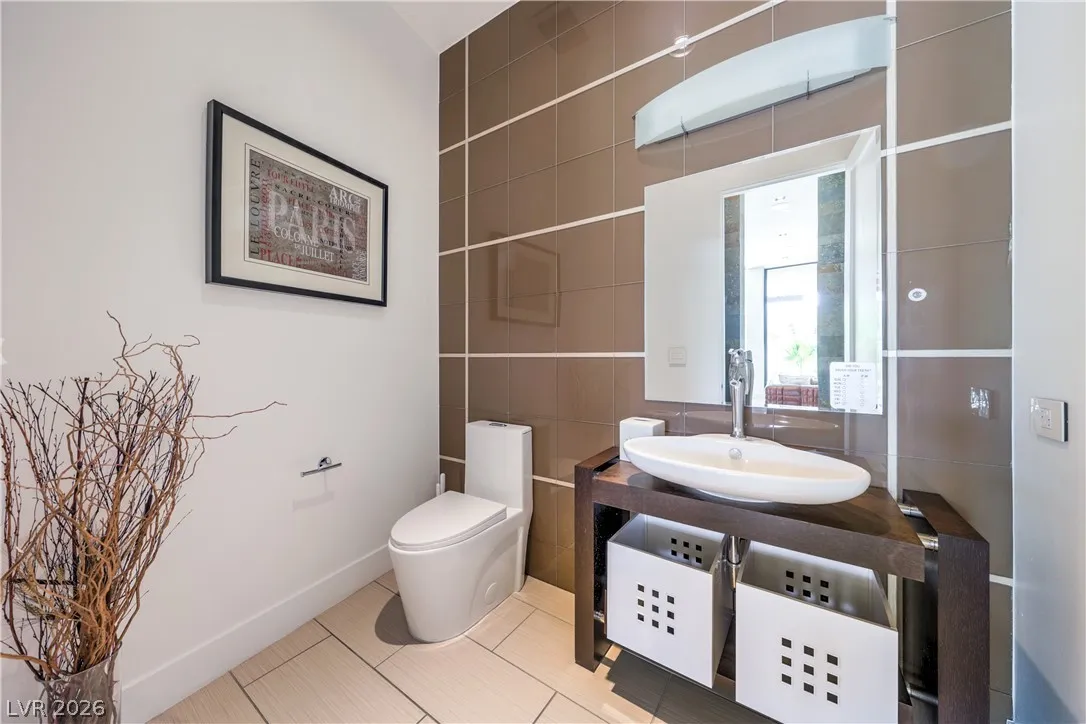
Half Bathrooms : 1
Square Footage : 6,315 Sqft
Year Built : 2007
Lot Area : 0.39 Acre
Status : Active
Full Bathrooms : 4
Roof : Tile
Property Sub Type : Single Family Residence
Agent info
Bob Le Van
Keller Williams Realty The Marketplace
2230 Corporate Cir Ste 250
Contact Agent

Subscribe To Our Newsletter For Buying, Selling, And Investing Tips Along With The Most Current Market Information!

Start searching for your dream home now

From the comfort of your home, or on the go, our site works on multiple devices so you can efficiently and quickly find your next home.
error: Content is protected !!
Property