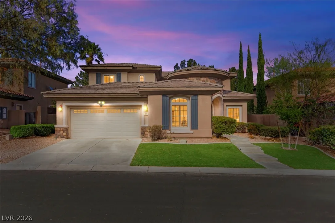
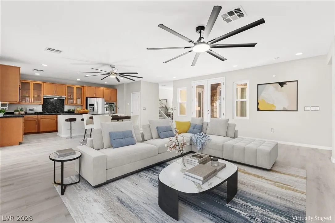
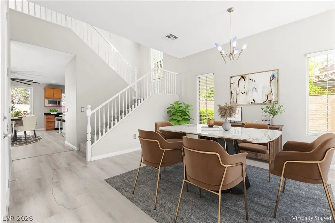
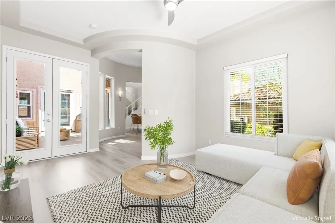
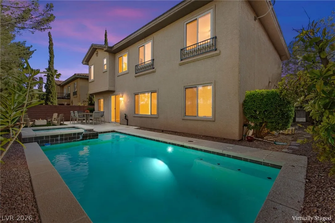
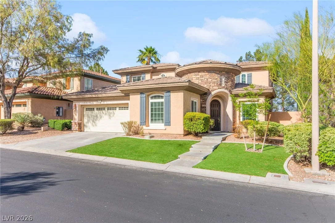
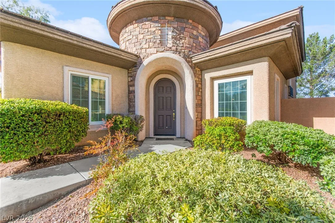
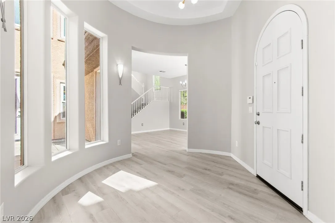
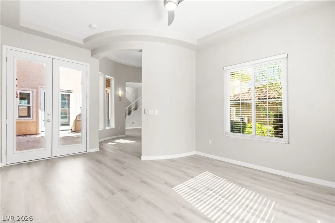
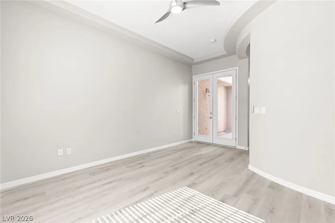
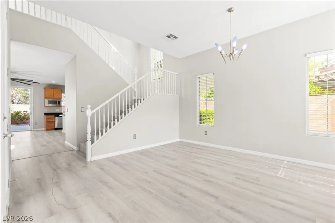
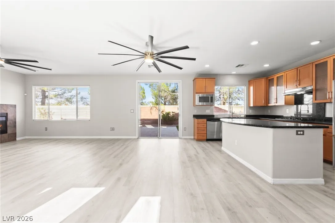
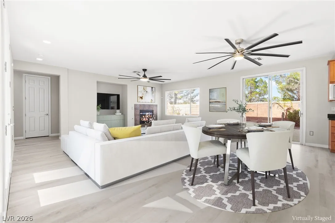
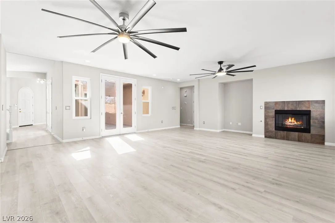
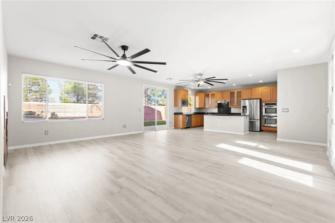
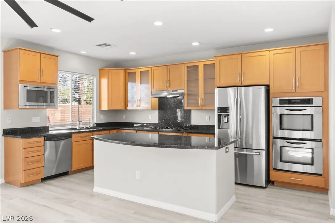
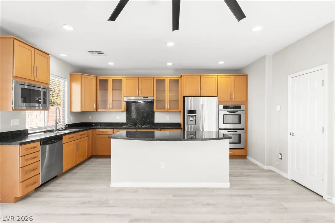
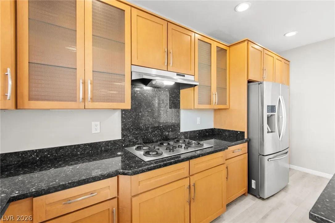
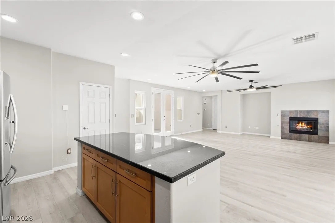
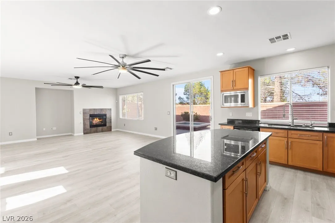
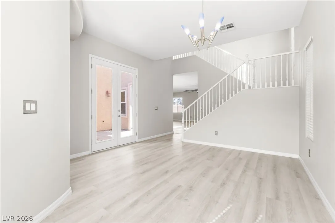
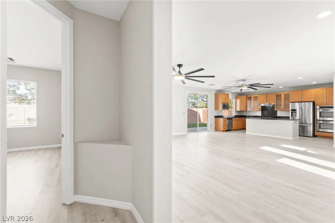
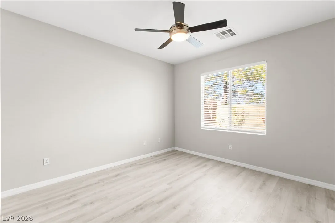
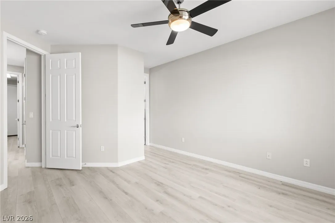
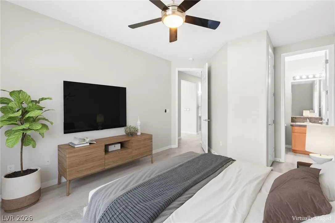
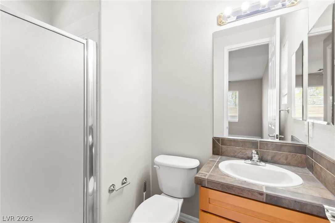
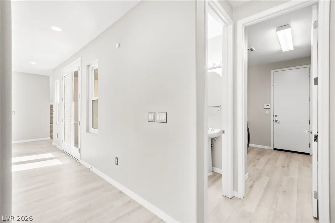
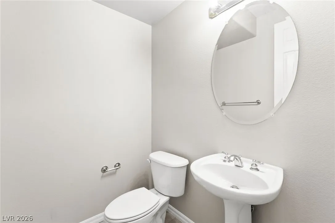
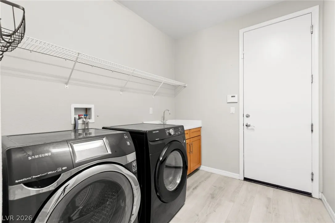
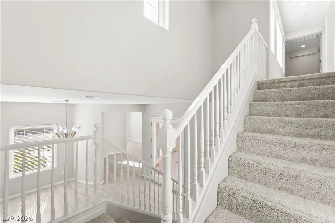
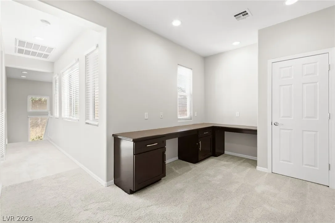
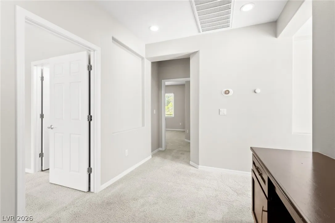
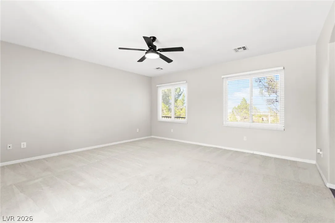
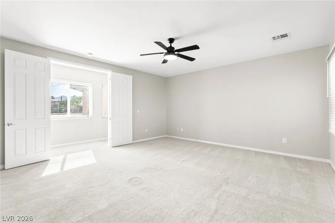
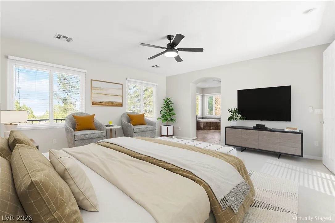
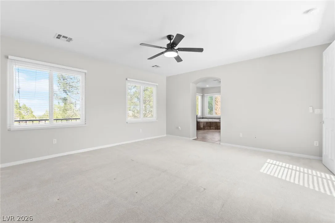
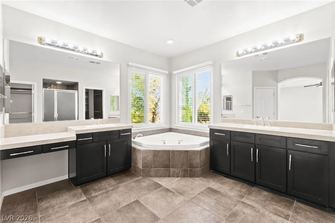
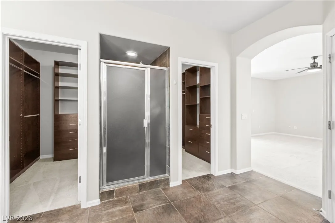
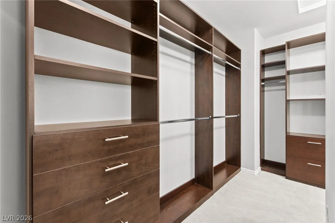
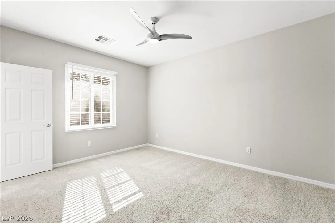
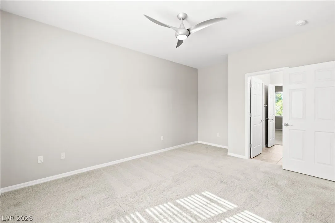
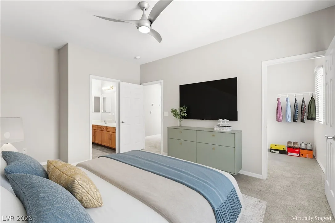
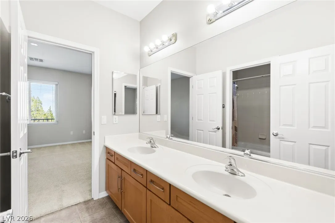
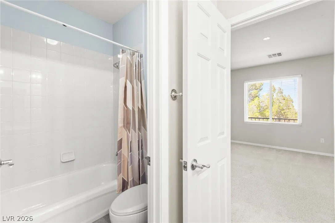
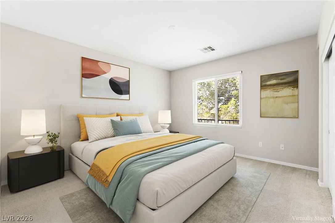
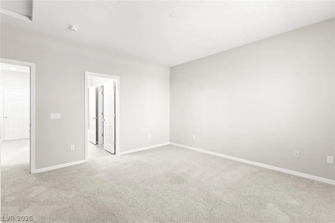
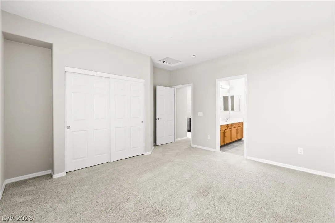
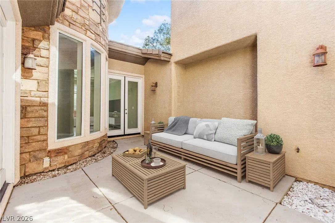
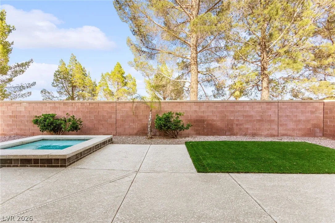
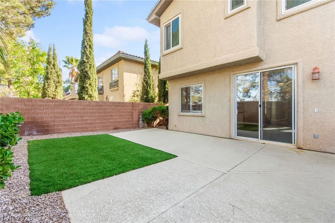
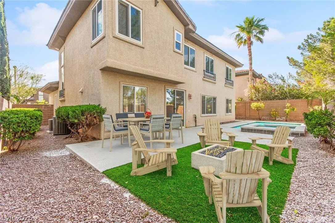
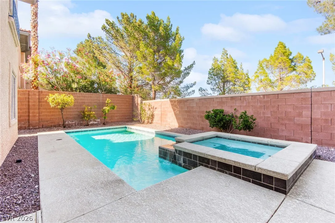
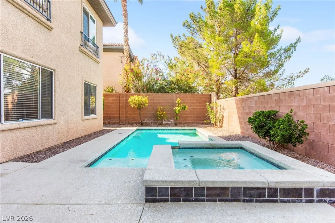
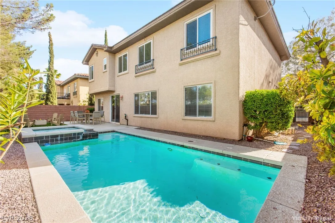
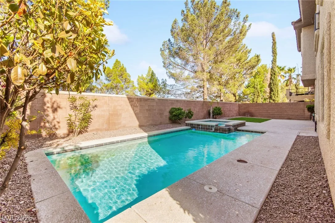
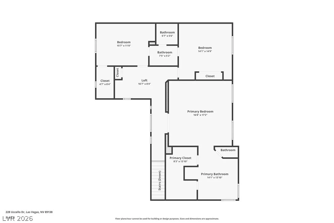
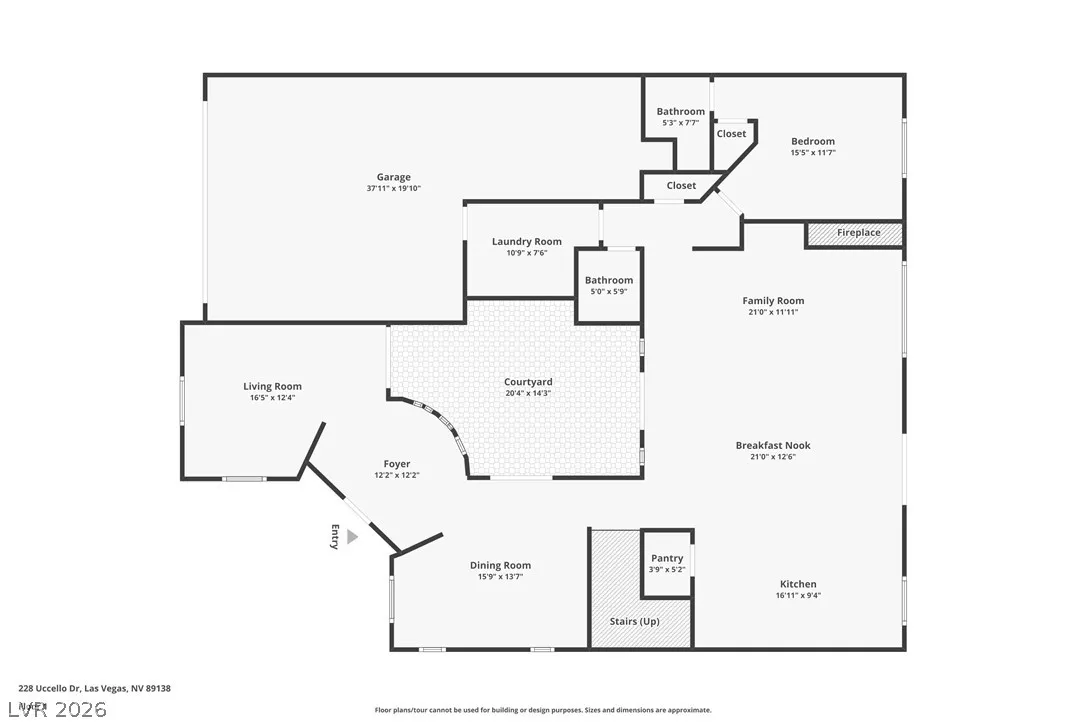
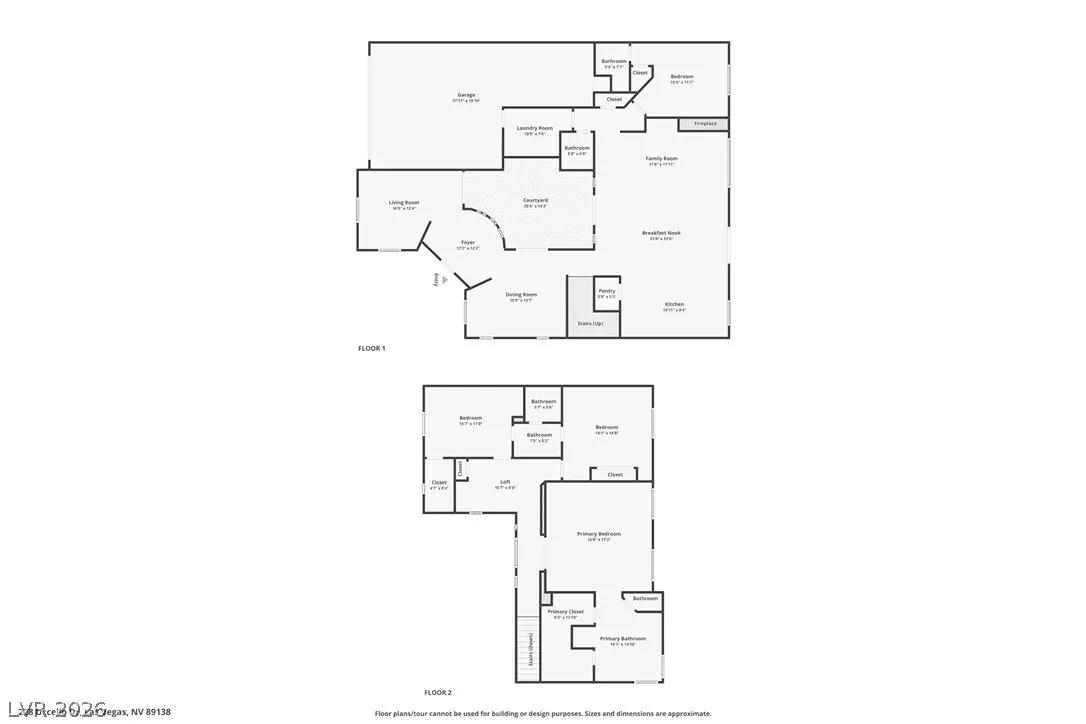
Set within the highly sought-after gated community of Monterossa in Summerlin West, this impressive Toll Brothers Botticelli model offers 4 bedrooms, 4 bathrooms, and a beautifully designed floor plan. A dramatic entryway and private interior courtyard create an elegant first impression, while the gourmet kitchen features granite countertops, custom cabinetry, and premium appliances that flow effortlessly into the expansive family room. Elegant LVP and carpet flooring run throughout the home, complemented by separate formal living, dining, and family rooms, plus a dedicated first-floor office space. The home is equipped with ceiling fans and blinds throughout for added comfort and convenience. A first-floor laundry room adds everyday functionality. Upstairs also features a versatile loft area with a built-in desk workspace, perfect for studying or working from home. The luxurious primary suite includes a private balcony and a spacious walk-in closet with built-ins. The spa-inspired primary bathroom offers dual sinks, a dedicated makeup vanity, a separate soaking tub, and a walk-in shower, creating a true retreat. Designed for comfort and flexibility, the home features one bedroom with an en-suite bath conveniently located on the first floor—ideal for guests or multigenerational living. Two additional upstairs bedrooms share a Jack-and-Jill bathroom. The oversized backyard is an entertainer’s dream with a private pool and spa, all set against stunning Strip and mountain views. Completing the home is a spacious three-car garage with abundant storage.